


Property
Beds
3
Full Baths
3
1/2 Baths
None
Year Built
2019
Sq.Footage
2,614
After watching the market (yes, we were listening!), this exceptional S. Clements custom home is back with a fresh opportunity for the right buyer to make it theirs. A $670K appraisal completed just before listing adds context to this home’s value, and with a new $20K price improvement plus BRAND NEW CARPET in the Primary BR - it means now is a great time to come see all it has to offer. Situated on a quiet cul-de-sac backing to a scenic greenbelt, this home offers privacy, functionality & outdoor living on nearly three quarters of an acre! Located in one of Caddo Mills' most desirable neighborhoods, you'll enjoy larger lots, custom homes, & a setting that feels distinctly set apart. The Mills also offers a basketball court, stocked pond, and wider roads with sidewalks for evening strolls. This thoughtfully designed 1.5-story open concept split floor plan features 3 bedrooms, 3 full baths, dedicated office (easily a 4th bedroom) & upstairs bonus flex space perfect for a media room or guest retreat. The chef-inspired kitchen boasts an oversized island, abundant storage, stainless appliances & gas cooktop. The private primary suite offers a spa-like bath, glass-enclosed shower with bench, generous walk-in closet & direct laundry access. 2 secondary bedrooms share a Jack-and-Jill bath, while a 3rd full bath serves guests. Outside, enjoy the 6-person hot tub beneath a removable gazebo. The insulated 24x24 workshop with electricity feat. a storage loft, walk-up staircase & detachable overhang - ideal for hobbies, projects, storage or equipment. The covered patio features a wood-burning fireplace with gas starter & overlooks the greenbelt and mature trees beyond. A custom home on a premium greenbelt cul-de-sac lot with a workshop, hot tub & this level of functionality is a rare find. If you've been waiting for a house that gives you a little more room to live, work, relax, and tinker - this might be the one that makes you stop scrolling. Let's talk!
Features & Amenities
Interior
-
Other Interior Features
Double Vanity, Dry Bar, Eat-in Kitchen, Granite Counters, Kitchen Island, Open Floorplan, Pantry, Vaulted Ceiling(s), Walk-In Closet(s), High Speed Internet, Wired for Sound
-
Total Bedrooms
3
-
Bathrooms
3
-
Basement YN
NO
-
Cooling YN
YES
-
Cooling
Attic Fan, Ceiling Fan(s), Central Air, Electric
-
Fireplace YN
YES
-
Heating YN
YES
-
Heating
Electric, Fireplace(s), Propane
-
Pet friendly
N/A
Exterior
-
Garage
Yes
-
Garage spaces
3
-
Construction Materials
Board & Batten Siding, Brick, Stone
-
Other Exterior Features
Rain Gutters, Lighting, Private Entrance, Private Yard
-
Parking
Additional Parking, Concrete, Driveway, Garage, Garage Door Opener, Garage Faces Side, On Site, On Street, Outside, Storage, Attached
-
Patio and Porch Features
Covered, Front Porch, Patio, Rear Porch
-
Pool
No
-
Waterfront YN
NO
Area & Lot
-
Lot Features
Cleared, Few Trees, Greenbelt, Landscaped, Subdivided
-
Lot Size(acres)
0.731
-
Lot Size(square feet)
31,842
-
Property Type
Residential
-
Property Sub Type
Single Family Residence
Price
-
Sales Price
$639,900
-
Tax Amount
$13,888
-
Financing Options
Cash, Conventional, FHA, VA Loan
-
Sq. Footage
2,614
-
Price/SqFt
$244
HOA
-
Association
YES
-
Association Fee
$315
-
Association Fee Frequency
Annually
-
Association Fee Includes
N/A
School District
-
Elementary School
Caddomills
-
Middle School
Caddomills
-
High School
Caddomills
Property Features
-
Foundation Details
Slab
-
Senior Community YN
NO
-
Sewer
Public Sewer
-
Tax Lot
8
-
Water Source
Public
Schedule a Showing
Showing scheduled successfully.
Mortgage calculator
Estimate your monthly mortgage payment, including the principal and interest, property taxes, and HOA. Adjust the values to generate a more accurate rate.
Your payment
Principal and Interest:
$
Property taxes:
$
HOA fees:
$
Total loan payment:
$
Total interest amount:
$
Location
County
Hunt
Elementary School
Caddomills
Middle School
Caddomills
High School
Caddomills
Listing Courtesy of Rebecca Wells, Focused Real Estate
RealHub Information is provided exclusively for consumers' personal, non-commercial use, and it may not be used for any purpose other than to identify prospective properties consumers may be interested in purchasing. All information deemed reliable but not guaranteed and should be independently verified. All properties are subject to prior sale, change or withdrawal. RealHub website owner shall not be responsible for any typographical errors, misinformation, misprints and shall be held totally harmless.

AGENT
Joe Boston
Call Joe today to schedule a private showing.

* Listings on this website come from the FMLS IDX Compilation and may be held by brokerage firms other than the owner of this website. The listing brokerage is identified in any listing details. Information is deemed reliable but is not guaranteed. If you believe any FMLS listing contains material that infringes your copyrighted work please review our DMCA policy and learn how to submit a takedown request.© 2024 FMLS.
Related Properties

Caddo Mills
4012 Chelsea Way
4 Beds
3 Baths
2,848 Sq.Ft.
$524,500
MLS#: 21351974

Caddo Mills
4689 County Road 2720
3 Beds
2 Baths
2,074 Sq.Ft.
$680,000
MLS#: 21306878
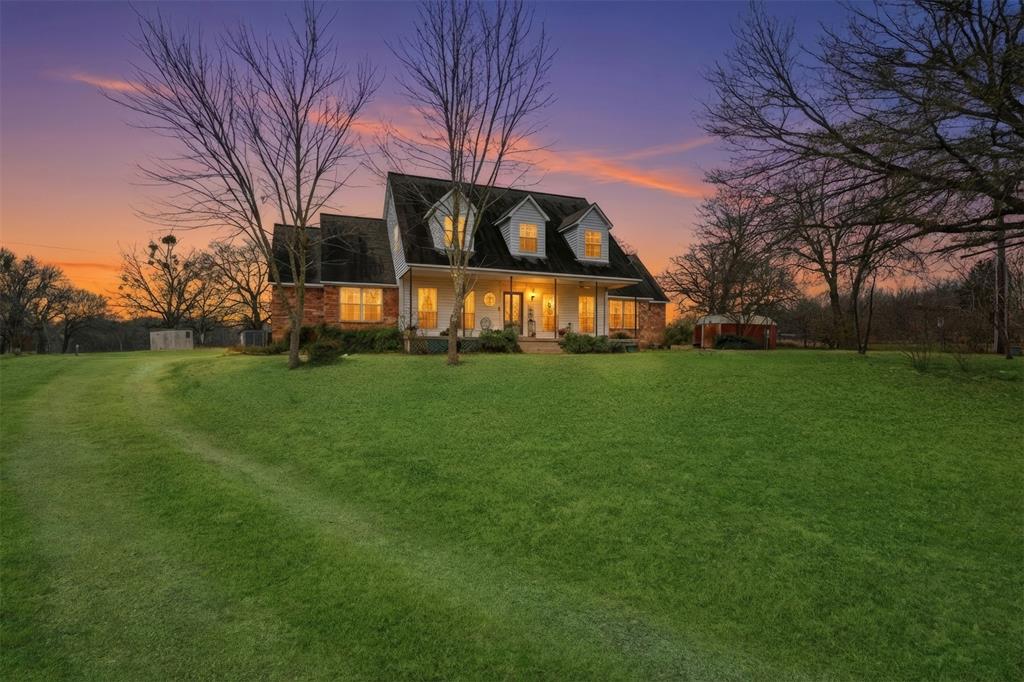
Caddo Mills
2411 Fm 1564 W
3 Beds
2 Baths
3,101 Sq.Ft.
$750,000
MLS#: 21161048

Caddo Mills
2635 County Road 2168
3 Beds
2 Baths
2,400 Sq.Ft.
$735,000
MLS#: 21378067
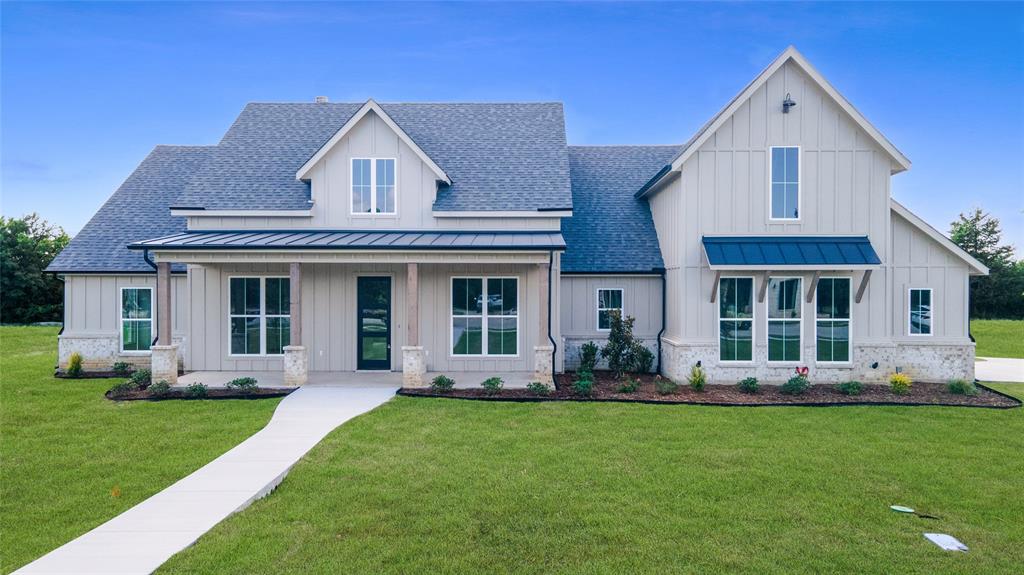
Caddo Mills
3590 Evergreen Lane
4 Beds
3 Baths
2,881 Sq.Ft.
$684,000
MLS#: 21142664

Caddo Mills
1025 Sinopa Street
3 Beds
2 Baths
2,397 Sq.Ft.
$539,990
MLS#: 21394734

Caddo Mills
2899 Fm 1903
3 Beds
2 Baths
1,916 Sq.Ft.
$575,000
MLS#: 21360404

Caddo Mills
1953 S Sky Meadows Drive
5 Beds
4 Baths
2,964 Sq.Ft.
$725,000
MLS#: 21316841
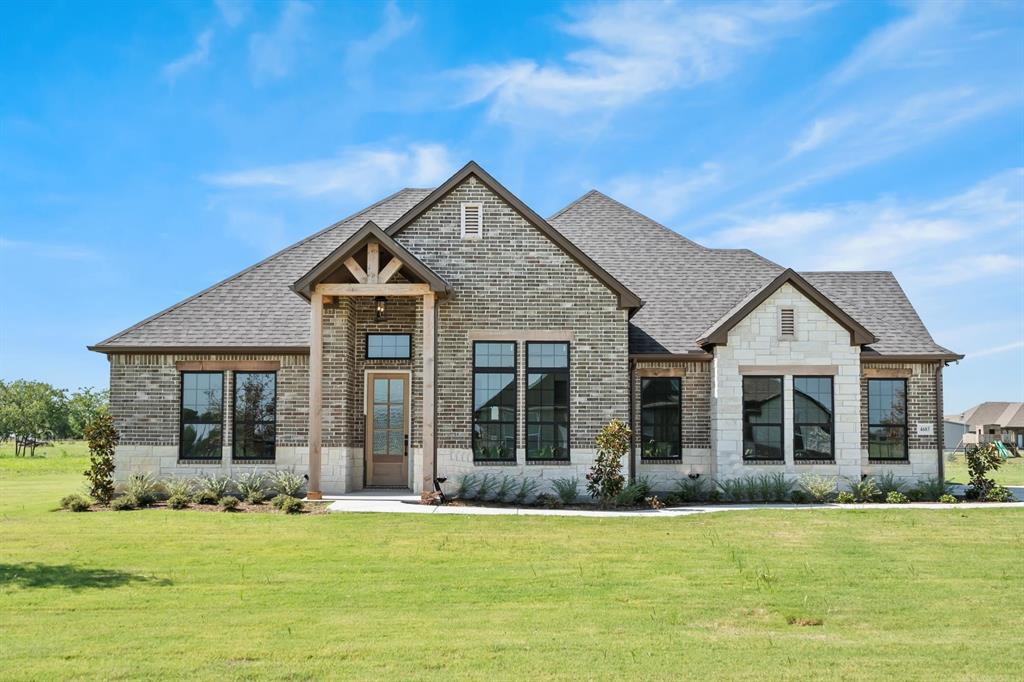
Caddo Mills
4683 Christie Avenue
4 Beds
3 Baths
2,636 Sq.Ft.
$599,000
MLS#: 21164587
