Features & Amenities

Interior

  • Other Interior Features

    Cathedral Ceiling(s), Chandelier, Eat-in Kitchen, Granite Counters, Kitchen Island, Open Floorplan, Pantry, Vaulted Ceiling(s), Walk-In Closet(s)

  • Total Bedrooms

    4

  • Bathrooms

    2

  • 1/2 Bathrooms

    1

  • Basement YN

    NO

  • Fireplace YN

    YES

  • Pet friendly

    N/A

Exterior

  • Garage

    Yes

  • Garage spaces

    2

  • Parking

    Concrete, Driveway, Enclosed, Garage Door Opener, Garage Faces Front, Attached

  • Patio and Porch Features

    Covered

  • Pool

    No

  • Waterfront YN

    NO

Area & Lot

  • Lot Features

    Interior Lot

  • Lot Size(acres)

    1.085

  • Lot Size(square feet)

    47,262

  • Property Type

    Residential

  • Property Sub Type

    Single Family Residence

  • Architectural Style

    Contemporary/Modern

Price

  • Sales Price

    $465,000

  • Tax Amount

    $8,172

  • Financing Options

    Cash, Conventional, FHA, USDA Loan, VA Loan

  • Sq. Footage

    2,029

  • Price/SqFt

    $229

HOA

  • Association

    No

School District

  • Elementary School

    Silver Creek

  • Middle School

    Azle

  • High School

    Azle

Property Features

  • Sewer

    Septic Tank

  • Tax Lot

    7R2

Schedule a Showing

Showing scheduled successfully.

<
>
IN PERSON
VIA CHAT

What is 3 + 4 ?


Mortgage calculator

Estimate your monthly mortgage payment, including the principal and interest, property taxes, and HOA. Adjust the values to generate a more accurate rate.

Your payment

Principal and Interest:

$

Property taxes:

$

HOA fees:

$

Total loan payment:

$

Total interest amount:

$

Location

County

Parker

Elementary School

Silver Creek

Middle School

Azle

High School

Azle

Listing Courtesy of Adrean Lopez, NextHome Integrity Group

RealHub Information is provided exclusively for consumers' personal, non-commercial use, and it may not be used for any purpose other than to identify prospective properties consumers may be interested in purchasing. All information deemed reliable but not guaranteed and should be independently verified. All properties are subject to prior sale, change or withdrawal. RealHub website owner shall not be responsible for any typographical errors, misinformation, misprints and shall be held totally harmless.

Agent Joe Boston

AGENT

Joe Boston

Call Joe today to schedule a private showing.


* Listings on this website come from the FMLS IDX Compilation and may be held by brokerage firms other than the owner of this website. The listing brokerage is identified in any listing details. Information is deemed reliable but is not guaranteed. If you believe any FMLS listing contains material that infringes your copyrighted work please review our DMCA policy and learn how to submit a takedown request.© 2024 FMLS.
This stunning custom four-bedroom 2.5 bath home sits on a spacious 1 acre lot and offers a great curb appeal.  The entry has a warm inviting foyer with cathedral ceilings in the Living Room.  You will also notice the ideal free carpet home with beautiful luxury vinyl plank flooring throughout.  Great custom lighting fixtures and granite tops throughout the home.  The open concept floor plan features a lovely dining area and spacious living room complete with a warm fireplace and custom built in cabinets.  The kitchen offers a gas range and elegant cabinetry along with large tops that are accompanied by stainless steel appliances.  The primary suite is set aside with split bedrooms that separates the secondary bedrooms, creating a more private retreat.  The primary bath has its own walk in shower, garden tub, dual vanities and a large walk in closet.  With this combination of custom craftsmanship, modern finishes, spacious living areas, and a full acre of land, this home offers the perfect blend of comfort, style, and privacy!   NO HOA and NO city taxes.

1017 Don Eve Court

Message successfully sent.

What would you like to know?

What is 3 + 4 ?

I agree to receive email communication and understand I can unsubscribe at any time.

I agree to be contacted by Next Level Realty Group via call, email, and text for real estate services. To opt out, you can reply 'stop' at any time or reply 'help' for assistance. You can also click the unsubscribe link in the emails. Message and data rates may apply. Message frequency may vary. Privacy Policy

Related Properties

Price reduced
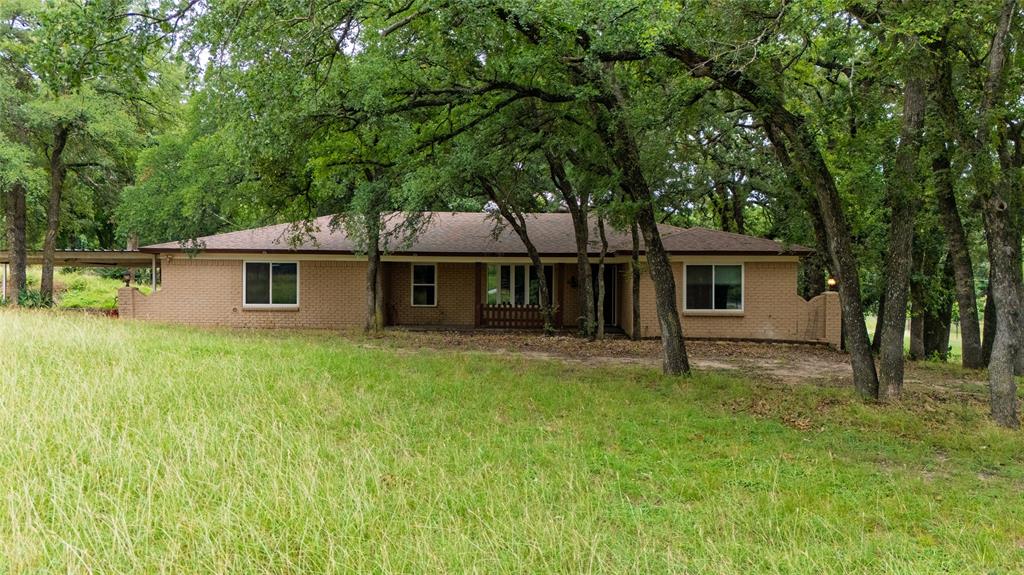
This beautifully maintained country property offers the best of both worlds with over two acres of mature trees, peaceful surroundings, and exceptional convenience. Located just minutes from the local freeway system and only 2.1 miles from Eagle Mountain Marina, you'll enjoy the freedom of country living without sacrificing easy access to shopping, dining, and recreation. Flexible floor plan designed to fit a variety of lifestyles. As you enter, you're welcomed by an expansive living and dining area that can easily serve as one oversized gathering space. The updated kitchen is the heart of the home, featuring gorgeous granite countertops, stainless steel appliances, abundant cabinet space, and an open view into the inviting family room, where a warm brick wood-burning fireplace creates the perfect place to relax or entertain. The home's versatile layout offers the option of three spacious living areas or four bedrooms, depending on your needs. The oversized fourth bedroom is large enough to function as a game room, media room, home office, or additional living space. The primary suite has been tastefully updated with granite countertops and a beautifully tiled walk-in shower, creating a comfortable retreat at the end of the day. Adding even more living space, the enclosed sunroom provides a wonderful place to enjoy the scenic views year round. Easily cooled with a window unit or similar system, this space is not included in the home's square footage, which has been professionally verified by an appraiser. Outside, you'll appreciate the complete pipe fencing surrounding the property, along with a gated entrance that adds both curb appeal and functionality. Towering mature trees provide shade, privacy, and a picturesque setting that truly captures the beauty and tranquility of country living. Opportunities like this are hard to find, offering space, flexibility, and an unbeatable location just minutes from Eagle Mountain Lake and everyday conveniences.
#21291356

Azle

1517 Oakridge Court W

4 Beds

2 Baths

2,324 Sq.Ft.

$415,000

MLS#: 21291356

Discover a unique opportunity to own a beautifully remodeled home with a built-in income stream. The primary residence was completely renovated in 2022 and features stylish luxury vinyl plank flooring, quartz countertops, updated finishes, and modern fixtures throughout, blending contemporary design with country living. 
What truly sets this property apart is the second residence—a 2022-built manufactured home offering 3 bedrooms, 2 bathrooms, and 1,216 square feet. The second home has its own address, private entrance and sits on its own approximately 0.69-acre tax account while being conveyed with the property. It is perfected to the deed and is currently leased for $1,600 per month through May 2027, providing immediate rental income to help offset your mortgage or build long-term wealth.
Situated on approximately 1.4 acres, this property offers the rare combination of privacy, flexibility, and income potential. Whether you're planning ahead for multigenerational living, looking for supplemental rental income, or wanting a future homestead with an established revenue stream, this property delivers.
Please note: Both residences are tenant-occupied. The primary residence is leased for $1999 per month both leases extend through May 2027. The purchaser will assume the existing leases at closing.
#21323891

Azle

7971 Peden Road

3 Beds

2 Baths

1,917 Sq.Ft.

$400,000

MLS#: 21323891
Experience elevated living in this beautifully appointed single story residence, perfectly positioned on a spacious corner lot backing to greenbelt.  Thoughtfully designed with both sophistication and functionality in mind, this home offers an exceptional layout ideal for modern lifestyles and effortless entertaining. From the moment you enter, you are welcomed by a private office framed by elegant French doors, creating a quiet, refined space for work or flex space.  The home opens into an expansive living area, anchored by a cozy fireplace and natural flow into kitchen and dining area.  At the heart of the home, the California style kitchen is both stunning and highly functional, featuring generous workspace, an oversized walk in pantry, and a dedicated appliance closet for a clean aesthetic. Kitchen boasts area for coffee bar or specialized space.   Designed for gathering, this open concept allows for effortless connection between living, dining and kitchen spaces.The Primary Suite is a true retreat, privately situated with large bathroom, expansive walk in closet with the rare convenience of direct access to laundry room.  Secondary bedrooms include two bedrooms sharing a hall bath, and a separate guest suite with it own private bath, providing ideal set up for visitors or multi generational living.  Outdoors, the large corner lot offers both space and serenity, backing up to greenbelt area, adding a peaceful backdrop to your backyard.  Highlights include:  single story, 4 bedrooms, 3 full baths, private office, split bedroom design, guest suite area with bath, open concept kitchen, living  and dining; fireplace, oversized primary suite with direct laundry access, large walk in pantry and appliance storage, corner lot, greenbelt walkway     Blending timeless design with modern comfort, this home delivers an exceptional living experience in every detail.
#21261225

Azle

420 Basalt Drive

4 Beds

3 Baths

2,662 Sq.Ft.

$490,000

MLS#: 21261225

Price reduced
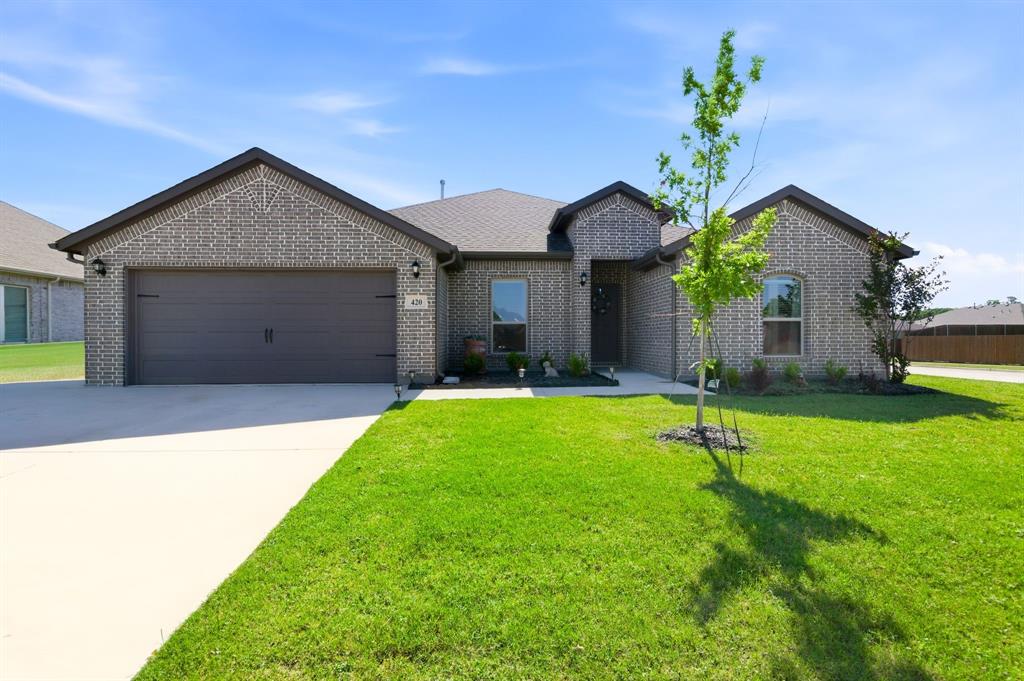
Welcome to this beautifully updated 4-bedroom, 2-bath home situated on a spacious corner lot and featuring your own private backyard retreat with a heated pool! Designed for comfortable everyday living and entertaining, the open-concept floor plan seamlessly connects the living, dining, and kitchen areas. The inviting living room is anchored by a custom shiplap electric fireplace, while the kitchen offers granite countertops and abundant storage. No carpet  in the home makes for easy maintenance, complemented by fresh neutral paint and updated flooring throughout. A custom mudroom entry and built-in laundry room cabinetry provide additional functionality and storage. Step outside to enjoy the heated pool—perfect for relaxing, entertaining, and extending your swimming season. Additional features include abundant natural light, ceiling fans, full gutters, and a storm door. Conveniently located near Eagle Mountain Lake with easy access to Fort Worth, this home offers the perfect combination of space, updates, and outdoor living.
#21384156

Azle

432 Windsail Lane

4 Beds

2 Baths

1,848 Sq.Ft.

$419,900

MLS#: 21384156

Price reduced
Country Living at Its Finest!

Discover the perfect blend of comfort and country charm with this inviting 3-bedroom, 2-bath farmhouse nestled on 6.99 beautiful acres. This well-equipped property is ideal for horse enthusiasts, hobby farmers, or anyone looking for peaceful rural living.

The acreage features sandy loam soil, is fully fenced and cross-fenced, and includes a round pen, making it ready for horses or livestock. Multiple outbuildings provide ample space for equipment, storage, workshops, or agricultural use, while covered RV parking and a carport add convenience.

Relax and entertain in the above-ground pool, or simply enjoy the privacy and shade provided by the mature trees that surround the property. With plenty of open space and endless possibilities, this charming farmhouse offers the perfect opportunity to create the ranch you've always dreamed of.

Whether you're looking for a horse property, a hobby farm, or a peaceful country retreat, this exceptional property is ready for its next family to make it their own. Schedule your private showing today! Outside city limits, no restrictions
#21304986

Azle

139 Private Road 4902

3 Beds

2 Baths

1,590 Sq.Ft.

$453,000

MLS#: 21304986

Completely reimagined and remodeled in 2024, this exceptional property offers the rare combination of modern updates, 1.2 acres, two shops, and no HOA. Set beneath the canopy of beautiful, mature live oak trees in a quiet and peaceful Azle location, the property delivers the space, privacy, and flexibility of acreage living without sacrificing convenience. Inside, a thoughtfully redesigned open-concept floor plan showcases quartz countertops, new windows, and a wood-burning fireplace that anchors the inviting living space. The primary suite features a private ensuite bath, while the expansive covered porch creates the perfect setting for outdoor entertaining or quiet evenings overlooking the shaded backyard, complemented by beautifully maintained crape myrtles. Two separate shops provide exceptional versatility for hobbies, storage, equipment, or workspace, while the fully fenced acreage offers room to spread out and enjoy the outdoors. Conveniently located with quick access to Azle, Fort Worth, Aledo, and Willow Park, this property combines the appeal of a complete modern renovation with the freedom and functionality of country living. A private well and septic system add to the property's independence.
#21417373

Azle

2004 Adams Lane S

2 Beds

3 Baths

1,846 Sq.Ft.

$445,000

MLS#: 21417373

Price reduced
Beautiful home!! NO HOA!!! Open concept. Wood tile throughout home with granite countertops in kitchen and bathroom. Large Game room and a half bath. Large dining area in the front. Custom cabinets with stainless steel appliances. Oversized side entry 3 car garage with 8ft tall doors and remote keypad. Large back porch. Landscaped with a sprinkler system. Builder will do blue tape punch out walk through with buyers and provide a Builders 1-2-10 warranty. 1 year full 2 year systems and 10 year structure.
#21402109

Azle

1035 Deer Island Court

4 Beds

2 Baths

2,446 Sq.Ft.

$483,900

MLS#: 21402109

Price reduced
Beautiful home!! NO HOA!!! Open concept. Has a large Game Room with half bath. Wood tile throughout home with granite countertops in kitchen and bathroom. Custom cabinets with stainless steel appliances. Oversized side entry 3 car garage with 8ft tall doors and remote keypad. Large back porch. Landscaped with a sprinkler system. Builder will do blue tape punch out walk through with buyers and provide a Builders 1-2-10 warranty. 1 year full 2 year systems and 10 year structure.
#21402093

Azle

1039 Deer Island Court

4 Beds

2 Baths

2,569 Sq.Ft.

$483,900

MLS#: 21402093
Price reduced
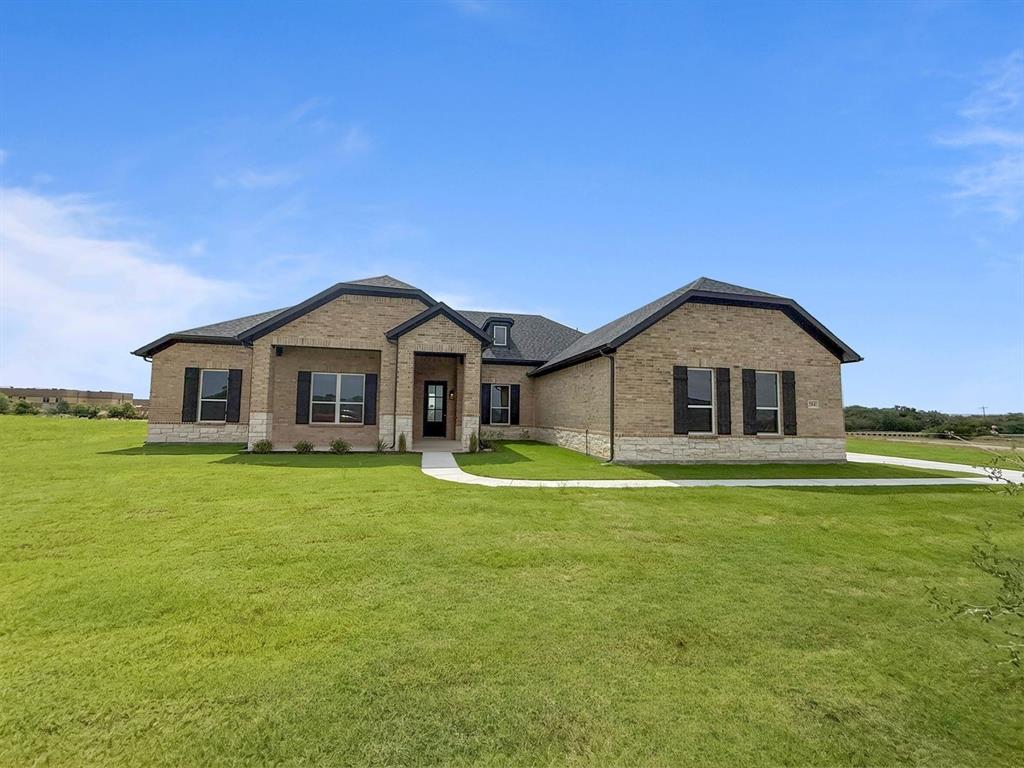
Completed Construction with 2-10 Home Warranty!   Welcome to this beautifully designed single-story home in Calhoun Acres, a growing community on the outskirts of DFW in Azle. Situated on a spacious one-acre lot and conveniently located just 25 minutes from Fort Worth, directly across from Silver Creek Elementary, this home offers the perfect blend of comfort, style, and convenience.
Featuring a desirable split-bedroom layout, this thoughtfully crafted home includes 4 spacious bedrooms and 3.5 bathrooms, providing plenty of room for family and guests. The open-concept floor plan seamlessly connects the eat-in kitchen—complete with a pantry—to the inviting living room highlighted by a cozy electric fireplace, creating an ideal space for both everyday living and entertaining. Additional features include a dedicated dining area, generous walk-in closets, smart home capabilities, and a beautiful mix of carpet, ceramic tile, and wood flooring throughout. Central heating and air conditioning ensure year-round comfort. Step outside and enjoy the privacy and freedom of your expansive one-acre homesite, along with the convenience of a 2-car garage. Best of all, there are no city taxes and no HOA, helping you save hundreds of dollars each month. This is an exceptional opportunity to own a brand-new home in one of Azle's newest communities. Schedule your showing today!   Some images in this listing have been virtually staged   Seller will consider concessions if requested with offer!
#21286029

Azle

204 Slimp Bluff

4 Beds

3 Baths

2,725 Sq.Ft.

$539,900

MLS#: 21286029

Send a message

Message successfully sent.

Your message

What is 3 + 4 ?

Reason for contacting?

I agree to receive email communication and understand I can unsubscribe at any time.

I agree to be contacted by Next Level Realty Group via call, email, and text for real estate services. To opt out, you can reply 'stop' at any time or reply 'help' for assistance. You can also click the unsubscribe link in the emails. Message and data rates may apply. Message frequency may vary. Privacy Policy

Sign Out

Virtual Assistant

Would you like to take the next step with this property? We can help you schedule a showing or virtual tour, or send you more details.

Yes, I would like more information.

Thank You for Your Reply, One of Our Agents will contact you as soon as possible

No, maybe later.

Thank you, you can always contact me via email, phone number or through the contact form.

Realhub AI

Lucy - Your AI-Powered Realtor

Update Your Temporary Password

Personalize your search

Enter your email and we'll notify you immediately when new listings match what you're looking for.

or enter email address

Already have an account ? Login here

Continue your home search

I agree to receive communications and understand I can unsubscribe at any time.

I agree to be contacted by Next Level Realty Group via call, email, and text for real estate services. To opt out, you can reply 'stop' at any time or reply 'help' for assistance. You can also click the unsubscribe link in the emails. Message and data rates may apply. Message frequency may vary. Privacy Policy

Already have an account ? Login here

We use cookies

We use cookies primarily for analytics to enhance your experience. By accepting, you agree to our use of these cookies. You can manage your preferences or learn more about our cookies policy.