


Property
Beds
7
Full Baths
4
1/2 Baths
None
Year Built
1991
Sq.Footage
4,383
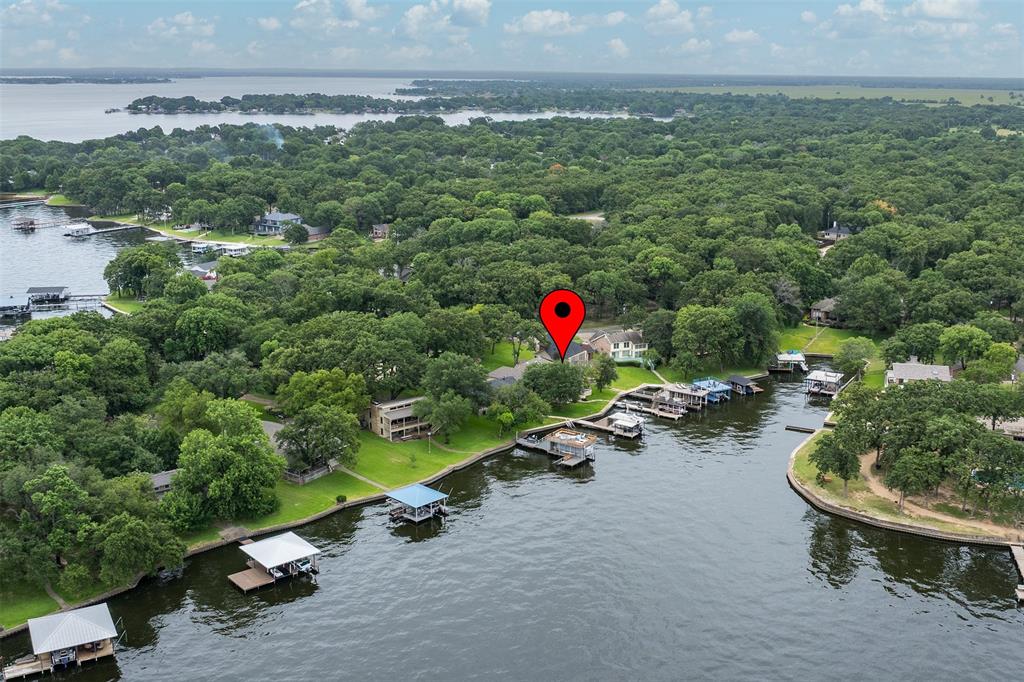
Gated waterfront estate on approximately 1.8 acres spanning four lots with 192 feet of shoreline. The fully fenced property offers exceptional privacy with two additional lots across the cul-de-sac, providing extra parking, added separation from neighbors, and future flexibility. The brick home features seven bedrooms, four full baths, a dedicated office, an attached two-car garage with epoxy flooring, a 195-square-foot climate-controlled workshop, and an additional brick storage building ideal for lake equipment, pool toys, and lawn tools. Designed for entertaining, the expansive screened porch with cedar accent beams overlooks the swimming pool with an automatic electric cover and flows seamlessly into the spacious sunroom and game room. Double doors connect the sunroom to the open living and dining area featuring soaring vaulted ceilings, wood floors, a wood-burning fireplace, and a well-appointed wet bar with a built-in wine refrigerator. The kitchen includes a separate breakfast area with a large picture window overlooking the pool and lake. The main level also includes four additional bedrooms, a dedicated office, and three full baths, offering excellent flexibility for family and guests. The spacious primary suite is privately situated on the main level and features direct access to the sunroom, dual custom walk-in closets, dual vanities, and a large tiled shower. Upstairs are two additional bedrooms connected by a shared full bath, along with balcony access overlooking the property. At the water's edge, a brand-new steel retaining wall provides long lasting shoreline protection, with a concrete cap scheduled for installation. The boathouse includes one boat slip and one personal watercraft lift. Both the home and boathouse have recently received new roofs, adding long-term value and peace of mind.
Features & Amenities
Interior
-
Other Interior Features
Built-in Features, Chandelier, Double Vanity, Kitchen Island, Natural Woodwork, Vaulted Ceiling(s), Walk-In Closet(s), Wet Bar, High Speed Internet
-
Total Bedrooms
7
-
Bathrooms
4
-
Basement YN
NO
-
Cooling YN
YES
-
Cooling
Ceiling Fan(s), Central Air, Electric
-
Fireplace YN
YES
-
Heating YN
YES
-
Heating
Central, Electric
-
Pet friendly
N/A
Exterior
-
Garage
Yes
-
Garage spaces
2
-
Construction Materials
Brick
-
Other Exterior Features
Boat Slip, Fire Pit, Storage
-
Parking
Additional Parking, Concrete, Driveway, Electric Gate, Garage, Garage Door Opener, Garage Faces Side, Workshop in Garage, Boat, Attached
-
Patio and Porch Features
Rear Porch, Screened, Side Porch
-
Pool
Yes
-
Pool Features
In Ground, Pool Cover
-
Waterfront YN
YES
-
View
Water
Area & Lot
-
Lot Features
Cleared, Landscaped, Level, Many Trees, Waterfront, Subdivided
-
Lot Size(acres)
1.8
-
Lot Size(square feet)
78,408
-
Property Type
Residential
-
Property Sub Type
Single Family Residence
-
Architectural Style
Ranch, Traditional
Price
-
Sales Price
$949,000
-
Tax Amount
$10,096
-
Sq. Footage
4,383
-
Price/SqFt
$216
HOA
-
Association
YES
-
Association Fee
$200
-
Association Fee Frequency
Annually
-
Association Fee Includes
N/A
Property Resources
-
Horse Property
NO
School District
-
Elementary School
Malakoff
-
Middle School
Malakoff
-
High School
Malakoff
Property Features
-
Foundation Details
Slab
-
Sewer
Septic Tank
-
Tax Lot
454-A
Schedule a Showing
Showing scheduled successfully.
Mortgage calculator
Estimate your monthly mortgage payment, including the principal and interest, property taxes, and HOA. Adjust the values to generate a more accurate rate.
Your payment
Principal and Interest:
$
Property taxes:
$
HOA fees:
$
Total loan payment:
$
Total interest amount:
$
Location
County
Henderson
Elementary School
Malakoff
Middle School
Malakoff
High School
Malakoff
Listing Courtesy of Debbie French , Ebby Halliday Realtors
RealHub Information is provided exclusively for consumers' personal, non-commercial use, and it may not be used for any purpose other than to identify prospective properties consumers may be interested in purchasing. All information deemed reliable but not guaranteed and should be independently verified. All properties are subject to prior sale, change or withdrawal. RealHub website owner shall not be responsible for any typographical errors, misinformation, misprints and shall be held totally harmless.

AGENT
Joe Boston
Call Joe today to schedule a private showing.

* Listings on this website come from the FMLS IDX Compilation and may be held by brokerage firms other than the owner of this website. The listing brokerage is identified in any listing details. Information is deemed reliable but is not guaranteed. If you believe any FMLS listing contains material that infringes your copyrighted work please click here to review our DMCA policy and learn how to submit a takedown request.© 2024 FMLS.
Related Properties
Trinidad
301 Northshore
4 Beds
2 Baths
2,194 Sq.Ft.
$987,500
MLS#: 21252288
Trinidad
107 Ellen Lane
3 Beds
2 Baths
2,020 Sq.Ft.
$799,000
MLS#: 21118461

Trinidad
516 Arrowwood Beach Road
4 Beds
3 Baths
2,391 Sq.Ft.
$975,000
MLS#: 21298277
