


Property
Beds
5
Full Baths
4
1/2 Baths
None
Year Built
2005
Sq.Footage
3,234
Experience the best of lake-area living in this exceptional home located in one of Hickory Creek's most desirable neighborhoods, just minutes from the Lewisville Lake boat ramp, Hickory Creek Park, scenic trails, and outdoor recreation. Ideally situated next to the community pool, this property offers the perfect combination of convenience and lifestyle. Inside, you'll find an expansive floor plan featuring 5 spacious bedrooms, 4 full bathrooms, a dedicated home office, and an oversized 3-car garage. The downstairs features a large primary suite overlooking the spacious back yard, and a secondary suite with attached full bath. The kitchen features updated backsplash and double ovens, along with ample storage and overlooks the impressive living room which showcases soaring ceilings and walls of windows that fill the home with natural light. Both rooms offer a peaceful view of the private, tree-lined backyard. The downstairs laundry has sink and hook ups for additional fridge and plenty of room for folding and storage. Designed for both everyday living and entertaining, the outdoor space includes low-maintenance landscaping with attractive hardscaping, a turf play area, and a versatile 13 x 12 detached casita that is currently used as a fitness room but would also make an ideal home office, studio, or hobby space. Additional highlights include abundant storage throughout and gated dedicated boat or RV parking, making it easy to enjoy everything Lewisville Lake has to offer. Extensive recent updates include a new roof (2023), tankless water heater, and exterior paint plus too many updates to list here! View the attachments to the listing or reach out for a full list of updates and upgrades. If you've been dreaming of a home that combines generous living space with an active outdoor lifestyle, this Hickory Creek gem is one you won't want to miss.
Features & Amenities
Interior
-
Other Interior Features
High Speed Internet
-
Total Bedrooms
5
-
Bathrooms
4
-
Basement YN
NO
-
Cooling YN
YES
-
Cooling
Ceiling Fan(s), Central Air, Electric
-
Fireplace YN
YES
-
Heating YN
YES
-
Heating
Central, Natural Gas
-
Pet friendly
N/A
Exterior
-
Garage
Yes
-
Garage spaces
3
-
Construction Materials
Brick, Stone
-
Other Exterior Features
Rain Gutters, Storage
-
Parking
Garage Faces Front
-
Patio and Porch Features
Covered
-
Pool
No
-
Waterfront YN
NO
Area & Lot
-
Lot Features
Few Trees, Landscaped, Subdivided
-
Lot Size(acres)
0.261
-
Lot Size(square feet)
11,369
-
Property Type
Residential
-
Property Sub Type
Single Family Residence
-
Architectural Style
Traditional
Price
-
Sales Price
$609,900
-
Tax Amount
$9,183
-
Sq. Footage
3,234
-
Price/SqFt
$188
HOA
-
Association
YES
-
Association Fee
$526
-
Association Fee Frequency
Annually
-
Association Fee Includes
N/A
School District
-
Elementary School
Lake Dallas
-
Middle School
Lake Dallas
-
High School
Lake Dallas
Property Features
-
Foundation Details
Slab
-
Sewer
Public Sewer
-
Tax Lot
44
-
Water Source
Public
Schedule a Showing
Showing scheduled successfully.
Mortgage calculator
Estimate your monthly mortgage payment, including the principal and interest, property taxes, and HOA. Adjust the values to generate a more accurate rate.
Your payment
Principal and Interest:
$
Property taxes:
$
HOA fees:
$
Total loan payment:
$
Total interest amount:
$
Location
County
Denton
Elementary School
Lake Dallas
Middle School
Lake Dallas
High School
Lake Dallas
Listing Courtesy of Sherra Cameron , Real Broker, LLC
RealHub Information is provided exclusively for consumers' personal, non-commercial use, and it may not be used for any purpose other than to identify prospective properties consumers may be interested in purchasing. All information deemed reliable but not guaranteed and should be independently verified. All properties are subject to prior sale, change or withdrawal. RealHub website owner shall not be responsible for any typographical errors, misinformation, misprints and shall be held totally harmless.

AGENT
Joe Boston
Call Joe today to schedule a private showing.

* Listings on this website come from the FMLS IDX Compilation and may be held by brokerage firms other than the owner of this website. The listing brokerage is identified in any listing details. Information is deemed reliable but is not guaranteed. If you believe any FMLS listing contains material that infringes your copyrighted work please click here to review our DMCA policy and learn how to submit a takedown request.© 2024 FMLS.
Related Properties
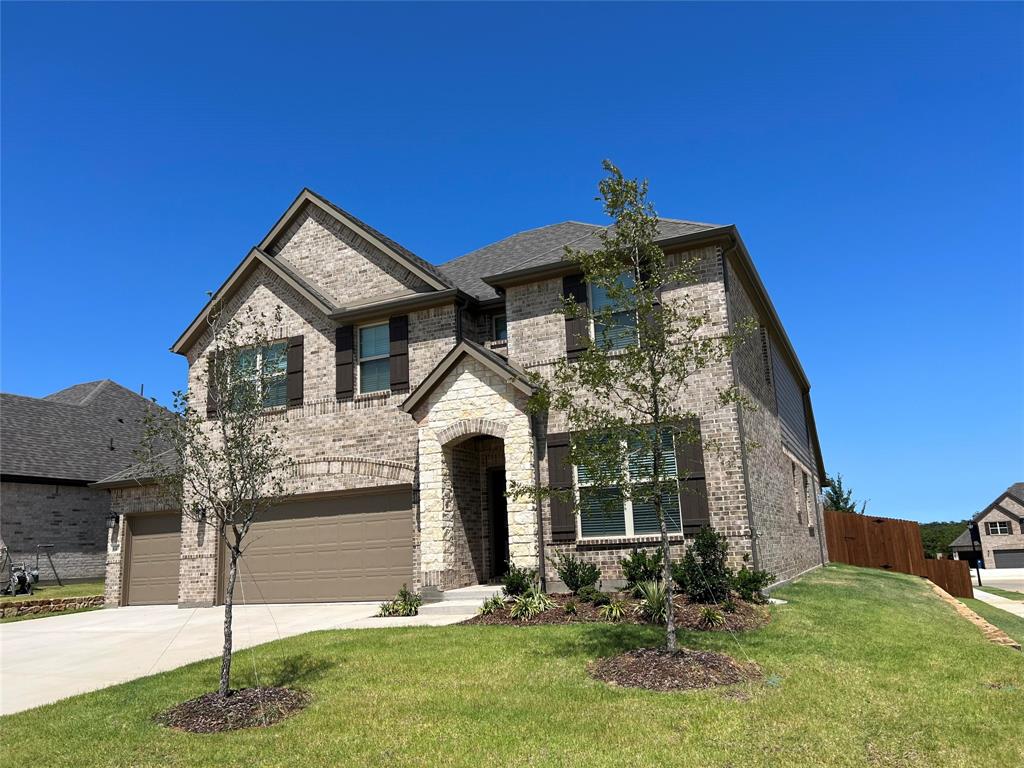
Hickory Creek
4145 Kyles Landing Drive
4 Beds
3 Baths
3,257 Sq.Ft.
$619,900
MLS#: 21308794

Hickory Creek
4126 Mountain Laurel Drive
5 Beds
4 Baths
3,052 Sq.Ft.
$614,900
MLS#: 21237993
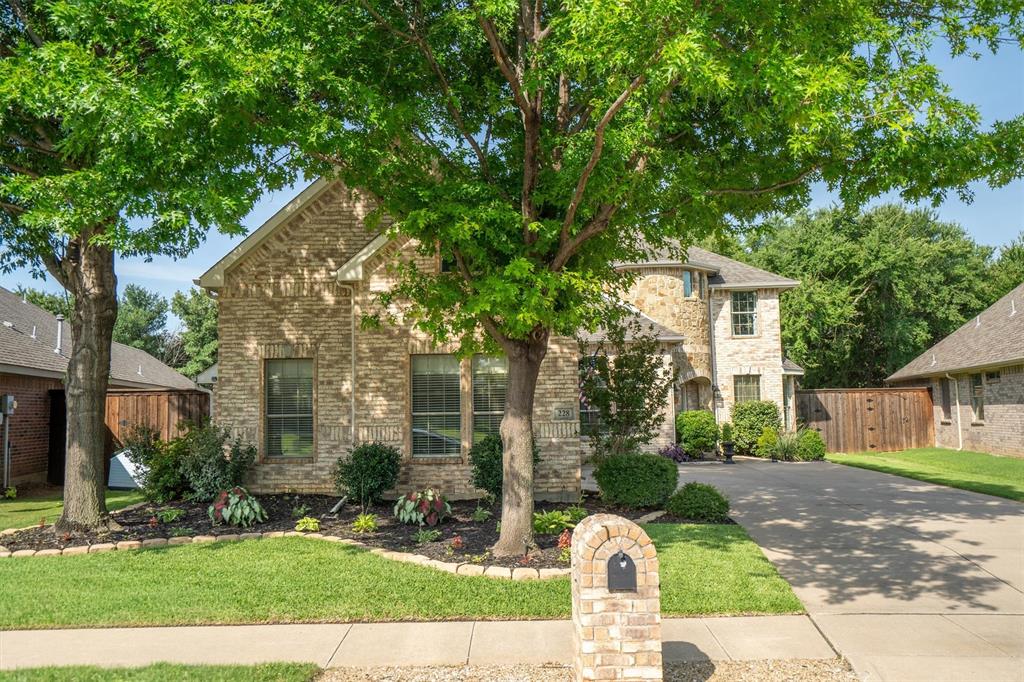
Hickory Creek
228 Livingston Drive
4 Beds
2 Baths
3,202 Sq.Ft.
$604,000
MLS#: 21314278
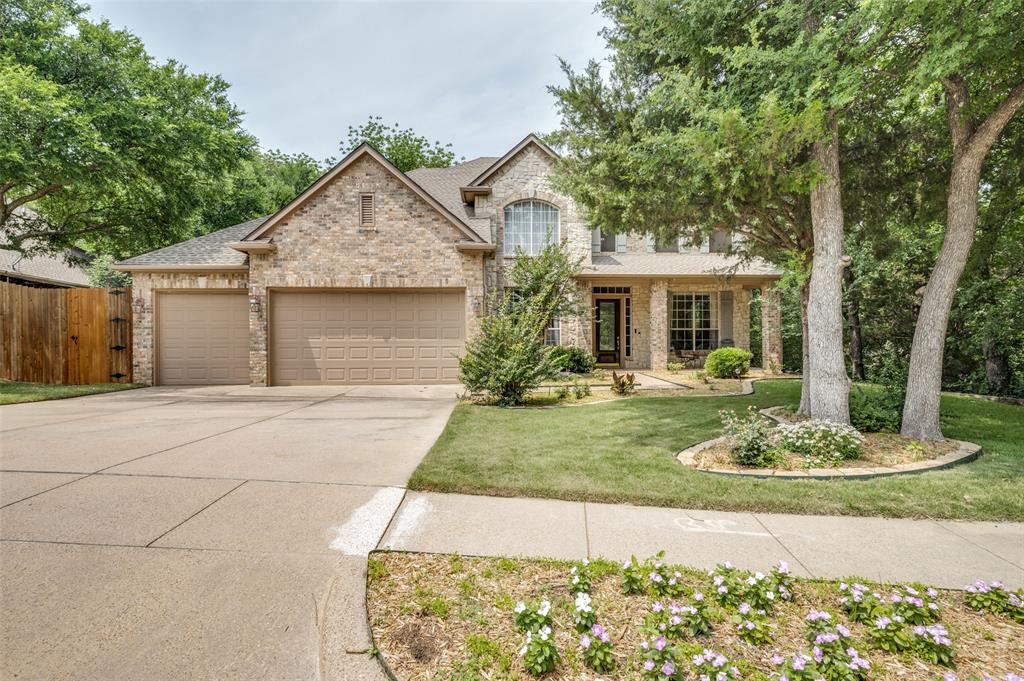
Hickory Creek
111 Red Bluff Drive
4 Beds
3 Baths
3,939 Sq.Ft.
$599,900
MLS#: 21253465

Hickory Creek
4109 Kyles Landing Drive
4 Beds
3 Baths
3,038 Sq.Ft.
$619,000
MLS#: 21363120
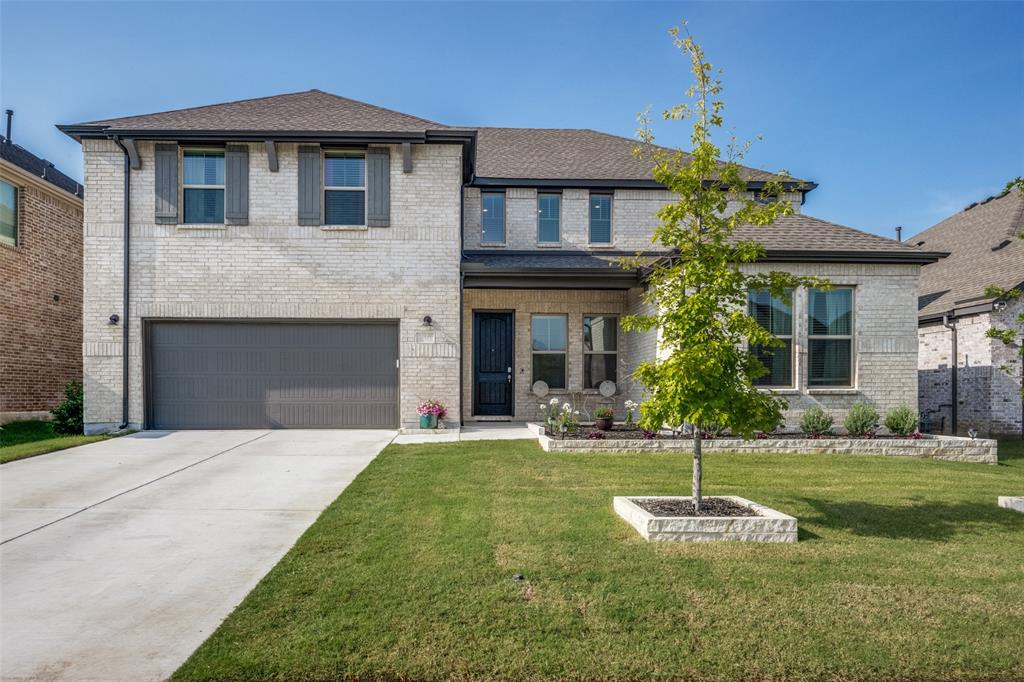
Hickory Creek
136 Nora Lane
5 Beds
3 Baths
3,228 Sq.Ft.
$590,000
MLS#: 21313478

Hickory Creek
126 Nora Lane
5 Beds
3 Baths
3,230 Sq.Ft.
$620,000
MLS#: 21234999
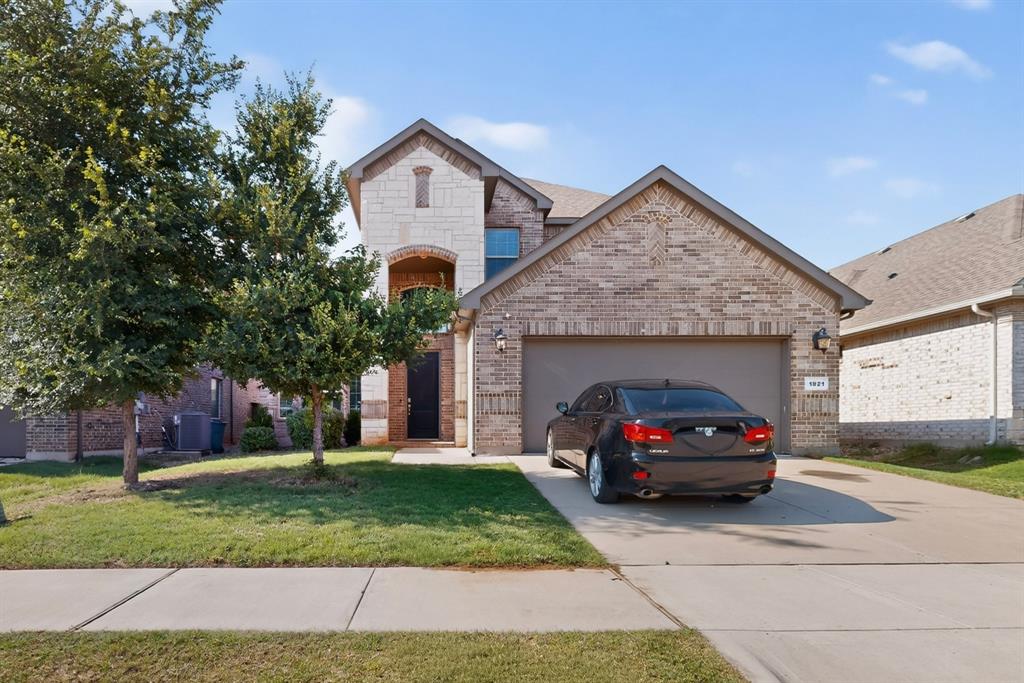
Hickory Creek
1021 Camphor Street
4 Beds
2 Baths
2,615 Sq.Ft.
$510,000
MLS#: 21274500
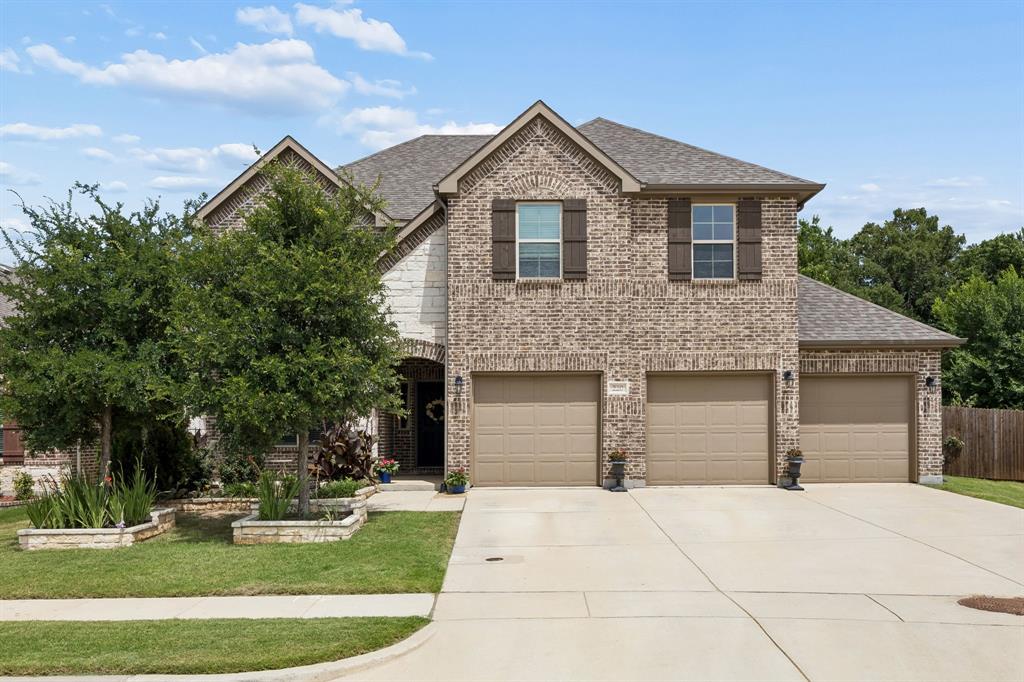
Hickory Creek
220 Virginia Lane
4 Beds
3 Baths
3,675 Sq.Ft.
$565,000
MLS#: 21201001

Hickory Creek
121 Oakwood Lane
4 Beds
3 Baths
2,942 Sq.Ft.
$625,000
MLS#: 21302463
