


Property
Beds
4
Full Baths
2
1/2 Baths
1
Year Built
1989
Sq.Footage
2,786
Situated on a desirable corner lot, this spacious 4-bedroom home offers the perfect blend of comfort, functionality, and location. Natural light fills the home, creating a bright and welcoming atmosphere throughout. Designed with flexibility in mind, the home features 3 living areas, including an oversized upstairs family room with vaulted ceilings and a versatile first-floor flex space ideal for a home office, gym, or media room. The expansive eat-in kitchen is truly the heart of the home, featuring a 5-burner gas cooktop, island, built-in microwave and oven, and abundant counter space. Seamlessly connected to the dining room, living room, patio, and garage, the layout makes everyday living and entertaining effortless. The main living room features a fireplace and beautiful outdoor views, creating a warm and inviting space to gather. A convenient half bath and dedicated first-floor laundry room add everyday functionality for guests and daily living. The first-floor primary suite offers vaulted ceilings, private patio access, dual vanities, a garden tub, a separate shower, and a dual-entry walk-in closet. Upstairs, you’ll find 3 generously sized secondary bedrooms, a full bath, and the oversized family room that creates the perfect additional gathering space. Enjoy a large backyard, oversized patio, and newly added storage shed. The two-car garage features epoxy flooring and Level 2 EV charging capability. Additional updates include the removal of popcorn ceilings throughout the home. Just a short walk to Ford Park with trails, playgrounds, sports courts, and a community pool, plus minutes from Watters Creek and The Village at Fairview.
Features & Amenities
Interior
-
Other Interior Features
Built-in Features, Chandelier, Double Vanity, Eat-in Kitchen, Kitchen Island, Open Floorplan, Pantry, Vaulted Ceiling(s), Walk-In Closet(s), High Speed Internet, Smart Home
-
Total Bedrooms
4
-
Bathrooms
2
-
1/2 Bathrooms
1
-
Basement YN
NO
-
Cooling YN
YES
-
Cooling
Ceiling Fan(s), Central Air, Electric
-
Fireplace YN
YES
-
Heating YN
YES
-
Heating
Exhaust Fan, Central, Fireplace(s), Natural Gas
-
Pet friendly
N/A
Exterior
-
Garage
Yes
-
Garage spaces
2
-
Construction Materials
Brick
-
Parking
Alley Access, Garage Faces Rear, Attached
-
Pool
No
-
Waterfront YN
NO
Area & Lot
-
Lot Features
Corner Lot, Few Trees
-
Lot Size(acres)
0.24
-
Lot Size(square feet)
10,454
-
Property Type
Residential
-
Property Sub Type
Single Family Residence
-
Architectural Style
Traditional
Price
-
Sales Price
$485,000
-
Sq. Footage
2,786
-
Price/SqFt
$174
HOA
-
Association
No
Property Resources
-
Horse Property
NO
School District
-
Elementary School
Bolin
-
Middle School
Ford
-
High School
Allen
Property Features
-
Foundation Details
Slab
-
Senior Community YN
NO
-
Sewer
Public Sewer
-
Tax Lot
22
-
Water Source
Public
Schedule a Showing
Showing scheduled successfully.
Mortgage calculator
Estimate your monthly mortgage payment, including the principal and interest, property taxes, and HOA. Adjust the values to generate a more accurate rate.
Your payment
Principal and Interest:
$
Property taxes:
$
HOA fees:
$
Total loan payment:
$
Total interest amount:
$
Location
County
Collin
Elementary School
Bolin
Middle School
Ford
High School
Allen
Listing Courtesy of Ashby Barrera , Dave Perry Miller Real Estate
RealHub Information is provided exclusively for consumers' personal, non-commercial use, and it may not be used for any purpose other than to identify prospective properties consumers may be interested in purchasing. All information deemed reliable but not guaranteed and should be independently verified. All properties are subject to prior sale, change or withdrawal. RealHub website owner shall not be responsible for any typographical errors, misinformation, misprints and shall be held totally harmless.

AGENT
Joe Boston
Call Joe today to schedule a private showing.

* Listings on this website come from the FMLS IDX Compilation and may be held by brokerage firms other than the owner of this website. The listing brokerage is identified in any listing details. Information is deemed reliable but is not guaranteed. If you believe any FMLS listing contains material that infringes your copyrighted work please click here to review our DMCA policy and learn how to submit a takedown request.© 2024 FMLS.
Related Properties
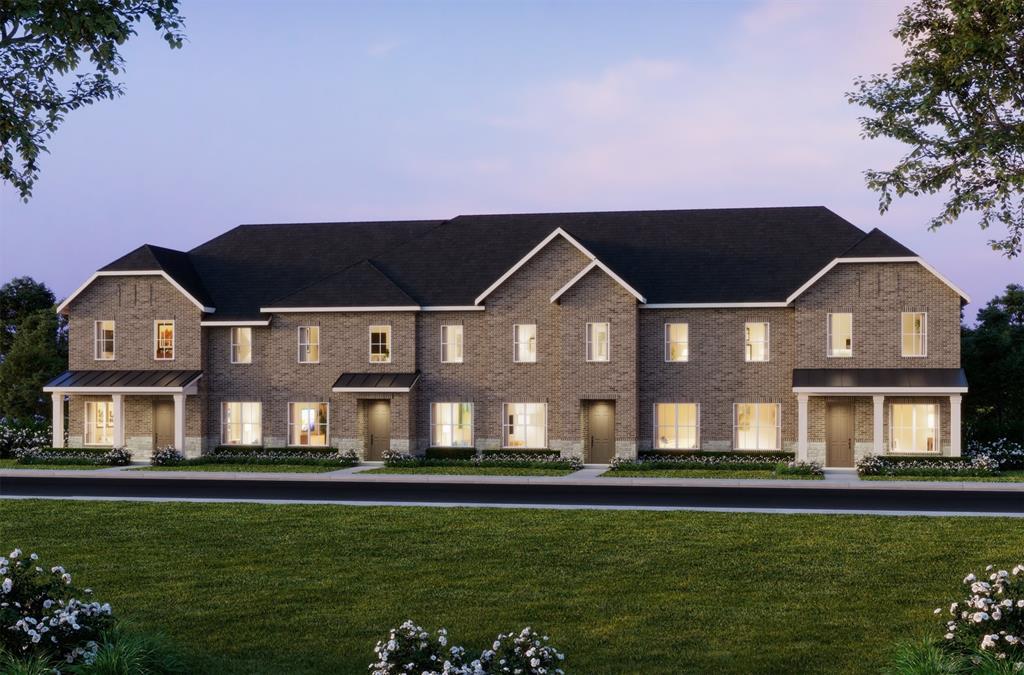
Allen
1034 Splitrock Drive
4 Beds
3 Baths
2,688 Sq.Ft.
$547,800
MLS#: 21242931
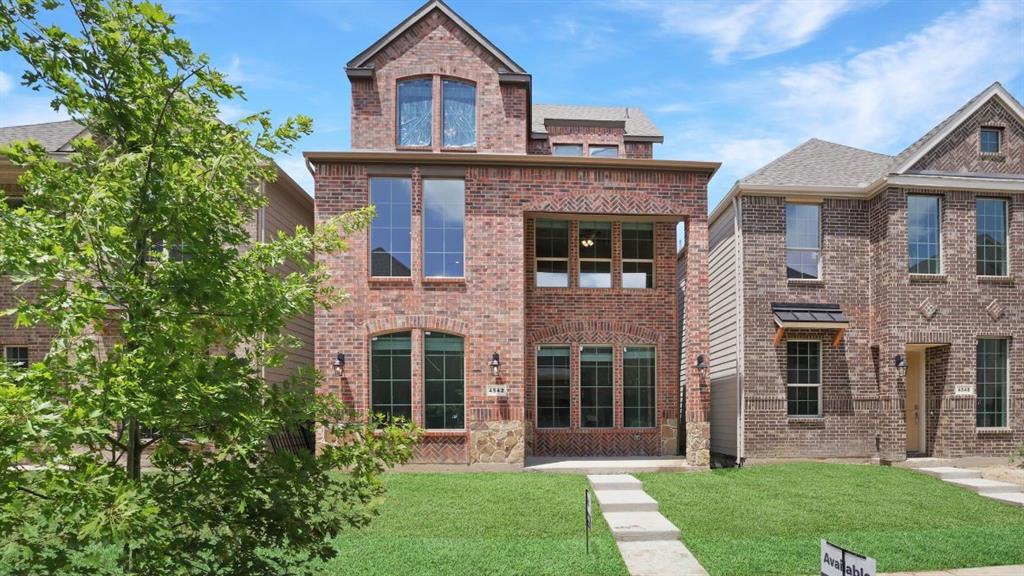
Allen
1520 Dulwich Drive
4 Beds
3 Baths
2,223 Sq.Ft.
$552,990
MLS#: 21225283
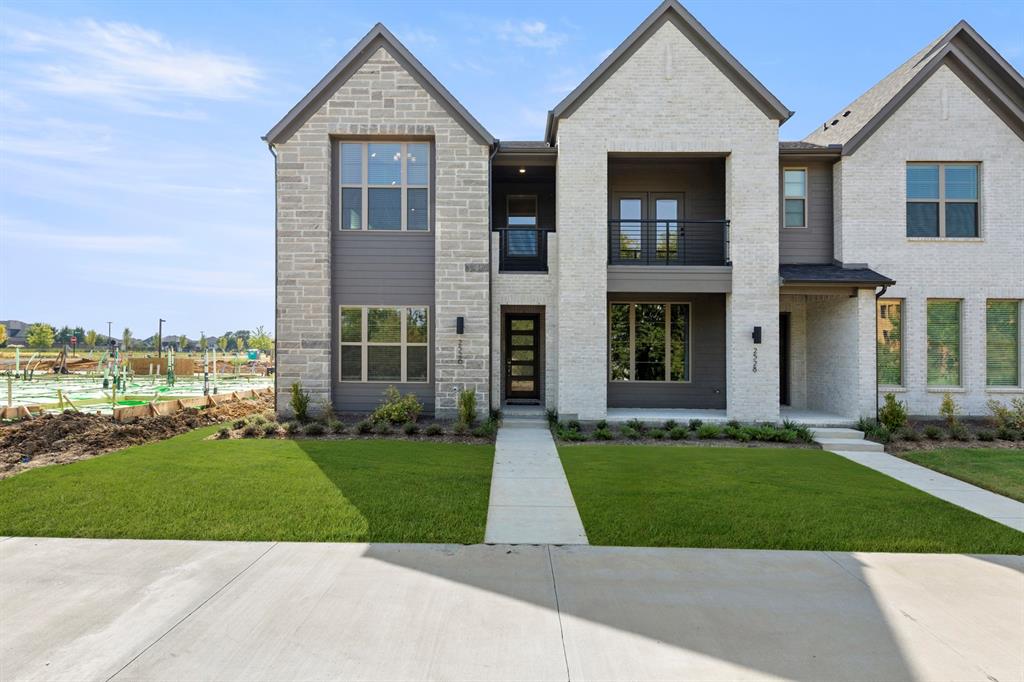
Allen
2526 Campden Mews
3 Beds
2 Baths
1,986 Sq.Ft.
$449,990
MLS#: 21065890
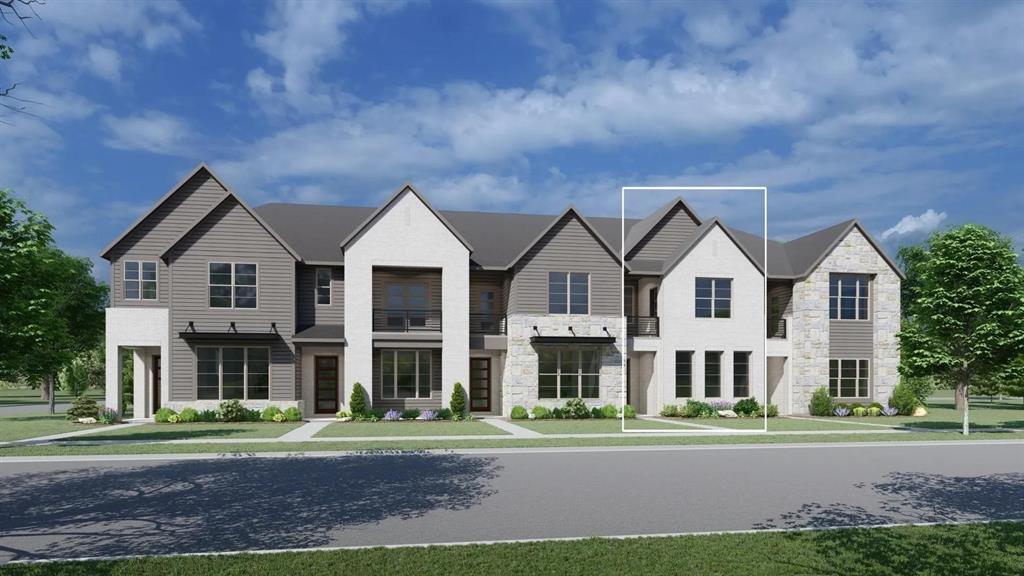
Allen
2512 Campden Mews
3 Beds
2 Baths
1,804 Sq.Ft.
$464,990
MLS#: 21181271
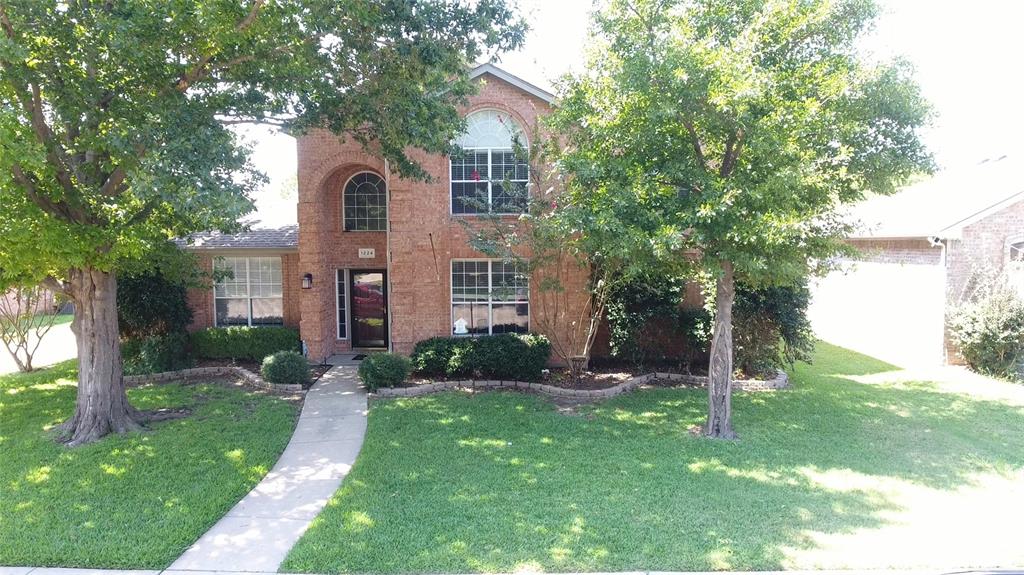
Allen
1224 Harvard Lane
4 Beds
2 Baths
2,590 Sq.Ft.
$529,990
MLS#: 21212887
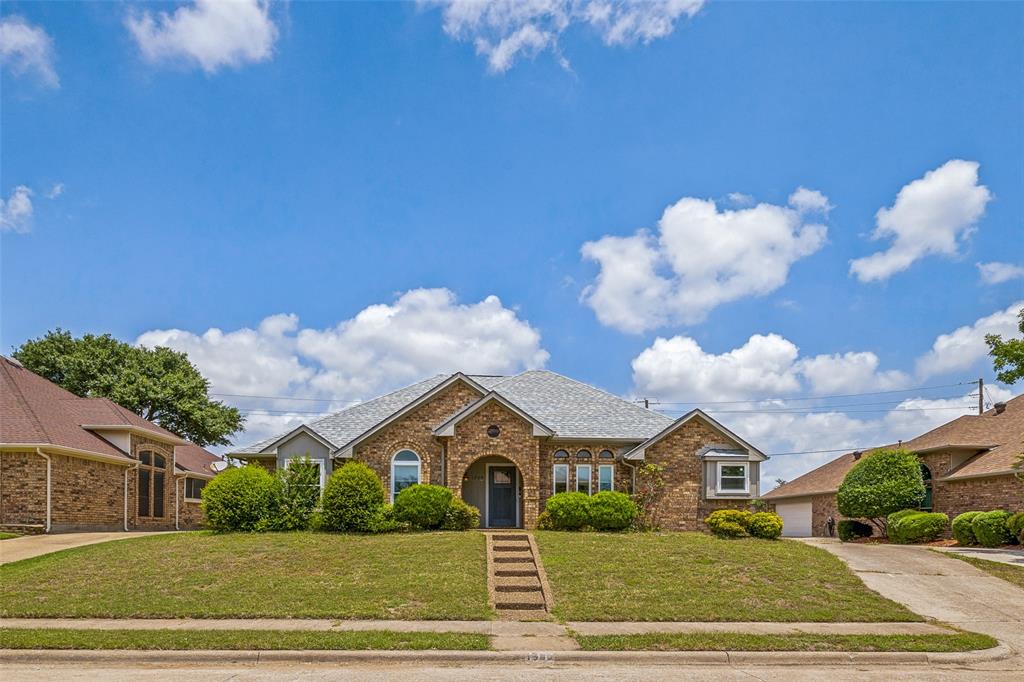
Allen
1209 Sandy Creek Drive
4 Beds
2 Baths
2,031 Sq.Ft.
$430,000
MLS#: 21307283
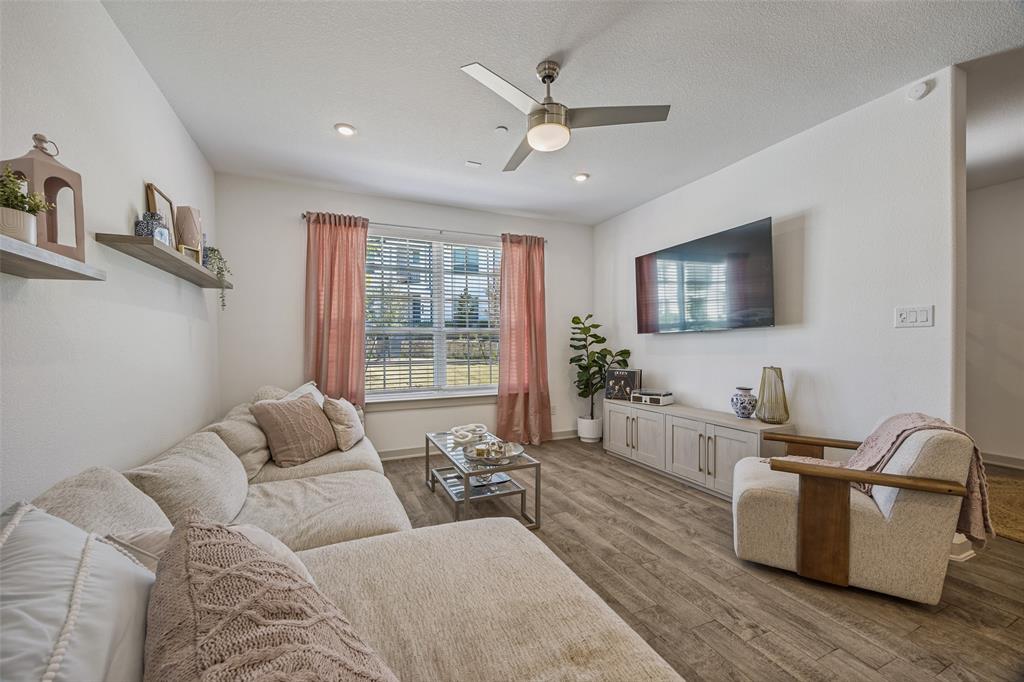
Allen
1650 Jessica Drive
3 Beds
2 Baths
2,008 Sq.Ft.
$429,900
MLS#: 21215325

Allen
1101 Easton Lane
3 Beds
2 Baths
2,466 Sq.Ft.
$495,000
MLS#: 21293294
Allen
1474 Dulwich Drive
3 Beds
2 Baths
2,193 Sq.Ft.
$502,990
MLS#: 21292509
