Features & Amenities

Interior

  • Other Interior Features

    Built-in Features, Chandelier, Eat-in Kitchen, Kitchen Island, Open Floorplan, Pantry, Walk-In Closet(s), Wired for Data, High Speed Internet, Smart Home

  • Total Bedrooms

    5

  • Bathrooms

    6

  • 1/2 Bathrooms

    1

  • Basement YN

    NO

  • Cooling YN

    YES

  • Cooling

    Central Air

  • Heating YN

    YES

  • Heating

    Central

  • Pet friendly

    N/A

Exterior

  • Garage

    Yes

  • Garage spaces

    4

  • Construction Materials

    Wood Siding, Stone, Stucco

  • Other Exterior Features

    Barbecue, Built-in Barbecue, Misting System, Outdoor Grill, Outdoor Kitchen, Outdoor Shower

  • Parking

    Garage, Garage Faces Side, Gated, Inside Entrance, Lighted, On Site, Oversized, Secured, Attached

  • Patio and Porch Features

    Covered, Patio, Wrap Around

  • Pool

    Yes

  • Pool Features

    Lap, Outdoor Pool, Pool/Spa Combo, Waterfall

  • Waterfront YN

    NO

Area & Lot

  • Lot Features

    Cleared, Landscaped

  • Lot Size(acres)

    1.2

  • Lot Size(square feet)

    52,272

  • Property Type

    Residential

  • Property Sub Type

    Single Family Residence

Price

  • Sales Price

    $3,495,000

  • Tax Amount

    $59,146

  • Sq. Footage

    8,087

  • Price/SqFt

    $432

HOA

  • Association

    No

Property Resources

  • Horse Property

    NO

School District

  • Elementary School

    Withers

  • Middle School

    Walker

  • High School

    White

Property Features

  • Foundation Details

    Slab

  • Senior Community YN

    NO

  • Sewer

    Public Sewer

  • Tax Lot

    4

  • Water Source

    Public

Schedule a Showing

Showing scheduled successfully.

<
>
IN PERSON
VIA CHAT

What is 3 + 4 ?


Change time

Mortgage calculator

Estimate your monthly mortgage payment, including the principal and interest, property taxes, and HOA. Adjust the values to generate a more accurate rate.

Your payment

Principal and Interest:

$

Property taxes:

$

HOA fees:

$

Total loan payment:

$

Total interest amount:

$

Location

County

Dallas

Elementary School

Withers

Middle School

Walker

High School

White

Listing Courtesy of Omar Bhagat , Local Pro Realty LLC

RealHub Information is provided exclusively for consumers' personal, non-commercial use, and it may not be used for any purpose other than to identify prospective properties consumers may be interested in purchasing. All information deemed reliable but not guaranteed and should be independently verified. All properties are subject to prior sale, change or withdrawal. RealHub website owner shall not be responsible for any typographical errors, misinformation, misprints and shall be held totally harmless.

Agent Joe Boston

AGENT

Joe Boston

Call Joe today to schedule a private showing.


* Listings on this website come from the FMLS IDX Compilation and may be held by brokerage firms other than the owner of this website. The listing brokerage is identified in any listing details. Information is deemed reliable but is not guaranteed. If you believe any FMLS listing contains material that infringes your copyrighted work please click here to review our DMCA policy and learn how to submit a takedown request.© 2024 FMLS.
Set on a rare 1.2-acre private lot, this custom modern estate delivers the scale, privacy, and architectural precision today's luxury buyer is searching for. The first floor unfolds beneath soaring 12 to 22-foot ceilings, striking a rare balance between open-concept scale and defined living spaces. Marble and premium hardwood flooring run throughout, and a sculptural floating staircase with glass railing anchors the main living area as a genuine architectural centerpiece.

Step outside into true resort living. A 60-foot pool and spa are framed by expansive granite decking, complemented by an outdoor shower and restroom for effortless indoor-outdoor living. Two full outdoor kitchens — each equipped with Sub-Zero and Wolf appliances — make this a home built for entertaining at scale, whether it's an intimate dinner or a full-scale event. Mature trees and a tall aluminum-composite fence wrap the grounds in natural seclusion, while 4K security cameras add peace of mind without compromising the resort-like feel.

Arrival is just as considered: an automatic-gated front entry opens to a granite-paved driveway leading to a 4-car garage finished with metallic epoxy flooring and an EV charger.

Inside, the craftsmanship continues with a chef's kitchen outfitted in Dacor appliances and premium European cabinetry that extends into the bathrooms, laundry, and master closets. The primary bathroom features a built-in sauna, adding a spa-like retreat to the private wing of the home. Frameless interior doors with European magnetic hardware, energy-efficient reflective aluminum windows and doors, modern touch-control lighting, and a striking 6'x9' ceramic pivot entry door bring the same level of detail to every corner of the home.

Beyond the home itself, the expansive lot offers rare upside: ample room to add a tennis or pickleball court, basketball court, guest house — or all three.

10230 Marsh Lane

Message successfully sent.

What would you like to know?

What is 3 + 4 ?

I agree to receive email communication and understand I can unsubscribe at any time.

I agree to be contacted by Next Level Realty Group via call, email, and text for real estate services. To opt out, you can reply 'stop' at any time or reply 'help' for assistance. You can also click the unsubscribe link in the emails. Message and data rates may apply. Message frequency may vary. Privacy Policy

Related Properties

Built by BUILDTX Solutions and designed by CH Interior Design Studio , with an estimated completion of September 2026, this exceptional two-story residence offers 5,869 sq ft, thoughtfully designed with the majority of the main living areas conveniently located on the first floor.

A striking staircase framed by a large picture window creates an immediate focal point. The living room features vaulted ceilings, complemented by 12-foot ceilings throughout the first floor. A strong window package brings in abundant natural light, giving the home a bright and airy feel. Designer lighting, plumbing fixtures, and extensive millwork—primarily stain-grade—are featured throughout.

The main level includes an exercise room, private office, full guest en-suite bedroom, and a primary suite with a fireplace. The kitchen opens seamlessly to the living and dining areas, ideal for everyday living and entertaining. A covered patio overlooks the spacious lot. The home also offers a two-car front-facing garage and an additional single-car garage at the rear.

Upstairs features the remaining bedrooms, a game room, powder bath, and a flexible area for a secondary laundry setup.

Ideally located in the heart of the Disney Streets within the private school corridor.
#21213045

Dallas

10939 Pinocchio Drive

5 Beds

5 Baths

5,869 Sq.Ft.

$3,495,000

MLS#: 21213045
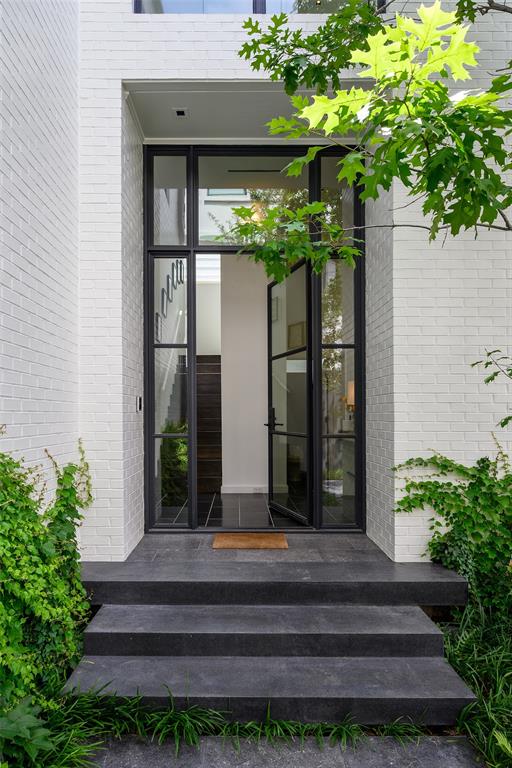
Built in 1990 by Lionel Morrison and completely reimagined to the studs in 2025, this exceptional residence is the result of a remarkable collaboration: Alex Eskenasy (architecture), Peter Dunham (interiors), James Doyle (landscape design), and Shane Douglas (lighting design). Privately set in the highly sought-after Northern Heights on a closed street just steps from the Katy Trail, this architectural showpiece has been meticulously redesigned with extraordinary attention to detail. The location offers walkability to the bespoke shops, grocery, fitness studios, and chic restaurants of the
Knox-Henderson district. Opportunities to own a modernist Lionel Morrison home are rare, especially in this coveted neighborhood. The attached single-family residence features an open floor plan, a stunning eat-in kitchen, and a light-filled living room with custom steel doors that open to a serene backyard retreat complete with an ivy-covered wall, cold plunge, and grilling area. Upstairs, an elegant en-suite guest bedroom accompanies a beautiful primary suite featuring grasscloth wallpaper, dual walk-in closets, and a spa-inspired bath with soaking tub, walk-in shower, and double vanities. This is a truly special offering and one not to be missed.
#21294568

Dallas

3511 Springbrook Street

2 Beds

2 Baths

2,662 Sq.Ft.

$3,790,000

MLS#: 21294568

Stunning 4-bedroom, 4.1-bath home offering 4,465 SF of exceptional living space in the heart of Devonshire. Designed for both everyday living and effortless entertaining, this home features a grand foyer, formal dining room, soaring ceilings, floor-to-ceiling windows, abundant natural light, and beautiful hardwood floors throughout. The spacious first-floor primary suite is a private retreat, complete with a luxurious bath and two expansive walk-in closets. The gourmet kitchen is equipped with stainless steel appliances, granite countertops, and a large center island that flows seamlessly into the breakfast area and inviting family room. Upstairs, you'll find three additional bedrooms, an oversized game room, and a dedicated gym, offering flexible living spaces for family and guests. Step outside to your private backyard oasis featuring a covered patio, turf yard, fenced pool, outdoor living area, and a cozy fireplace—perfect for year-round entertaining and relaxing.
#21348200

Dallas

5638 Greenbrier Drive

4 Beds

4 Baths

4,465 Sq.Ft.

$3,599,000

MLS#: 21348200

Most homes have a front door. This one has two, on separate floors. The Azure's two story sub-penthouse takes the 28th & 29th floors, and you can walk in on either one. A private interior elevator & a sculptural staircase link the levels, which means the party stays downstairs while the rest of the house stays quiet. Downstairs is where things happen. The kitchen runs on Miele & Sub Zero, two refrigerators, a built in coffee system, & room for 146 bottles, & it opens straight into dining & living with nothing in the way. Push the glass doors & the terrace takes over: more than 1,000 square feet of it, wrapping the building, with four exterior fireplaces for the nights nobody wants to go inside. A marble powder bath handles guests, a bedroom with its own bath handles the ones who stay, & a utility room does the unglamorous work out of sight. Upstairs belongs to you. The primary suite owns the 29th floor with a designer closet and a bath that looks out over the skyline. Next to it, a former flex room is now a third bedroom with its own bath & vanity, equally happy as a study. Across all 3,269 square feet, floor to ceiling glass frames north, west, & south Dallas from nearly every room. Also included, & worth reading twice: a six car enclosed garage & three storage lockers. The building handles everything else. Concierge & security around the clock, a heated pool & hot tub, a spa with sauna & steam room, a fitness center, an outdoor kitchen & lounge, a theater, & a business center. Then there is the Harwood District itself, nineteen blocks of Uptown Dallas with restaurants, bars, & a hotel a short walk away, the Katy Trail, Pike Park, & Reverchon Park close by, American Airlines Center just north, & the Dallas North Tollway, Interstate 35, and Central Expressway pointed at everywhere else. Available for lease fully furnished. MLS 21346090.
#21335936

Dallas

2900 Mckinnon Street 2802

3 Beds

3 Baths

3,269 Sq.Ft.

$3,850,000

MLS#: 21335936
LUXURY PH WITH A PRIVATE ELEVATOR! 
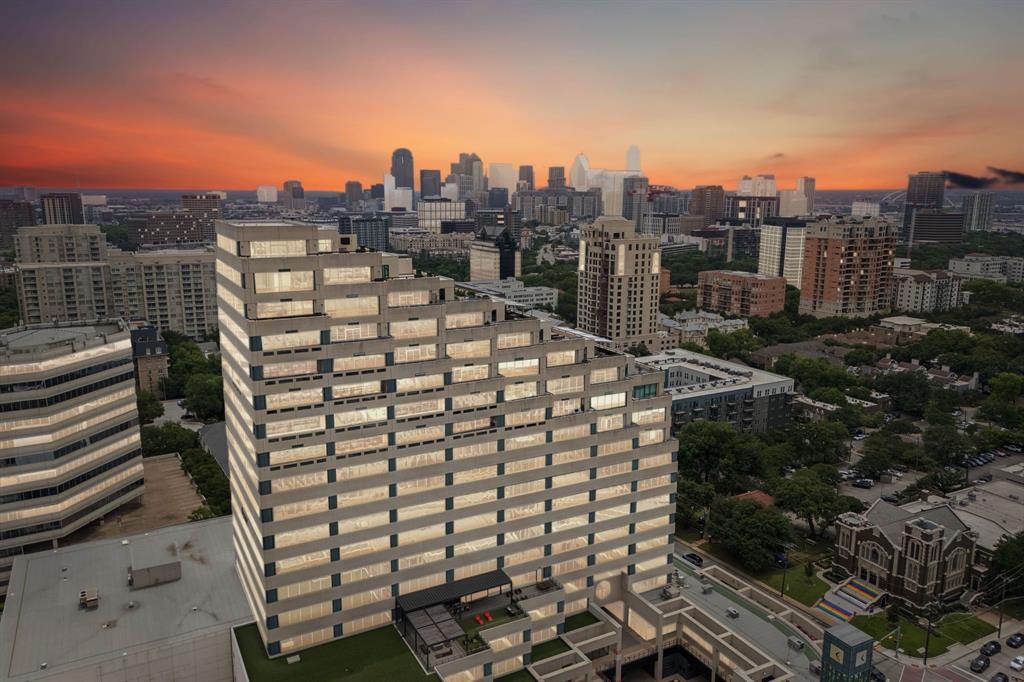
Perched high above the city within the iconic The Centrum, Penthouse 1703 at 3111 Welborn Street is a truly exceptional, fully remodeled,  three-level residence offering sophisticated design, breathtaking architecture, and unforgettable panoramic views of the Dallas skyline.From the moment you enter, soaring ceilings across all three levels create a dramatic sense of scale and elegance, while floor-to-ceiling windows flood the residence with natural light and frame spectacular skyline vistas from nearly every room. Designed for both elevated entertaining and effortless everyday living, the home features stunning herringbone white oak flooring throughout, exquisite granite countertops, and refined custom finishes that blend timeless luxury with contemporary style.
A striking floating staircase with a custom accent wall serves as an architectural centerpiece, seamlessly connecting the expansive living spaces. The open-concept living and dining areas flow beautifully into the chef’s kitchen, creating an inviting atmosphere perfect for hosting guests or enjoying intimate evenings at home. Five expansive OUTDOOR TERRACES span across every level of the Penthouse, delivering an extraordinary indoor-outdoor lifestyle and offering almost 360-degree panoramic views of Dallas’ most captivating skyline. A private in-residence elevator provides seamless access from the first level to the secluded third-floor primary suite retreat, where luxury reaches new heights with a private terrace and hot tub overlooking the city below.This extraordinary penthouse is the epitome of elevated urban living,  a rare opportunity to experience unmatched privacy, architectural beauty, and breathtaking views in the heart of Dallas.
#21256700

Dallas

3111 Welborn Street 1703

3 Beds

4 Baths

7,465 Sq.Ft.

$3,495,000

MLS#: 21256700

Introducing 9421 Thornberry Lane, a privately gated modern neo-classical estate by COZIE, offering 7,610 square feet of newly constructed luxury in Midway Hollow. Set on an expansive lot and framed by mature oak trees, the residence pairs a refined stucco exterior and steel framed windows with marble flooring, intricate crown molding, custom millwork and statement designer lighting throughout. A dramatic double height foyer with a sculptural curved staircase opens to the soaring great room, formal kitchen and inviting family living area. Designed for elevated entertaining, the home features a Sub-Zero, Wolf and Cove appliance package, oversized island, full catering scullery, walk-in pantry, bar and wine cellar. Three primary-quality suites—including two on the first floor—create exceptional multi-generational flexibility. The owner’s retreat includes a 14 foot recessed ceiling, fireplace, patio deck access, spa bath with a fully marble clad shower and a walk through closet with private laundry. Additional highlights include five ensuite bedrooms, a paneled study, dedicated home theater, game room, flex space, whole home audio system, three fireplaces, a second floor balcony, three car garage and built in outdoor kitchen. The expansive backyard offers exceptional space for a future pool, cabana and sports court. A rare opportunity to own a thoughtfully designed COZIE estate blending classical elegance, modern function and enduring luxury.
#21350337

Dallas

9421 Thornberry Lane

5 Beds

5 Baths

7,610 Sq.Ft.

$3,250,000

MLS#: 21350337

Welcome to 6237 Turner Way, an architectural masterpiece offering unparalleled luxury and transitional elegance. Designed by CH Interior Design Studios and Built by BuildTX Solutions. This home is defined by exquisite craftsmanship, graceful custom archways, and premium white oak flooring throughout.  Upon entry, you are greeted by a breathtaking foyer showcasing a sweeping curved staircase and a striking custom floor pattern. The grand living room is a true showstopper, boasting a vaulted ceiling with exposed wood beams, tall arched windows that flood the space with natural light, and a custom fluted fireplace.  The heart of the home is a magnificent chef's kitchen, complete with a massive marble-wrapped island, custom wood cabinetry, designer pendant lighting, and premium brass fixtures. It seamlessly connects to a butler's pantry and a sunlit breakfast nook featuring an impressive glass-enclosed wine storage display. Entertain seamlessly in the formal dining room, characterized by custom arched built-ins, a dedicated wine fridge, and an elegant beamed ceiling.  Retreat to the luxurious master suite, which offers a spa-like master bathroom with a freestanding tub, a large glass-enclosed shower, dual vanities, and elegant wood beam ceiling details. The expansive master closet is a boutique-style dream, featuring a center island, glass-front cabinetry, extensive shelving, and the ultimate convenience of a private, in-closet stackable washer and dryer.
#21284742

Dallas

6237 Turner Way

5 Beds

5 Baths

6,089 Sq.Ft.

$3,425,000

MLS#: 21284742
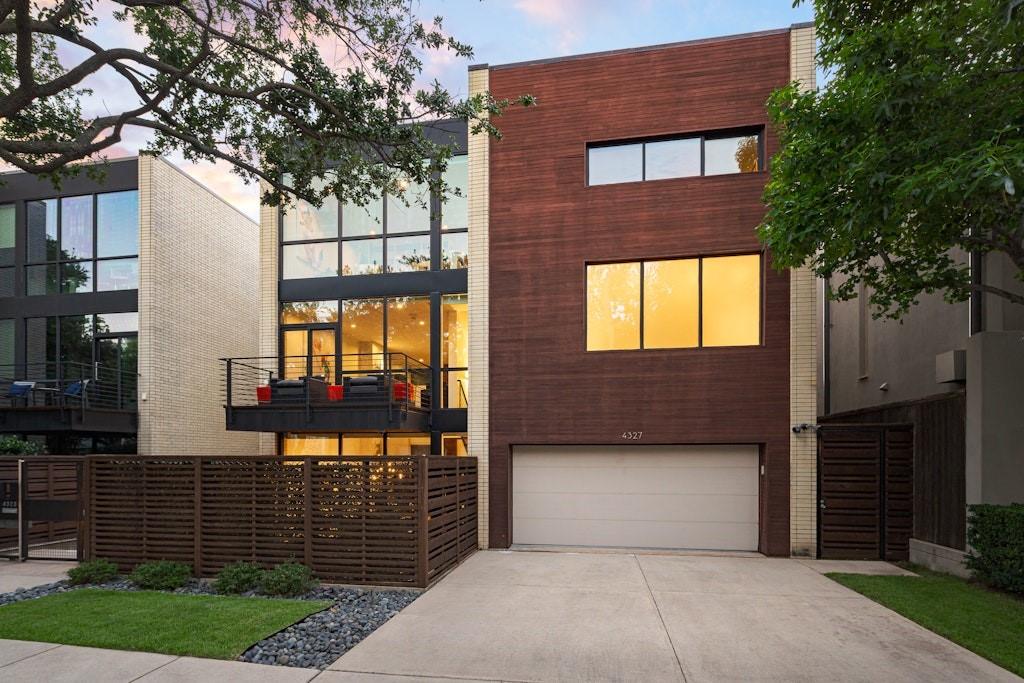
Positioned in the absolute heart of the vibrant Travis Walk and Katy Trail district, 4327 Travis Street delivers a masterclass in modern luxury and structural excellence. Conceptualized by award winning Brown Architects, this contemporary townhome is engineered with an uncompromising level of quality, featuring commercial grade Insulated Concrete Form wall construction. The premium ICF build ensures unmatched structural integrity, superior climate control, and whisper quiet acoustic privacy from the energy of the surrounding city.  Inside, the residence unfolds across three expansive levels, offering a highly elevated living experience that surpasses the typical neighborhood standard. Immaculate museum finished walls serve as an ideal backdrop for premier art collections, while extensive walls of glass and soaring ceilings allow natural light to track beautifully throughout the day. The ultra high end Bulthaup kitchen stands as a centerpiece of precise European design, balancing minimalist aesthetics with professional grade functionality. Rich bamboo flooring flows seamlessly through the open spaces, adding an organic warmth to the clean, architectural lines.  A private elevator serves all levels for effortless movement, connecting the main living areas to the serene bedroom suites, a versatile separate study, and multiple dynamic living spaces. Complete with a secure two car garage and advanced energy efficient systems, this residence stands in a tier of its own, offering a fully modernized lifestyle just steps from the finest dining, shopping, and outdoor recreation Dallas has to offer.
#21314212

Dallas

4327 Travis Street

3 Beds

3 Baths

4,368 Sq.Ft.

$2,800,000

MLS#: 21314212

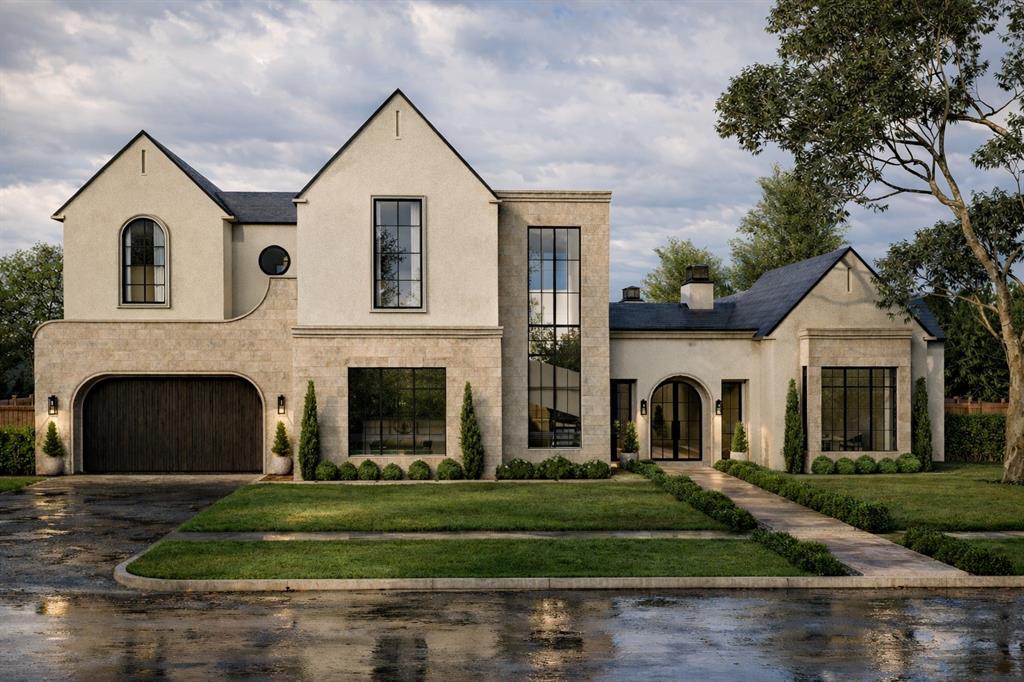
Tucked behind a gated entrance in Dallas' prestigious Private School Corridor, this exceptional French Country estate blends timeless architecture with thoughtful design and everyday livability. Surrounded by mature trees and beautifully manicured landscaping, the home makes an unforgettable first impression with its stately porte-cochère, welcoming courtyard, and impeccable curb appeal.
Inside, soaring ceilings, abundant natural light, rich hardwood flooring, custom millwork, and designer lighting create a warm yet sophisticated atmosphere. The well-designed floor plan offers generous living spaces, multiple gathering areas, and architectural details throughout, striking the perfect balance between grand entertaining and comfortable daily living.
The chef's kitchen serves as the centerpiece of the home, featuring an oversized island, professional-grade gas range, double ovens, warming drawer, built-in refrigerator, custom cabinetry, and exceptional prep and storage space. Whether hosting large holiday gatherings or enjoying a quiet evening at home, the kitchen seamlessly connects to the surrounding living and dining areas.
The private primary suite is a true retreat, offering a spa-inspired bath with dual vanities, a soaking tub, oversized walk-in shower, and expansive custom closet. Designed to embrace indoor-outdoor living, walls of windows and French doors open to multiple covered patios and peaceful outdoor entertaining spaces overlooking the lush grounds. The backyard offers a rare combination of luxury and recreation with a private putting green, playground, dedicated dog run, and plenty of room to relax or entertain.
Additional highlights include multiple staircases, epoxy-finished garage, extensive storage, and quality craftsmanship evident throughout every room.
Perfectly positioned near Dallas' world-class shopping, dining, and major thoroughfares,  With elegance that defines luxury living in one of the city's most sought-after neighborhoods.
#21324449

Dallas

4719 Forest Lane

5 Beds

5 Baths

6,931 Sq.Ft.

$2,989,000

MLS#: 21324449

 - property

Send a message

Message successfully sent.

Your message

What is 3 + 4 ?

Reason for contacting?

I agree to receive email communication and understand I can unsubscribe at any time.

I agree to be contacted by Next Level Realty Group via call, email, and text for real estate services. To opt out, you can reply 'stop' at any time or reply 'help' for assistance. You can also click the unsubscribe link in the emails. Message and data rates may apply. Message frequency may vary. Privacy Policy

Sign Out

Virtual Assistant

Would you like to take the next step with this property? We can help you schedule a showing or virtual tour, or send you more details.

Yes, I would like more information.

Thank You for Your Reply, One of Our Agents will contact you as soon as possible

No, maybe later.

Thank you, you can always contact me via email, phone number or through the contact form.

Realhub AI

Lucy - Your AI-Powered Realtor

Update Your Temporary Password

Personalize your search

Enter your email and we'll notify you immediately when new listings match what you're looking for.

or enter email address

Already have an account ? Login here

Continue your home search

I agree to receive communications and understand I can unsubscribe at any time.

I agree to be contacted by Next Level Realty Group via call, email, and text for real estate services. To opt out, you can reply 'stop' at any time or reply 'help' for assistance. You can also click the unsubscribe link in the emails. Message and data rates may apply. Message frequency may vary. Privacy Policy

Already have an account ? Login here

We use cookies

We use cookies primarily for analytics to enhance your experience. By accepting, you agree to our use of these cookies. You can manage your preferences or learn more about our cookies policy.