


Property
Beds
4
Full Baths
3
1/2 Baths
None
Year Built
2016
Sq.Footage
2,993
*Washer, dryer and refrigerator convey with the home** Nestled in the heart of Roanoke, this stunning 4-bed, 3-bath residence offers a harmonious blend of comfort and functionality with traditional exterior charm and modern interior flair. With an expansive 3-car tandem garage, 2 bedrooms downstairs, a separate office and meticulously designed spaces, this home is a true find. Step inside to discover an open-concept interior that seamlessly integrates living, dining, and kitchen areas, ideal for both entertaining and everyday living. The kitchen boasts high-end stainless-steel appliances, gas cooktop, ample countertop space, a separate coffee bar and huge walk-in pantry. The adjoining living area, with its large windows, is bathed in natural light, creating a warm and inviting atmosphere. Retreat to the primary suite, your personal oasis featuring a spacious layout and a luxurious en-suite bathroom equipped with double vanities, a soaking tub, and a separate shower, delivering spa-like tranquility. With an additional bedroom and separate office space downstairs, the versatile layout is not only practical but also allows for ease of movement, making this home suitable for various lifestyles. Upstairs you will find 2 additional bedrooms and an expansive game room. Perfect for movie nights, additional play space or a quiet retreat. Outside, the traditionally styled façade is complemented by a beautifully landscaped yard, a perfect space for outdoor gatherings or peaceful relaxation. The neighborhood reflects the community's welcoming spirit and offers convenient access to Cox Elementary School, Hwy 114, local amenities, shopping, and dining options, making this location as desirable as the property itself. This Roanoke gem exemplifies timeless design and modern conveniences, offering an unmatched opportunity to experience exceptional living in one of North Texas' most sought-after communities. *Washer, dryer and refrigerator convey with home*
Features & Amenities
Interior
-
Other Interior Features
Dry Bar, Eat-in Kitchen, Kitchen Island, Open Floorplan, Pantry
-
Total Bedrooms
4
-
Bathrooms
3
-
Basement YN
NO
-
Cooling YN
YES
-
Cooling
Ceiling Fan(s), Central Air, Electric
-
Fireplace YN
YES
-
Heating YN
YES
-
Heating
Central, Natural Gas
-
Pet friendly
N/A
Exterior
-
Garage
Yes
-
Garage spaces
3
-
Construction Materials
Brick, Stone
-
Parking
Tandem, Attached
-
Pool
No
-
Waterfront YN
NO
Area & Lot
-
Lot Features
Interior Lot, Landscaped, Subdivided
-
Lot Size(acres)
0.194
-
Lot Size(square feet)
8,450
-
Property Type
Residential
-
Property Sub Type
Single Family Residence
-
Architectural Style
Traditional
Price
-
Sales Price
$725,000
-
Tax Amount
$11,151
-
Sq. Footage
2,993
-
Price/SqFt
$242
HOA
-
Association
YES
-
Association Fee
$607
-
Association Fee Frequency
Semi-Annually
-
Association Fee Includes
N/A
School District
-
Elementary School
Wayne A Cox
-
Middle School
John M Tidwell
-
High School
Byron Nelson
Property Features
-
Foundation Details
Slab
-
Senior Community YN
NO
-
Sewer
Public Sewer
-
Tax Lot
31
-
Water Source
Public
Schedule a Showing
Showing scheduled successfully.
Mortgage calculator
Estimate your monthly mortgage payment, including the principal and interest, property taxes, and HOA. Adjust the values to generate a more accurate rate.
Your payment
Principal and Interest:
$
Property taxes:
$
HOA fees:
$
Total loan payment:
$
Total interest amount:
$
Location
County
Denton
Elementary School
Wayne A Cox
Middle School
John M Tidwell
High School
Byron Nelson
Listing Courtesy of Ashley Alford, Coldwell Banker Apex, Realtors
RealHub Information is provided exclusively for consumers' personal, non-commercial use, and it may not be used for any purpose other than to identify prospective properties consumers may be interested in purchasing. All information deemed reliable but not guaranteed and should be independently verified. All properties are subject to prior sale, change or withdrawal. RealHub website owner shall not be responsible for any typographical errors, misinformation, misprints and shall be held totally harmless.

AGENT
Joe Boston
Call Joe today to schedule a private showing.

* Listings on this website come from the FMLS IDX Compilation and may be held by brokerage firms other than the owner of this website. The listing brokerage is identified in any listing details. Information is deemed reliable but is not guaranteed. If you believe any FMLS listing contains material that infringes your copyrighted work please click here to review our DMCA policy and learn how to submit a takedown request.© 2024 FMLS.
Related Properties

Roanoke
1004 Calumet Court
3 Beds
2 Baths
2,185 Sq.Ft.
$615,000
MLS#: 21361368

Roanoke
955 Champions Way
5 Beds
4 Baths
4,024 Sq.Ft.
$847,777
MLS#: 21332722
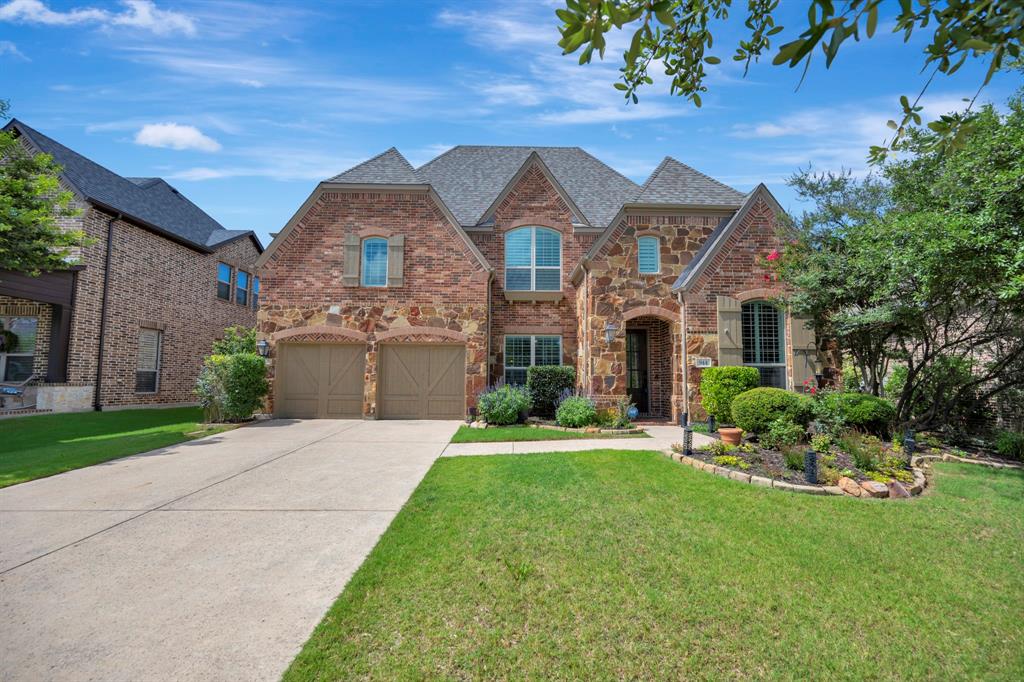
Roanoke
944 Highpoint Way
4 Beds
3 Baths
3,962 Sq.Ft.
$850,000
MLS#: 21288583

Roanoke
403 Sodbury Court
4 Beds
3 Baths
4,173 Sq.Ft.
$619,900
MLS#: 20968428
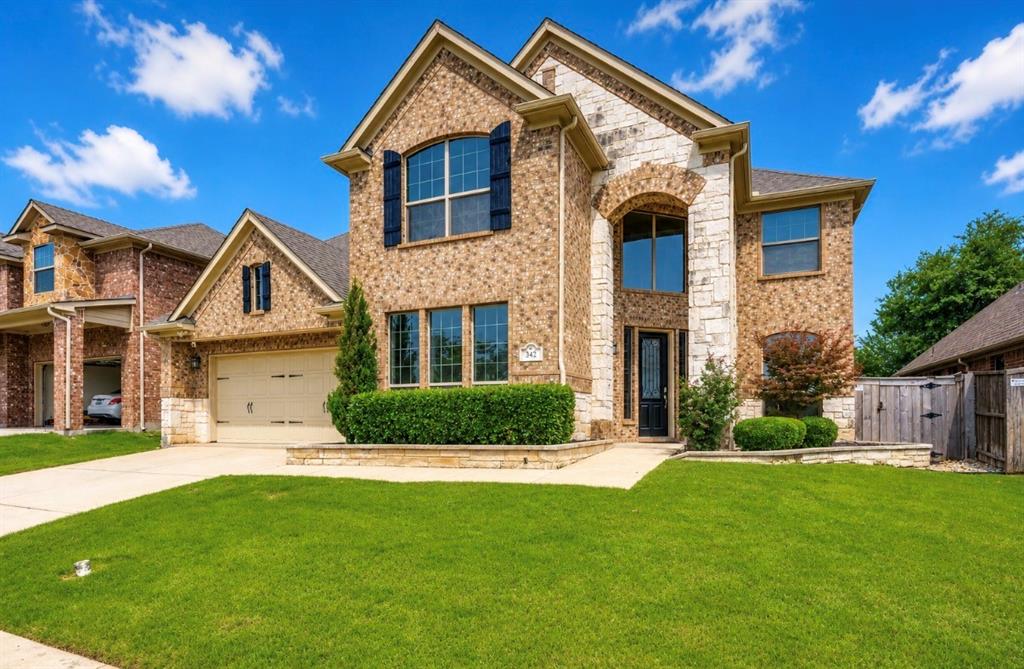
Roanoke
342 Manchester Drive
4 Beds
3 Baths
3,653 Sq.Ft.
$635,000
MLS#: 21254000

Roanoke
5463 Kelly Drive
4 Beds
3 Baths
2,746 Sq.Ft.
$630,000
MLS#: 21245769

Roanoke
302 Denton Drive
4 Beds
3 Baths
2,592 Sq.Ft.
$869,000
MLS#: 21331539

Roanoke
110 Cedar Lane
4 Beds
3 Baths
2,923 Sq.Ft.
$660,000
MLS#: 21296855

Roanoke
604 Bentley Court
5 Beds
3 Baths
4,046 Sq.Ft.
$795,000
MLS#: 21346000
