
Property
Beds
4
Full Baths
3
1/2 Baths
1
Year Built
2020
Sq.Footage
3,714
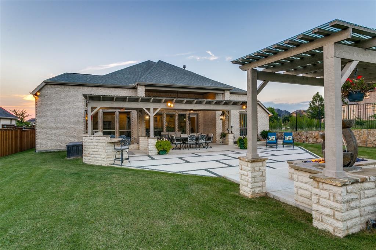
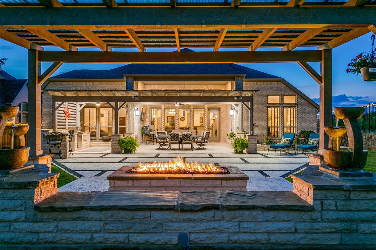
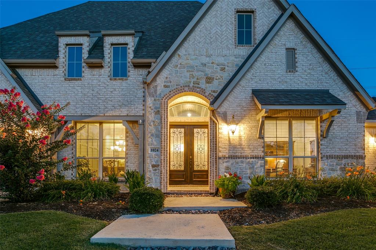
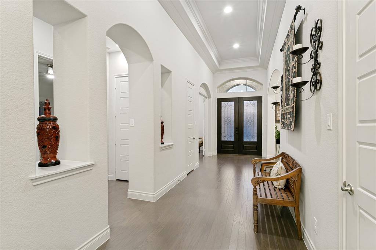
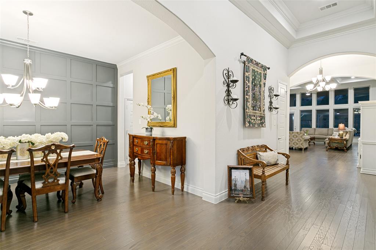
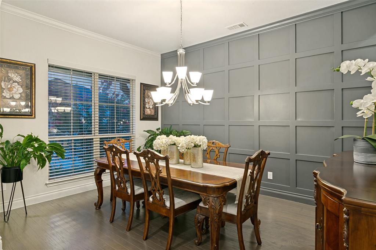
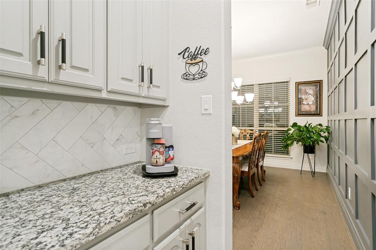
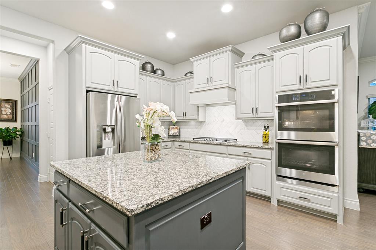
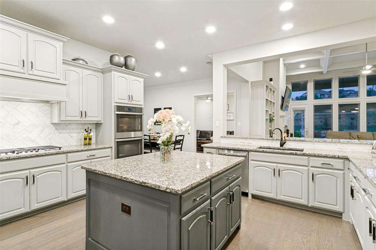
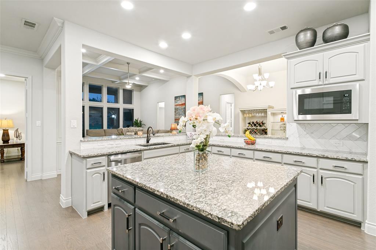
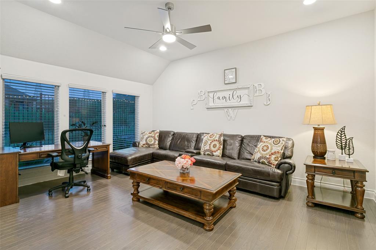
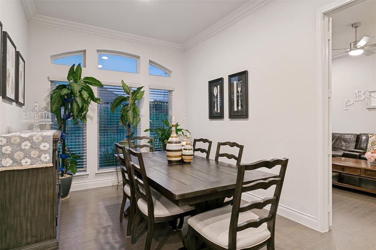
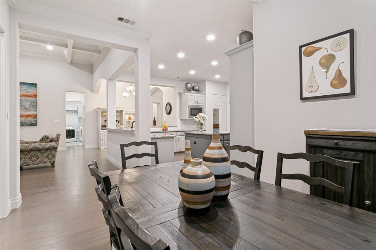
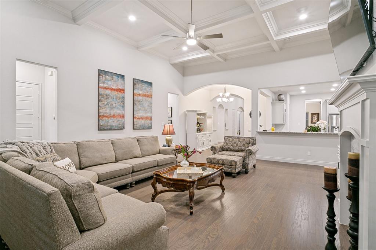
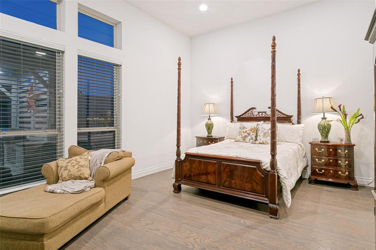
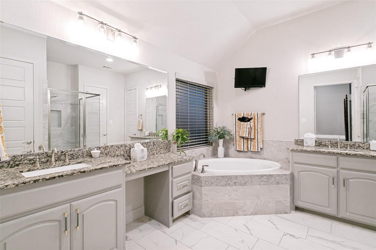
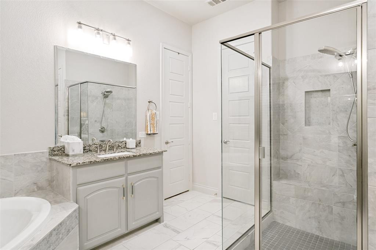
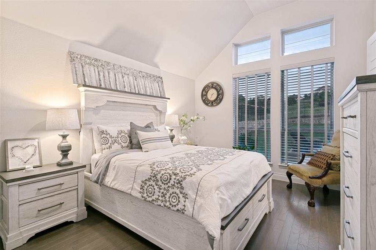
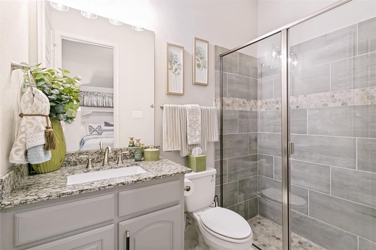
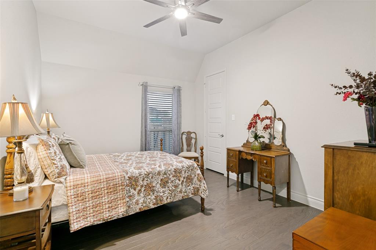
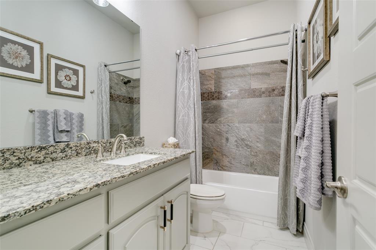
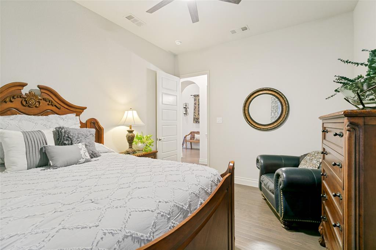
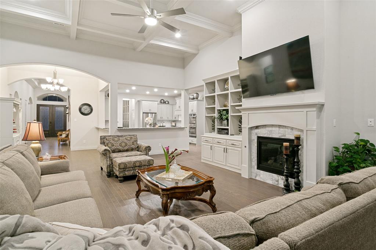
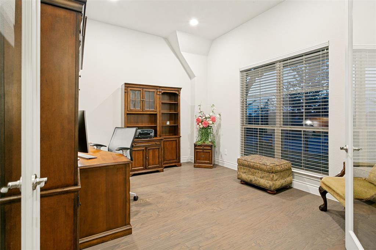
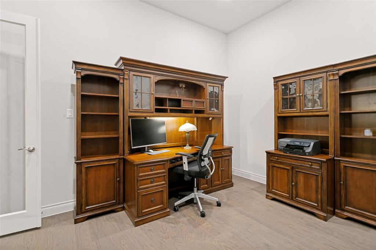
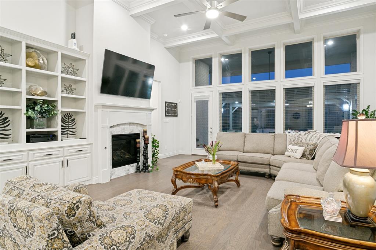
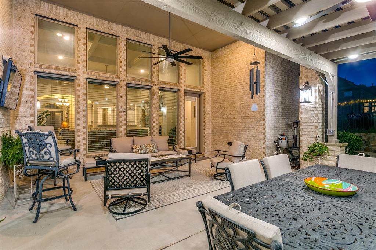
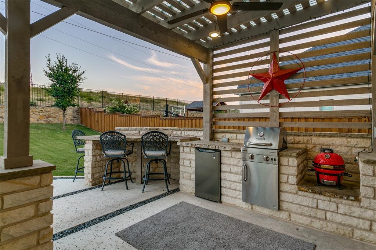
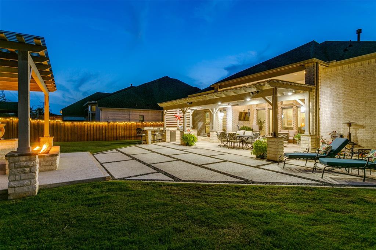
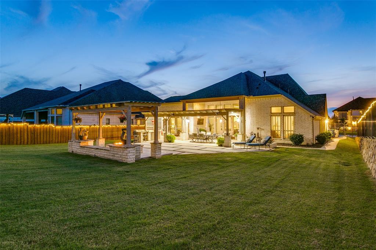
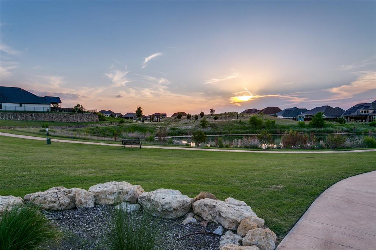
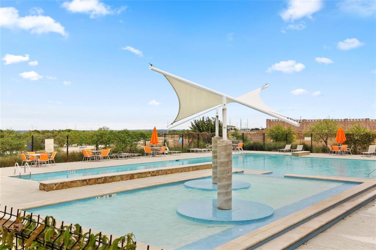
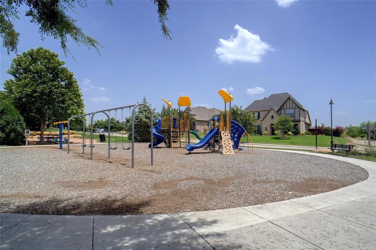
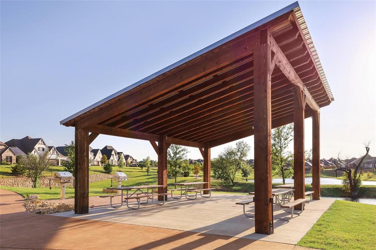
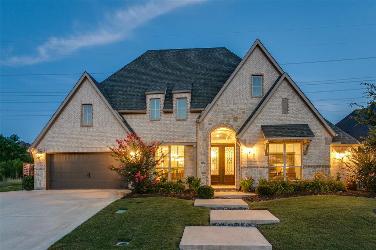
From the moment you arrive, this home's exceptional curb appeal with meticulously manicured landscaping and spacious 3-car garage create a distinguished and welcoming presence for this stunning, one-story Perry Home. Perfectly positioned on a private interior lot with no neighbors behind and green space alongside, this homesite offers a rare sense of privacy. Inside, rich wood flooring, coffered ceilings, and elegant architectural details create depth and character while walls of windows fill the home with natural light. The accent wall of the Formal Dining Room is an elegant backdrop for special occasions and is the first indicator that every detail has been thoughtfully selected to enhance both beauty and livability, resulting in a home that feels as exceptional as it looks. At the heart of the home, the gourmet kitchen features extensive cabinetry, premium stainless-steel appliances, a five-burner gas cooktop, gathering island, and butler's pantry. It flows seamlessly into the spacious living room, where custom built-ins and a striking fireplace create a dramatic focal point. The oversized primary suite offers a spa-inspired bath with dual vanities, soaking tub, walk-in shower, and TWO generous, walk-in closets! Private junior suite with ensuite bath and spacious secondary bedrooms provide comfort for guests. The Study has glass French doors and the Game Room can serve as a second office or Bonus Room. Step outside to your private, custom backyard retreat with grill station, fire pit with soothing water feature, covered patio and lounging area all of which create a peaceful escape for year-round enjoyment. Residents of Fairway Ranch enjoy a resort-style pool, playgrounds, walking trails and fishing pond. With its thoughtfully curated finishes, exceptional floor plan and beautifully designed indoor and outdoor living spaces, 1024 Myers Park Trail offers buyers an extraordinary home and the lifestyle they've been searching for! WELCOME HOME!
Features & Amenities
Interior
-
Other Interior Features
Built-in Features, Chandelier, Double Vanity, Eat-in Kitchen, Granite Counters, Kitchen Island, Natural Woodwork, Open Floorplan, Pantry, Walk-In Closet(s), High Speed Internet, In-Law Floorplan
-
Total Bedrooms
4
-
Bathrooms
3
-
1/2 Bathrooms
1
-
Basement YN
NO
-
Cooling YN
YES
-
Cooling
Ceiling Fan(s), Central Air, ENERGY STAR Qualified Equipment, Gas, Multi Units
-
Fireplace YN
YES
-
Heating YN
YES
-
Heating
Exhaust Fan, Central, ENERGY STAR Qualified Equipment, ENERGY STAR/ACCA RSI Qualified Installation, Fireplace(s), Natural Gas
-
Pet friendly
N/A
Exterior
-
Garage
Yes
-
Garage spaces
3
-
Construction Materials
Brick, Stone
-
Other Exterior Features
Built-in Barbecue, Fire Pit, Gas Grill, Rain Gutters, Outdoor Grill, Private Yard
-
Parking
Concrete, Covered, Driveway, Garage, Garage Door Opener, Garage Faces Front, Inside Entrance, Oversized, Private, Tandem, Attached
-
Patio and Porch Features
Covered
-
Pool
No
-
Waterfront YN
NO
Area & Lot
-
Lot Features
Few Trees, Greenbelt, Interior Lot, Landscaped, Level, Subdivided
-
Lot Size(acres)
0.322
-
Lot Size(square feet)
14,026
-
Property Type
Residential
-
Property Sub Type
Single Family Residence
-
Architectural Style
Traditional, Tudor
Price
-
Sales Price
$909,000
-
Tax Amount
$14,047
-
Sq. Footage
3,714
-
Price/SqFt
$244
HOA
-
Association
YES
-
Association Fee
$604
-
Association Fee Frequency
Semi-Annually
-
Association Fee Includes
N/A
Property Resources
-
Horse Property
NO
School District
-
Elementary School
Wayne A Cox
-
Middle School
John M Tidwell
-
High School
Byron Nelson
Property Features
-
Foundation Details
Slab
-
Sewer
Public Sewer
-
Tax Lot
16
-
Water Source
Public
Schedule a Showing
Showing scheduled successfully.
Mortgage calculator
Estimate your monthly mortgage payment, including the principal and interest, property taxes, and HOA. Adjust the values to generate a more accurate rate.
Your payment
Principal and Interest:
$
Property taxes:
$
HOA fees:
$
Total loan payment:
$
Total interest amount:
$
Location
County
Denton
Elementary School
Wayne A Cox
Middle School
John M Tidwell
High School
Byron Nelson
Listing Courtesy of Deidre Woodard, STATUS Realty LLC
RealHub Information is provided exclusively for consumers' personal, non-commercial use, and it may not be used for any purpose other than to identify prospective properties consumers may be interested in purchasing. All information deemed reliable but not guaranteed and should be independently verified. All properties are subject to prior sale, change or withdrawal. RealHub website owner shall not be responsible for any typographical errors, misinformation, misprints and shall be held totally harmless.

AGENT
Joe Boston
Call Joe today to schedule a private showing.

* Listings on this website come from the FMLS IDX Compilation and may be held by brokerage firms other than the owner of this website. The listing brokerage is identified in any listing details. Information is deemed reliable but is not guaranteed. If you believe any FMLS listing contains material that infringes your copyrighted work please click here to review our DMCA policy and learn how to submit a takedown request.© 2024 FMLS.
Related Properties

Roanoke
968 Highpoint Way
5 Beds
4 Baths
3,877 Sq.Ft.
$920,000
MLS#: 21379542

Roanoke
955 Champions Way
5 Beds
4 Baths
4,024 Sq.Ft.
$847,777
MLS#: 21332722
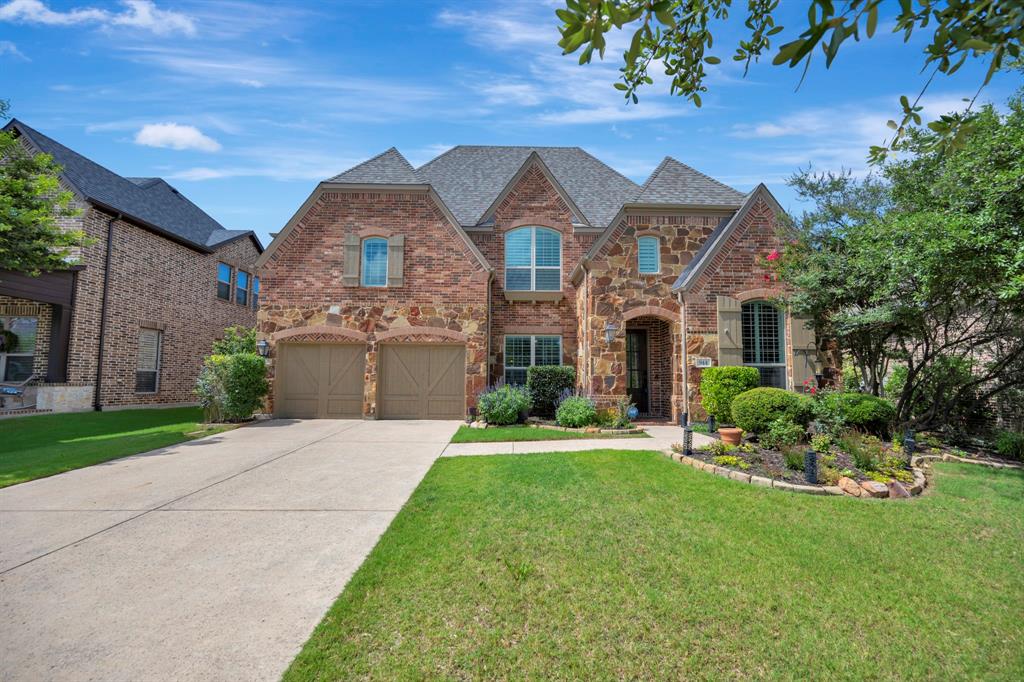
Roanoke
944 Highpoint Way
4 Beds
3 Baths
3,962 Sq.Ft.
$850,000
MLS#: 21288583

Roanoke
932 Champions Court
4 Beds
2 Baths
3,584 Sq.Ft.
$895,000
MLS#: 21339089

Roanoke
996 Myers Park Trail
5 Beds
5 Baths
3,760 Sq.Ft.
$875,000
MLS#: 21298645

Roanoke
302 Denton Drive
4 Beds
3 Baths
2,592 Sq.Ft.
$869,000
MLS#: 21331539

Roanoke
604 Bentley Court
5 Beds
3 Baths
4,046 Sq.Ft.
$795,000
MLS#: 21346000
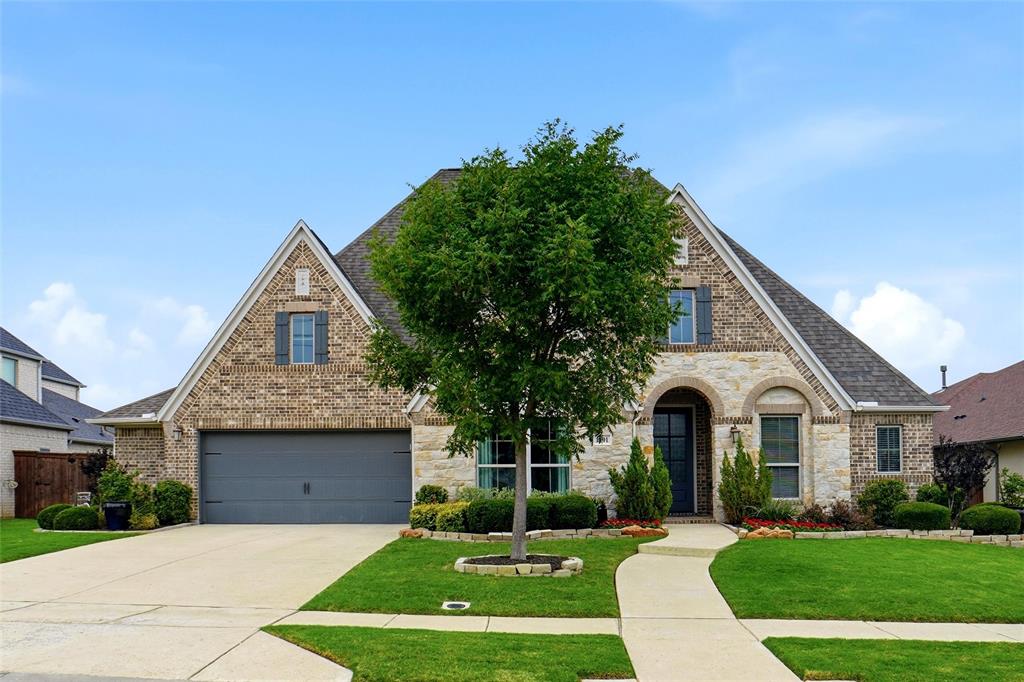
Roanoke
1001 Myers Park Trail
4 Beds
3 Baths
3,404 Sq.Ft.
$875,000
MLS#: 21281266

Roanoke
916 Champions Court
5 Beds
4 Baths
3,972 Sq.Ft.
$899,950
MLS#: 21286592
