Features & Amenities

Interior

  • Other Interior Features

    Eat-in Kitchen, Granite Counters, Pantry

  • Total Bedrooms

    4

  • Bathrooms

    2

  • 1/2 Bathrooms

    1

  • Basement YN

    NO

  • Cooling YN

    YES

  • Cooling

    Ceiling Fan(s), Central Air, Electric

  • Fireplace YN

    YES

  • Heating YN

    YES

  • Heating

    Central, Electric

  • Pet friendly

    N/A

Exterior

  • Garage

    Yes

  • Garage spaces

    2

  • Construction Materials

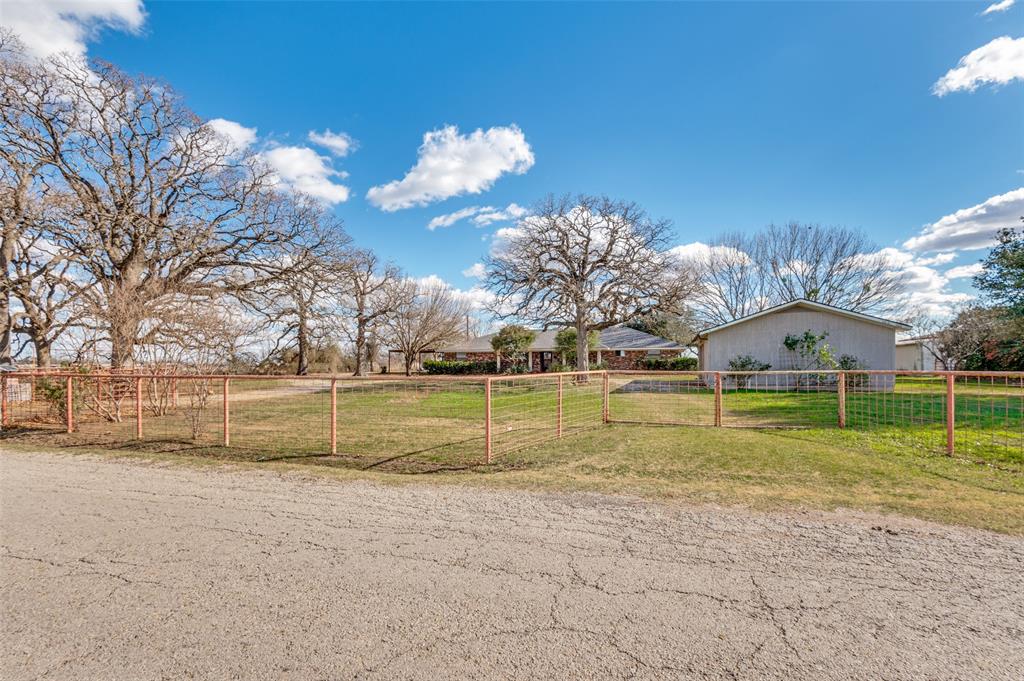
    Brick

  • Parking

    Covered, Garage, Garage Faces Side, Attached

  • Patio and Porch Features

    Covered, Enclosed, Front Porch, Patio, Rear Porch, Screened, Deck

  • Pool

    No

  • Waterfront YN

    NO

Area & Lot

  • Lot Size(acres)

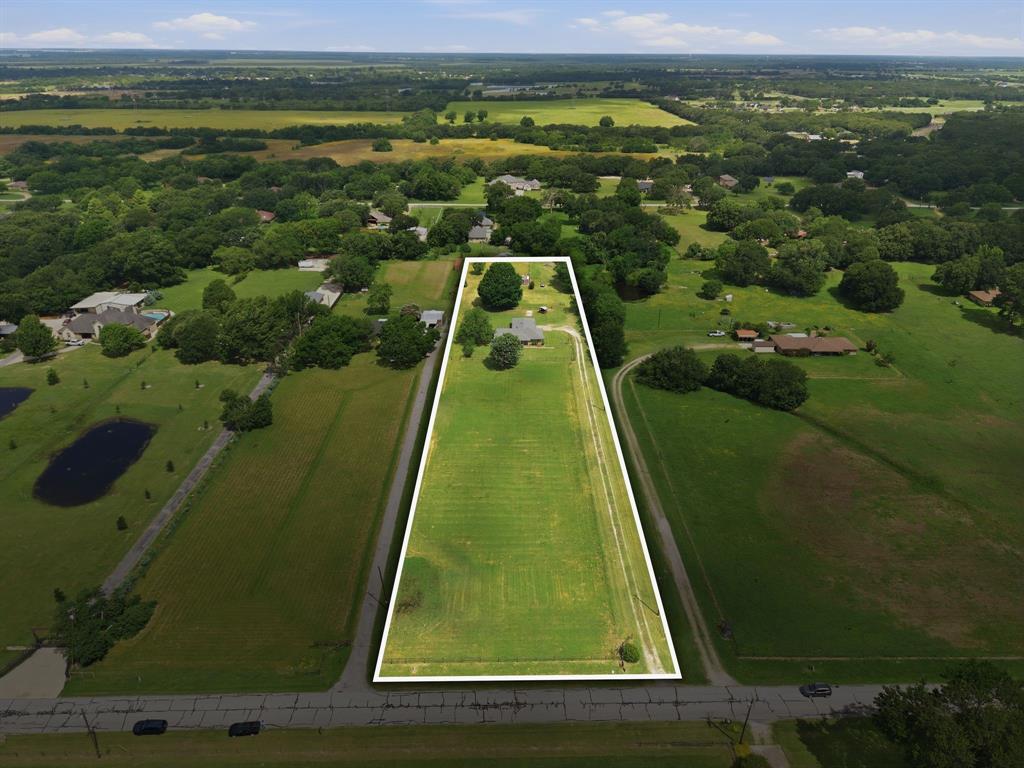
    1.25

  • Lot Size(square feet)

    54,450

  • Property Type

    Residential

  • Property Sub Type

    Single Family Residence

  • Architectural Style

    Traditional

Price

  • Sales Price

    $429,777

  • Tax Amount

    $7,333

  • Sq. Footage

    2,560

  • Price/SqFt

    $167

HOA

  • Association

    YES

  • Association Fee

    $50

  • Association Fee Frequency

    Annually

  • Association Fee Includes

    N/A

School District

  • Elementary School

    Wilson

  • Middle School

    Crandall

  • High School

    Crandall

Property Features

  • Foundation Details

    Slab

  • Sewer

    Septic Tank

  • Tax Lot

    49

Schedule a Showing

Showing scheduled successfully.

<
>
IN PERSON
VIA CHAT

What is 3 + 4 ?


Change time

Mortgage calculator

Estimate your monthly mortgage payment, including the principal and interest, property taxes, and HOA. Adjust the values to generate a more accurate rate.

Your payment

Principal and Interest:

$

Property taxes:

$

HOA fees:

$

Total loan payment:

$

Total interest amount:

$

Location

County

Kaufman

Elementary School

Wilson

Middle School

Crandall

High School

Crandall

Listing Courtesy of Amy Britt, Coldwell Banker Apex, REALTORS

RealHub Information is provided exclusively for consumers' personal, non-commercial use, and it may not be used for any purpose other than to identify prospective properties consumers may be interested in purchasing. All information deemed reliable but not guaranteed and should be independently verified. All properties are subject to prior sale, change or withdrawal. RealHub website owner shall not be responsible for any typographical errors, misinformation, misprints and shall be held totally harmless.

Agent Joe Boston

AGENT

Joe Boston

Call Joe today to schedule a private showing.


* Listings on this website come from the FMLS IDX Compilation and may be held by brokerage firms other than the owner of this website. The listing brokerage is identified in any listing details. Information is deemed reliable but is not guaranteed. If you believe any FMLS listing contains material that infringes your copyrighted work please click here to review our DMCA policy and learn how to submit a takedown request.© 2024 FMLS.
Enjoy the peaceful country feel of Combine on over an acre! This spacious custom 4-bedroom home offers plenty of room to spread out with two living areas, two dining areas, and a desirable split-bedroom floor plan. One bedroom is currently used as a home office, making it perfect for working from home. The main living area features a cozy corner brick fireplace, tray ceilings, and beautiful crown molding. The kitchen offers granite countertops, a farmhouse sink, abundant cabinet space, and plenty of room for gathering. A large laundry room with a sink adds extra convenience, and the carpet has been recently replaced. One of the best features is the charming screened-in patio, the perfect spot to relax, enjoy your morning coffee, and take in the peaceful view of the acreage. Space, charm, and country living all wrapped into one!

1025 Oak Hollow Lane

Message successfully sent.

What would you like to know?

What is 3 + 4 ?

I agree to receive email communication and understand I can unsubscribe at any time.

I agree to be contacted by Next Level Realty Group via call, email, and text for real estate services. To opt out, you can reply 'stop' at any time or reply 'help' for assistance. You can also click the unsubscribe link in the emails. Message and data rates may apply. Message frequency may vary. Privacy Policy

Related Properties

Welcome to this beautifully updated 4-bedroom, 2-bath home on a desirable corner acre lot. Inside, you'll find fresh paint throughout and updated laminate flooring. The bright kitchen features updated appliances and opens to a cozy dining area — perfect for family meals and entertaining. At the heart of the living space is a stunning wood-burning fireplace, creating a warm and inviting focal point for gatherings or quiet nights in.  The spacious primary bedroom offers a relaxing retreat with updated carpet, two walk in closets, and complete with an ensuite bathroom featuring a garden tub. Split floor plan places three additional guest bedrooms and a full guest bathroom on the opposite side of the home providing  privacy for family or visitors. Enjoy peaceful mornings on the welcoming front porch and relaxing evenings on the covered back porch, overlooking a large, private backyard with plenty of room to roam, garden, or play. Don’t miss the chance to call this property your new home!!
#21327149

Combine

1020 Oak Hollow Lane

4 Beds

2 Baths

2,000 Sq.Ft.

$419,926

MLS#: 21327149

Price reduced
Ask about 5.99 interest rate opportunity. Perfect blend of country living on this 2 acres property. This home offers  a charming 3 bedroom, 2.5 bathroom. 2 fireplaces - one in the living room and the second in the primary bedroom with an attached 2 car garage. Home also features a murphy door which leads into a secondary living or flex room so bring your imagination to make this one your very own! Home features abundant natural light, and 2 skylights located in the kitchen and the primary bathroom, creating a warm and inviting atmosphere throughout the home. Outdoors you will find an inground pool with spa, pergola and hot tub. Plenty of storage in the large 1200 sqft workshop with roll up doors that provides an RV accommodation and 2 bunkrooms. Don't forget to check out the separate detached 500 sqft structure that can be finished out into a guest house or hobby room. This home is ideal for those seeking a private retreat with rural charm, RV enthusiasts and vehicle collectors, entrepreneurs and home-based business operators.  Home is nestled in the rural part of Seagoville Combine border.
#21324783

Combine

190 Robinson Road

4 Beds

2 Baths

2,306 Sq.Ft.

$499,900

MLS#: 21324783
Price reduced
Charming 3-bedroom, 2-bath home nestled on 3 picturesque acres, surrounded by mature trees providing ample privacy and a serene country atmosphere. Set back from the road, this property offers a peaceful retreat with minimal road noise.
Inside, you’ll find a spacious kitchen perfect for family meals and gatherings. The home includes a 2-car attached garage for convenience, plus a barn ready for your hobbies or livestock needs. Water features include a private well with two faucets—one at the house and one at the well—alongside city water inside the home, offering versatile water options.
Located outside city limits, this property welcomes cattle, horses, cows, goats, and chickens, making it ideal for animal lovers and country living enthusiasts. While the home could use fresh paint and the barn requires a new roof, this property offers excellent potential at a great price.
With plenty of space to spread out, garden, or even add a guest house for family or income opportunities, this is a wonderful opportunity to enjoy rural life with all the comforts of home.
#21291763

Combine

180 Davis Road

3 Beds

2 Baths

1,654 Sq.Ft.

$498,000

MLS#: 21291763
Price reduced
Discover a rare opportunity to own substantial acreage in a highly desirable setting just 25 minutes from Dallas. This impressive 9 ACRE property offers sweeping views, privacy, and endless potential for entertaining, equestrian use, or luxury country living. The expansive land size sets the stage for a truly exceptional estate, where space, serenity, and convenience come together seamlessly. Featuring a 2400 sf home for only 495K located in Kaufman County Texas!  A true rural setting with mature trees accenting the property and home. A spacious two-car carport detached garage, workshop that also has a water well inside, and extensive parking areas provide plenty of room for vehicles, boats, and RVs.  Circle drive to for friends and family.  The land offers endless possibilities for outdoor living, stock pond for fishing, hobbies, or future improvements. Enjoy quiet evenings on the back patio and deck overlooking the natural landscape.  With a ranch on 1 side and bordering the back, the view is awesome.  Inside, the home features a large open kitchen with a center island, perfect for gatherings and meal prep. Two spacious living areas offer flexibility for entertaining or relaxing, and a wood-burning fireplace adds warmth and charm. The layout includes three bedrooms and two full baths, providing comfortable space for family or guests. New aerobic septic system attached 2 car carport and deck.  A fantastic opportunity to customize and add value in a highly desirable country setting. Just 25 miles from Dallas, rural setting with convivence of access **Buyers and buyer agent responsible for all due diligence duties including verifying all information contained herein, schools, footage, appraisal, hoa, etc. as well as safety of all parties while on property. Water well operation unknown, may need service or pump.
#21157500

Combine

515 Farr Altom Road

3 Beds

2 Baths

2,420 Sq.Ft.

$494,900

MLS#: 21157500

 - property

Send a message

Message successfully sent.

Your message

What is 3 + 4 ?

Reason for contacting?

I agree to receive email communication and understand I can unsubscribe at any time.

I agree to be contacted by Next Level Realty Group via call, email, and text for real estate services. To opt out, you can reply 'stop' at any time or reply 'help' for assistance. You can also click the unsubscribe link in the emails. Message and data rates may apply. Message frequency may vary. Privacy Policy

Sign Out

Virtual Assistant

Would you like to take the next step with this property? We can help you schedule a showing or virtual tour, or send you more details.

Yes, I would like more information.

Thank You for Your Reply, One of Our Agents will contact you as soon as possible

No, maybe later.

Thank you, you can always contact me via email, phone number or through the contact form.

Realhub AI

Lucy - Your AI-Powered Realtor

Update Your Temporary Password

Personalize your search

Enter your email and we'll notify you immediately when new listings match what you're looking for.

or enter email address

Already have an account ? Login here

Continue your home search

I agree to receive communications and understand I can unsubscribe at any time.

I agree to be contacted by Next Level Realty Group via call, email, and text for real estate services. To opt out, you can reply 'stop' at any time or reply 'help' for assistance. You can also click the unsubscribe link in the emails. Message and data rates may apply. Message frequency may vary. Privacy Policy

Already have an account ? Login here

We use cookies

We use cookies primarily for analytics to enhance your experience. By accepting, you agree to our use of these cookies. You can manage your preferences or learn more about our cookies policy.