


Property
Beds
4
Full Baths
3
1/2 Baths
1
Year Built
1957
Sq.Footage
2,566
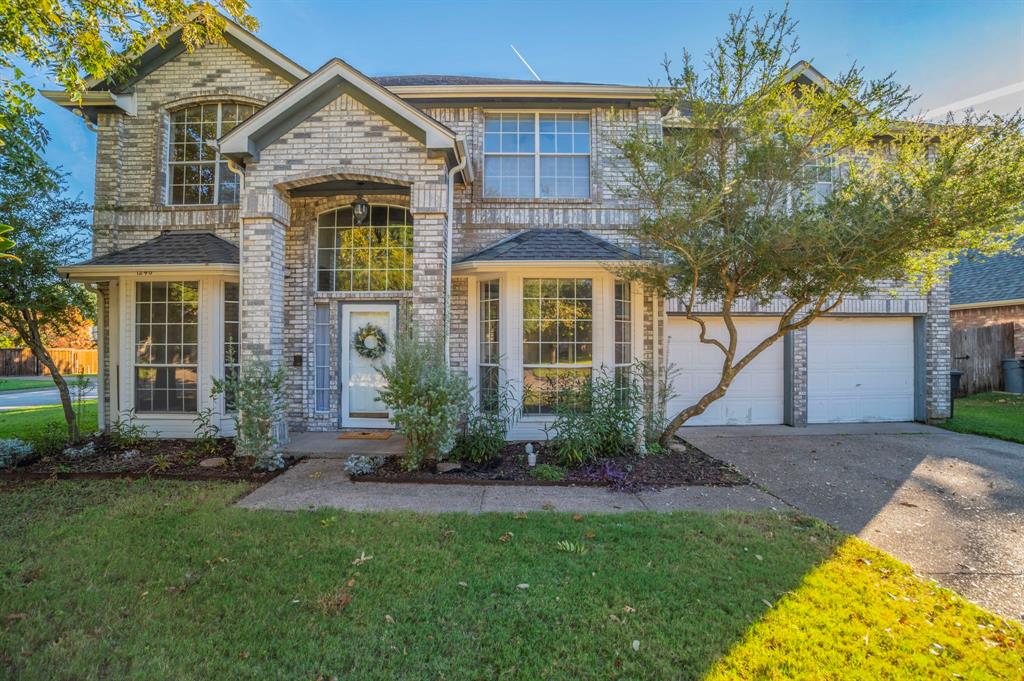
Welcome to 1026 Park Center in Benbrook, a beautifully renovated 4-bedroom, 3.5-bath home offering an impressive combination of space, modern finishes, natural light, and exceptional value. The spacious open-concept floor plan seamlessly connects the living room, dining area, and kitchen, creating an ideal setting for everyday living and entertaining. A conveniently located powder bathroom serves the main social areas, while three full bathrooms provide comfort and flexibility for family members and guests. The kitchen is the centerpiece of the home, featuring a magnificent quartz waterfall island, a full appliance package, generous cabinetry, a dedicated pantry, and a large window that fills the space with natural light. Major improvements include a new roof installed in 2026, new HVAC, all-new windows throughout the home, and new garage doors. Additional highlights include an attached two-car garage, a spacious backyard, a large patio area ideal for outdoor entertaining, and a separate storage shed. Offering substantial square footage and extensive recent upgrades, this home represents an outstanding opportunity. Conveniently located near local schools, parks, shopping, dining, and major Fort Worth destinations.
Features & Amenities
Interior
-
Other Interior Features
Chandelier, Eat-in Kitchen, Kitchen Island, Open Floorplan, Walk-In Closet(s), High Speed Internet
-
Total Bedrooms
4
-
Bathrooms
3
-
1/2 Bathrooms
1
-
Basement YN
NO
-
Cooling YN
YES
-
Cooling
Central Air
-
Heating YN
YES
-
Heating
Central
-
Pet friendly
N/A
Exterior
-
Garage
Yes
-
Garage spaces
2
-
Construction Materials
Brick
-
Parking
Driveway, Attached
-
Patio and Porch Features
Covered
-
Pool
No
-
Waterfront YN
NO
Area & Lot
-
Lot Features
Few Trees, Interior Lot, Landscaped, Level
-
Lot Size(acres)
0.241
-
Lot Size(square feet)
10,497
-
Property Type
Residential
-
Property Sub Type
Single Family Residence
-
Architectural Style
Traditional
Price
-
Sales Price
$399,999
-
Tax Amount
$4,252
-
Sq. Footage
2,566
-
Price/SqFt
$155
HOA
-
Association
No
School District
-
Elementary School
Benbrook
-
Middle School
Benbrook
-
High School
Westn Hill
Property Features
-
Foundation Details
Pillar/Post/Pier
-
Sewer
Public Sewer
-
Tax Lot
6
-
Water Source
Public
Schedule a Showing
Showing scheduled successfully.
Mortgage calculator
Estimate your monthly mortgage payment, including the principal and interest, property taxes, and HOA. Adjust the values to generate a more accurate rate.
Your payment
Principal and Interest:
$
Property taxes:
$
HOA fees:
$
Total loan payment:
$
Total interest amount:
$
Location
County
Tarrant
Elementary School
Benbrook
Middle School
Benbrook
High School
Westn Hill
Listing Courtesy of Steven Jones , Williams Trew Real Estate
RealHub Information is provided exclusively for consumers' personal, non-commercial use, and it may not be used for any purpose other than to identify prospective properties consumers may be interested in purchasing. All information deemed reliable but not guaranteed and should be independently verified. All properties are subject to prior sale, change or withdrawal. RealHub website owner shall not be responsible for any typographical errors, misinformation, misprints and shall be held totally harmless.

AGENT
Joe Boston
Call Joe today to schedule a private showing.

* Listings on this website come from the FMLS IDX Compilation and may be held by brokerage firms other than the owner of this website. The listing brokerage is identified in any listing details. Information is deemed reliable but is not guaranteed. If you believe any FMLS listing contains material that infringes your copyrighted work please click here to review our DMCA policy and learn how to submit a takedown request.© 2024 FMLS.
Related Properties
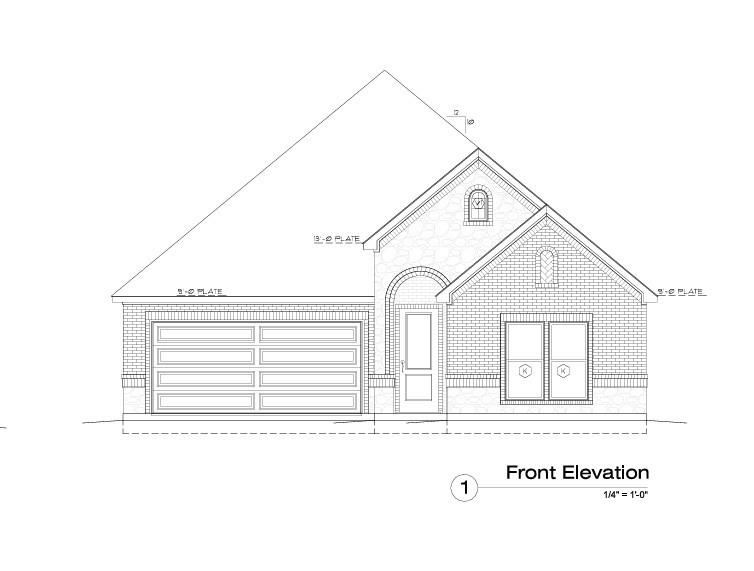
Benbrook
10174 Hanks Creek
3 Beds
2 Baths
1,538 Sq.Ft.
$427,500
MLS#: 21305951
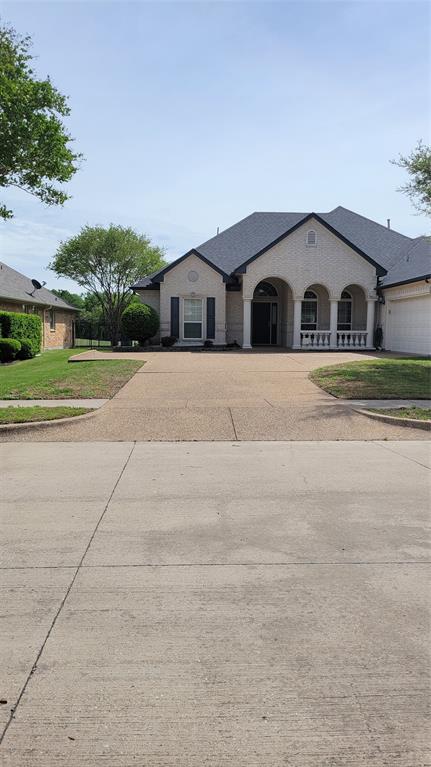
Benbrook
10701 Whitestone Ranch Road
3 Beds
2 Baths
2,349 Sq.Ft.
$425,000
MLS#: 21280553

Benbrook
6668 Shady Glen Circle
3 Beds
2 Baths
1,974 Sq.Ft.
$395,000
MLS#: 21349875

Benbrook
105 Lakeway Drive
3 Beds
2 Baths
1,630 Sq.Ft.
$325,000
MLS#: 21354939

Benbrook
7408 Rolling Hills Drive
4 Beds
2 Baths
2,154 Sq.Ft.
$355,000
MLS#: 21353342
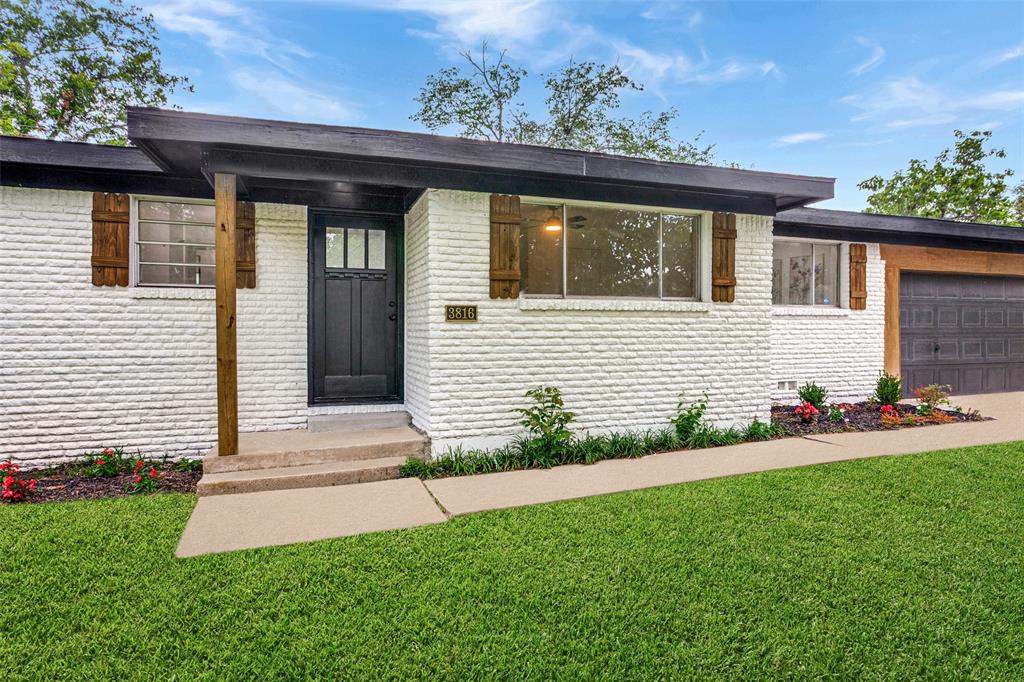
Benbrook
3816 Springbranch Drive
4 Beds
2 Baths
1,780 Sq.Ft.
$344,000
MLS#: 21285634
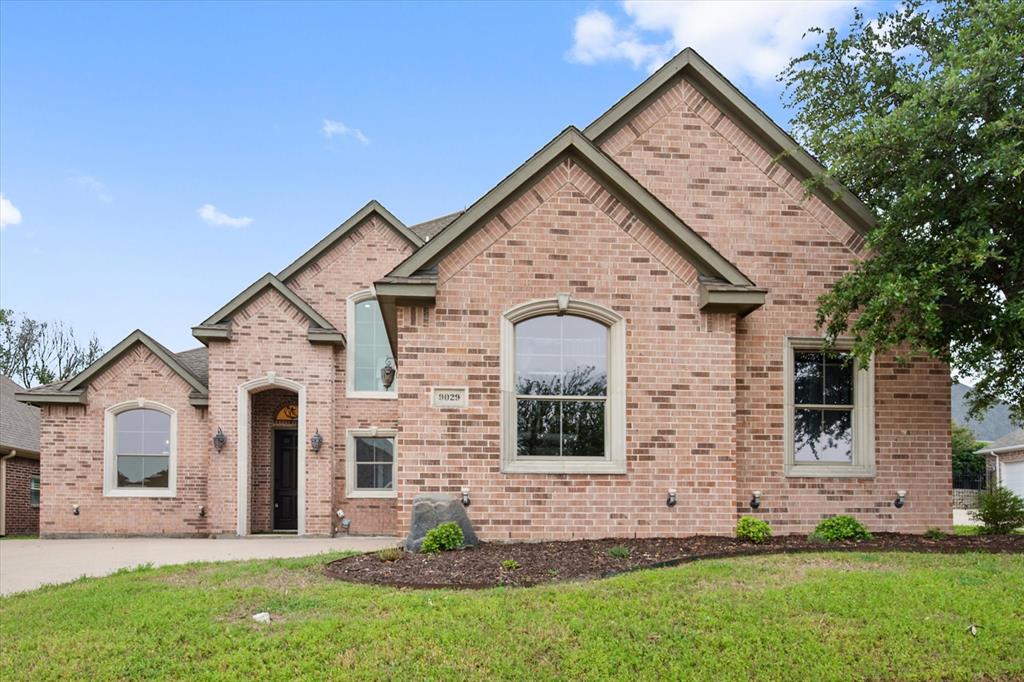
Benbrook
9029 Reata West Drive
3 Beds
3 Baths
2,797 Sq.Ft.
$450,000
MLS#: 21253419

Benbrook
3912 Plantation Drive
3 Beds
2 Baths
2,985 Sq.Ft.
$325,000
MLS#: 21341127
Benbrook
1240 Trinity Drive
4 Beds
2 Baths
2,776 Sq.Ft.
$435,000
MLS#: 21300107
