Features & Amenities

Interior

  • Other Interior Features

    Cathedral Ceiling(s)

  • Total Bedrooms

    2

  • Bathrooms

    2

  • Basement YN

    NO

  • Fireplace YN

    YES

  • Pet friendly

    N/A

Exterior

  • Garage

    Yes

  • Garage spaces

    2

  • Construction Materials

    Brick

  • Parking

    Garage, Garage Door Opener, Attached

  • Pool

    No

  • Waterfront YN

    NO

Area & Lot

  • Lot Size(acres)

    0.123

  • Lot Size(square feet)

    5,357

  • Property Type

    Residential

  • Property Sub Type

    Single Family Residence

  • Architectural Style

    Traditional

Price

  • Sales Price

    $210,000

  • Tax Amount

    $4,747

  • Financing Options

    Cash, Conventional, FHA, VA Loan

  • Sq. Footage

    1,071

  • Price/SqFt

    $196

HOA

  • Association

    No

School District

  • Elementary School

    Acton

  • Middle School

    Reed

  • High School

    Duncanville

Property Features

  • Sewer

    Public Sewer

  • Tax Lot

    37

  • Water Source

    Public

Schedule a Showing

Showing scheduled successfully.

<
>
IN PERSON
VIA CHAT

What is 3 + 4 ?


Mortgage calculator

Estimate your monthly mortgage payment, including the principal and interest, property taxes, and HOA. Adjust the values to generate a more accurate rate.

Your payment

Principal and Interest:

$

Property taxes:

$

HOA fees:

$

Total loan payment:

$

Total interest amount:

$

Location

County

Dallas

Elementary School

Acton

Middle School

Reed

High School

Duncanville

Listing Courtesy of Beverly Sisk, Beverly Sisk Real Estate, LLC

RealHub Information is provided exclusively for consumers' personal, non-commercial use, and it may not be used for any purpose other than to identify prospective properties consumers may be interested in purchasing. All information deemed reliable but not guaranteed and should be independently verified. All properties are subject to prior sale, change or withdrawal. RealHub website owner shall not be responsible for any typographical errors, misinformation, misprints and shall be held totally harmless.

Agent Joe Boston

AGENT

Joe Boston

Call Joe today to schedule a private showing.


* Listings on this website come from the FMLS IDX Compilation and may be held by brokerage firms other than the owner of this website. The listing brokerage is identified in any listing details. Information is deemed reliable but is not guaranteed. If you believe any FMLS listing contains material that infringes your copyrighted work please review our DMCA policy and learn how to submit a takedown request.© 2024 FMLS.
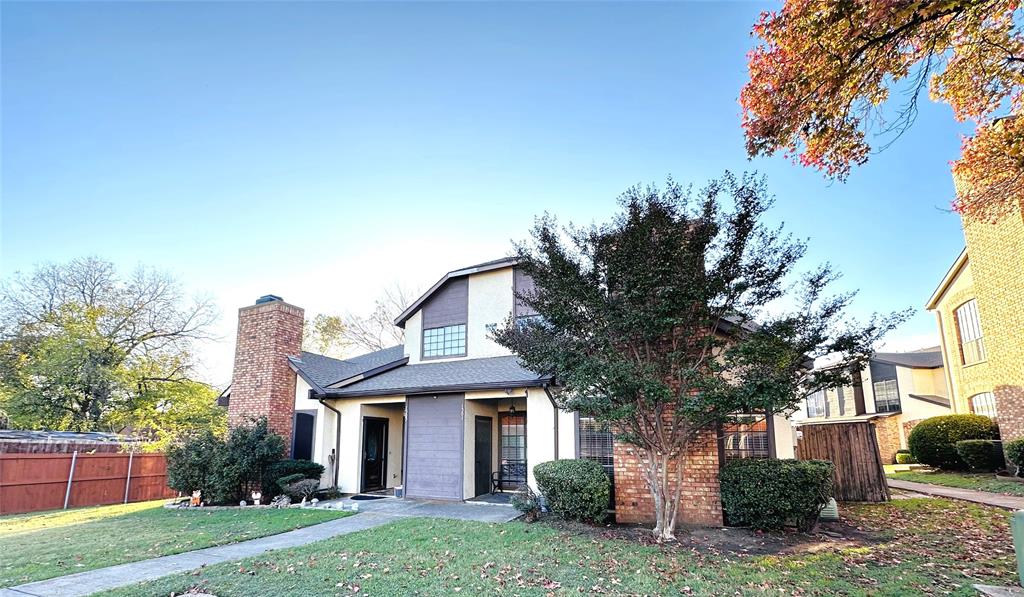
Come make this unique 2-bedroom, 2-bath home with a 2-car garage your own! Natural light fills the combined living and dining area, which features a vaulted ceiling and a wood-burning fireplace. The pass-through kitchen connects easily to the main living space.

A versatile bonus room could serve as an office, study, or breakfast area. It’s also ideal for a buyer who envisions a podcast or music studio. Depending on the home’s layout and feasibility, relocating the laundry connections to this room may offer an opportunity for more kitchen space and storage.

Both bedrooms are comfortably sized. The front bedroom has a private bath with a walk-in shower, and the second bath has a tub and shower combination. Outside, you’ll find a small, fenced side yard and a storage building. The home backs to a greenbelt, with a public playground just down the street.

1026 Sanders Drive

Message successfully sent.

What would you like to know?

What is 3 + 4 ?

I agree to receive email communication and understand I can unsubscribe at any time.

I agree to be contacted by Next Level Realty Group via call, email, and text for real estate services. To opt out, you can reply 'stop' at any time or reply 'help' for assistance. You can also click the unsubscribe link in the emails. Message and data rates may apply. Message frequency may vary. Privacy Policy

Related Properties

This single-family unit represents ½ of a duplex and offers the comfort and privacy of a home with the potential benefits of duplex ownership. Featuring a functional layout and its own living space, this property is a great option for an investor, first-time buyer, or owner looking for an income-producing opportunity. Conveniently located in Duncanville with easy access to major highways, shopping, dining, schools, and everyday amenities. Don't miss the opportunity to make this property your next investment!
#21387514

Duncanville

130 Graystone Place

2 Beds

1 Baths

1,024 Sq.Ft.

$174,900

MLS#: 21387514

Price reduced
Home for Sale in City of Duncanville.  Home has been recently renovated to include new 30 year roof, new interior and exterior paint, quartz counters, stainless steel appliances, refinished hardwood floors, all new fixtures, tile and all new plumbing and electrical wiring plus much more.  
Buyer and Buyers agent to verify all information including schools and measurements.
#21406956

Duncanville

615 Johnson Drive

3 Beds

2 Baths

1,040 Sq.Ft.

$249,000

MLS#: 21406956

FHA ASSUMABLE LOAN AT 5.625%! Qualified buyers may have the opportunity to assume the seller’s existing FHA mortgage at a 5.625% interest rate, subject to buyer qualification, loan servicer approval and applicable assumption requirements. Additional loan and assumption information available upon request.

Welcome to 646 Fairmeadows Dr, an updated Duncanville home offering comfortable living, a spacious backyard and convenient access to everything you need. Recent updates include flooring, interior paint, fixtures and appliances, including a gas range.

The living area features a fireplace that creates a comfortable gathering space, while the large backyard provides plenty of room to relax, entertain or enjoy the outdoors. A paved sitting area adds another usable space for outdoor living.

Located in an established neighborhood with mature surroundings and open green spaces, the home is convenient to schools, shopping and everyday services. Easy access to Interstate 20 provides a straightforward commute to Dallas and other parts of the Metroplex.

With an updated interior, generous outdoor space and the potential to assume an FHA mortgage at 5.625%, this home offers a combination of features and financing that can be difficult to find in today’s market.
#21385704

Duncanville

646 E Fairmeadows Drive

3 Beds

1 Baths

1,344 Sq.Ft.

$245,000

MLS#: 21385704

Price reduced
Welcome to this incredibly affordable home in the heart of Duncanville! This wonderful property features a spacious floor plan, a wet bar, and a large kitchen island, making it perfect for an eat-in kitchen and entertaining friends and family. The home could use a little cosmetic TLC to bring it back to its former glory, but there is nothing substantial standing in the way of making it shine. Depending on the offer, the sellers are even willing to consider updating certain items to help accommodate the needs of the new homeowner. Best of all, you can walk into immediate equity! This is the most affordably priced home in the neighborhood by a long shot and offers incredible upside potential. With a modern renovation, this property could easily support a value of $280,000+, making it an excellent opportunity for both homeowners and investors. Opportunities like this don't come along often. Come see the potential for yourself and make this home yours today!
#21371083

Duncanville

1346 Winding Trail

3 Beds

2 Baths

2,007 Sq.Ft.

$194,990

MLS#: 21371083

Welcome to 711 Sun Valley Dr, a totally affordable and refreshed home with the big-ticket updates already done. Fresh paint inside and out gives it great curb appeal and a clean, bright feel the moment you walk in. The major systems have been taken care of: a brand-new roof, a new hot water heater, and foam insulation in the attic to help keep energy costs down year-round. Inside, new vinyl plank flooring runs through the living areas, while plush new carpet makes the bedrooms soft and comfortable.Out back, the large yard and big covered patio are made for weekend cookouts, relaxing evenings, and plenty of room to play. The location is hard to beat. You’ll have easy access to I-20 and I-35, making commutes across the Metroplex simple, and you’re close to restaurants and shopping.

Owner will carry the NOTE. 

Updated, affordable, and ready for its next owner. Schedule your showing today!
#21410528

Duncanville

711 Sun Valley Drive

3 Beds

1 Baths

1,032 Sq.Ft.

$219,900

MLS#: 21410528

**Corner-Lot Opportunity with Great Potential! **

Welcome to this 3 bedroom, 1 bathroom home situated on a desirable corner lot. The property offers a functional layout featuring a spacious living room, separate dining area, and plenty of potential to make the home your own.

The home includes a 1 car garage that offers additional possibilities for those looking for extra living space, office space, or a bonus room. The property does need some work and is being offered **AS IS**, providing an excellent opportunity for a buyer looking to renovate, customize, and add value.

With its corner-lot location, 3 bedrooms, 2 bathrooms, and flexible layout, this property offers plenty of potential for a homeowner, investor, or buyer looking for a renovation opportunity. Bring your vision and transform this home into something special!
#21396663

Duncanville

535 Thrush Avenue

3 Beds

1 Baths

1,029 Sq.Ft.

$240,000

MLS#: 21396663

Welcome to this charming and low-maintenance townhome perfectly situated in a quiet, desirable Duncanville neighborhood. Offering an ideal blend of comfort and convenience, this 1,024-square-foot property features two spacious bedrooms and 1.5 well-appointed bathrooms, making it excellent for first-time buyers, downsizers, or savvy investors.

Step inside to a bright, inviting living space highlighted by a cozy gas fireplace—the perfect focal point for relaxing evenings. The thoughtful layout maximizes every square foot, offering a seamless flow into the dining area and kitchen. Both bedrooms are situated upstairs to provide maximum privacy, while the downstairs half-bath adds everyday convenience for guests.

Enjoy easy access to major highways, local shopping, dining, and parks. Combining a highly functional layout with unbeatable location benefits, this move-in-ready gem is an incredible opportunity to own for less than the cost of renting. Schedule your private tour today and see everything this lovely property has to offer!
#21327557

Duncanville

110 Graystone Place

2 Beds

1 Baths

1,024 Sq.Ft.

$170,000

MLS#: 21327557
Nestled at 611 Oriole Blvd #1301, this beautifully updated 3-bedroom, 2.5-bathroom residence offers a seamless blendof contemporary style and functional design. Upon entry, you are greeted by an entertainer’s floor plan bathed innatural light, featuring elegant vinyl wood flooring and an expansive, open-concept living area. The gourmet kitchenserves as the heart of the home, thoughtfully appointed with sleek granite countertops, an electric cooktop, and awealth of cabinetry. Designed for a sophisticated, low-maintenance lifestyle, the $245 monthly HOA fee ensures theease of condo living without sacrificing the spacious feel of a traditional home. The thoughtful layout prioritizestranquility and privacy, featuring a coveted primary suite conveniently located on the main level. This retreat boasts anen-suite bathroom and direct access to a private patio, offering a secluded corner to enjoy the view. The second storyhouses two additional guest bedrooms and a full bath, providing an ideal separation of space for family, guests, or ahome office. Outdoor living is equally inviting, with a private fenced backyard that serves as a perfect sanctuary for asmall pet or intimate alfresco dining, rare for condo living in such a central location. Positioned perfectly at thecrossroads of I-20 and Camp Wisdom, this address offers unparalleled connectivity to the best of North Texas.Residents enjoy a swift commute to Dallas, Arlington, and Fort Worth via I-35E and Hwy 67, while remaining minutesaway from local parks, vibrant shopping, and the highly-regarded Duncanville ISD. Offered AS-IS with pricing thatreflects the need for minor cosmetic updates, this property presents a stellar opportunity for a savvy homeowner orinvestor to infuse their personal style a
#21308672

Duncanville

611 Oriole Boulevard 1301

3 Beds

3 Baths

1,088 Sq.Ft.

$174,000

MLS#: 21308672

Price reduced
Welcome to this beautifully updated 3-bedroom, 2-bathroom home offering comfort and style. Gleaming marble-look tile floors flow through the main living areas. The spacious living room features a cozy fireplace, rich accent walls, and a stunning arched fanlight window. The updated kitchen shines with crisp white shaker cabinets, elegant marble-look countertops, stainless steel appliances, and open shelving. Both full bathrooms have been tastefully remodeled with walk-in showers — master bath has warm wood-look tile, rainfall and handheld showerheads, and a pebble mosaic floor; the other with sleek marble-look tile and a glass enclosure — plus modern vanities and LED-lit mirrors. The primary bedroom offers direct bath access and its own mini-split for personalized comfort. The enclosed sunroom is a versatile flex space — home office, or morning coffee spot — with backyard access.  Outside, enjoy classic curb appeal with a brick and siding exterior and 1-car garage. Ideally located just 20 minutes from downtown Dallas with easy access to Hwy 67 and I-20, making commutes  easier. Don't miss this move-in-ready home — schedule your showing today! Buyer and Buyer’s Agent to verify ALL MLS info, including but not limited to: permits and uses, bed and bath counts, all square footage, schools and their enrollment availability through personal inspection & with appropriate professionals.
#21403324

Duncanville

911 Gaynor Avenue

3 Beds

2 Baths

1,382 Sq.Ft.

$244,900

MLS#: 21403324

BACK ON THE MARKET!! NEW ROOF!!! Cozy 3-bedroom home in Duncanville with 1,155 sq ft of easy living space. Fresh paint inside, ceramic tile floors in the main areas, and new carpet in the bedrooms mean it's ready for you to move right in. It's a great fit for first-time buyers who want a home that's simple to maintain and comfortable from day one. The big backyard is the real bonus. It has a covered awning for shade, so you can enjoy cookouts and relaxing evenings even on hot days, plus a storage shed for tools, lawn equipment, and extra gear. There's plenty of room for gardening, games, or just stretching out.
#21394594

Duncanville

346 Linkcrest Drive

3 Beds

1 Baths

1,155 Sq.Ft.

$250,000

MLS#: 21394594

Send a message

Message successfully sent.

Your message

What is 3 + 4 ?

Reason for contacting?

I agree to receive email communication and understand I can unsubscribe at any time.

I agree to be contacted by Next Level Realty Group via call, email, and text for real estate services. To opt out, you can reply 'stop' at any time or reply 'help' for assistance. You can also click the unsubscribe link in the emails. Message and data rates may apply. Message frequency may vary. Privacy Policy

Sign Out

Virtual Assistant

Would you like to take the next step with this property? We can help you schedule a showing or virtual tour, or send you more details.

Yes, I would like more information.

Thank You for Your Reply, One of Our Agents will contact you as soon as possible

No, maybe later.

Thank you, you can always contact me via email, phone number or through the contact form.

Realhub AI

Lucy - Your AI-Powered Realtor

Update Your Temporary Password

Personalize your search

Enter your email and we'll notify you immediately when new listings match what you're looking for.

or enter email address

Already have an account ? Login here

Continue your home search

I agree to receive communications and understand I can unsubscribe at any time.

I agree to be contacted by Next Level Realty Group via call, email, and text for real estate services. To opt out, you can reply 'stop' at any time or reply 'help' for assistance. You can also click the unsubscribe link in the emails. Message and data rates may apply. Message frequency may vary. Privacy Policy

Already have an account ? Login here

We use cookies

We use cookies primarily for analytics to enhance your experience. By accepting, you agree to our use of these cookies. You can manage your preferences or learn more about our cookies policy.