
Property
Beds
3
Full Baths
2
1/2 Baths
1
Year Built
1962
Sq.Footage
1,871
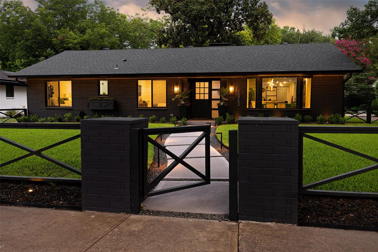
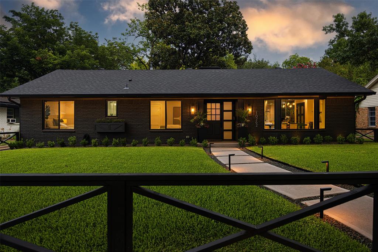
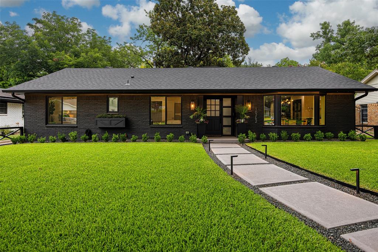
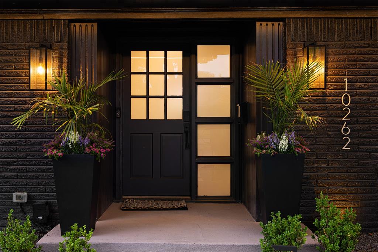
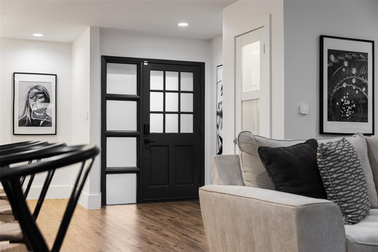
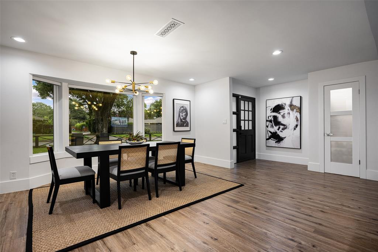
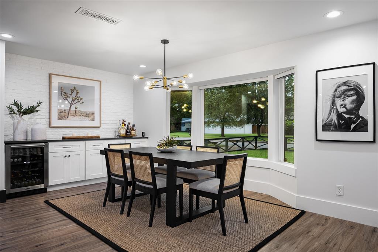
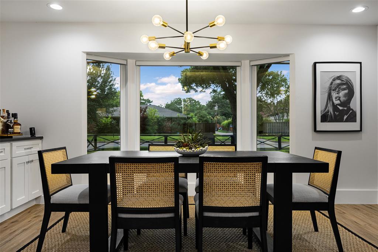
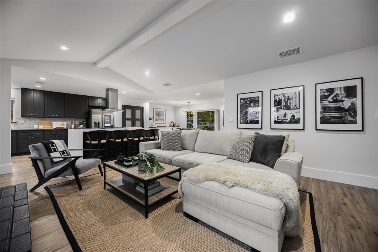
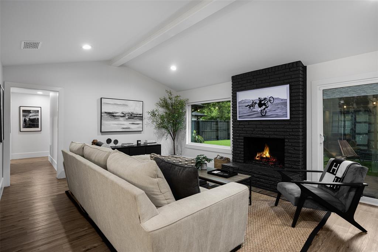
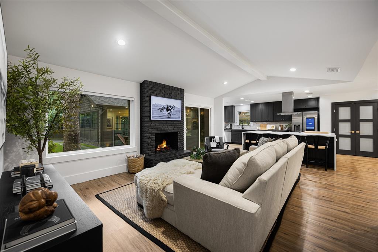
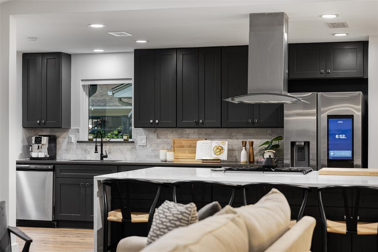
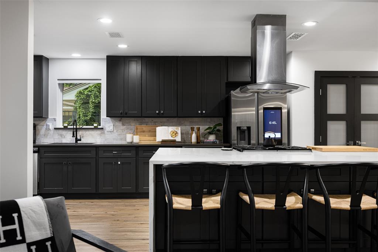
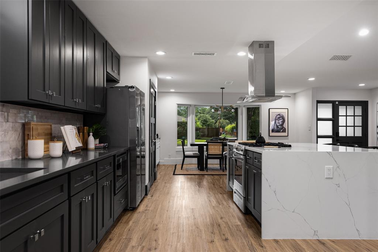
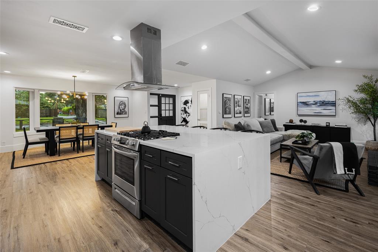
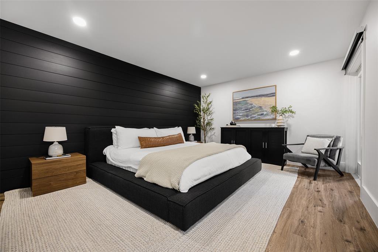
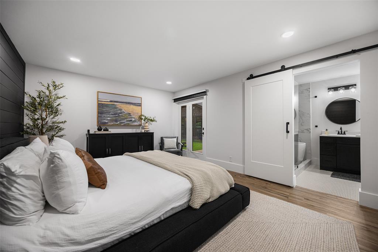
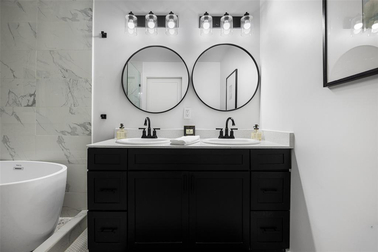
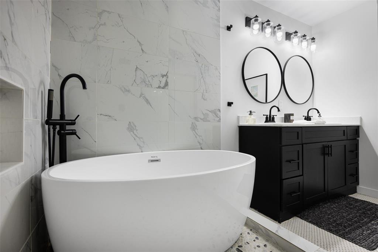
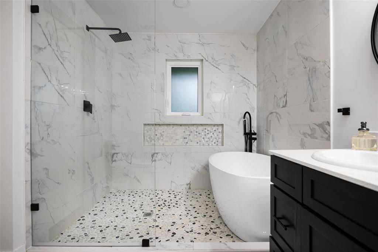
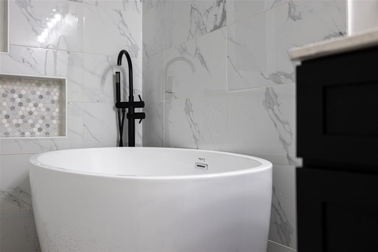
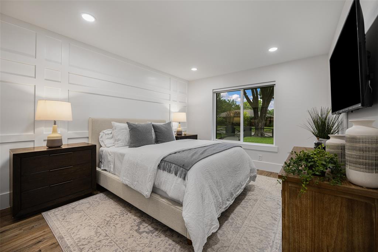
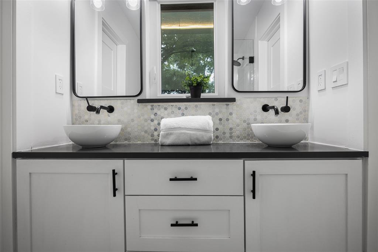
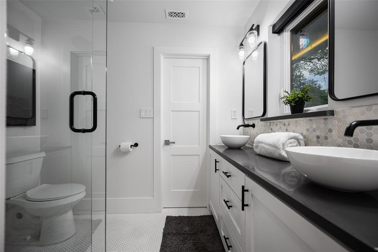
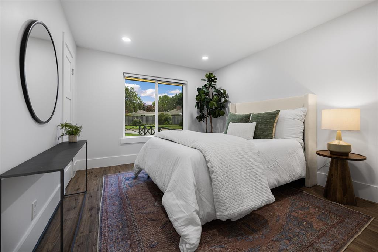
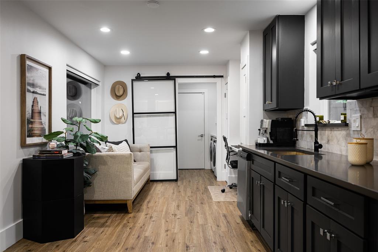
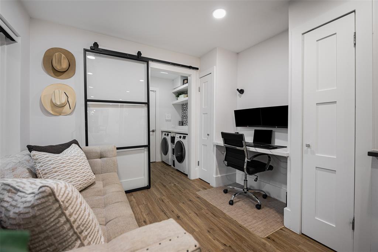
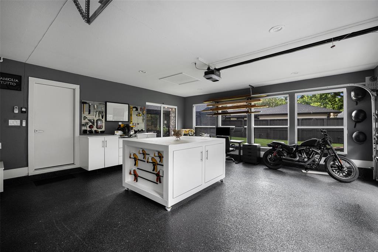
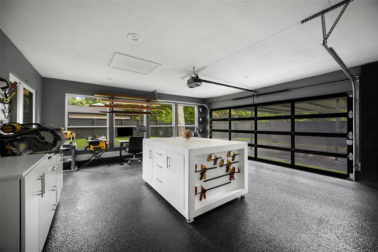
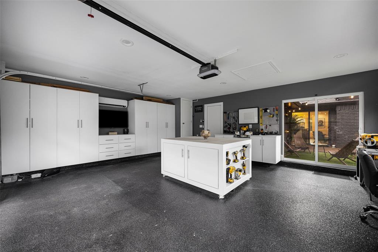
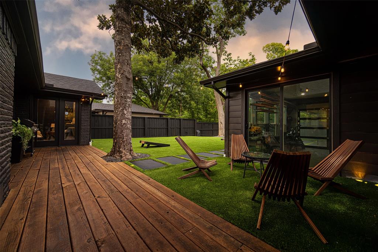
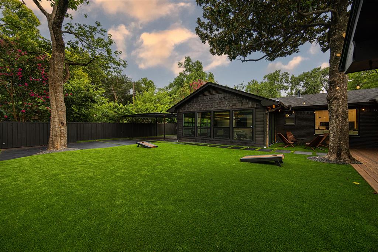
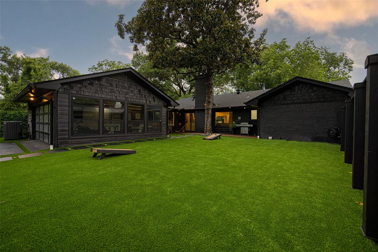
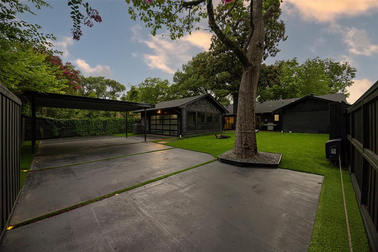
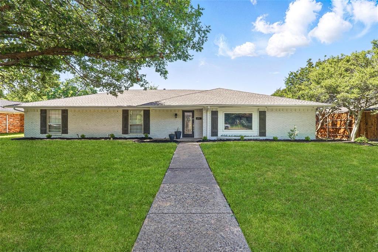
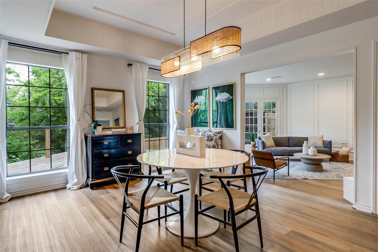
Fully reimagined modern home in Eastwood, zoned to Hexter Elem. Transformed with high-end, top-to-bottom renovation. Every surface refined, featuring smooth Level 5 museum-finish walls + ceilings, premium 8-inch baseboards, modern window trim & custom laser-cut air vent covers. Interior showcases a sophisticated, high-contrast aesthetic, highlighted by a white brick dining accent wall and dramatic fireplace fitted with modern stone spheres. Modern Upgrades & Features: Chef’s Kitchen features a waterfall island, sleek charcoal cabinetry, polished chrome hardware, and marble backsplash. Designer Finishes: New shaker interior doors, many w frosted glass, guest half-bath w stunning designer tile & premium wall coverings, and spacious primary suite with spa-inspired bath. Smart Home Integration: Fully connected including WiFi-enabled smart dimmer & canned lights, smart thermostat, exterior lighting, and electric roller shades—all controlled via smartphone or Alexa. Ultimate Outdoor Experience: Exterior completely re-landscaped for maximum curb appeal + privacy. Front entry defined by unique, custom-designed modern fence, featuring low-voltage ground lighting surrounding the property and dramatic soffit-mounted strip lighting that illuminates the entire home at night. Walkway is elegantly outlined by gravel and path lighting, complemented by boxwoods. The private backyard is a seamless extension of the living space, featuring high-end black concrete and lush turf, perfectly set up for entertaining w integrated landscape lighting. The standout is the fully climate-controlled, 571sf attached garage. Finished w epoxy flooring, custom built-ins + integrated TV, this space is an extension of the home w limitless potential as a workshop, studio, or gym. Covered carport for additional parking. New, dedicated laundry room with built-in W-D. Meticulously maintained & move-in ready, this home blends contemporary luxury w high-tech convenience in a prime East Dallas location.
Features & Amenities
Interior
-
Other Interior Features
Built-in Features, Chandelier, Double Vanity, Eat-in Kitchen, Granite Counters, Kitchen Island, Open Floorplan, Pantry, Vaulted Ceiling(s), Walk-In Closet(s), High Speed Internet
-
Total Bedrooms
3
-
Bathrooms
2
-
1/2 Bathrooms
1
-
Basement YN
NO
-
Cooling YN
YES
-
Cooling
Ceiling Fan(s), Central Air, Electric
-
Fireplace YN
YES
-
Heating YN
YES
-
Heating
Exhaust Fan, Central, Fireplace(s), Natural Gas
-
Pet friendly
N/A
Exterior
-
Garage
Yes
-
Garage spaces
2
-
Construction Materials
Wood Siding, Brick
-
Other Exterior Features
Rain Gutters, Lighting, Private Yard
-
Parking
Carport, Concrete, Converted Garage, Covered, Direct Access, Driveway, Electric Gate, Garage, Garage Door Opener, Garage Faces Rear, Heated Garage, Private, Side By Side, Workshop in Garage, Attached
-
Patio and Porch Features
Covered, Deck, Front Porch, Patio, Rear Porch
-
Pool
No
-
Waterfront YN
NO
Area & Lot
-
Lot Features
Few Trees, Interior Lot, Landscaped, Subdivided
-
Lot Size(acres)
0.217
-
Lot Size(square feet)
9,452
-
Property Type
Residential
-
Property Sub Type
Single Family Residence
-
Architectural Style
Contemporary/Modern, Traditional
Price
-
Sales Price
$849,000
-
Tax Amount
$16,475
-
Sq. Footage
1,871
-
Price/SqFt
$453
HOA
-
Association
No
Property Resources
-
Horse Property
NO
School District
-
Elementary School
Hexter
-
Middle School
Robert Hill
-
High School
Adams
Property Features
-
Foundation Details
Slab
-
Senior Community YN
NO
-
Sewer
Public Sewer
-
Tax Lot
7
-
Water Source
Public
Schedule a Showing
Showing scheduled successfully.
Mortgage calculator
Estimate your monthly mortgage payment, including the principal and interest, property taxes, and HOA. Adjust the values to generate a more accurate rate.
Your payment
Principal and Interest:
$
Property taxes:
$
HOA fees:
$
Total loan payment:
$
Total interest amount:
$
Location
County
Dallas
Elementary School
Hexter
Middle School
Robert Hill
High School
Adams
Listing Courtesy of Amy Sack , Compass RE Texas, LLC
RealHub Information is provided exclusively for consumers' personal, non-commercial use, and it may not be used for any purpose other than to identify prospective properties consumers may be interested in purchasing. All information deemed reliable but not guaranteed and should be independently verified. All properties are subject to prior sale, change or withdrawal. RealHub website owner shall not be responsible for any typographical errors, misinformation, misprints and shall be held totally harmless.

AGENT
Joe Boston
Call Joe today to schedule a private showing.

* Listings on this website come from the FMLS IDX Compilation and may be held by brokerage firms other than the owner of this website. The listing brokerage is identified in any listing details. Information is deemed reliable but is not guaranteed. If you believe any FMLS listing contains material that infringes your copyrighted work please click here to review our DMCA policy and learn how to submit a takedown request.© 2024 FMLS.
Related Properties

Dallas
1717 Arts Plaza 1808
1 Beds
1 Baths
1,303 Sq.Ft.
$749,000
MLS#: 21194659
Dallas
4525 Hopkins Avenue
3 Beds
2 Baths
2,466 Sq.Ft.
$860,000
MLS#: 21237614
Dallas
1504 Holly Avenue
3 Beds
3 Baths
2,826 Sq.Ft.
$770,000
MLS#: 21291401
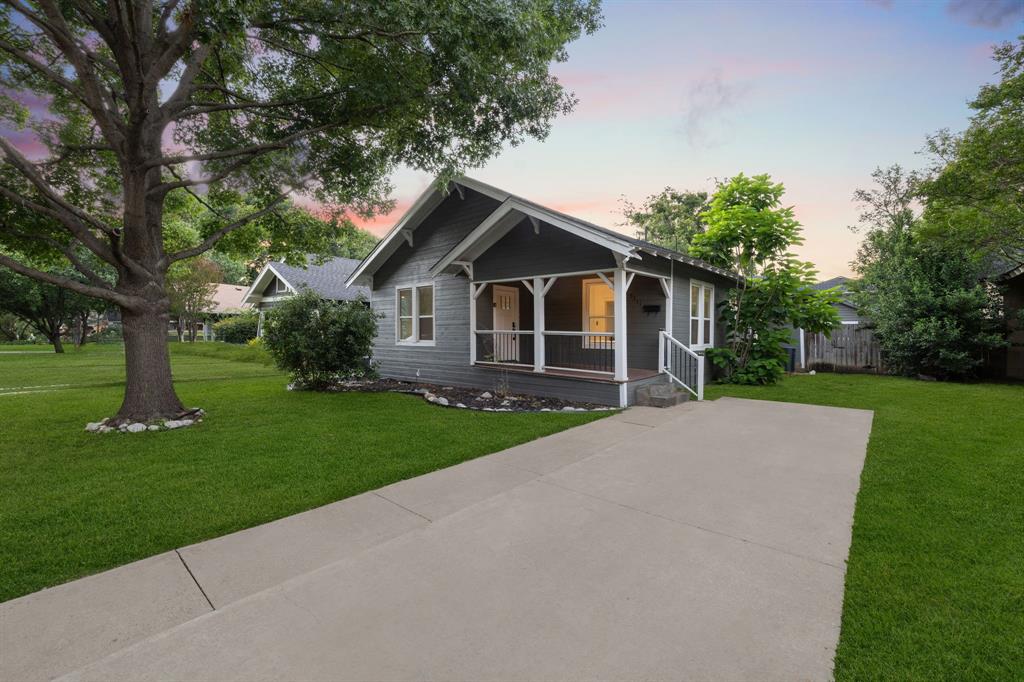
Dallas
5311 Willis Avenue
3 Beds
2 Baths
1,556 Sq.Ft.
$835,000
MLS#: 21298118

Dallas
7108 Hunters Ridge Drive
4 Beds
3 Baths
3,415 Sq.Ft.
$899,000
MLS#: 21235531
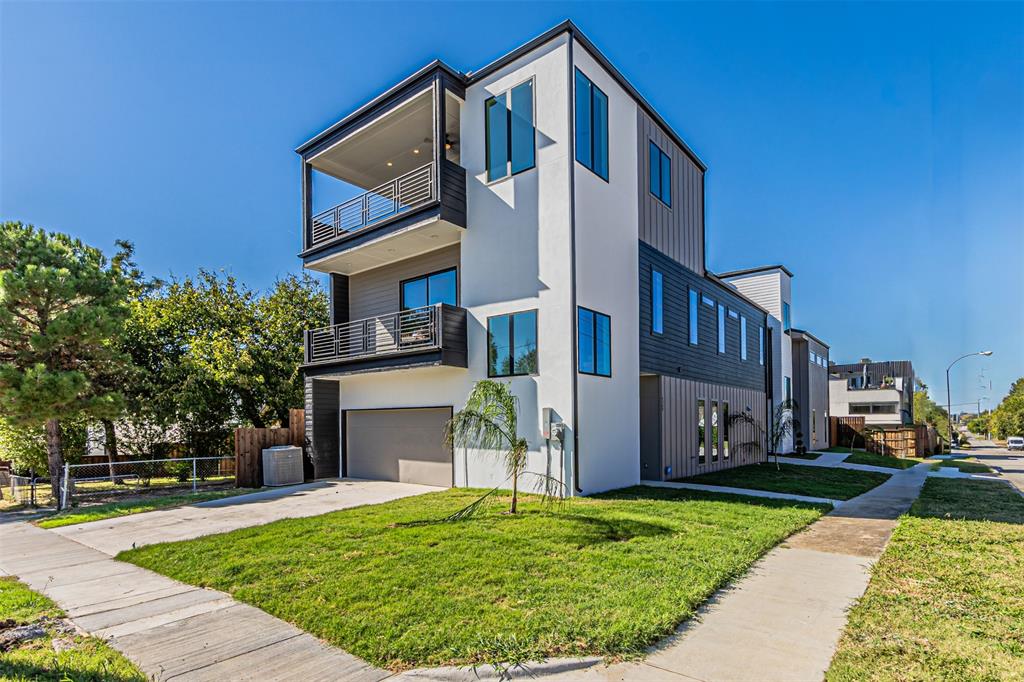
Dallas
4309 SYLVESTER Street
3 Beds
2 Baths
2,966 Sq.Ft.
$799,000
MLS#: 21244421
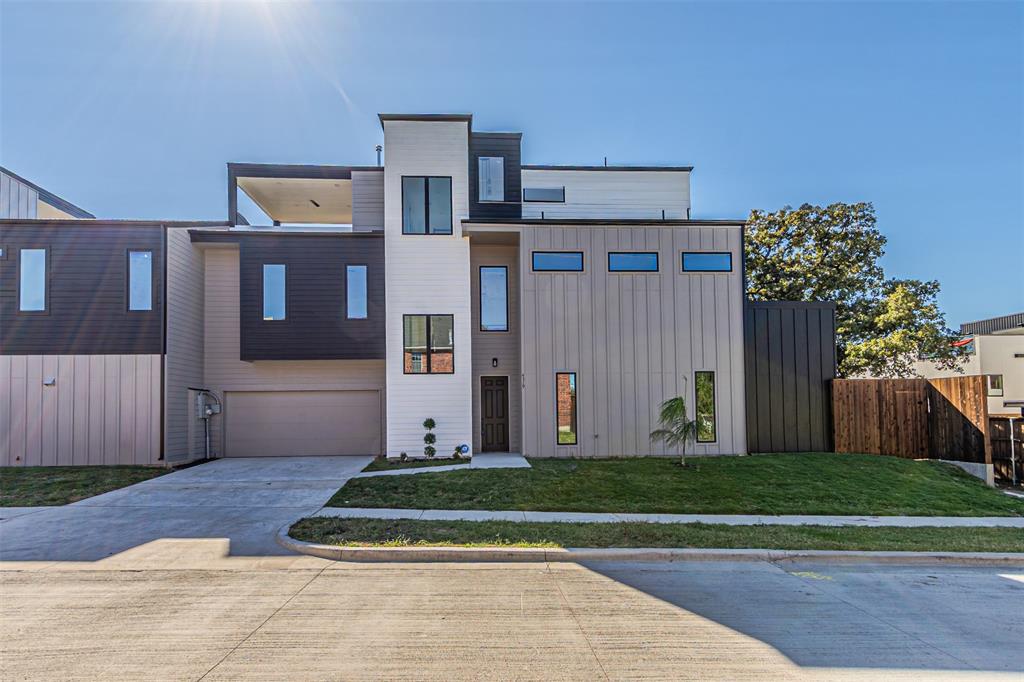
Dallas
4319 Sylvester Street
4 Beds
3 Baths
2,862 Sq.Ft.
$799,000
MLS#: 21244427
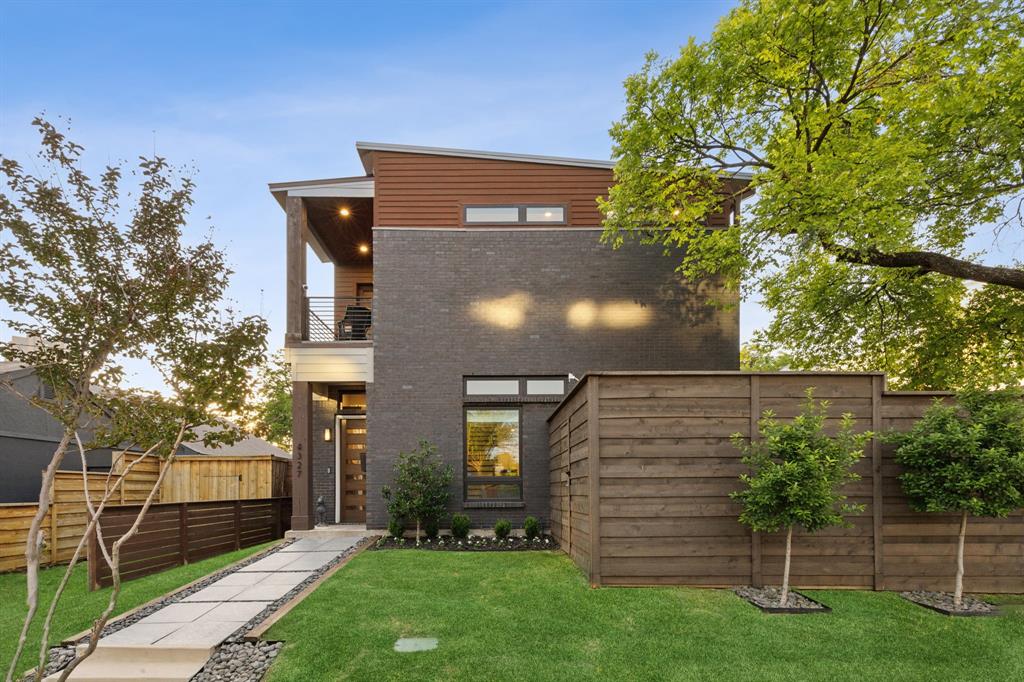
Dallas
4327 Cabell Drive
3 Beds
3 Baths
2,553 Sq.Ft.
$850,000
MLS#: 21218109
Dallas
3212 Altman Drive
4 Beds
2 Baths
2,793 Sq.Ft.
$715,000
MLS#: 21067001
Dallas
9122 Cochran Heights Drive
3 Beds
2 Baths
3,174 Sq.Ft.
$798,000
MLS#: 21231653
