


Property
Beds
2
Full Baths
2
1/2 Baths
None
Year Built
1970
Sq.Footage
1,042
Welcome to easy, turnkey living in the gated Indian Creek community of Fort Worth. Situated on the desirable first floor overlooking a central courtyard, this well-appointed 2-bedroom, 2-bathroom condo offers low-maintenance comfort paired with classic architectural details. Inside, durable luxury vinyl plank flooring extends across the main living spaces, complemented by custom wainscoting, crown molding, and plantation shutters. The living room opens directly into the dining area, creating a practical and connected floor plan. In the galley kitchen, you will find stainless steel appliances, a subway tile backsplash, a casual breakfast bar, and a dedicated in-kitchen utility space. The primary bedroom features a private ensuite bath with updated tile work alongside a generous walk-in closet. Outside, the home boasts a private, covered rear porch finished with stone tile flooring, an overhead ceiling fan, and a tall wooden privacy fence—creating a quiet, secluded outdoor space. One assigned covered parking space is included. Living in Indian Creek means enjoying an array of neighborhood amenities, including controlled gate access, a community swimming pool, tennis courts, clubhouse, and landscaped common grounds. The monthly HOA fee simplifies ownership by covering exterior maintenance, grounds upkeep, master insurance, water, sewer, and trash. Positioned in a prime Fort Worth pocket, you are just minutes from the Trinity Trails, Camp Bowie shopping and dining, the Cultural District, and major highways for a quick commute.
Features & Amenities
Interior
-
Other Interior Features
Walk-In Closet(s)
-
Total Bedrooms
2
-
Bathrooms
2
-
Basement YN
NO
-
Cooling YN
YES
-
Cooling
Ceiling Fan(s), Central Air, Electric
-
Heating YN
YES
-
Heating
Central, Electric
-
Pet friendly
N/A
Exterior
-
Garage
No
-
Construction Materials
Brick
-
Other Exterior Features
Courtyard, Tennis Court(s)
-
Parking
Assigned, Carport, Gated
-
Patio and Porch Features
Covered, Patio, Rear Porch
-
Pool
Yes
-
Pool Features
In Ground, Outdoor Pool
-
Waterfront YN
NO
Area & Lot
-
Lot Size(acres)
0.074
-
Lot Size(square feet)
3,223
-
Property Type
Residential
-
Property Sub Type
Condominium
-
Architectural Style
Traditional
Price
-
Sales Price
$222,300
-
Tax Amount
$3,384
-
Financing Options
Cash, Conventional
-
Sq. Footage
1,042
-
Price/SqFt
$213
HOA
-
Association
YES
-
Association Fee
$517
-
Association Fee Frequency
Monthly
-
Association Fee Includes
N/A
School District
-
Elementary School
Burtonhill
-
Middle School
Stripling
-
High School
Arlington Heights
Property Features
-
Foundation Details
Slab
-
Sewer
Public Sewer
-
Water Source
Public
Schedule a Showing
Showing scheduled successfully.
Mortgage calculator
Estimate your monthly mortgage payment, including the principal and interest, property taxes, and HOA. Adjust the values to generate a more accurate rate.
Your payment
Principal and Interest:
$
Property taxes:
$
HOA fees:
$
Total loan payment:
$
Total interest amount:
$
Location
County
Tarrant
Elementary School
Burtonhill
Middle School
Stripling
High School
Arlington Heights
Listing Courtesy of Wendy Tockey, Compass RE Texas, LLC
RealHub Information is provided exclusively for consumers' personal, non-commercial use, and it may not be used for any purpose other than to identify prospective properties consumers may be interested in purchasing. All information deemed reliable but not guaranteed and should be independently verified. All properties are subject to prior sale, change or withdrawal. RealHub website owner shall not be responsible for any typographical errors, misinformation, misprints and shall be held totally harmless.

AGENT
Joe Boston
Call Joe today to schedule a private showing.

* Listings on this website come from the FMLS IDX Compilation and may be held by brokerage firms other than the owner of this website. The listing brokerage is identified in any listing details. Information is deemed reliable but is not guaranteed. If you believe any FMLS listing contains material that infringes your copyrighted work please review our DMCA policy and learn how to submit a takedown request.© 2024 FMLS.
Related Properties
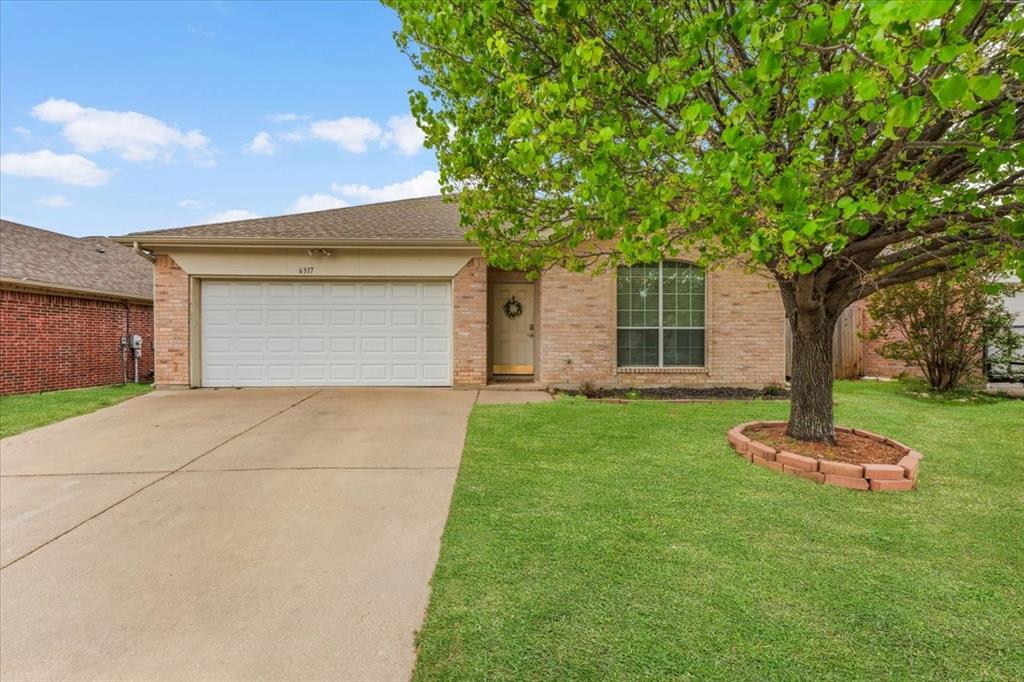
Fort Worth
6317 Seal Cove
2 Beds
2 Baths
1,011 Sq.Ft.
$265,000
MLS#: 21222593

Fort Worth
1200 New York Avenue
3 Beds
2 Baths
1,032 Sq.Ft.
$199,000
MLS#: 21374794

Fort Worth
3261 Donnelly Circle 706
2 Beds
2 Baths
1,206 Sq.Ft.
$225,000
MLS#: 21392100
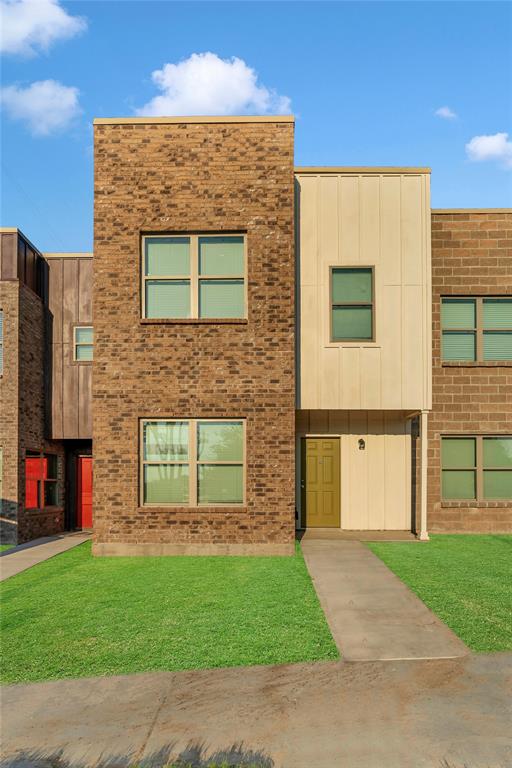
Fort Worth
1716 Galveston Avenue
3 Beds
2 Baths
1,263 Sq.Ft.
$215,000
MLS#: 21202586

Fort Worth
5232 Cockrell Avenue
4 Beds
2 Baths
2,107 Sq.Ft.
$247,900
MLS#: 21401496

Fort Worth
4121 Alamo Avenue
3 Beds
2 Baths
1,220 Sq.Ft.
$249,000
MLS#: 21322126

Fort Worth
10710 Edgewest Terrace
2 Beds
1 Baths
1,054 Sq.Ft.
$195,000
MLS#: 21418610

Fort Worth
2734 Burchill Road
3 Beds
2 Baths
1,216 Sq.Ft.
$193,700
MLS#: 21352695

Fort Worth
9717 Anaba Way
3 Beds
2 Baths
1,411 Sq.Ft.
$256,499
MLS#: 21415577

Fort Worth
2721 Prima Vista Drive
3 Beds
2 Baths
1,302 Sq.Ft.
$260,999
MLS#: 21415289
