


Property
Beds
4
Full Baths
2
1/2 Baths
None
Year Built
1930
Sq.Footage
1,496
Welcome home to this beautifully updated property where comfort, privacy, and charm come together on a spacious, fully fenced 0.3-acre corner lot. Offering 1,497 square feet of thoughtfully designed living space, this home is ready for its next owner to move in and start making memories. From the moment you arrive, you'll appreciate the many upgrades already completed, including brand-new luxury vinyl plank flooring, a recently updated kitchen, a durable metal roof, and numerous other major improvements that provide peace of mind and modern convenience. Step outside and discover your own private backyard retreat. The expansive yard features established fruit trees and fruit-producing plants, creating a picturesque setting for gardening, outdoor entertaining, or simply enjoying nature. The covered back porch is the perfect place to grill with friends, unwind after a long day, or enjoy your morning coffee while overlooking the peaceful surroundings. Adding even more versatility, the detached two-car garage offers excellent space for parking, storage, hobbies, or a workshop. With its combination of updates, outdoor living, privacy, and functionality, this property offers everything today's buyers are looking for. The sellers are highly motivated and are accepting offers—don't miss this opportunity to make this exceptional home yours before someone else does.
Features & Amenities
Interior
-
Other Interior Features
Granite Counters, Kitchen Island, Open Floorplan, Pantry, Walk-In Closet(s)
-
Total Bedrooms
4
-
Bathrooms
2
-
Basement YN
NO
-
Cooling YN
YES
-
Cooling
Central Air
-
Fireplace YN
YES
-
Pet friendly
N/A
Exterior
-
Garage
Yes
-
Garage spaces
2
-
Parking
Garage, Garage Door Opener
-
Pool
No
-
Waterfront YN
NO
Area & Lot
-
Lot Size(acres)
0.344
-
Lot Size(square feet)
14,984
-
Property Type
Residential
-
Property Sub Type
Single Family Residence
Price
-
Sales Price
$219,000
-
Tax Amount
$5,425
-
Sq. Footage
1,496
-
Price/SqFt
$146
HOA
-
Association
No
School District
-
Elementary School
Terrell
-
Middle School
Henry Scott
-
High School
Denison
Property Features
-
Foundation Details
Pillar/Post/Pier
-
Senior Community YN
NO
-
Sewer
Public Sewer
-
Tax Lot
9, 10
Schedule a Showing
Showing scheduled successfully.
Mortgage calculator
Estimate your monthly mortgage payment, including the principal and interest, property taxes, and HOA. Adjust the values to generate a more accurate rate.
Your payment
Principal and Interest:
$
Property taxes:
$
HOA fees:
$
Total loan payment:
$
Total interest amount:
$
Location
County
Grayson
Elementary School
Terrell
Middle School
Henry Scott
High School
Denison
Listing Courtesy of Nathan Wilcox , Jerry Fullerton Realty, Inc.
RealHub Information is provided exclusively for consumers' personal, non-commercial use, and it may not be used for any purpose other than to identify prospective properties consumers may be interested in purchasing. All information deemed reliable but not guaranteed and should be independently verified. All properties are subject to prior sale, change or withdrawal. RealHub website owner shall not be responsible for any typographical errors, misinformation, misprints and shall be held totally harmless.

AGENT
Joe Boston
Call Joe today to schedule a private showing.

* Listings on this website come from the FMLS IDX Compilation and may be held by brokerage firms other than the owner of this website. The listing brokerage is identified in any listing details. Information is deemed reliable but is not guaranteed. If you believe any FMLS listing contains material that infringes your copyrighted work please click here to review our DMCA policy and learn how to submit a takedown request.© 2024 FMLS.
Related Properties
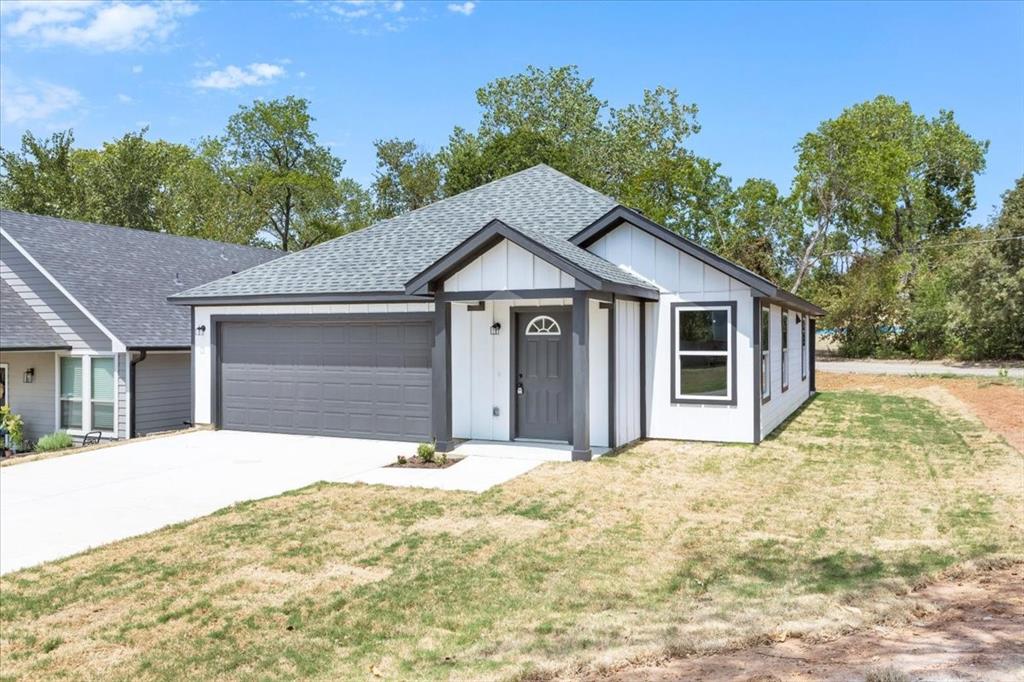
Denison
415 E Monterey Street
3 Beds
2 Baths
1,340 Sq.Ft.
$245,000
MLS#: 21225099
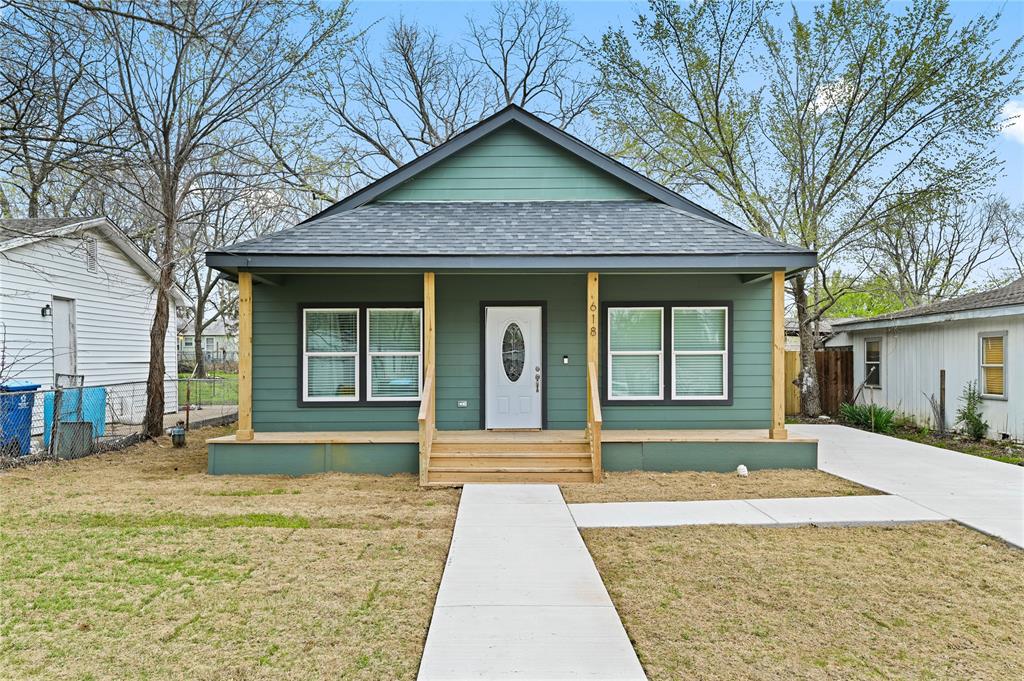
Denison
618 Star Street
4 Beds
2 Baths
1,751 Sq.Ft.
$235,000
MLS#: 21168787
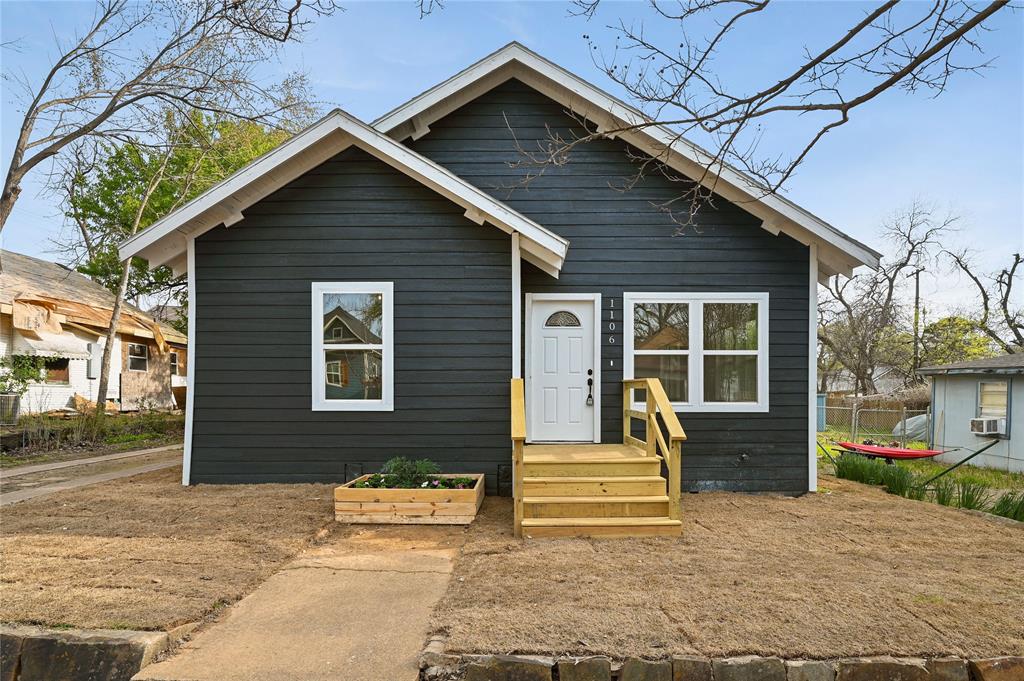
Denison
1106 W Chestnut Street
3 Beds
2 Baths
1,120 Sq.Ft.
$214,000
MLS#: 21270969
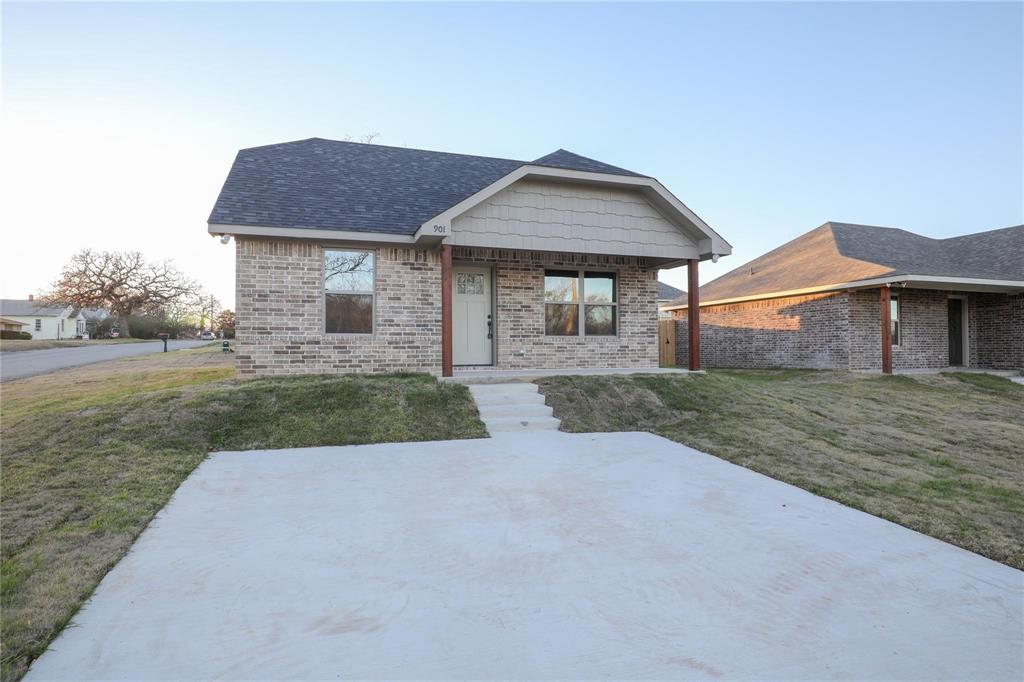
Denison
901 N Barrett Avenue
3 Beds
2 Baths
1,254 Sq.Ft.
$225,000
MLS#: 21291328
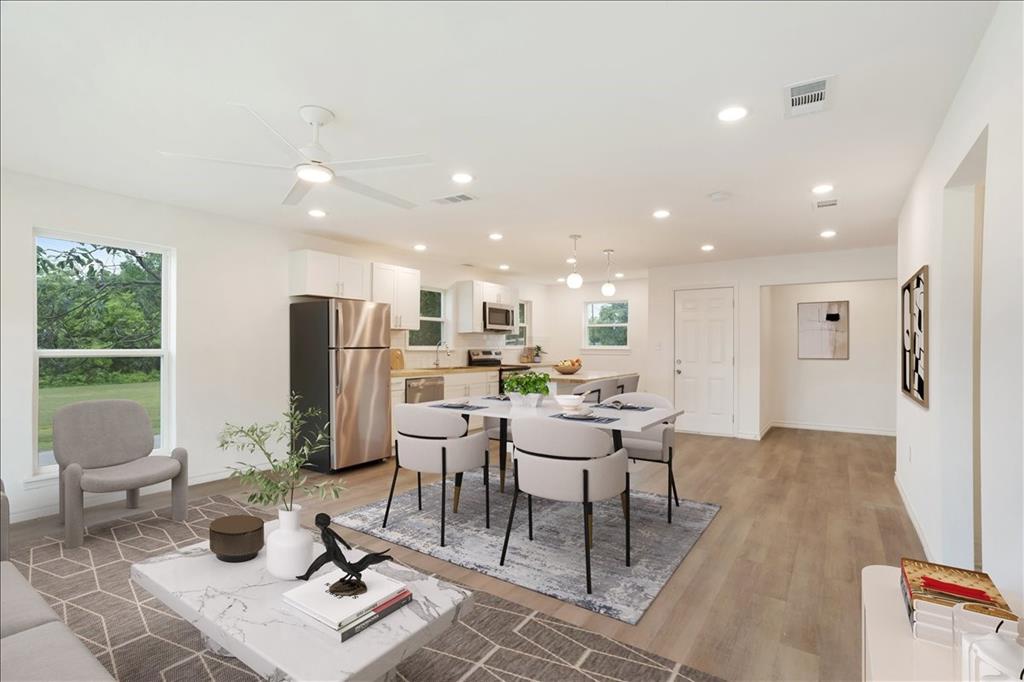
Denison
401 E Morton Street
4 Beds
2 Baths
1,581 Sq.Ft.
$215,000
MLS#: 21266481
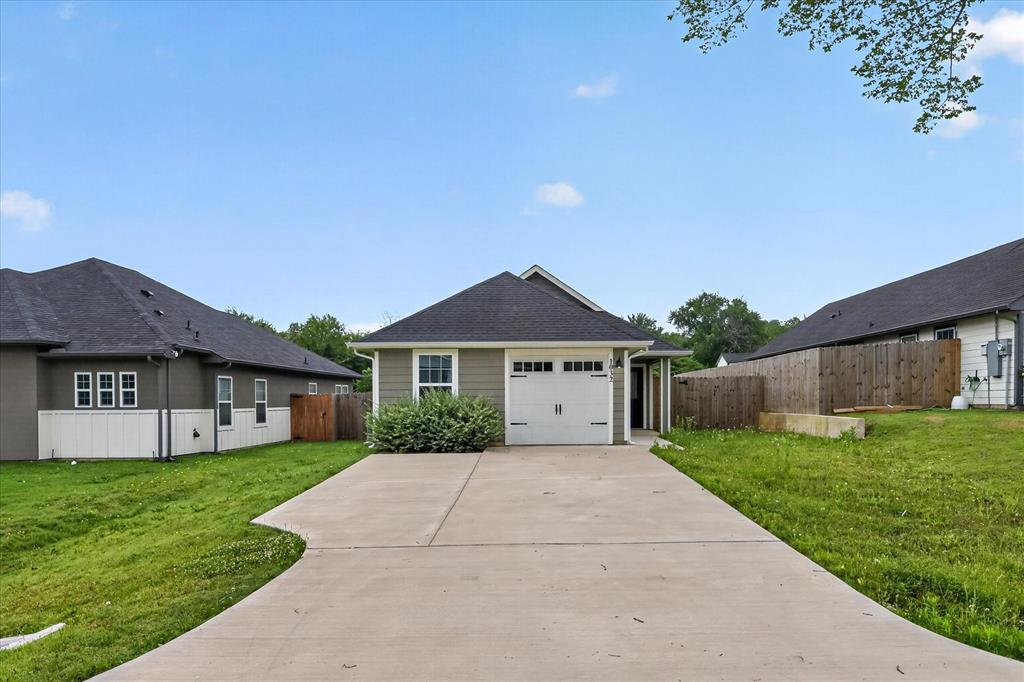
Denison
1032 Ray Drive
3 Beds
2 Baths
1,248 Sq.Ft.
$239,900
MLS#: 21279487

Denison
110 W Hull Street
3 Beds
2 Baths
1,414 Sq.Ft.
$254,000
MLS#: 21286992
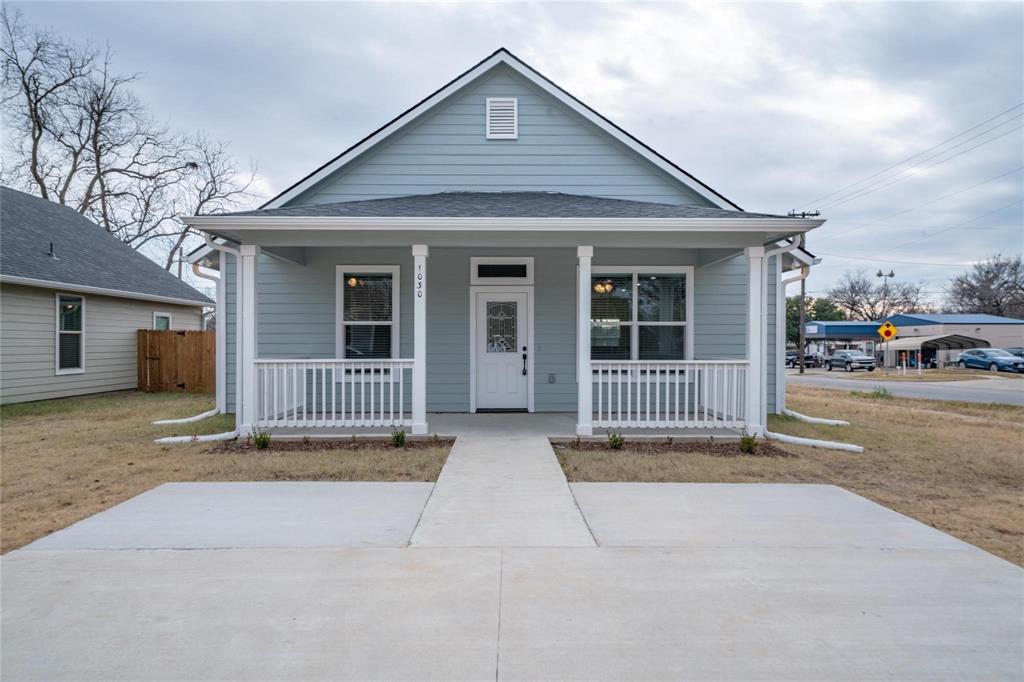
Denison
1030 W Gandy Street
3 Beds
2 Baths
1,277 Sq.Ft.
$225,000
MLS#: 21214738

Denison
516 Forrest Lane
3 Beds
1 Baths
1,393 Sq.Ft.
$175,900
MLS#: 21193316
