Features & Amenities

Interior

  • Other Interior Features

    Open Floorplan, Walk-In Closet(s)

  • Total Bedrooms

    3

  • Bathrooms

    2

  • 1/2 Bathrooms

    1

  • Pet friendly

    N/A

Exterior

  • Garage

    Yes

  • Garage spaces

    2

  • Construction Materials

    Brick

  • Parking

    Boat, Attached

  • Pool

    No

Area & Lot

  • Lot Features

    Wooded, Many Trees, Waterfront

  • Lot Size(acres)

    0.623

  • Lot Size(square feet)

    27,137

  • Property Type

    Residential

  • Property Sub Type

    Single Family Residence

  • Architectural Style

    Traditional

Price

  • Sales Price

    $955,000

  • Tax Amount

    $11,643

  • Sq. Footage

    2,130

  • Price/SqFt

    $448

HOA

  • Association

    YES

  • Association Fee

    $311

  • Association Fee Frequency

    Monthly

  • Association Fee Includes

    N/A

School District

  • Elementary School

    Callisburg

  • Middle School

    Callisburg

  • High School

    Callisburg

Schedule a Showing

Showing scheduled successfully.

<
>
IN PERSON
VIA CHAT

What is 3 + 4 ?


Change time

Mortgage calculator

Estimate your monthly mortgage payment, including the principal and interest, property taxes, and HOA. Adjust the values to generate a more accurate rate.

Your payment

Principal and Interest:

$

Property taxes:

$

HOA fees:

$

Total loan payment:

$

Total interest amount:

$

Location

County

Cooke

Elementary School

Callisburg

Middle School

Callisburg

High School

Callisburg

Listing Courtesy of Charles Huddleston , Citiwide Alliance Realty

RealHub Information is provided exclusively for consumers' personal, non-commercial use, and it may not be used for any purpose other than to identify prospective properties consumers may be interested in purchasing. All information deemed reliable but not guaranteed and should be independently verified. All properties are subject to prior sale, change or withdrawal. RealHub website owner shall not be responsible for any typographical errors, misinformation, misprints and shall be held totally harmless.

Agent Joe Boston

AGENT

Joe Boston

Call Joe today to schedule a private showing.


* Listings on this website come from the FMLS IDX Compilation and may be held by brokerage firms other than the owner of this website. The listing brokerage is identified in any listing details. Information is deemed reliable but is not guaranteed. If you believe any FMLS listing contains material that infringes your copyrighted work please click here to review our DMCA policy and learn how to submit a takedown request.© 2024 FMLS.
Beautiful lake front home located on the Hogan peninsula has lots of mature oak trees and is located on deep water with excellent views of the lake. Sit on your covered porch and watch fantastic sunsets glistening over the lake. This home is move in ready. Everything goes with the home, including the golf cart, the riding mower, garage & garden tools, two televisions, two refrigerators (with freezers), a washer and a dryer, all indoor and outdoor furniture, and most (but not all) kitchenware & dishes.  Certain personal effects will be removed. The house has a gravel driveway. It will cost about $20k for a new concrete driveway that would circle around the tree. There is just an uncovered boat dock. A new single slip dock with a roof and lift and treated lumber deck would cost about $35k. As a builder I will help with some items needed to be done at my cost. For example, I can get the interior painted for $16k. Hurry this beautiful waterfront location won't last long at this price.

103 E Hogan Drive

Message successfully sent.

What would you like to know?

What is 3 + 4 ?

I agree to receive email communication and understand I can unsubscribe at any time.

I agree to be contacted by Next Level Realty Group via call, email, and text for real estate services. To opt out, you can reply 'stop' at any time or reply 'help' for assistance. You can also click the unsubscribe link in the emails. Message and data rates may apply. Message frequency may vary. Privacy Policy

Related Properties

Where unforgettable weekends become a way of life, this exceptional waterfront retreat is designed for making memories that span generations. Set within the private, gated resort community of Lake Kiowa, this three-bedroom, three-bath residence offers an effortless blend of comfort, flexibility, and lakeside living, creating the ideal destination for family gatherings, holiday celebrations, and summers on the water. Thoughtfully designed to accommodate a crowd without sacrificing comfort, the upstairs of home features five custom built-in bunk beds, an expansive living area, and abundant additional sleeping space—making it perfectly suited for family enjoyment or hosting friends for long weekends at the lake. The home's spacious kitchen, complete with a charming eat-in dining area, flows effortlessly into the living and formal dining spaces, creating an inviting environment designed for gathering. The covered patio invites slow mornings with coffee and relaxed evenings spent grilling after a day on the water. The expansive upper sun deck of boat dock offers sweeping views across the open water, creating the perfect setting for sunset cocktails, afternoons spent soaking in the Texas sunshine, or enjoying one of Lake Kiowa's most treasured traditions—the spectacular Fourth of July fireworks reflected across the lake. Life at Lake Kiowa is about far more than the home itself. Residents enjoy the security and exclusivity of a private gated community featuring a championship 18-hole golf course and 9-hole Par-3 course with unlimited golf included through the POA, a driving range and practice facilities, beaches, boating, fishing, tennis and pickleball courts, parks, playgrounds, walking trails, and a vibrant calendar of community events. Whether the day begins on the golf course, unfolds on the lake, or ends gathered around the dinner table with those who matter most, this is a home designed to bring people together and create lasting traditions for years to come.
#21332955

Lake Kiowa

102 Mohawk Cove

4 Beds

3 Baths

2,896 Sq.Ft.

$994,500

MLS#: 21332955
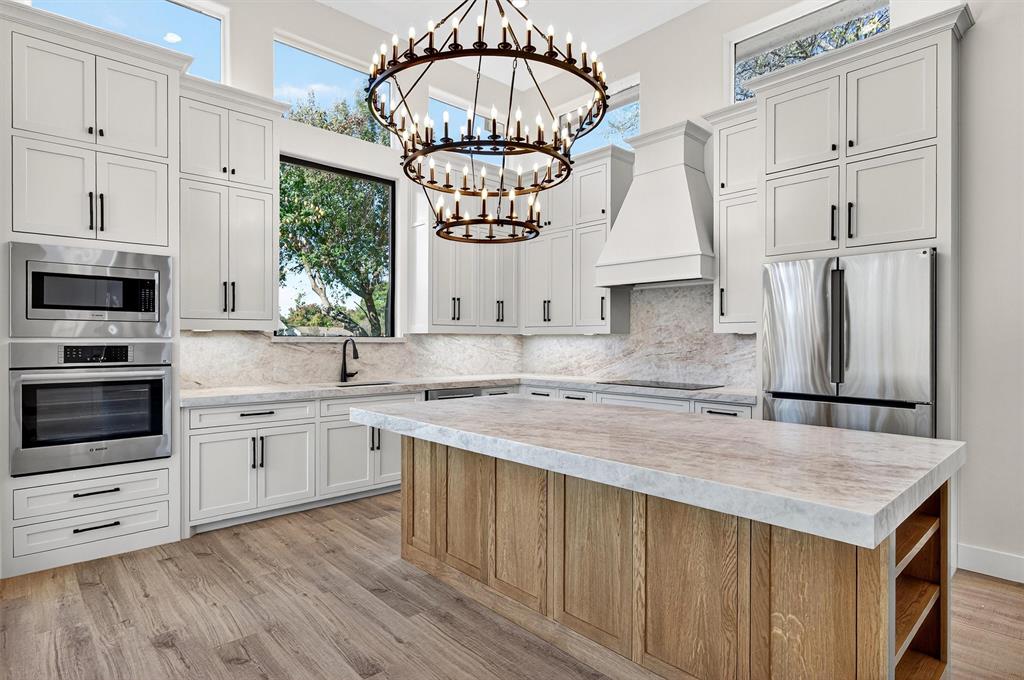
Price reduced
Welcome home to your private golf-course sanctuary, where modern architecture, panoramic views, and exceptional craftsmanship come together in one extraordinary new-construction residence. Perfectly positioned just two blocks from the lodge and pro shop, this home offers sweeping double fairway views of the 12th and 18th holes and breathtaking 180-degree lake vistas from the third floor. The main level showcases dramatic 14-foot ceilings, an abundance of natural light, and a chef-inspired gourmet kitchen designed for entertaining. The elegant primary suite features a spa-caliber bath, oversized closet, and a dedicated shoe room - a rare luxury. Upstairs, you’ll find four beautifully appointed bedrooms, each with its own en-suite bath, plus a large 960 sqft. climate-controlled storage area for ultimate convenience. The excitement continues on the third floor with a flexible game room-observatory suite complete with a 360-degree covered balcony, wet bar, and half bath. This is also an ideal space for a 6th bedroom, private retreat, or entertainment hub among the treetops. Sprayfoam encapsulation and argon filled windows make this home extremely energy efficient. The septic placement on the north side allows ample room for a future pool or expanded outdoor living area. Become part of the Lake Kiowa lifestyle, with a 24-hour manned security gate, roving patrol, and full access to community facilities included in your POA dues. Your custom lake-and-golf dream home awaits. Contact Brandon, your Lake Kiowa professional today. Disclosure: The last picture includes a rendering of a pool. Home does not include a pool.
#21116449

Lake Kiowa

102 Huron Trail

6 Beds

4 Baths

4,380 Sq.Ft.

$824,900

MLS#: 21116449
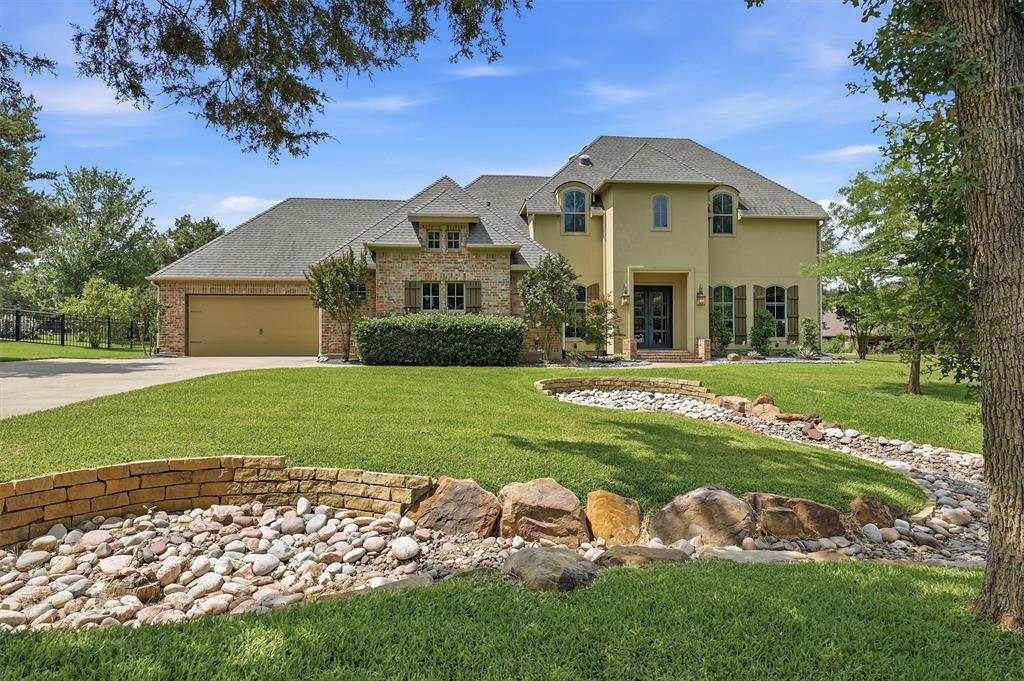
Price reduced
Luxury, comfort, and exceptional craftsmanship come together in this one-of-a-kind 4-bedroom, 3.5-bathroom home nestled within the gates of Lake Kiowa. This stunning property showcases timeless finishes, resort-style outdoor living, and an attached private guest suite complete with its own living area, bedroom, and full bath—ideal for guests, multigenerational living, or a private retreat. Magnificent coffered ceilings stretch across the kitchen, living, and dining areas, creating a dramatic focal point while enhancing the home's open feel. The chef's kitchen is a true showpiece, featuring beautiful brick accents, an oversized island perfect for meal preparation and entertaining, and expansive windows that fill the home with natural light while showcasing views of the backyard oasis. The dreamy owner's suite serves as a private sanctuary with soaring ceilings and direct access to the covered back patio, allowing for seamless indoor-outdoor living. Functionality is equally impressive with a spacious mudroom and office area conveniently located off the oversized three-car garage. Upstairs, generously sized guest bedrooms provide comfort and privacy for family and visitors alike, while a spacious shared bathroom serves the upper-level living quarters. Step outside to your own private resort. The sparkling swimming pool, relaxing hot tub, and inviting outdoor living spaces create the perfect setting for entertaining, weekend gatherings, or peaceful evenings under the Texas sky. Beyond the home, Lake Kiowa offers a lifestyle unlike any other. Residents enjoy access to a private lake, championship 18-hole golf course, 9-hole par-3 course, driving range, and dedicated chipping and putting facilities. Beaches, sports courts, parks, playgrounds, and scenic walking trails provide endless opportunities for recreation and relaxation. This extraordinary property presents an opportunity to enjoy luxury living at its finest.
#21293177

Lake Kiowa

107 Iriquois Drive

4 Beds

3 Baths

3,702 Sq.Ft.

$870,000

MLS#: 21293177

Price reduced
If you've been dreaming of a place on the lake, this could be the one! Located in Lake Kiowa between the main entrance and east gate, this waterfront home looks across open water toward the dam, giving you great views year-round and a front row seat to watch the Fourth of July fireworks.

The backyard is set up for enjoying the lake. There's a spacious deck with an outdoor kitchen, a covered patio for escaping the afternoon sun, a hot tub, a fire pit overlooking the water, and a two-story dock with a boat lift that's just as good for relaxing as it is for boating.

Inside, the kitchen has plenty of cabinet space, double ovens, a gas cooktop, lots of prep space, and a breakfast bar that opens to the living room. The living area features a fireplace and wide lake views. A second room off the living area gives you options—it works well as a game room, second living area, or formal dining room. There's also an office on the main floor that could easily be used as a fourth bedroom.

The primary suite is downstairs and includes a sitting area overlooking the lake, along with an updated bathroom. Upstairs you'll find two more bedrooms and a full bath.

Living in Lake Kiowa means more than just owning a waterfront home. Property owners enjoy unlimited golf on both the 18-hole and 9-hole par 3 courses, private lake access, beaches, parks, and the security of a gated community—all included with the low monthly POA dues.
#21316302

Lake Kiowa

100 Mohawk Cove

3 Beds

3 Baths

2,550 Sq.Ft.

$1,039,900

MLS#: 21316302
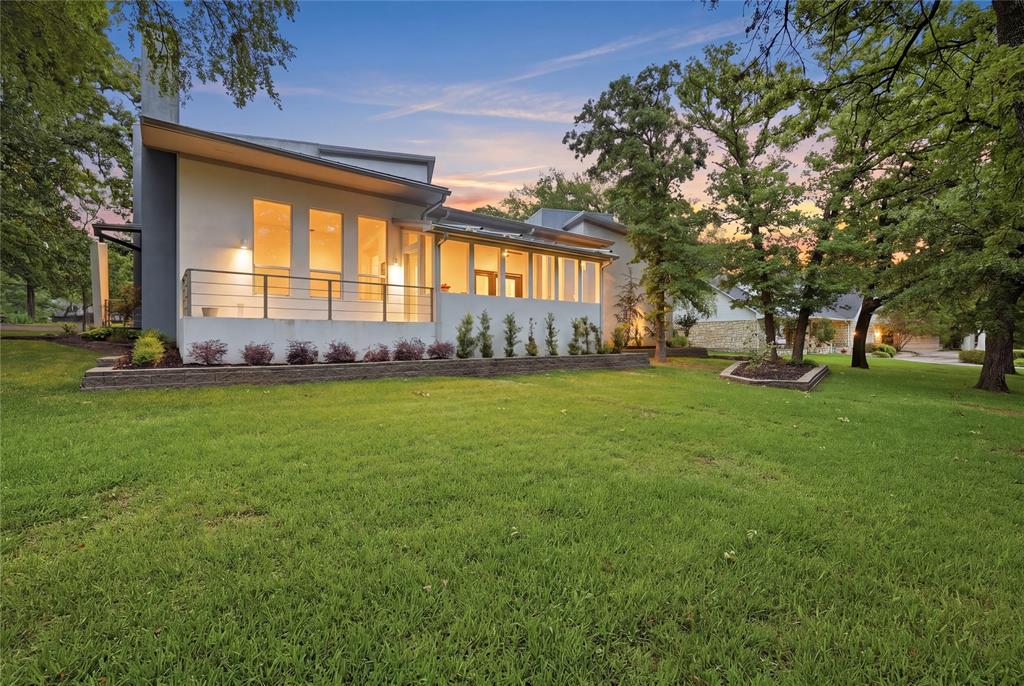
FIRST TIME EVER ON THE MARKET ?
316 Comanche Lake, Kiowa
Stunning Contemporary Lake Home
This beautiful custom-built home is now available for the very first time! Designed for both efficiency and effortless entertaining, this energy-efficient contemporary offers the perfect blend of luxury, comfort, and lake living.
Key Features:
•  3 Bedrooms + 3 Full Baths (plus a flexible bonus room)
•  Built with high-performance Autoclaved Aerated Concrete (AAC) R28 blocks and R40 ceilings — one of the most energy-efficient homes you’ll find
•  Gourmet cook’s kitchen featuring a large eat-in island that overlooks the open living and dining area — perfect for family gatherings and entertaining
•  Spacious main-level master suite with private access to the porch
•  Luxurious master bath with dual vanities, dedicated makeup desk, accessible shower, and massive His & Hers walk-in closets
•  Upstairs 2nd master suite plus a huge bonus room ideal for a home office, 4th bedroom, game room, or home gym
•  Oversized 6-car garage with 220V setup — perfect for multiple vehicles, a workshop, or electric vehicle charging
•  Beautiful corner lot with mature trees and breathtaking views of the lake
•  Just steps from the boat ramp and docks
•  Expansive covered and uncovered porches — ideal for outdoor entertaining while enjoying stunning lake views and spectacular sunsets
Whether you’re looking for a year-round home or a weekend lake retreat, this thoughtfully designed property delivers comfort, style, and incredible value.
Don’t miss your chance to own this rare lake View opportunity in Kiowa!
#21250187

Lake Kiowa

316 Comanche Drive

3 Beds

3 Baths

3,446 Sq.Ft.

$789,000

MLS#: 21250187

 - property

Send a message

Message successfully sent.

Your message

What is 3 + 4 ?

Reason for contacting?

I agree to receive email communication and understand I can unsubscribe at any time.

I agree to be contacted by Next Level Realty Group via call, email, and text for real estate services. To opt out, you can reply 'stop' at any time or reply 'help' for assistance. You can also click the unsubscribe link in the emails. Message and data rates may apply. Message frequency may vary. Privacy Policy

Sign Out

Virtual Assistant

Would you like to take the next step with this property? We can help you schedule a showing or virtual tour, or send you more details.

Yes, I would like more information.

Thank You for Your Reply, One of Our Agents will contact you as soon as possible

No, maybe later.

Thank you, you can always contact me via email, phone number or through the contact form.

Realhub AI

Lucy - Your AI-Powered Realtor

Update Your Temporary Password

Personalize your search

Enter your email and we'll notify you immediately when new listings match what you're looking for.

or enter email address

Already have an account ? Login here

Continue your home search

I agree to receive communications and understand I can unsubscribe at any time.

I agree to be contacted by Next Level Realty Group via call, email, and text for real estate services. To opt out, you can reply 'stop' at any time or reply 'help' for assistance. You can also click the unsubscribe link in the emails. Message and data rates may apply. Message frequency may vary. Privacy Policy

Already have an account ? Login here

We use cookies

We use cookies primarily for analytics to enhance your experience. By accepting, you agree to our use of these cookies. You can manage your preferences or learn more about our cookies policy.