Features & Amenities

Interior

  • Other Interior Features

    Eat-in Kitchen, Granite Counters, Pantry, Walk-In Closet(s)

  • Total Bedrooms

    3

  • Bathrooms

    2

  • Basement YN

    NO

  • Cooling YN

    YES

  • Cooling

    Ceiling Fan(s), Central Air, Electric

  • Fireplace YN

    YES

  • Heating YN

    YES

  • Heating

    Central, Electric

  • Pet friendly

    N/A

Exterior

  • Garage

    Yes

  • Garage spaces

    2

  • Construction Materials

    Brick

  • Parking

    Driveway, Garage, Garage Door Opener, Garage Faces Front, Attached

  • Pool

    No

  • Waterfront YN

    NO

Area & Lot

  • Lot Features

    Interior Lot

  • Lot Size(acres)

    0.155

  • Lot Size(square feet)

    6,751

  • Property Type

    Residential

  • Property Sub Type

    Single Family Residence

  • Architectural Style

    Traditional

Price

  • Sales Price

    $319,900

  • Tax Amount

    $6,044

  • Sq. Footage

    1,599

  • Price/SqFt

    $200

HOA

  • Association

    YES

  • Association Fee

    $425

  • Association Fee Frequency

    Annually

  • Association Fee Includes

    N/A

Property Resources

  • Horse Property

    NO

School District

  • Elementary School

    Justin

  • Middle School

    Pike

  • High School

    Northwest

Property Features

  • Foundation Details

    Slab

  • Senior Community YN

    NO

  • Sewer

    Public Sewer

  • Tax Lot

    12

  • Water Source

    Public

Schedule a Showing

Showing scheduled successfully.

<
>
IN PERSON
VIA CHAT

What is 3 + 4 ?


Change time

Mortgage calculator

Estimate your monthly mortgage payment, including the principal and interest, property taxes, and HOA. Adjust the values to generate a more accurate rate.

Your payment

Principal and Interest:

$

Property taxes:

$

HOA fees:

$

Total loan payment:

$

Total interest amount:

$

Location

County

Denton

Elementary School

Justin

Middle School

Pike

High School

Northwest

Listing Courtesy of Linda Schilz , Linsch Realty LLC

RealHub Information is provided exclusively for consumers' personal, non-commercial use, and it may not be used for any purpose other than to identify prospective properties consumers may be interested in purchasing. All information deemed reliable but not guaranteed and should be independently verified. All properties are subject to prior sale, change or withdrawal. RealHub website owner shall not be responsible for any typographical errors, misinformation, misprints and shall be held totally harmless.

Agent Joe Boston

AGENT

Joe Boston

Call Joe today to schedule a private showing.


* Listings on this website come from the FMLS IDX Compilation and may be held by brokerage firms other than the owner of this website. The listing brokerage is identified in any listing details. Information is deemed reliable but is not guaranteed. If you believe any FMLS listing contains material that infringes your copyrighted work please click here to review our DMCA policy and learn how to submit a takedown request.© 2024 FMLS.
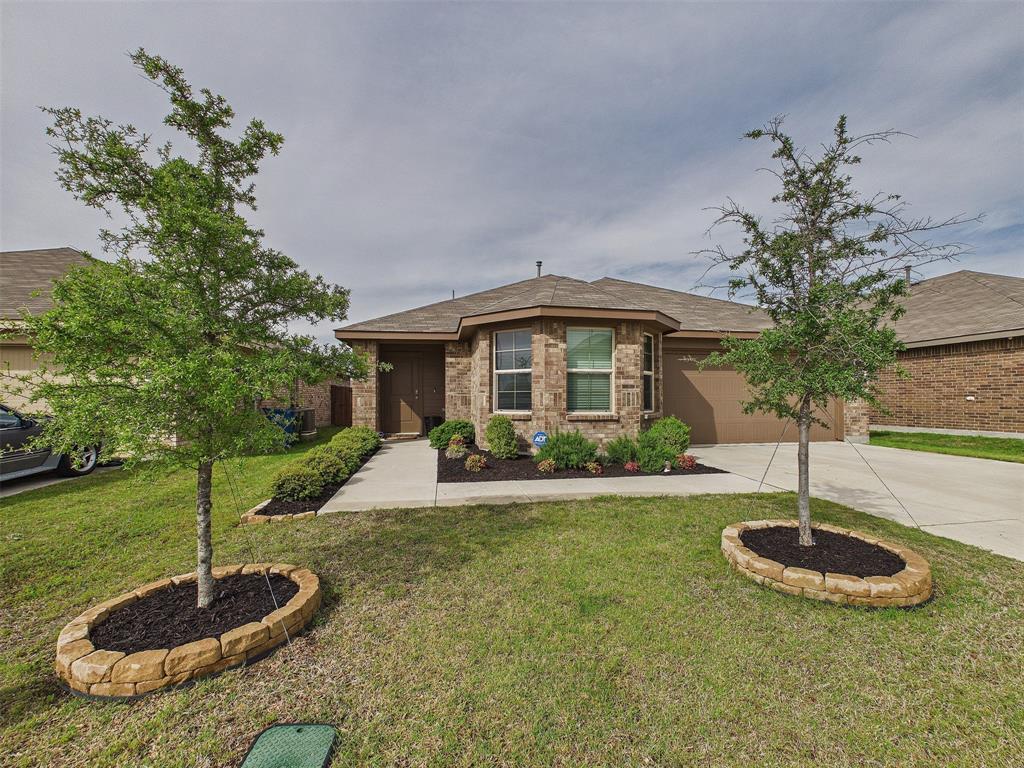
Welcome to this beautifully updated one-story home in highly sought after Northwest ISD!  This move-in ready 3 bedroom, 2 bath home with 2 car garage offers an inviting open layout featuring a spacious living room with a cozy wood burning fireplace, a dining area and kitchen with a charming breakfast nook.  Kitchen has been updated with granite countertops, an undermount sink, subway tile backsplash, cabinet hardware and stainless steel appliances.  The primary suite features an updated bath with granite countertops, a new sink, faucet and mirror.  The generously sized secondary bedrooms share a full bath that also has been refreshed with granite countertops and a new sink.  Additional recent updates include a full interior paint, new LED light fixtures, luxury vinyl plank floors in common areas and new carpet in all bedrooms.  Outside, enjoy the convenience of a sprinkler system and all the amenities this wonderful community has to offer. According to the Northwest ISD website, the assigned middle school is Barksdale Middle School. The water heater was replaced in 2026. Don't miss the opportunity to make this home yours. Schedule your private showing today through BrokerBay!

103 Santa Fe Trail

Message successfully sent.

What would you like to know?

What is 3 + 4 ?

I agree to receive email communication and understand I can unsubscribe at any time.

I agree to be contacted by Next Level Realty Group via call, email, and text for real estate services. To opt out, you can reply 'stop' at any time or reply 'help' for assistance. You can also click the unsubscribe link in the emails. Message and data rates may apply. Message frequency may vary. Privacy Policy

Related Properties

Set on a welcoming street in Justin, this home offers a functional and comfortable layout, perfect for everyday living. Step inside to an open concept living area where the kitchen seamlessly connects to the dining and living spaces, creating an ideal environment for entertaining or simply staying connected. The kitchen features ample cabinet storage and a generous island, ready for meal preparation.

The primary suite provides a private retreat, complete with an en-suite bathroom and walk-in closet, offering a peaceful space to unwind. Two additional bedrooms offer flexibility for family, guests, or a home office. A dedicated laundry room adds convenience to the home's practical design.

Outside, the backyard offers space for outdoor enjoyment. Located in Justin, this home provides convenient access to local amenities and is situated within a pleasant community. Schedule your private showing to explore the potential of this well-arranged home.
#21249452

Justin

16705 Porterfield Lane

3 Beds

2 Baths

1,554 Sq.Ft.

$320,000

MLS#: 21249452
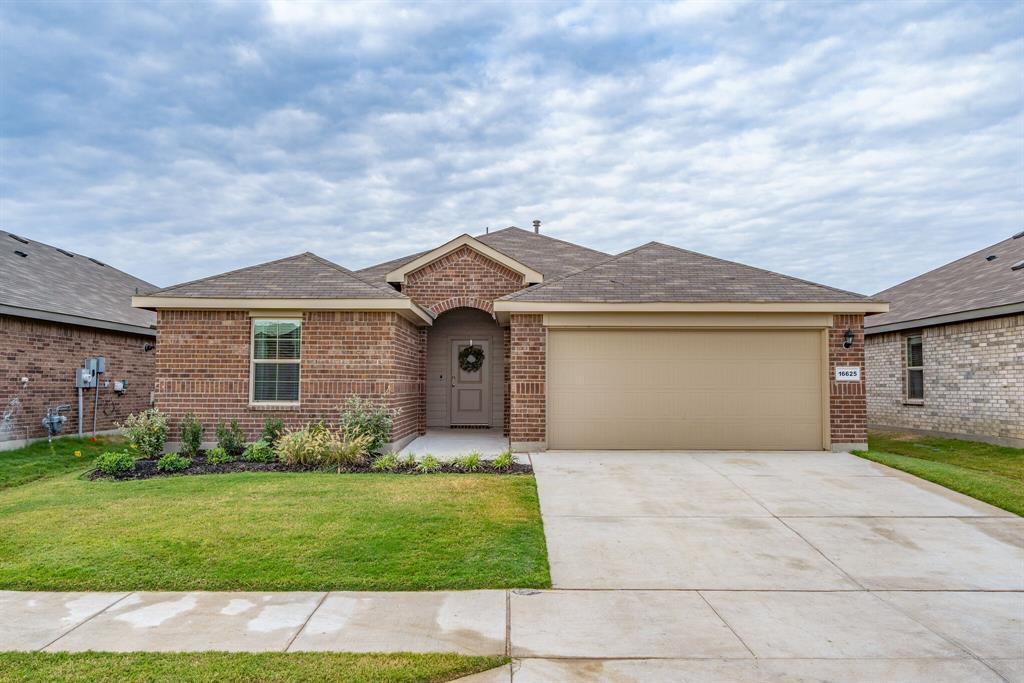
Welcome to this beautifully maintained, single-story home tucked inside the Liberty Trails community by D.R. Horton. Built in 2022, this four-bedroom home offers a bright, open layout designed for both everyday living and easy entertaining.

Step inside to find high ceilings, fresh neutral tones, and clean, contemporary finishes throughout. The kitchen, dining, and living areas connect seamlessly, anchored by a spacious island, rich cabinetry, and stainless steel appliances making it as functional as it is inviting.

Natural light fills the main living space, with a wall of windows overlooking the covered patio and fenced backyard. The space is perfect for quiet mornings or relaxed evenings at home.

The primary suite provides a comfortable and private retreat, with plenty of space to unwind at the end of the day.

Residents enjoy access to community amenities such as a pool, playground, and trails, along with convenient proximity to Highway 114 and I-35W, placing shopping, dining, and daily essentials within easy reach.
#21229944

Justin

16625 Portage Street

4 Beds

2 Baths

1,792 Sq.Ft.

$335,000

MLS#: 21229944
Price reduced
PRICE IMPROVEMENT — MOVE-IN READY!  

BRAND NEW ROOF 
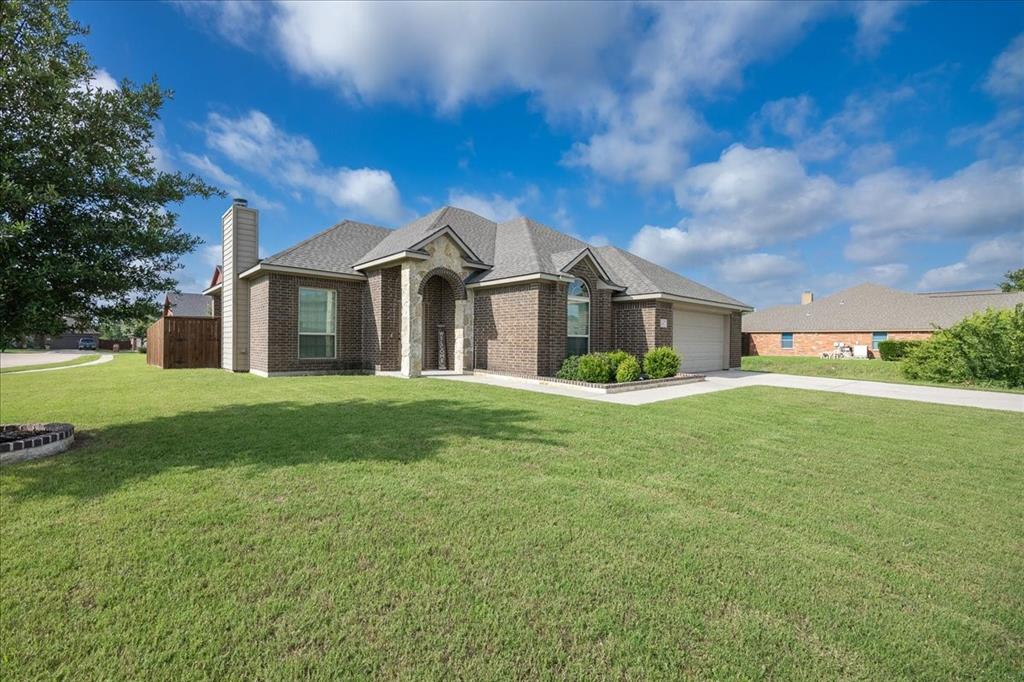
This immaculate 3-bedroom, 2-bath home is the perfect place for a growing family to settle in and make memories. Fresh interior paint, an open and airy floor plan, and a desirable corner lot give this home a bright, comfortable feel from the moment you walk in.

Family-friendly layout — open floor plan keeps everyone connected
Freshly painted interior — clean, modern, and move-in ready
Corner lot privacy — extra space to play and relax
Brand new roof — peace of mind for years to come

This home offers the perfect blend of comfort, convenience, and charm — ideal for family living.
#21296905

Justin

304 Hardeman Boulevard

3 Beds

2 Baths

1,809 Sq.Ft.

$359,000

MLS#: 21296905

Price reduced
WELCOME HOME to 121 S Blue Bonnet PRICE IMPROVEMENT, 2-1 BUYDOWN and Seller Concessions Available! Tucked in the sought-after Meadowlands Community of Justin, this beautifully maintained 4-bedroom, 2.5-bath two-story home offers over 2,100 square feet of comfortable living space with an open floor plan, spacious living and dining areas, and a bright kitchen featuring a breakfast bar and walk-in pantry. The private first-floor primary suite is a true retreat, complete with a garden tub, separate shower, and walk-in closet. There's plenty of space to entertain large groups. 
Out back, the covered patio and spacious backyard back up to open pasture. No rear neighbors, just peaceful, quiet views and the occasional visiting cow grazing along the fence line. It's the kind of setting that makes morning coffee and evening unwinding feel like a getaway, right at home.
Move-in ready and thoughtfully updated with nearly $36,000 in recent improvements: fresh interior and exterior paint, updated lighting and bathroom fixtures, new smoke detectors, new dishwasher and garbage disposal, downstairs HVAC (2023) and upstairs HVAC (2021) both with transferable warranties  and a 2021 water heater. And the icing on the cake: New roof will be installed prior to closing.
Conveniently located near Northwest ISD schools, shopping, dining, and major commuter routes, this home offers the perfect combination of comfort, value, and confidence with so many major updates already completed — plus a backyard view you won't find just anywhere. Schedule your private showing today!
#21317863

Justin

121 S Blue Bonnet Circle

4 Beds

2 Baths

2,127 Sq.Ft.

$375,000

MLS#: 21317863

Price reduced
Welcome to Justin Texas, within the award-winning Northwest ISD! Charming custom-built one-story home in Reatta Ridge. This plan features 3 bedrooms, 2 bathrooms, a covered patio, an open concept kitchen that's perfect for entertaining, and an upgraded master bath option. Spray foam insulation, Smart Home system, blinds, in-ground sprinklers, full sod, and flowerbed, & two trees. Perfect starter or downsize home. Community pool & park! Home is Energy Efficient. We are conveniently located between Fort Worth and Denton, for easy access to employers, higher education, airports, shopping & entertainment.
#21335636

Justin

321 Ranch Road

3 Beds

2 Baths

1,896 Sq.Ft.

$335,000

MLS#: 21335636

Price reduced
Rarely do you find an oversized backyard like this! Nestled in the established Meadowlands community of Justin, this single-story home offers the space, layout, and location that make everyday living easy. Whether you dream of creating a beautiful garden, designing an outdoor entertaining space, adding a play area, or simply enjoying room to spread out, this backyard offers possibilities that are becoming harder to find in newer neighborhoods.

Offering approximately 1,838 square feet, this 4-bedroom, 2-bath home features a desirable split-bedroom floor plan with two living areas and two dining spaces, giving you flexibility for entertaining, working from home, or everyday living. The spacious living room is filled with natural light and centered around a cozy fireplace, while the open-concept kitchen overlooks the main living and dining areas, making it easy to gather with family and friends.

The private primary suite offers a relaxing retreat with an updated bathroom featuring a soaking tub, separate shower, and stylish finishes. The home has been well cared for and offers an excellent opportunity to add your own personal style and updates over time.

Additional features include an owned Vivint Security System and water softener, both installed in 2022.

Located in sought-after Northwest ISD, Meadowlands offers the charm of an established neighborhood with low HOA dues, a community fishing pond, and convenient access to shopping, dining, and major commuting routes. If you're looking for a home with a functional floor plan, generous living space, and a backyard that's becoming increasingly difficult to find, this one deserves a closer look.
#21305968

Justin

115 S Blue Bonnet Circle

4 Beds

2 Baths

1,838 Sq.Ft.

$360,000

MLS#: 21305968

Welcome to this beautifully maintained 2023 brick home in the growing community of Justin, Texas! Offering 3 bedrooms, 2 full bathrooms, and 1,451 square feet of thoughtfully designed living space, this move-in ready home.
The open-concept floor plan features a spacious living area that flows seamlessly into the kitchen, complete with a large center island, ample cabinet space, and plenty of room for entertaining. The private primary suite offers a generous walk-in closet and a large en-suite bath, while every bedroom includes its own walk-in closet.   Additional highlights include a 2-car garage, neutral finishes, abundant natural light, and a clean, well-maintained interior.  Conveniently located near shopping, dining and major highways, and minutes from TX Motor Speedway and Tanger Outlets.   This home offers the perfect blend of small-town charm and modern convenience. Don't miss the opportunity to make this beautiful Justin home yours!
#21327628

Justin

16313 Milwaukee Street

3 Beds

2 Baths

1,451 Sq.Ft.

$299,900

MLS#: 21327628
Price reduced
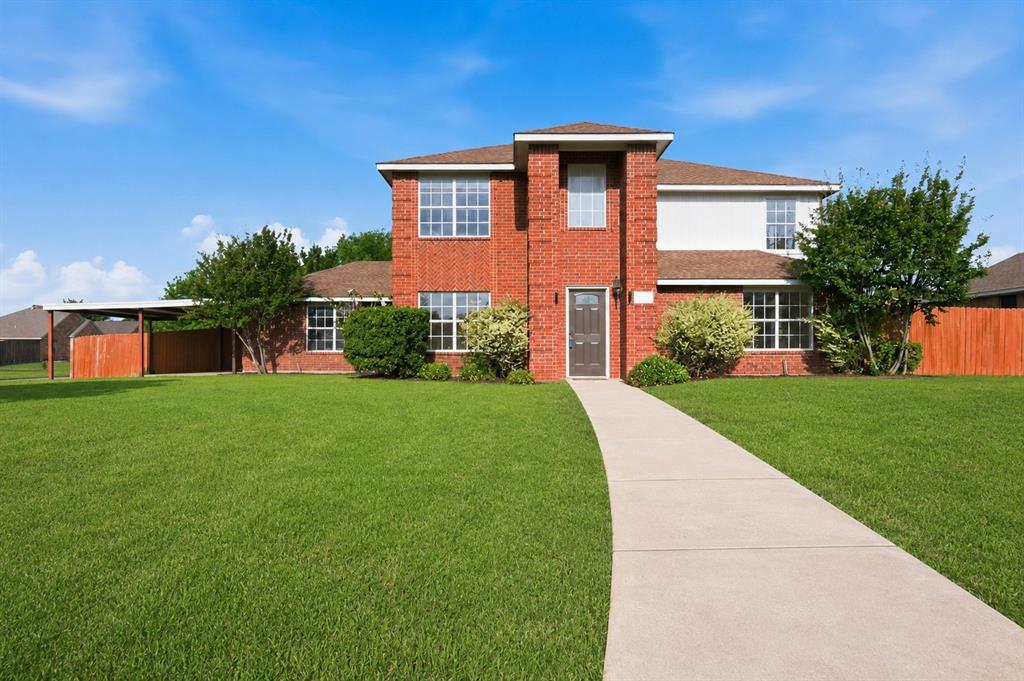
Situated on a desirable corner lot with recent interior paint and flooring throughout, this spacious four bedroom, two and a half bath home offers incredible potential and room to grow. The thoughtfully designed layout features a private primary suite downstairs, along with two generous living dining spaces — perfect for entertaining or everyday comfort. Upstairs, you’ll find three additional bedrooms plus a versatile bonus room that can serve as a second living area, game room, home office, or media space. Step outside to enjoy the large covered back patio that is ideal for relaxing evenings or weekend gatherings. The carport addition provides extra convenience and functionality. The kitchen has updated rustic hickory cabinets, backsplash, farm sink, and appliances.  This HOME is move in ready! Some photos are virtually staged. Seller needs a 24-hour notice please.
#21267726

Justin

1001 Scenic Drive

4 Beds

2 Baths

2,552 Sq.Ft.

$375,000

MLS#: 21267726

Welcome home to this beautifully updated and renovated single story brick ranch, perfectly situated on an oversized .32 city lot in the heart of Justin. This charming 3 bedroom, 2 bathhome offers the perfect blend of modern updates and timeless appeal. Move in ready with fresh paint and brand new carpeting, granite countertops, fixtures, professionally landscaped, stone boarders, etc. Inside you'll find a thoughtfully renovated interior designed for the comfortable everyday life. Step outside to enjoy the spacious, fully fenced backyard featuring a covered patio and stone fire pit that is ideal for relaxing or entertaining. Plenty of shade with the massive oak trees in the backyard is a nice bonus. A newly built storage building with electricity provides endless possibilities for a workout area, she shed, workshop, hobby space or additional storage. With the oversized, extensive updates, open floorplan, and move in ready conditions, this home truly stands out. No Hoa, low utility bills, location of this property are an extra perk.
#21334910

Justin

332 S Sealy Avenue

3 Beds

2 Baths

1,326 Sq.Ft.

$315,000

MLS#: 21334910

Price reduced
Beautifully maintained home in sought-after Justin featuring an open-concept layout ideal for everyday living and entertaining. Spacious living area flows seamlessly into the kitchen and dining spaces with ample cabinetry and counter space. Private primary suite offers a relaxing retreat, while secondary bedrooms provide flexibility for family, guests, or a home office. Generously sized backyard offers space to entertain or unwind, while overlooking the greenbelt.
 Located in Liberty Trails with community amenities including a pool, dog parks, walking trails, and playground. Conveniently situated near the rapidly growing Alliance corridor with easy access to shopping, dining, and entertainment, including Tanger Outlets, Texas Motor Speedway, and major commuter routes. Move-in ready and perfectly positioned in one of North Texas’ fastest-growing areas.
#21278372

Justin

16620 Portage Street

4 Beds

2 Baths

1,738 Sq.Ft.

$319,800

MLS#: 21278372

 - property

Send a message

Message successfully sent.

Your message

What is 3 + 4 ?

Reason for contacting?

I agree to receive email communication and understand I can unsubscribe at any time.

I agree to be contacted by Next Level Realty Group via call, email, and text for real estate services. To opt out, you can reply 'stop' at any time or reply 'help' for assistance. You can also click the unsubscribe link in the emails. Message and data rates may apply. Message frequency may vary. Privacy Policy

Sign Out

Virtual Assistant

Would you like to take the next step with this property? We can help you schedule a showing or virtual tour, or send you more details.

Yes, I would like more information.

Thank You for Your Reply, One of Our Agents will contact you as soon as possible

No, maybe later.

Thank you, you can always contact me via email, phone number or through the contact form.

Realhub AI

Lucy - Your AI-Powered Realtor

Update Your Temporary Password

Personalize your search

Enter your email and we'll notify you immediately when new listings match what you're looking for.

or enter email address

Already have an account ? Login here

Continue your home search

I agree to receive communications and understand I can unsubscribe at any time.

I agree to be contacted by Next Level Realty Group via call, email, and text for real estate services. To opt out, you can reply 'stop' at any time or reply 'help' for assistance. You can also click the unsubscribe link in the emails. Message and data rates may apply. Message frequency may vary. Privacy Policy

Already have an account ? Login here

We use cookies

We use cookies primarily for analytics to enhance your experience. By accepting, you agree to our use of these cookies. You can manage your preferences or learn more about our cookies policy.