


Property
Beds
4
Full Baths
2
1/2 Baths
None
Year Built
2021
Sq.Footage
2,424
Welcome to Timber Creek Estates, a small, established one phase community in Godley where you can enjoy a little more space and a neighborhood feel without the size and scale of a large master planned development. Situated on a generous half acre lot, this 4 bedroom, 2 bath home offers a functional floor plan designed for comfortable everyday living. Inside, the spacious living room features vaulted ceilings, creating an open and inviting atmosphere. The well designed layout offers plenty of room for everyone, while the generously sized primary suite provides a true retreat. The primary bathroom is exceptionally spacious and connects directly to the large walk in closet and convenient pass through laundry room, making everyday routines effortless. Outside, the half acre lot provides plenty of room to enjoy, entertain, garden, or simply spread out. A 20' x 20' shop offers valuable workspace and storage and features two roll-up doors for easy access, while the additional 20' patio provides the perfect space for outdoor gatherings or relaxing evenings. With its spacious lot, functional floor plan, oversized primary suite, and hard-to-find shop, all within the small, one phase setting of Timber Creek Estates, this home offers a unique combination of space, functionality, and neighborhood appeal in Godley.
Open Houses
Open house times are shown in the property’s local time.
Features & Amenities
Interior
-
Other Interior Features
Eat-in Kitchen, Granite Counters, Kitchen Island, Open Floorplan, Pantry, Vaulted Ceiling(s), Walk-In Closet(s), High Speed Internet
-
Total Bedrooms
4
-
Bathrooms
2
-
Basement YN
NO
-
Cooling YN
YES
-
Cooling
Ceiling Fan(s), Central Air, Electric
-
Fireplace YN
YES
-
Heating YN
YES
-
Heating
Central, Electric, Fireplace(s)
-
Pet friendly
N/A
Exterior
-
Garage
Yes
-
Garage spaces
2
-
Construction Materials
Brick
-
Other Exterior Features
Rain Gutters, Lighting
-
Parking
Concrete, Driveway, Garage, Garage Faces Front, On Site, Attached
-
Patio and Porch Features
Rear Porch
-
Pool
No
-
Waterfront YN
NO
Area & Lot
-
Lot Size(acres)
0.5
-
Lot Size(square feet)
21,780
-
Property Type
Residential
-
Property Sub Type
Single Family Residence
-
Architectural Style
Traditional
Price
-
Sales Price
$489,990
-
Tax Amount
$10,909
-
Financing Options
Cash, Conventional, FHA, VA Loan
-
Sq. Footage
2,424
-
Price/SqFt
$202
HOA
-
Association
YES
-
Association Fee
$300
-
Association Fee Frequency
Annually
-
Association Fee Includes
N/A
School District
-
Elementary School
Godley
-
Middle School
Godley
-
High School
Godley
Property Features
-
Foundation Details
Slab
-
Sewer
Septic Tank
-
Tax Lot
8
Schedule a Showing
Showing scheduled successfully.
Mortgage calculator
Estimate your monthly mortgage payment, including the principal and interest, property taxes, and HOA. Adjust the values to generate a more accurate rate.
Your payment
Principal and Interest:
$
Property taxes:
$
HOA fees:
$
Total loan payment:
$
Total interest amount:
$
Location
County
Johnson
Elementary School
Godley
Middle School
Godley
High School
Godley
Listing Courtesy of Carson Gates, The Ashton Agency
RealHub Information is provided exclusively for consumers' personal, non-commercial use, and it may not be used for any purpose other than to identify prospective properties consumers may be interested in purchasing. All information deemed reliable but not guaranteed and should be independently verified. All properties are subject to prior sale, change or withdrawal. RealHub website owner shall not be responsible for any typographical errors, misinformation, misprints and shall be held totally harmless.

AGENT
Joe Boston
Call Joe today to schedule a private showing.

* Listings on this website come from the FMLS IDX Compilation and may be held by brokerage firms other than the owner of this website. The listing brokerage is identified in any listing details. Information is deemed reliable but is not guaranteed. If you believe any FMLS listing contains material that infringes your copyrighted work please review our DMCA policy and learn how to submit a takedown request.© 2024 FMLS.
Related Properties

Godley
8044 County Road 1009
3 Beds
2 Baths
2,145 Sq.Ft.
$415,000
MLS#: 21427820

Godley
1020 Longbow Drive
4 Beds
2 Baths
2,313 Sq.Ft.
$399,777
MLS#: 21412333

Godley
12717 Buckshot Drive
4 Beds
3 Baths
2,759 Sq.Ft.
$519,990
MLS#: 21362928

Godley
125 Treys Way
4 Beds
2 Baths
2,660 Sq.Ft.
$445,000
MLS#: 21367672

Godley
12701 Cactus Court
5 Beds
4 Baths
4,040 Sq.Ft.
$540,000
MLS#: 21237571
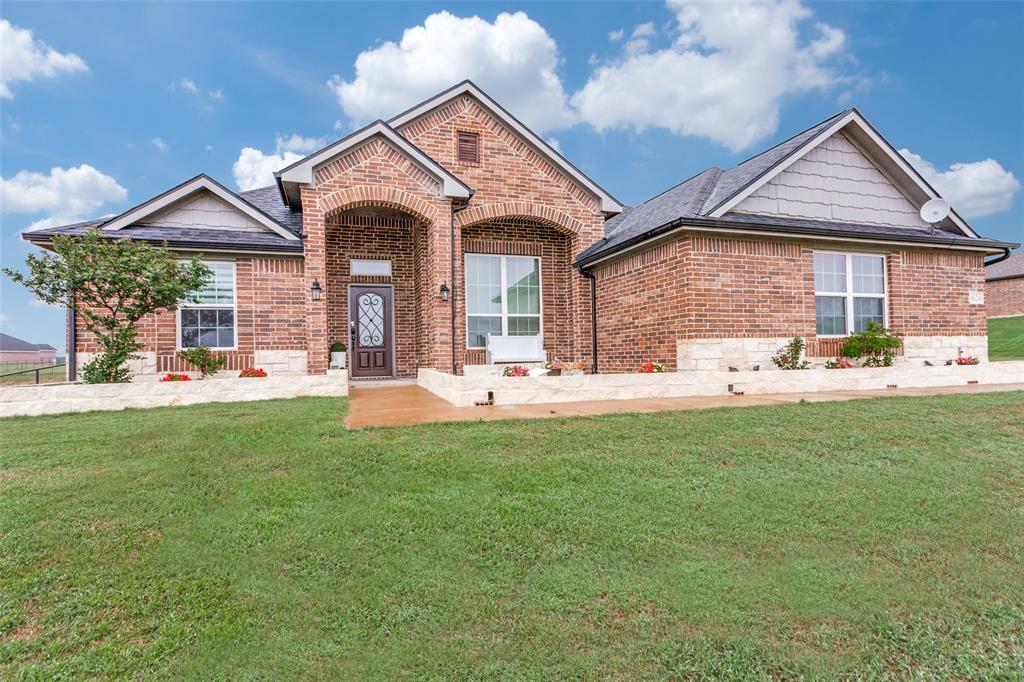
Godley
8624 Tucker Drive
4 Beds
2 Baths
2,669 Sq.Ft.
$565,000
MLS#: 21243812

Godley
109 William Lane
4 Beds
2 Baths
2,233 Sq.Ft.
$394,283
MLS#: 21355795
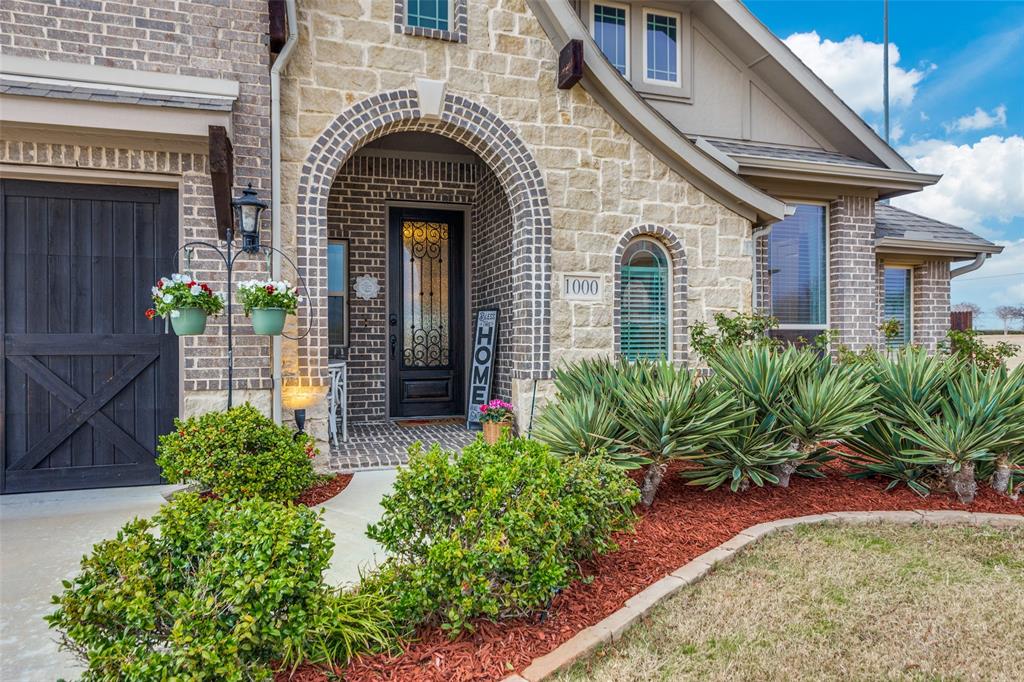
Godley
1000 Brenham Drive
4 Beds
3 Baths
3,313 Sq.Ft.
$465,000
MLS#: 21281197
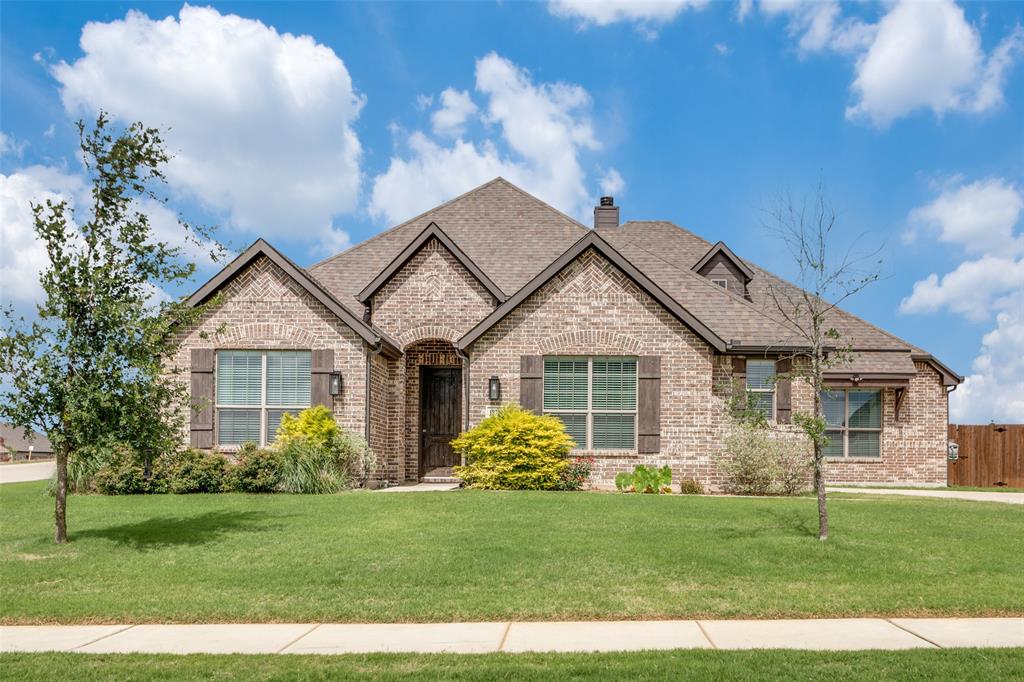
Godley
12701 Whispering Wind Drive
4 Beds
3 Baths
2,873 Sq.Ft.
$495,000
MLS#: 21293842
