Features & Amenities

Interior

  • Other Interior Features

    Built-in Features, Chandelier, Eat-in Kitchen, Kitchen Island, Open Floorplan, Vaulted Ceiling(s), Walk-In Closet(s), High Speed Internet

  • Total Bedrooms

    4

  • Bathrooms

    2

  • Basement YN

    NO

  • Cooling YN

    YES

  • Cooling

    Ceiling Fan(s), Central Air, Electric

  • Heating YN

    YES

  • Heating

    Central, Electric

  • Pet friendly

    N/A

Exterior

  • Garage

    Yes

  • Garage spaces

    2

  • Construction Materials

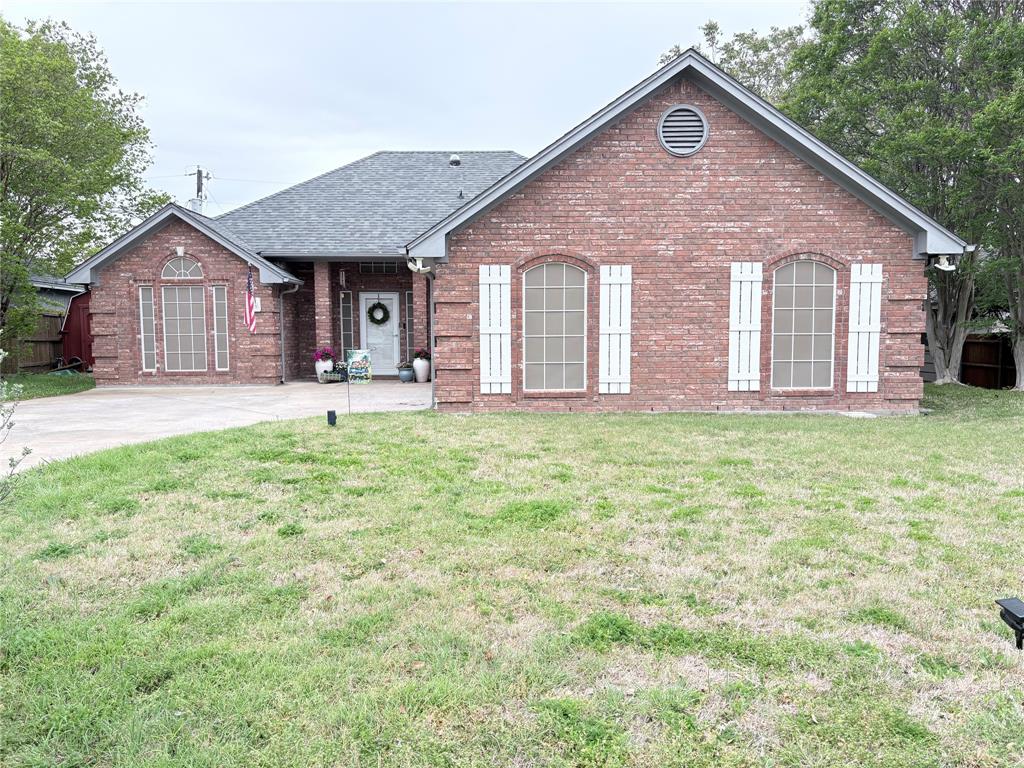
    Brick

  • Parking

    Garage, Garage Door Opener, Garage Faces Front, Attached

  • Patio and Porch Features

    Covered, Patio, Rear Porch

  • Pool

    No

  • Waterfront YN

    NO

Area & Lot

  • Lot Size(acres)

    0.16

  • Lot Size(square feet)

    6,969

  • Property Type

    Residential

  • Property Sub Type

    Single Family Residence

Price

  • Sales Price

    $350,000

  • Tax Amount

    $2,793

  • Financing Options

    Cash, Conventional, FHA, VA Loan

  • Sq. Footage

    1,911

  • Price/SqFt

    $183

HOA

  • Association

    YES

  • Association Fee

    $550

  • Association Fee Frequency

    Annually

  • Association Fee Includes

    N/A

School District

  • Elementary School

    Curtis

  • Middle School

    Hall

  • High School

    Weatherford

Property Features

  • Foundation Details

    Slab

  • Sewer

    Public Sewer

  • Tax Lot

    9

  • Water Source

    Public

Schedule a Showing

Showing scheduled successfully.

<
>
IN PERSON
VIA CHAT

What is 3 + 4 ?


Mortgage calculator

Estimate your monthly mortgage payment, including the principal and interest, property taxes, and HOA. Adjust the values to generate a more accurate rate.

Your payment

Principal and Interest:

$

Property taxes:

$

HOA fees:

$

Total loan payment:

$

Total interest amount:

$

Location

County

Parker

Elementary School

Curtis

Middle School

Hall

High School

Weatherford

Listing Courtesy of Sean Sutten, Ready Real Estate LLC

RealHub Information is provided exclusively for consumers' personal, non-commercial use, and it may not be used for any purpose other than to identify prospective properties consumers may be interested in purchasing. All information deemed reliable but not guaranteed and should be independently verified. All properties are subject to prior sale, change or withdrawal. RealHub website owner shall not be responsible for any typographical errors, misinformation, misprints and shall be held totally harmless.

Agent Joe Boston

AGENT

Joe Boston

Call Joe today to schedule a private showing.


* Listings on this website come from the FMLS IDX Compilation and may be held by brokerage firms other than the owner of this website. The listing brokerage is identified in any listing details. Information is deemed reliable but is not guaranteed. If you believe any FMLS listing contains material that infringes your copyrighted work please review our DMCA policy and learn how to submit a takedown request.© 2024 FMLS.
Enjoy inviting interiors and your own backyard retreat in this one owner home in The Heights of Weatherford Estates. Offering four bedrooms, two full baths, and 1,911 square feet, this home features thoughtful updates that bring fresh style and everyday convenience. Recently replaced luxury vinyl plank flooring and updated lighting complement the interior, while an upgraded kitchen island and sink enhance the kitchen alongside a recently replaced oven and microwave.  Conveniently located near freeway access, Weatherford shopping and dining, and approximately 25 minutes from Fort Worth, this home offers an appealing combination of comfort, updates, and outdoor enjoyment.

1032 Deer Valley Drive

Message successfully sent.

What would you like to know?

What is 3 + 4 ?

I agree to receive email communication and understand I can unsubscribe at any time.

I agree to be contacted by Next Level Realty Group via call, email, and text for real estate services. To opt out, you can reply 'stop' at any time or reply 'help' for assistance. You can also click the unsubscribe link in the emails. Message and data rates may apply. Message frequency may vary. Privacy Policy

Related Properties

1200 Oak Tree Lane, Weatherford — an attractive residence situated within a welcoming community. The interior features a meticulously designed layout with comfortable living areas filled with ample natural light, creating an inviting atmosphere. The expansive kitchen offers plentiful cabinetry and workspace, making it suitable for family gatherings and entertaining guests. This property includes four bedrooms and two full bathrooms, located in a well-established neighborhood within a highly sought-after school district. The sunroom porch has been converted into a secure, air-conditioned retreat, ideal for relaxation or hosting visitors. Modern lighting fixtures and ceiling fans enhance the home's contemporary aesthetic, complemented by a spacious utility room for additional convenience. Solar panels are also included..Nice back prorch with storage building. Positioned within the Weatherford Independent School District, the property provides convenient access to shopping centers, dining establishments, and major highways. Nice back prorch with storage building.  Priced competitively, this residence presents a valuable opportunity for prospective buyers.
#21222582

Weatherford

1200 Oak Tree Lane

4 Beds

2 Baths

1,889 Sq.Ft.

$374,995

MLS#: 21222582

Come, seize the opportunity to own a small acreage track in the Peaster ISD. This property offers the best of both worlds-unrestricted acreage and immediate rental income. This property gives you the unique opportunity to create your own home or expand your real estate investment portfolio. This property is Co listed with MLS number 20414853. You could easily purchase both together and have two rentals and have 6 plus acres. Do not let this unique opportunity get away.
#20419878

Weatherford

12125 Fm 920

2 Beds

1 Baths

896 Sq.Ft.

$285,000

MLS#: 20419878

Looking for a space to grow, work, and play? 

This classic 2,626 sq. ft. traditional home delivers on every level. The main floor features a highly functional layout with 4 bedrooms, 2 full baths, a large living room zone that can be split into two seating areas, a breakfast nook, a formal dining room, an attached garage and a large primary suite with an expansive bathroom.

The ultimate show stopper though is the huge upstairs bonus suite, featuring a sprawling bedroom and a private full bath. It's the perfect setup for multigenerational living, an epic game room, or a private sanctuary for guests. Situated in a fantastic neighborhood right by Weatherford schools, you're only moments away from the local theater, premier dining, and excellent shopping. 

Incredible space, ideal location, and priced perfectly at $420,000!
#21270567

Weatherford

2114 Sagewood Drive

5 Beds

3 Baths

2,626 Sq.Ft.

$399,000

MLS#: 21270567

Price reduced
Single-story brick home in Willow Creek, Weatherford, TX 76085, with 3 bedrooms, 2 full baths, and 1,760 sq ft, minutes from downtown Weatherford and I-20. It has a split-bedroom floor plan, hard-surface flooring throughout except the primary bedroom, a formal dining room that works as a home office or second living area, and an open-concept kitchen with a breakfast bar and breakfast room. The primary suite includes an oversized walk-in closet, dual sinks, a garden tub, and a separate shower. The terraced two-level backyard has a flagstone patio, an extended patio, and a privacy fence, and there's a 2-car attached garage. Willow Creek is close to the historic Weatherford courthouse square, with quick I-20 access to Fort Worth.
#21393535

Weatherford

237 Wellington Trail

3 Beds

2 Baths

1,760 Sq.Ft.

$315,000

MLS#: 21393535

Welcome to 317 Ridgeway Blvd — a stunning brand-new 3-bedroom, 2-bathroom home in Weatherford, Texas, offering modern finishes and thoughtful design throughout. Step inside to an inviting open-concept floor plan filled with natural light, featuring sleek countertops, custom cabinetry, and contemporary fixtures that set the stage for both everyday living and entertaining. The kitchen is a blank canvas ready for your appliance selections, with generous counter space and a layout designed for function and flow. The primary suite delivers a true retreat with a beautifully appointed ensuite bath, dual vanities, a walk-in shower, and a spacious walk-in closet. Two additional bedrooms provide flexibility for guests, a home office, or growing needs. Enjoy the peace of mind that comes with new construction: energy-efficient systems, modern plumbing and electrical, and every finish hand-selected for today's buyer. Located just minutes from the charm of downtown Weatherford with easy access to US-180 and the Fort Worth metroplex beyond. No projects, no updates — just move in and make it yours.
#21302148

Weatherford

317 Ridgeway

3 Beds

2 Baths

1,450 Sq.Ft.

$325,000

MLS#: 21302148

One of a kind Weatherford home on 1.43 acres with plenty of space to relax, entertain, and enjoy the outdoors. A welcoming entry opens to a spacious living room with a cozy wood-burning fireplace. Vinyl plank flooring flows through the entry, living, dining, and kitchen areas, complemented by neutral colors. The well-appointed kitchen offers wood cabinetry, ample workspace, and a breakfast bar. The spacious primary suite provides a comfortable retreat. Outside, enjoy a large, covered patio overlooking the expansive backyard with an above-ground pool and deck plus an in-ground trampoline. Upgraded exterior electrical includes 220V and 110V service with added capability for decorative lighting. A long driveway plus a second driveway provides ample parking for guests, RVs, or additional vehicles. Conveniently located near Weatherford shopping, dining, and everyday amenities, offering country-style space while staying close to town.
#21362531

Weatherford

136 Alyssa Court

3 Beds

2 Baths

1,457 Sq.Ft.

$375,000

MLS#: 21362531

Price reduced
This beautifully maintained home offers an inviting open-concept layout. The spacious living area flows seamlessly into the kitchen and dining space. Wood look tile throughout. No carpet! kitchen features modern finishes, nice size island for additional seating, generous counter space and custom cabinets. Primary suite offers dual sinks, nice size shower, linen closet and walk-in closet. Ceiling fans in every bedroom. Step outside to enjoy a backyard that's perfect for weekend barbecues, pets, or simply unwinding after a long day. Conveniently located in a welcoming neighborhood with easy access to schools, shopping, dining, and major commuter routes.
#21331546

Weatherford

106 Clover Circle

3 Beds

2 Baths

1,332 Sq.Ft.

$318,400

MLS#: 21331546

An absolute charmer in Willow Creek! Bright neutral tones and fresh updates throughout give this 3-bedroom, 2-bath home a warm, inviting feel. A functional layout flows from a spacious living area with a wood-burning fireplace to a dedicated dining area, perfect for entertaining or flex space, to a well-appointed kitchen featuring granite countertops, a pantry, and plenty of storage. The primary suite includes a walk-in closet and en-suite bath with a garden tub, separate shower, and dual sinks. The split-bedroom design offers privacy from the two additional bedrooms, providing flexibility for guests, a home office, or a playroom. Step outside to enjoy the large covered patio overlooking a fully fenced backyard complete with an above ground pool and spacious storage shed. Nestled just minutes from shopping, restaurants, the historic downtown Weatherford Square, and Interstate 20. With a new roof in 2025, curb appeal, convenience, and comfort all in one, this home is a must-see!
#21397647

Weatherford

221 Whitestone Way

3 Beds

2 Baths

1,707 Sq.Ft.

$314,900

MLS#: 21397647

Everyone is looking for a great location, well, you have found the perfect place conveniently  located to the Hospital District and I20. It is about a minute from the hospital and other medical offices. You are also a minute away from the bicycle and walking trail. This location is perfect for medical workers, Weatherford College workers, and college students. This is a corner house house that has a two car garage, several nice trees, sprinkler system, screened in side porch with doors going to the porch from the living room and bedroom. The master bathroom has a separate shower, tub, and dual sinks. Besides all of the medical services, you are also close to restaurants , Shopping, downtown, the post office, the Weatherford Market, and many other places in this growing community. Living in the hospital district gives residents the comfort of reliable utilities. Most of the flooring is vinyl wood flooring. The roof has also been replaced recently. If you work in the medical district, imagine walking to work.
#21339830

Weatherford

1261 Newcastle Drive

3 Beds

2 Baths

1,403 Sq.Ft.

$330,500

MLS#: 21339830

Send a message

Message successfully sent.

Your message

What is 3 + 4 ?

Reason for contacting?

I agree to receive email communication and understand I can unsubscribe at any time.

I agree to be contacted by Next Level Realty Group via call, email, and text for real estate services. To opt out, you can reply 'stop' at any time or reply 'help' for assistance. You can also click the unsubscribe link in the emails. Message and data rates may apply. Message frequency may vary. Privacy Policy

Sign Out

Virtual Assistant

Would you like to take the next step with this property? We can help you schedule a showing or virtual tour, or send you more details.

Yes, I would like more information.

Thank You for Your Reply, One of Our Agents will contact you as soon as possible

No, maybe later.

Thank you, you can always contact me via email, phone number or through the contact form.

Realhub AI

Lucy - Your AI-Powered Realtor

Update Your Temporary Password

Personalize your search

Enter your email and we'll notify you immediately when new listings match what you're looking for.

or enter email address

Already have an account ? Login here

Continue your home search

I agree to receive communications and understand I can unsubscribe at any time.

I agree to be contacted by Next Level Realty Group via call, email, and text for real estate services. To opt out, you can reply 'stop' at any time or reply 'help' for assistance. You can also click the unsubscribe link in the emails. Message and data rates may apply. Message frequency may vary. Privacy Policy

Already have an account ? Login here

We use cookies

We use cookies primarily for analytics to enhance your experience. By accepting, you agree to our use of these cookies. You can manage your preferences or learn more about our cookies policy.