Features & Amenities

Interior

  • Other Interior Features

    Double Vanity, Eat-in Kitchen, Natural Woodwork, Pantry, Walk-In Closet(s)

  • Total Bedrooms

    3

  • Bathrooms

    2

  • Basement YN

    NO

  • Cooling YN

    YES

  • Cooling

    Ceiling Fan(s), Central Air, Electric

  • Fireplace YN

    YES

  • Heating YN

    YES

  • Heating

    Central, Fireplace(s), Natural Gas

  • Pet friendly

    N/A

Exterior

  • Garage

    Yes

  • Garage spaces

    2

  • Construction Materials

    Wood Siding, Brick

  • Other Exterior Features

    Rain Gutters, Lighting, Storage

  • Parking

    Garage Door Opener, Attached

  • Pool

    No

  • Waterfront YN

    NO

Area & Lot

  • Lot Features

    Landscaped

  • Lot Size(acres)

    0.258

  • Lot Size(square feet)

    11238.48

  • Property Type

    Residential

  • Property Sub Type

    Single Family Residence

Price

  • Sales Price

    $389,900

  • Sq. Footage

    2, 456

  • Price/SqFt

    $158

HOA

  • Association

    No

School District

  • Elementary School

    Harrison

  • Middle School

    N/A

  • High School

    Bell

Property Features

  • Foundation Details

    Pillar/Post/Pier

  • Sewer

    Public Sewer

Schedule a Showing

Showing scheduled successfully.

<
>
IN PERSON
VIA CHAT

What is 3 + 4 ?


Change time

Mortgage calculator

Estimate your monthly mortgage payment, including the principal and interest, property taxes, and HOA. Adjust the values to generate a more accurate rate.

Your payment

Principal and Interest:

$

Property taxes:

$

HOA fees:

$

Total loan payment:

$

Total interest amount:

$

Location

County

Tarrant

Elementary School

Harrison

Middle School

High School

Bell

Listing Courtesy of Twilene Tolbert , Finis Blackmon, Broker

RealHub Information is provided exclusively for consumers' personal, non-commercial use, and it may not be used for any purpose other than to identify prospective properties consumers may be interested in purchasing. All information deemed reliable but not guaranteed and should be independently verified. All properties are subject to prior sale, change or withdrawal. RealHub website owner shall not be responsible for any typographical errors, misinformation, misprints and shall be held totally harmless.

Agent Joe Boston

AGENT

Joe Boston

Call Joe today to schedule a private showing.


* Listings on this website come from the FMLS IDX Compilation and may be held by brokerage firms other than the owner of this website. The listing brokerage is identified in any listing details. Information is deemed reliable but is not guaranteed. If you believe any FMLS listing contains material that infringes your copyrighted work please click here to review our DMCA policy and learn how to submit a takedown request.© 2024 FMLS.
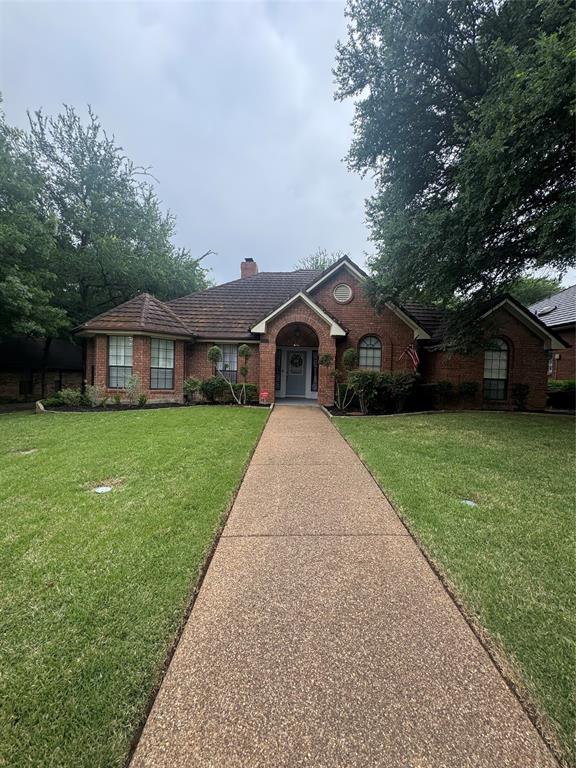
This BEAUTIFUL UPDATED 3 bed, 2 bath, 2 car garage home sits in a well-established area of Hurst.  Seller is offering BUYER CREDIT of $5000 towards closing costs and a BONUS of $1000 to the REALTOR if closed by November 15, 2023. The large floor plan includes an oversized living room, den, dining room, eat-in kitchen & backyard oasis. The master suite has dual closets, a large shower, & dual sinks. This home is the perfect set up for family gatherings. UPGRADES include new countertops, cabinetry, floating shelves, electric fireplace, built-in cabinets, wet bar and a WALK-IN pantry. Walk out your master bedroom door to enjoy your morning coffee on the gazebo! Store all your tools in attached workshop space. Get to all your favorite food and shopping just minutes away!

1032 Reed Street

Message successfully sent.

What would you like to know?

What is 3 + 4 ?

I agree to receive email communication and understand I can unsubscribe at any time.

I agree to be contacted by Next Level Realty Group via call, email, and text for real estate services. To opt out, you can reply 'stop' at any time or reply 'help' for assistance. You can also click the unsubscribe link in the emails. Message and data rates may apply. Message frequency may vary. Privacy Policy

Related Properties

Price reduced
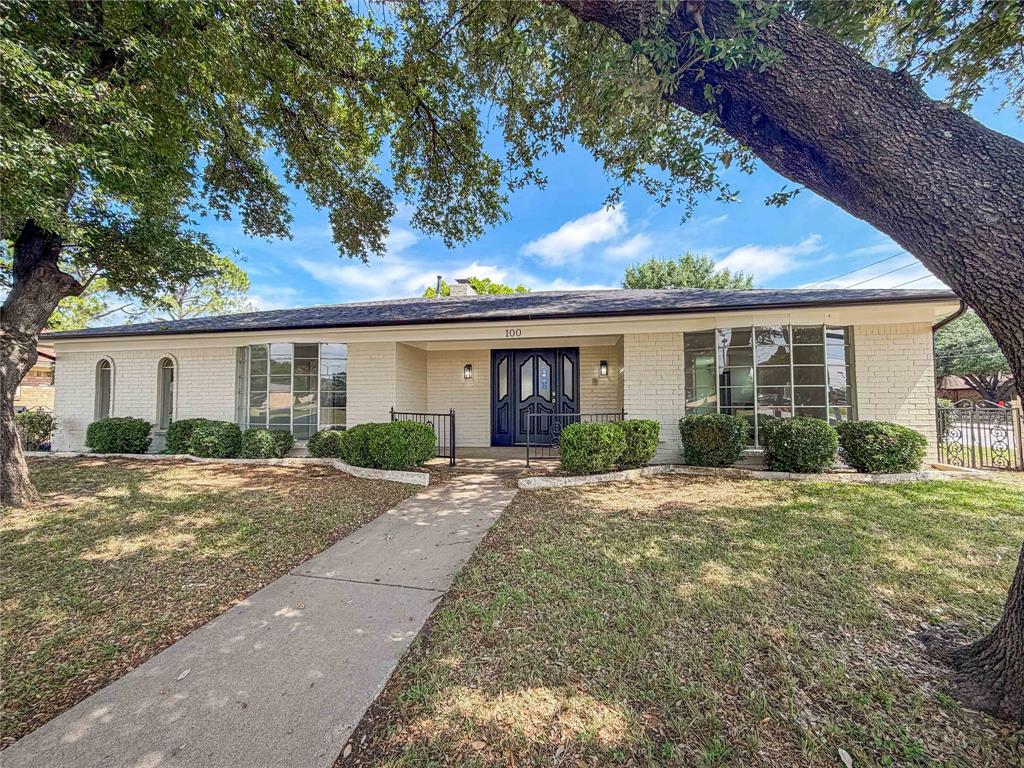
Introducing 100 W Pleasantview Dr, recently updated with new flooring throughout and fresh interior paint. The kitchen features stainless steel appliances and an accent backsplash, complemented by fresh exterior paint. A central fireplace provides warmth, while the primary bathroom contains double sinks. The property exterior includes a fenced in backyard and a functional storage shed. This home provides modern updates and comfortable living. This home has been virtually staged to illustrate its potential.. Home comes with a 100-Day Home Warranty and a 7-Day Home Test Drive to move in 7 days early for free
#21284376

Hurst

100 W Pleasantview Drive

4 Beds

2 Baths

2,142 Sq.Ft.

$440,000

MLS#: 21284376

1213 Walker Dr – Beautifully Renovated & Move-In Ready

Discover this beautifully renovated 4-bedroom, 2-bathroom home, ideally located just minutes from shopping, dining, and major highways for easy commuting. This property has been thoughtfully updated with a new HVAC system, energy-efficient windows, updated plumbing and electrical wiring, new flooring and carpeting, modern light fixtures, and a roof installed less than five years ago by the previous owner.

Enjoy an expansive backyard perfect for entertaining, relaxing, or creating your own outdoor oasis. The home also offers ample parking with a spacious two-car garage and an additional two-car carport.

Don’t miss the opportunity to make this exceptional property your new home schedule your showing today!
#21220129

Hurst

1213 Walker Drive

4 Beds

2 Baths

1,867 Sq.Ft.

$365,000

MLS#: 21220129

Price reduced
This meticulously maintained 3 bed, 2 bath sits on an oversized lot in a gorgeous, quiet, tree-lined neighborhood — walking distance to Harrison Elementary. Brand new 30-year roof, updated PEX plumbing, new ceiling fans, recessed lighting, updated vents, Nest thermostat, and a tornado shelter bolted to the garage floor. The private backyard is massive with a huge partially covered patio perfect for entertaining. Storage Shed in mint condition, with plots ready for your gardening skills. Oversized frontage with incredible curb appeal with a new showstopper of a front door. The sellers have thought of everything — every system labeled, every manual organized and ready for the next owner. Nothing to do but move in. Homes this dialed in at this price don't last. Come see it! FHA Eligible July 16th.
#21289787

Hurst

1113 Norwood Drive

3 Beds

2 Baths

1,481 Sq.Ft.

$350,000

MLS#: 21289787

Discover the potential of this inviting Hurst home, ideally situated in an established neighborhood with convenient access to everything the Mid-Cities area has to offer. Inside, you’ll find a functional floor plan with comfortable living spaces, spacious bedrooms, and plenty of natural light. The generous backyard provides ample room for entertaining, gardening, or creating your own outdoor retreat. Whether you’re searching for your next home or an investment opportunity, this property offers endless possibilities to personalize and make it your own. Conveniently located near shopping, dining, parks, and major highways for an easy commute to both Dallas and Fort Worth.
#21310571

Hurst

760 Oakwood Avenue

5 Beds

2 Baths

1,592 Sq.Ft.

$339,999

MLS#: 21310571

Beautifully updated Hurst home blending classic charm with modern upgrades. Inside, you’ll find updated composite floors throughout the home. The kitchen shines with granite countertops, stainless steel appliances-including a refrigerator, stove, microwave, and dishwasher. A stackable washer and dryer are also included for your convenience. Both bathrooms have been renovated with flooring, vanities, and fixtures. Additional highlights include a large backyard and mature oak trees. There are also new windows installed throughout that help with energy cost in the hot Texas summers. Conveniently located near shopping, dining, schools, and with easy access to North East Mall, this move-in-ready home, located in an established neighborhood, offers timeless style and lasting value.
#21234302

Hurst

740 Joanna Drive

4 Beds

2 Baths

1,532 Sq.Ft.

$335,000

MLS#: 21234302

Price reduced
*WHOLE HOME RENOVATION**MODERN FINISHES!*OPEN CONCEPT!
Welcome home! This beautifully updated 4-bedroom, 3 full bathroom home, with two ensuites - making this practically a brand new home in the heart of Hurst featuring all NEW ROOF, PLUMBING, HVAC, WINDOWS, WATER HEATER, GARAGE DOOR, SHOWERS & APPLIANCES. From the moment you walk in, you'll notice the attention to detail, updated floor plan for the age, and spacious back yard that make this home truly move-in ready.
Renovations throughout the home include Luxury Vinyl Plank flooring, fresh interior and exterior paint, light fixtures, hardware, and fresh sod. Enjoy a brand new kitchen that includes new cabinetry throughout, a built in oven with a separate gas cooktop, dishwasher, and high end quartz counters with brushed gold finishes. The spacious entryway leading to the primary living area is anchored by a gas fireplace and flowing seamlessly through the open concept kitchen rolling into the second living room creating a functional gathering space for entertaining.This renovation involved moving walls and plumbing to make the home more functional and accommodate multi-generational living. The updated bathrooms feature all new tile showers, vanities, toilets, and modern finishes. The primary bathroom boats a luxury feel with an oversized walk in shower, rain head, shower seat, shampoo niche and double vanity sinks!Behind the side fence offers a concrete poured pad with access for an additional parking spot. Step outside to enjoy the large backyard featuring a full-size storage shed, oversized covered patio with a gas hookup for your grill, ready for outdoor cooking and entertaining.Located in the highly sought-after HEB School District, this home combines convenience, comfort, and value. Best of all, there's no HOA! Whether you're a first-time buyer, upgrading, or looking for a turnkey home in a fantastic location, this one checks all the boxes. You won't find another home like this!
#21290003

Hurst

524 Circleview Drive N

4 Beds

3 Baths

2,047 Sq.Ft.

$444,900

MLS#: 21290003

This beautifully updated home offers the space, features, and flexibility you've been searching for.
Light, bright, and thoughtfully maintained, this four-bedroom, three full-bathroom home offers space and functionality for everyone. The open-concept living area was designed for entertaining, featuring an oversized family room and a cook's dream kitchen with granite countertops, a large island, double ovens, a gas cooktop with vented hood, and an enormous walk-in pantry.
Just off the main living area, you'll find a versatile bonus space that provides endless possibilities for a mud room, game room, home office, media room, play area, or craft room, along with convenient access to the separate laundry room.
The well designed floor plan includes a spacious primary suite with a walk in closet and ensuite bath, as well as a secondary bedroom with its own walk in closet and private ensuite bath, ideal for guests or multigenerational living. Two additional bedrooms and a third full bathroom provide plenty of space for family, guests, or a home office.
Outside, there's room for everyone with an attached two-car garage and an oversized parking pad, offering plenty of space for vehicles, guests, or recreational toys. You will also enjoy the added privacy of having no direct neighbor behind the home. Conveniently located with easy access in and out of the neighborhood and close to Hurst Junior High, this home combines comfort, functionality, and an excellent location.
#21296204

Hurst

108 Reaves Lane

4 Beds

3 Baths

2,250 Sq.Ft.

$360,000

MLS#: 21296204

Beautifully Renovated And Move-In Ready, This Charming 3-Bedroom, 2-Bath Home With A Sparkling Swimming Pool Is Nestled In An Established Hurst Neighborhood With Mature Trees And Convenient Access To Everything The Mid-Cities Has To Offer. Thoughtfully Rehabbed, The Home Blends Modern Updates With Timeless Character And Functional Living Spaces. The Open-Concept Layout Creates A Bright And Welcoming Atmosphere Ideal For Both Everyday Living And Entertaining. The Updated Kitchen Features Stainless Steel Appliances, Stylish Cabinetry, And Ample Prep And Storage Space. Both Bathrooms Have Been Tastefully Remodeled With Contemporary Finishes And Designer Touches. Fairly spacious Bedrooms Provide Flexibility For Family, Guests, A Home Office, Or Hobby Space. Recent Improvements Offer Peace Of Mind And A Fresh, Modern Feel Throughout The Home. Step Outside To Your Private Backyard Retreat Featuring A Refreshing Pool Perfect and a Fire Pit For Summer Gatherings, Relaxing Weekends, And Outdoor Entertaining. Conveniently Located Near Major Highways, Shopping, Dining, Parks, And Highly Desired HEB Schools, This Home Offers Comfort, Style, And Convenience In One Exceptional Package. A Fantastic Opportunity To Own A Turnkey Pool Home In The Heart Of Hurst.
Buyer, Buyer's Agent, Buyer's Inspector to verify accuracy of all information including room measurements, lot sizes, schools, tax & etc. 
Please note that the video and or audio equipment by seller may or may not be in use.
#21276090

Hurst

341 Arcadia Street

3 Beds

2 Baths

1,895 Sq.Ft.

$389,900

MLS#: 21276090

Welcome to this charming ranch-style home in the highly desirable Wintergreen Acres neighborhood of Hurst! This inviting 3-bed, 2-bath residence offers approx. 1,808 sq. ft. of comfortable living space, a spacious floor plan and great natural light. Enjoy a large, heavily treed lot with plenty of backyard space — perfect for outdoor entertaining or relaxing under mature shade trees. Recent updates include a newer roof, updated windows and a modern AC system. Located in the award-winning Birdville ISD and just minutes from shopping, dining and parks — this home blends convenience with peaceful neighborhood appeal.
#21210231

Hurst

2805 Autumn Drive

3 Beds

2 Baths

1,764 Sq.Ft.

$380,000

MLS#: 21210231

Price reduced
*New carpet installed in both secondary bedrooms after photos were taken* Come tour this beautiful mid-century home in Hurst, offering timeless character in a well-established neighborhood. Conveniently located just minutes from schools, shopping, and dining, this home combines classic appeal with everyday convenience. Enjoy a backyard oasis that provides a private retreat for relaxing, entertaining, or simply enjoying the outdoors. Complete with two storage sheds, this property offers added space for storage, hobbies, or projects while maintaining its inviting charm.
#21293784

Hurst

724 Bedford Court W

3 Beds

2 Baths

1,697 Sq.Ft.

$345,000

MLS#: 21293784

 - property

Send a message

Message successfully sent.

Your message

What is 3 + 4 ?

Reason for contacting?

I agree to receive email communication and understand I can unsubscribe at any time.

I agree to be contacted by Next Level Realty Group via call, email, and text for real estate services. To opt out, you can reply 'stop' at any time or reply 'help' for assistance. You can also click the unsubscribe link in the emails. Message and data rates may apply. Message frequency may vary. Privacy Policy

Sign Out

Virtual Assistant

Would you like to take the next step with this property? We can help you schedule a showing or virtual tour, or send you more details.

Yes, I would like more information.

Thank You for Your Reply, One of Our Agents will contact you as soon as possible

No, maybe later.

Thank you, you can always contact me via email, phone number or through the contact form.

Realhub AI

Lucy - Your AI-Powered Realtor

Update Your Temporary Password

Personalize your search

Enter your email and we'll notify you immediately when new listings match what you're looking for.

or enter email address

Already have an account ? Login here

Continue your home search

I agree to receive communications and understand I can unsubscribe at any time.

I agree to be contacted by Next Level Realty Group via call, email, and text for real estate services. To opt out, you can reply 'stop' at any time or reply 'help' for assistance. You can also click the unsubscribe link in the emails. Message and data rates may apply. Message frequency may vary. Privacy Policy

Already have an account ? Login here

We use cookies

We use cookies primarily for analytics to enhance your experience. By accepting, you agree to our use of these cookies. You can manage your preferences or learn more about our cookies policy.