
Property
Beds
4
Full Baths
4
1/2 Baths
2
Year Built
2026
Sq.Footage
4,155
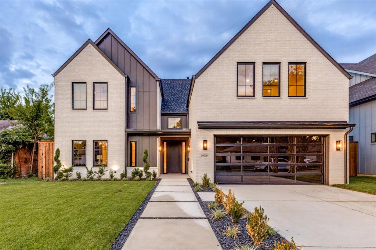
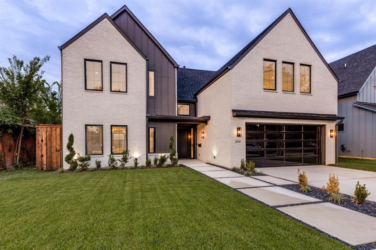
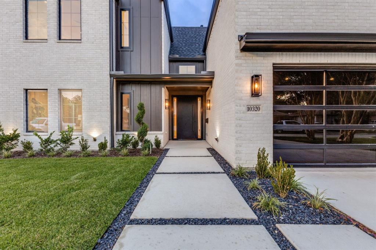
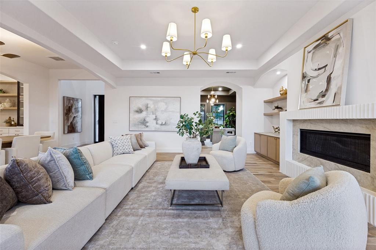
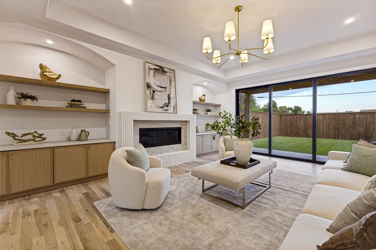
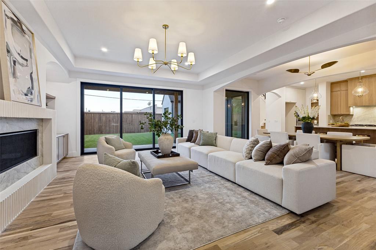
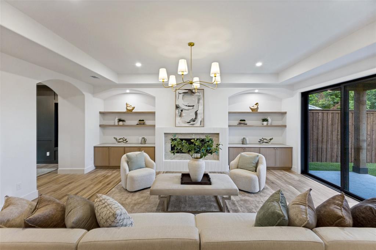
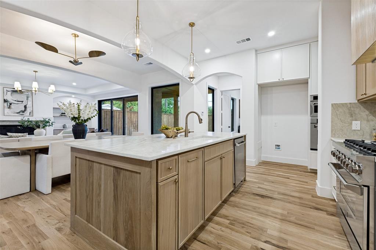
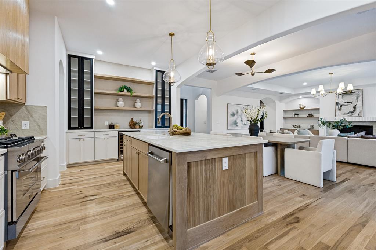
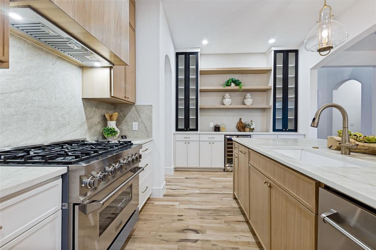
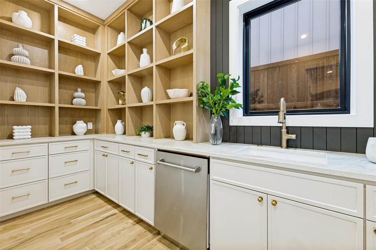
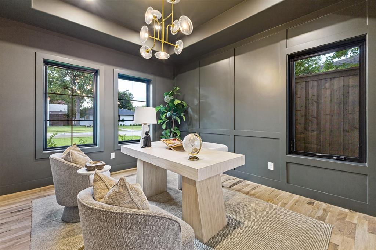
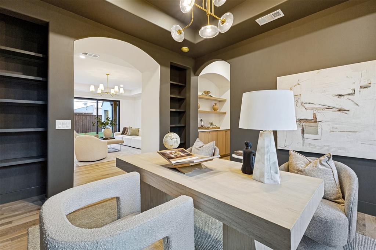
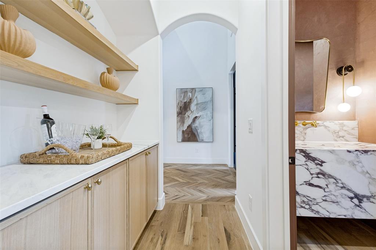
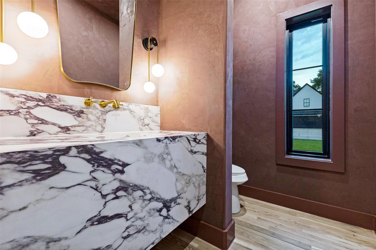
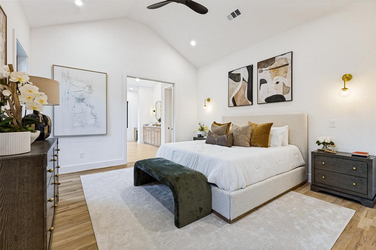
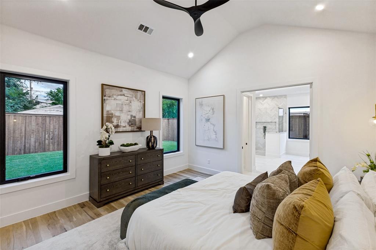
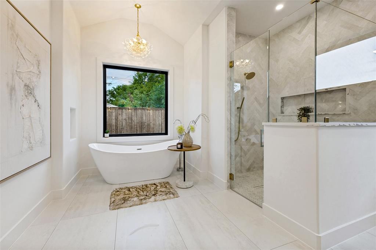
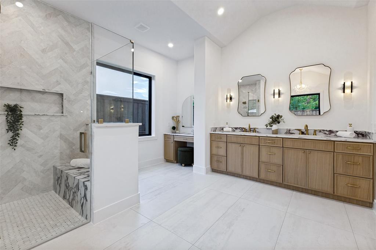
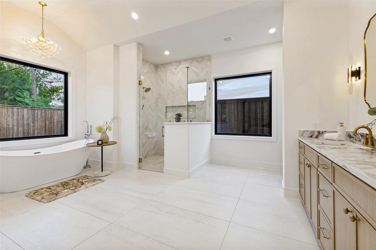
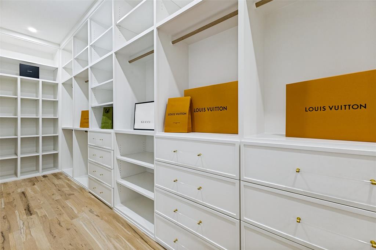
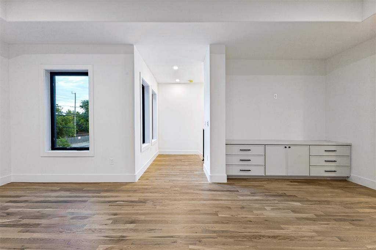
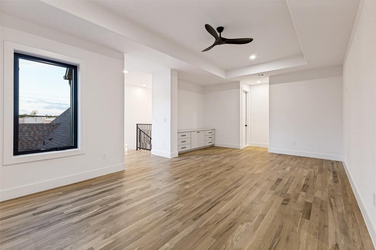
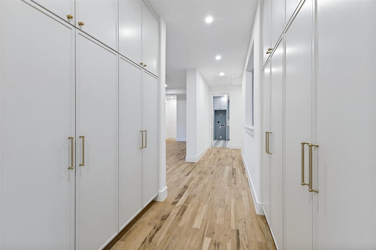
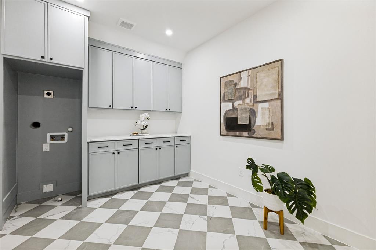
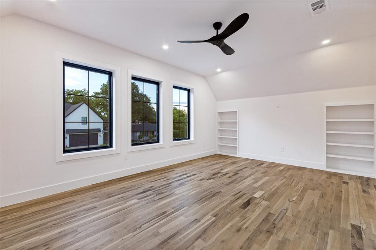
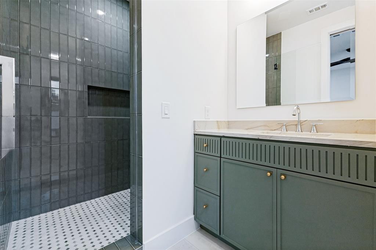
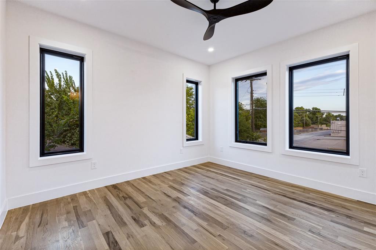
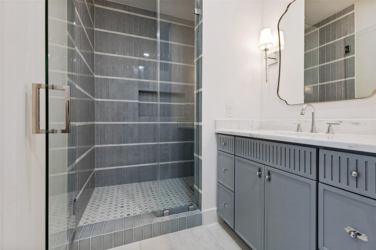
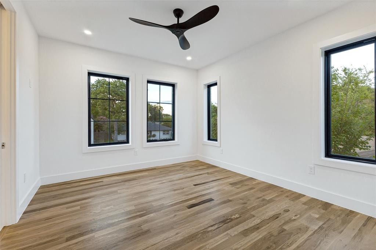
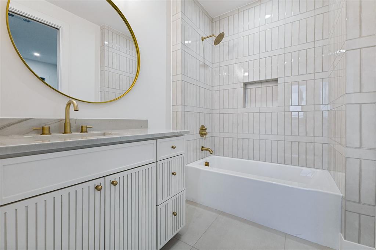
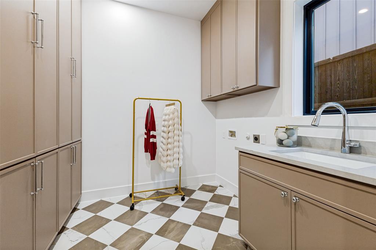
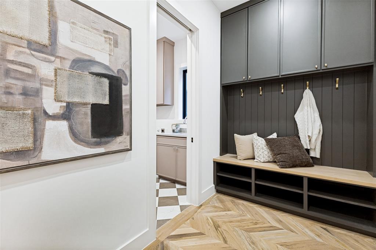
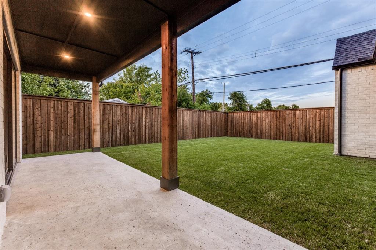
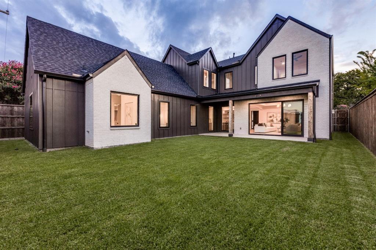
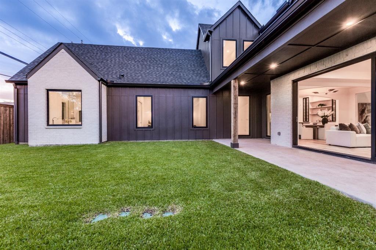
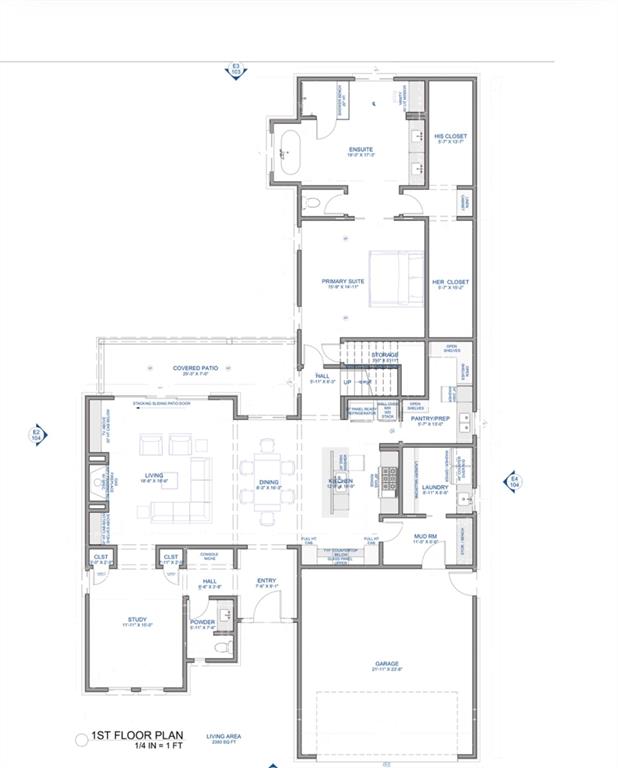
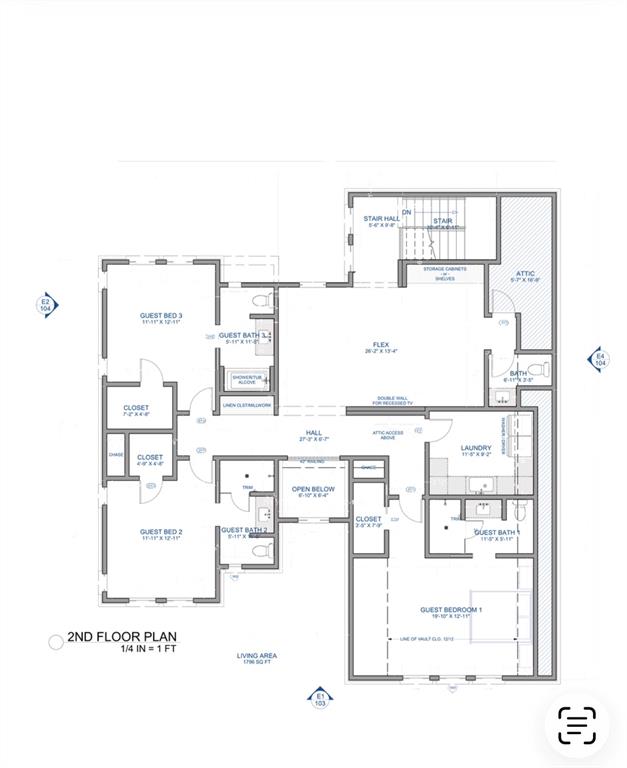
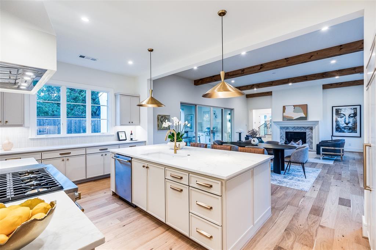
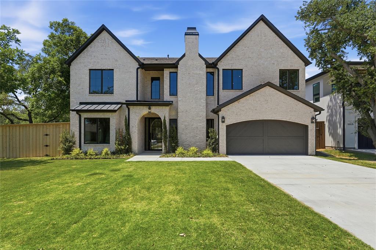
Showings begin Saturday, July 18th, 11am. New construction in the coveted Lake Highlands Elementary, this special home was designed for those who appreciate craftsmanship at every turn. Rich white oak hardwoods run throughout the entire home, grounding a floor plan finished with designer tile work and paint colors, and elevated details in every room. At the heart of the home, the kitchen makes a statement: a mix of painted and reeded white-oak cabinets stretch wall to wall in a sea of storage, paired with Taj Mahal countertops, an island, and ZLINE appliances. A dedicated prep kitchen with its own sink and second dishwasher sits just beyond, allowing the main kitchen to stay picture-perfect for hosting. The adjoining dining area leads into a den anchored by a fireplace, built-in bookshelves, and a wall of sliding glass doors that opens to a covered patio and backyard. Just off the main living space, a paneled study with bookshelves offers a refined retreat, with a powder bath finished in quartz conveniently located nearby for guests. Also downstairs, the primary suite is a private escape unto itself, crowned by a dramatic pitched barrel ceiling and finished with white oak cabinetry and marble accents. Dual vanities are complemented by a separate makeup area, while a stand-alone soaking tub centers the spa-like bath, and a spacious closet that rivals a boutique completes the retreat. Just beyond, a laundry room offers its own sink and cabinetry, along with a true mudroom finished with built-in storage. Upstairs, a game room centers three additional bedrooms, all with ensuite baths, each with the hand-selected tile and thoughtful details found throughout the home, along with a flexible bonus room ready to become a gym, craft, or second laundry, and an additional powder bath for guests. Outside, the backyard offers room to entertain, and a decorative garage door adds a final custom touch out front. Set in a neighborhood minutes from retail, shopping, and restaurants.
Features & Amenities
Interior
-
Other Interior Features
Built-in Features, Chandelier, Double Vanity, Dry Bar, Eat-in Kitchen, Kitchen Island, Natural Woodwork, Open Floorplan, Other, Pantry, Walk-In Closet(s)
-
Total Bedrooms
4
-
Bathrooms
4
-
1/2 Bathrooms
2
-
Basement YN
NO
-
Cooling YN
YES
-
Cooling
Ceiling Fan(s), Central Air, Electric
-
Fireplace YN
YES
-
Heating YN
YES
-
Heating
Central
-
Pet friendly
N/A
Exterior
-
Garage
Yes
-
Garage spaces
2
-
Construction Materials
Brick, Other
-
Parking
Concrete, Driveway, Garage, Garage Door Opener, Garage Faces Front, Attached
-
Patio and Porch Features
Covered
-
Pool
No
-
Waterfront YN
NO
Area & Lot
-
Lot Size(acres)
0.176
-
Lot Size(square feet)
7,666
-
Property Type
Residential
-
Property Sub Type
Single Family Residence
-
Architectural Style
Traditional
Price
-
Sales Price
$1,599,950
-
Tax Amount
$10,929
-
Sq. Footage
4,155
-
Price/SqFt
$385
HOA
-
Association
No
School District
-
Elementary School
Lake Highlands
-
Middle School
Lake Highlands
-
High School
Lake Highlands
Property Features
-
New Construction
YES
-
Foundation Details
Brick/Mortar, Other
-
Senior Community YN
NO
-
Sewer
Public Sewer
-
Tax Lot
10
-
Water Source
Public
Schedule a Showing
Showing scheduled successfully.
Mortgage calculator
Estimate your monthly mortgage payment, including the principal and interest, property taxes, and HOA. Adjust the values to generate a more accurate rate.
Your payment
Principal and Interest:
$
Property taxes:
$
HOA fees:
$
Total loan payment:
$
Total interest amount:
$
Location
County
Dallas
Elementary School
Lake Highlands
Middle School
Lake Highlands
High School
Lake Highlands
Listing Courtesy of Christine McKenny , Allie Beth Allman & Assoc.
RealHub Information is provided exclusively for consumers' personal, non-commercial use, and it may not be used for any purpose other than to identify prospective properties consumers may be interested in purchasing. All information deemed reliable but not guaranteed and should be independently verified. All properties are subject to prior sale, change or withdrawal. RealHub website owner shall not be responsible for any typographical errors, misinformation, misprints and shall be held totally harmless.

AGENT
Joe Boston
Call Joe today to schedule a private showing.

* Listings on this website come from the FMLS IDX Compilation and may be held by brokerage firms other than the owner of this website. The listing brokerage is identified in any listing details. Information is deemed reliable but is not guaranteed. If you believe any FMLS listing contains material that infringes your copyrighted work please click here to review our DMCA policy and learn how to submit a takedown request.© 2024 FMLS.
Related Properties
Dallas
3935 Hawick Lane
5 Beds
5 Baths
4,435 Sq.Ft.
$1,850,000
MLS#: 21241652
Dallas
3729 Park Lane
5 Beds
5 Baths
4,201 Sq.Ft.
$1,825,000
MLS#: 21288767
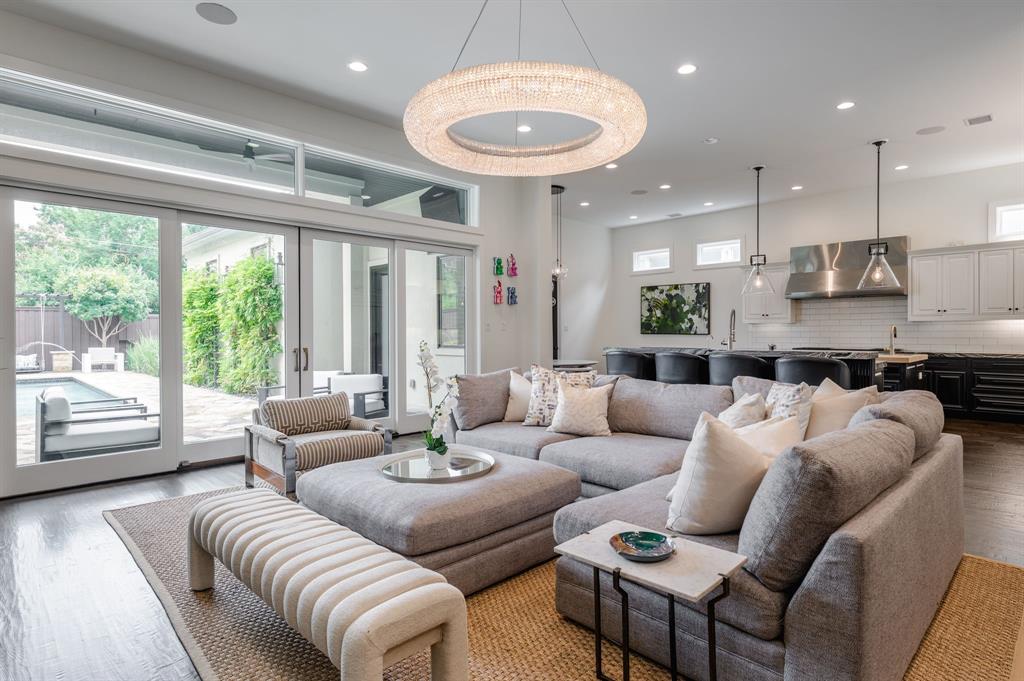
Dallas
4636 Stanford Avenue
4 Beds
4 Baths
4,557 Sq.Ft.
$1,880,000
MLS#: 21214573

Dallas
4138 Entrada Way
3 Beds
3 Baths
3,418 Sq.Ft.
$1,295,000
MLS#: 21153812
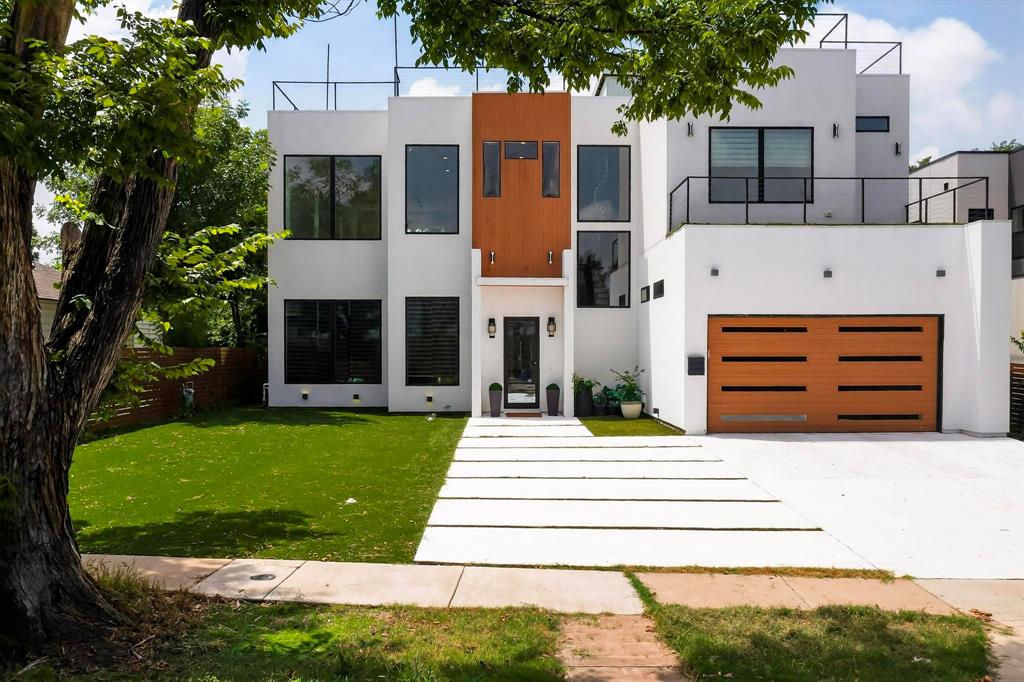
Dallas
3946 N Cresthaven Road
5 Beds
4 Baths
4,530 Sq.Ft.
$1,695,000
MLS#: 21292166
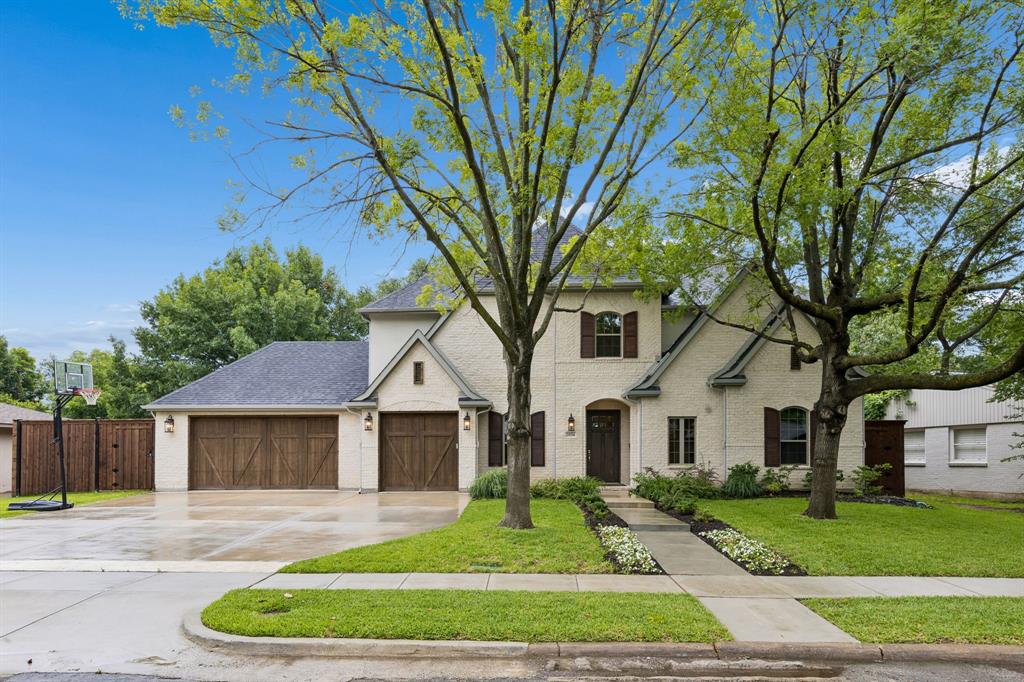
Dallas
3534 Ingleside Drive
5 Beds
4 Baths
4,571 Sq.Ft.
$1,749,000
MLS#: 21283714

Dallas
4822 Wateka Drive
6 Beds
6 Baths
4,200 Sq.Ft.
$1,800,000
MLS#: 21310778

Dallas
6907 Lockheed Avenue
5 Beds
5 Baths
3,835 Sq.Ft.
$1,525,000
MLS#: 21312492
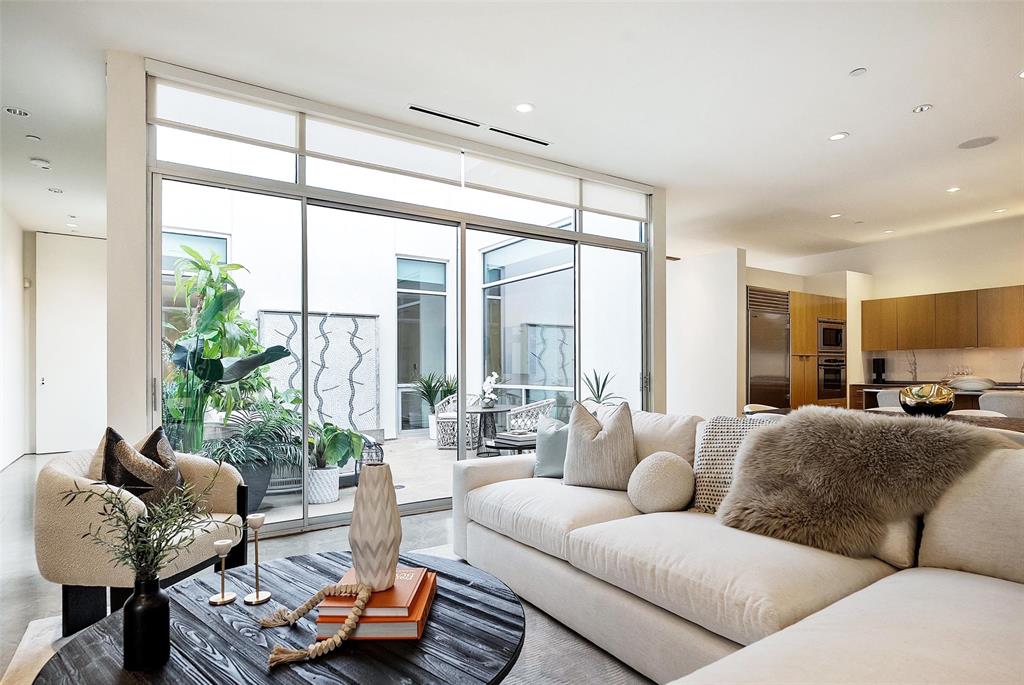
Dallas
3740 Holland Avenue 3B
2 Beds
2 Baths
2,275 Sq.Ft.
$1,295,000
MLS#: 21267002
Dallas
10921 Beauty Lane
4 Beds
4 Baths
5,041 Sq.Ft.
$1,900,000
MLS#: 21314312
