


Property
Beds
3
Full Baths
2
1/2 Baths
None
Year Built
2005
Sq.Footage
1,637
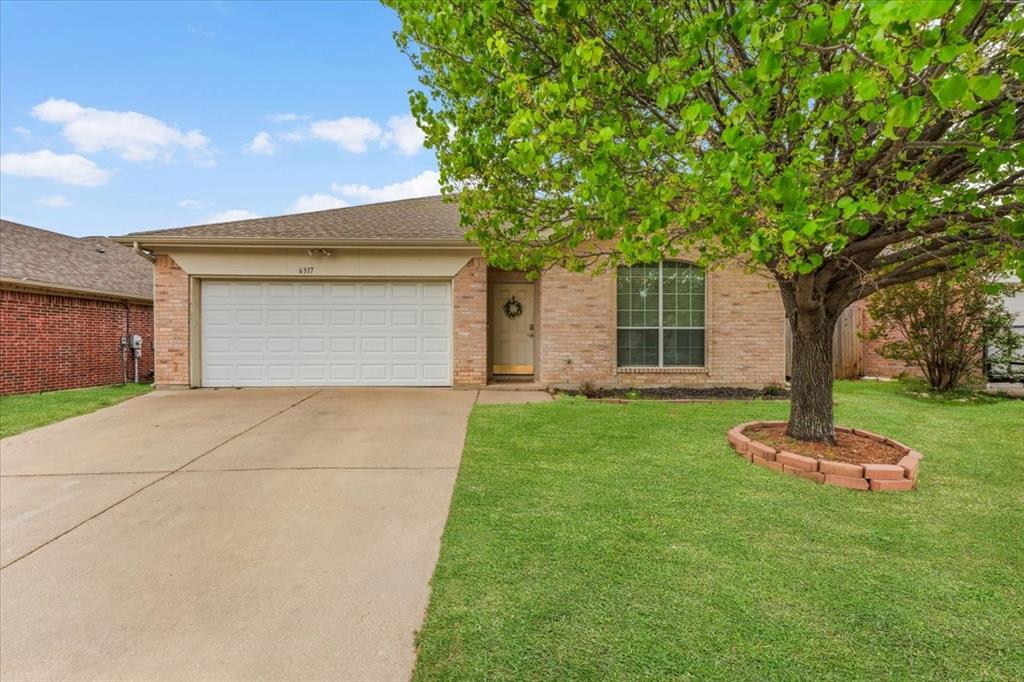
Stunning, Fully Updated Turn-Key Gem in Quiet Fort Worth Neighborhood! Welcome home to this beautifully updated, 3-bedroom, 2-bathroom residence combining modern luxury with effortless functionality. Spanning 1,637 square feet, this immaculate property boasts a highly desirable split-bedroom floor plan, offering maximum privacy for the primary suite. Step inside to discover a bright, open interior featuring brand-new luxury vinyl plank (LVP) flooring and elegant, newer ceramic tile flowing seamlessly through the dining room, kitchen, and bathrooms. The heart of the home is a chef’s dream, showcasing a massive, newly installed single-level granite countertop, matching granite countertops throughout, a brand-new Oven, a brand new dish washer and a brand new over-the-range microwave. Share meals under the glow of the stunning new dining room chandelier, or relax in bedrooms completely outfitted with new ceiling fans. Through the brand-new patio door, step into your own private backyard oasis. The fully enclosed, quiet backyard features a full automatic sprinkler system—perfect for weekend entertaining, pets, or peaceful relaxation. Major big-ticket peace of mind is already taken care of with a durable, 5-year-old roof overhead. Located in a peaceful, quiet neighborhood with easy access to local amenities, this turn-key home is completely move-in ready with zero post-move projects required. Don’t miss your chance to own the finest home on the block—schedule your showing today!
Features & Amenities
Interior
-
Other Interior Features
Chandelier, Granite Counters, Pantry, Walk-In Closet(s)
-
Total Bedrooms
3
-
Bathrooms
2
-
Basement YN
NO
-
Pet friendly
N/A
Exterior
-
Garage
Yes
-
Garage spaces
2
-
Parking
Driveway, Garage, Garage Door Opener, Garage Faces Front, Kitchen Level, Attached
-
Pool
No
-
Waterfront YN
NO
Area & Lot
-
Lot Size(acres)
0.115
-
Lot Size(square feet)
5,009
-
Property Type
Residential
-
Property Sub Type
Single Family Residence
Price
-
Sales Price
$249,900
-
Tax Amount
$4,755
-
Sq. Footage
1,637
-
Price/SqFt
$152
HOA
-
Association
YES
-
Association Fee
$290
-
Association Fee Frequency
Annually
-
Association Fee Includes
N/A
School District
-
Elementary School
Freedom
-
Middle School
Trinity Springs
-
High School
Timber Creek
Property Features
-
Sewer
Public Sewer
-
Tax Lot
37
-
Water Source
Public
Schedule a Showing
Showing scheduled successfully.
Mortgage calculator
Estimate your monthly mortgage payment, including the principal and interest, property taxes, and HOA. Adjust the values to generate a more accurate rate.
Your payment
Principal and Interest:
$
Property taxes:
$
HOA fees:
$
Total loan payment:
$
Total interest amount:
$
Location
County
Tarrant
Elementary School
Freedom
Middle School
Trinity Springs
High School
Timber Creek
Listing Courtesy of Mo O'Mogaka, CLICKPICKANDMOVE, LLC
RealHub Information is provided exclusively for consumers' personal, non-commercial use, and it may not be used for any purpose other than to identify prospective properties consumers may be interested in purchasing. All information deemed reliable but not guaranteed and should be independently verified. All properties are subject to prior sale, change or withdrawal. RealHub website owner shall not be responsible for any typographical errors, misinformation, misprints and shall be held totally harmless.

AGENT
Joe Boston
Call Joe today to schedule a private showing.

* Listings on this website come from the FMLS IDX Compilation and may be held by brokerage firms other than the owner of this website. The listing brokerage is identified in any listing details. Information is deemed reliable but is not guaranteed. If you believe any FMLS listing contains material that infringes your copyrighted work please review our DMCA policy and learn how to submit a takedown request.© 2024 FMLS.
Related Properties
Fort Worth
6317 Seal Cove
2 Beds
2 Baths
1,011 Sq.Ft.
$265,000
MLS#: 21222593

Fort Worth
10032 Chrysalis Drive
3 Beds
2 Baths
1,789 Sq.Ft.
$270,000
MLS#: 21344266

Fort Worth
3261 Donnelly Circle 706
2 Beds
2 Baths
1,206 Sq.Ft.
$225,000
MLS#: 21392100

Fort Worth
2225 BAKERSFIELD Drive
3 Beds
2 Baths
1,195 Sq.Ft.
$284,990
MLS#: 21350068
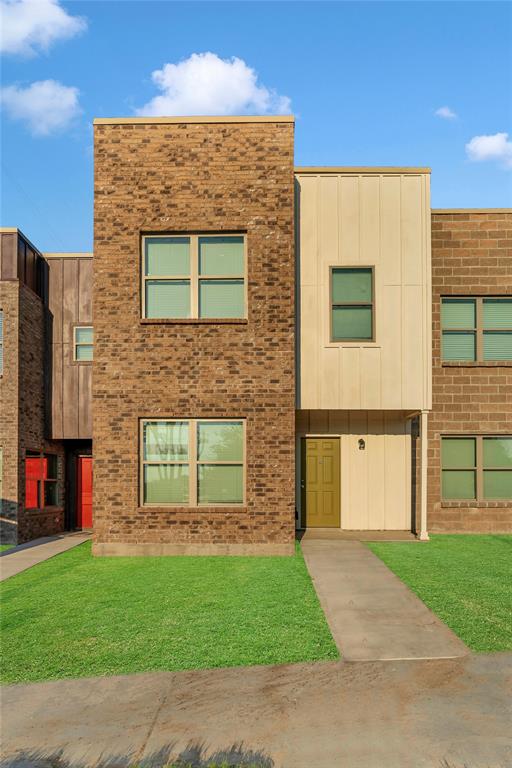
Fort Worth
1716 Galveston Avenue
3 Beds
2 Baths
1,263 Sq.Ft.
$215,000
MLS#: 21202586

Fort Worth
7008 Denver City Drive
3 Beds
2 Baths
1,664 Sq.Ft.
$289,900
MLS#: 21402964

Fort Worth
5232 Cockrell Avenue
4 Beds
2 Baths
2,107 Sq.Ft.
$247,900
MLS#: 21401496

Fort Worth
4121 Alamo Avenue
3 Beds
2 Baths
1,220 Sq.Ft.
$249,000
MLS#: 21322126

Fort Worth
10109 Chapel Glen Terrace
3 Beds
2 Baths
1,640 Sq.Ft.
$274,900
MLS#: 21421421

Fort Worth
2220 BAKERSFIELD Drive
3 Beds
2 Baths
1,201 Sq.Ft.
$288,990
MLS#: 21415226
