


Property
Beds
4
Full Baths
3
1/2 Baths
1
Year Built
2018
Sq.Footage
2,730
A beautiful stone entrance welcomes you to Fountain Creek Estates, where a community park, scenic pond with three fountains, and walking and jogging trails create an inviting neighborhood setting near Lake Texoma. Situated on the corner of Addison and Alexis, this distinctive brick-and-stone home offers 4 bedrooms, 3.5 baths, a dedicated office, and a two-car side-entry garage. From its appealing exterior to its thoughtfully appointed interior, the home brings together comfortable gathering spaces, generous storage, and a versatile layout. Built-in cabinets and shelving add character and function to the living room, while a gas-log fireplace provides a warm focal point. French doors open to a separate office, offering a dedicated space for working from home or quiet study. The kitchen features a beautiful breakfast bar for casual dining and conversation, along with an oversized gas range for preparing meals and entertaining. Retreat to the primary suite, where vaulted ceilings enhance the sense of space. The ensuite bath offers dual vanities, a jetted tub, a separate walk-in shower, a linen closet, and a private water closet, complemented by a large walk-in closet. The oversized utility room is equipped with cabinetry, ample counter space, and a sink. A spacious walk-in storage closet beneath the staircase provides additional room to keep everyday essentials organized. Upstairs, a flexible bedroom or game room features two closets, a full bath, and a recessed area for a desk, providing options for guests, recreation, or a separate workspace. Enjoy the neighborhood’s outdoor amenities and nearby Lake Texoma recreation, all with the convenience of city utilities. An inviting combination of distinctive details, practical spaces, and a desirable community setting.
Features & Amenities
Interior
-
Other Interior Features
Built-in Features, Double Vanity, Open Floorplan, Vaulted Ceiling(s), Walk-In Closet(s), High Speed Internet
-
Total Bedrooms
4
-
Bathrooms
3
-
1/2 Bathrooms
1
-
Basement YN
NO
-
Cooling YN
YES
-
Cooling
Ceiling Fan(s), Central Air, Electric
-
Fireplace YN
YES
-
Heating YN
YES
-
Heating
Central, Electric
-
Pet friendly
N/A
Exterior
-
Garage
Yes
-
Garage spaces
2
-
Construction Materials
Brick, Stone
-
Other Exterior Features
Rain Gutters
-
Parking
Driveway, Garage, Garage Door Opener, Garage Faces Side, Attached
-
Patio and Porch Features
Covered
-
Pool
No
-
Waterfront YN
NO
Area & Lot
-
Lot Features
Corner Lot, Landscaped, Subdivided
-
Lot Size(acres)
0.28
-
Lot Size(square feet)
12,196
-
Property Type
Residential
-
Property Sub Type
Single Family Residence
-
Architectural Style
Traditional
Price
-
Sales Price
$539,900
-
Tax Amount
$10,490
-
Financing Options
1031 Exchange, Cash, Conventional, FHA, VA Loan
-
Sq. Footage
2,730
-
Price/SqFt
$197
HOA
-
Association
YES
-
Association Fee
$50
-
Association Fee Frequency
Monthly
-
Association Fee Includes
N/A
Property Resources
-
Horse Property
NO
School District
-
Elementary School
Pottsboro
-
Middle School
Pottsboro
-
High School
Pottsboro
Property Features
-
Foundation Details
Slab
-
Senior Community YN
NO
-
Sewer
Public Sewer
-
Tax Lot
1
-
Water Source
Public
Schedule a Showing
Showing scheduled successfully.
Mortgage calculator
Estimate your monthly mortgage payment, including the principal and interest, property taxes, and HOA. Adjust the values to generate a more accurate rate.
Your payment
Principal and Interest:
$
Property taxes:
$
HOA fees:
$
Total loan payment:
$
Total interest amount:
$
Location
County
Grayson
Elementary School
Pottsboro
Middle School
Pottsboro
High School
Pottsboro
Listing Courtesy of Kenzie Ballard, TruHome Real Estate
RealHub Information is provided exclusively for consumers' personal, non-commercial use, and it may not be used for any purpose other than to identify prospective properties consumers may be interested in purchasing. All information deemed reliable but not guaranteed and should be independently verified. All properties are subject to prior sale, change or withdrawal. RealHub website owner shall not be responsible for any typographical errors, misinformation, misprints and shall be held totally harmless.

AGENT
Joe Boston
Call Joe today to schedule a private showing.

* Listings on this website come from the FMLS IDX Compilation and may be held by brokerage firms other than the owner of this website. The listing brokerage is identified in any listing details. Information is deemed reliable but is not guaranteed. If you believe any FMLS listing contains material that infringes your copyrighted work please review our DMCA policy and learn how to submit a takedown request.© 2024 FMLS.
Related Properties

Pottsboro
109 Arkansas Street
3 Beds
2 Baths
1,796 Sq.Ft.
$539,999
MLS#: 21242429

Pottsboro
21 Bluegill Road
3 Beds
3 Baths
2,069 Sq.Ft.
$499,900
MLS#: 21358055

Pottsboro
414 Flowing Wells Road
3 Beds
1 Baths
1,300 Sq.Ft.
$515,000
MLS#: 21352807
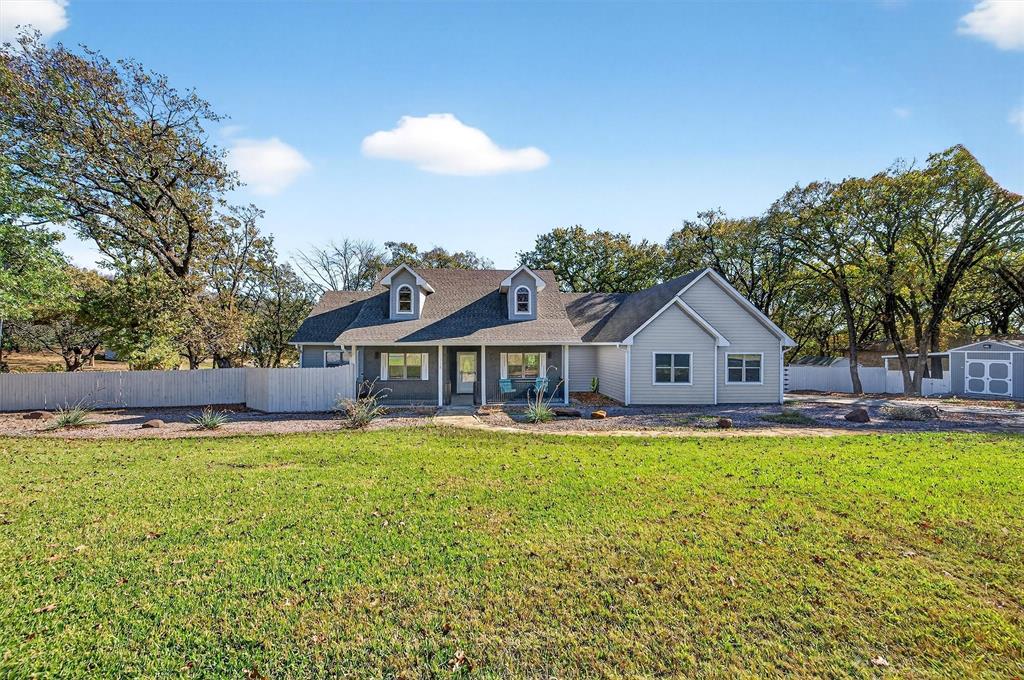
Pottsboro
380 Crescent Drive
4 Beds
3 Baths
2,382 Sq.Ft.
$600,000
MLS#: 21116884
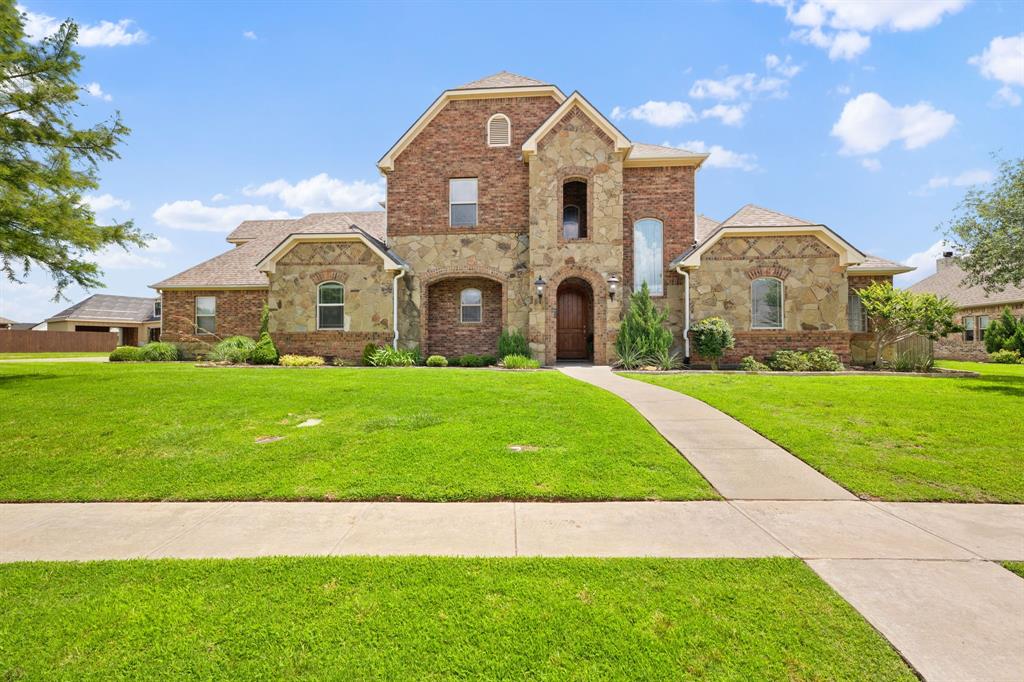
Pottsboro
1131 Fountain Creek Boulevard
4 Beds
3 Baths
3,537 Sq.Ft.
$575,000
MLS#: 21284035
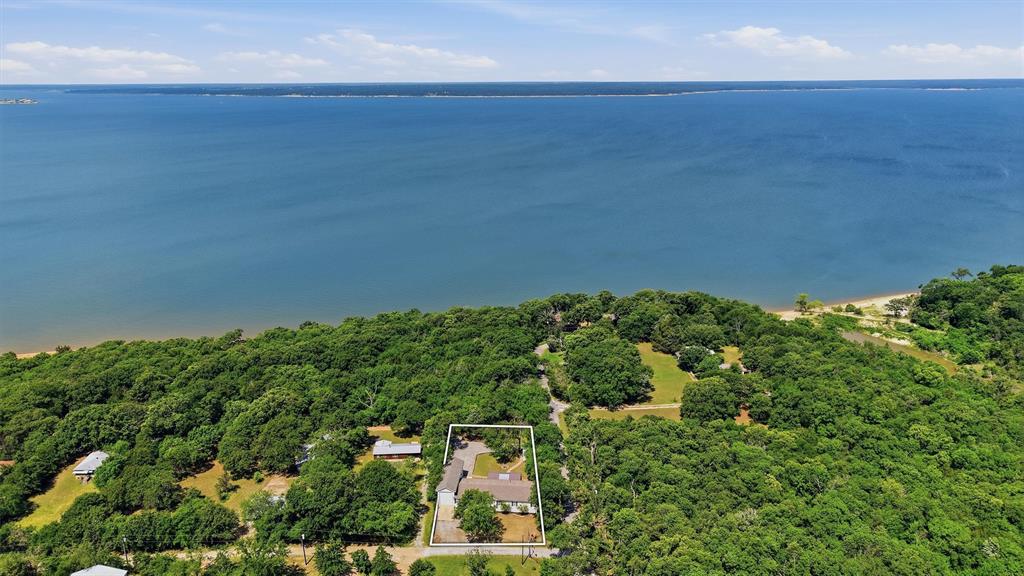
Pottsboro
212 Sunset Road
4 Beds
2 Baths
2,303 Sq.Ft.
$485,000
MLS#: 21272010

Pottsboro
2134 Flowing Wells Road
3 Beds
1 Baths
1,081 Sq.Ft.
$595,000
MLS#: 21356749

Pottsboro
1028 Addison Avenue
3 Beds
2 Baths
2,713 Sq.Ft.
$490,000
MLS#: 21171523

Pottsboro
10 Holland
1 Beds
1 Baths
1,008 Sq.Ft.
$480,000
MLS#: 21378495
