Features & Amenities

Interior

  • Other Interior Features

    Eat-in Kitchen

  • Total Bedrooms

    3

  • Bathrooms

    2

  • Basement YN

    NO

  • Cooling YN

    YES

  • Cooling

    Central Air, Electric

  • Fireplace YN

    YES

  • Heating YN

    YES

  • Heating

    Central, Electric

  • Pet friendly

    N/A

Exterior

  • Garage

    No

  • Construction Materials

    Vinyl Siding

  • Parking

    Driveway, Parking Pad, Unpaved

  • Pool

    No

  • Waterfront YN

    YES

Area & Lot

  • Lot Features

    Wooded, Interior Lot, Subdivided, Waterfront

  • Lot Size(acres)

    0.38

  • Lot Size(square feet)

    16552.8

  • Property Type

    Residential

  • Property Sub Type

    Single Family Residence

  • Architectural Style

    Ranch

Price

  • Sales Price

    $513,000

  • Sq. Footage

    1, 862

  • Price/SqFt

    $275

HOA

  • Association

    No

School District

  • Elementary School

    Olive Stephens

  • Middle School

    Bettye Myers

  • High School

    Ryan H S

Property Features

  • Foundation Details

    Pillar/Post/Pier, Slab

  • Senior Community YN

    NO

  • Sewer

    Public Sewer

  • Tax Lot

    3, 4

  • Water Source

    Public

Schedule a Showing

Showing scheduled successfully.

<
>
IN PERSON
VIA CHAT

What is 3 + 4 ?


Change time

Mortgage calculator

Estimate your monthly mortgage payment, including the principal and interest, property taxes, and HOA. Adjust the values to generate a more accurate rate.

Your payment

Principal and Interest:

$

Property taxes:

$

HOA fees:

$

Total loan payment:

$

Total interest amount:

$

Location

County

Denton

Elementary School

Olive Stephens

Middle School

Bettye Myers

High School

Ryan H S

Listing Courtesy of MICHAEL TILLER , Stag Residential

RealHub Information is provided exclusively for consumers' personal, non-commercial use, and it may not be used for any purpose other than to identify prospective properties consumers may be interested in purchasing. All information deemed reliable but not guaranteed and should be independently verified. All properties are subject to prior sale, change or withdrawal. RealHub website owner shall not be responsible for any typographical errors, misinformation, misprints and shall be held totally harmless.

Agent Joe Boston

AGENT

Joe Boston

Call Joe today to schedule a private showing.


* Listings on this website come from the FMLS IDX Compilation and may be held by brokerage firms other than the owner of this website. The listing brokerage is identified in any listing details. Information is deemed reliable but is not guaranteed. If you believe any FMLS listing contains material that infringes your copyrighted work please click here to review our DMCA policy and learn how to submit a takedown request.© 2024 FMLS.
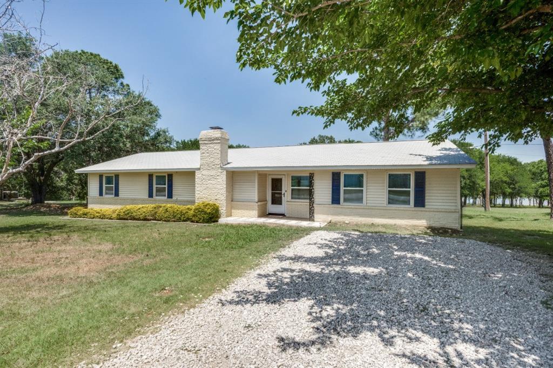
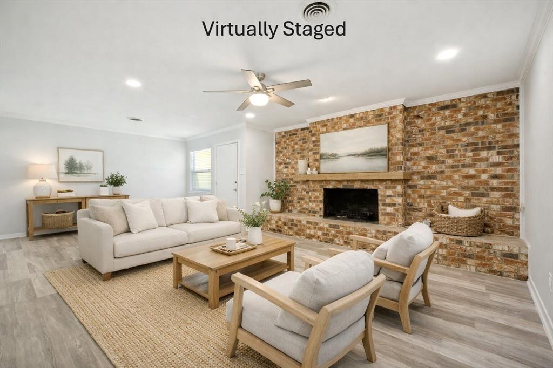
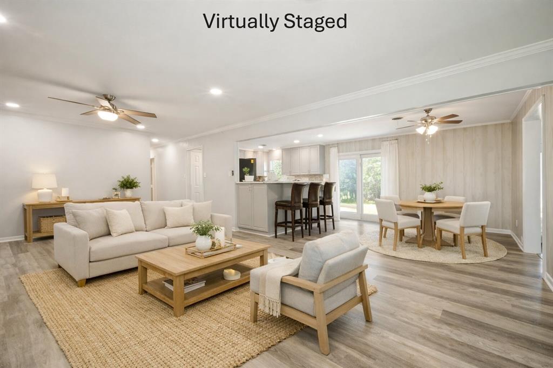
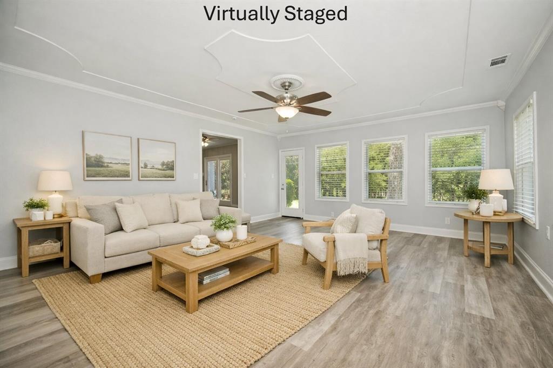
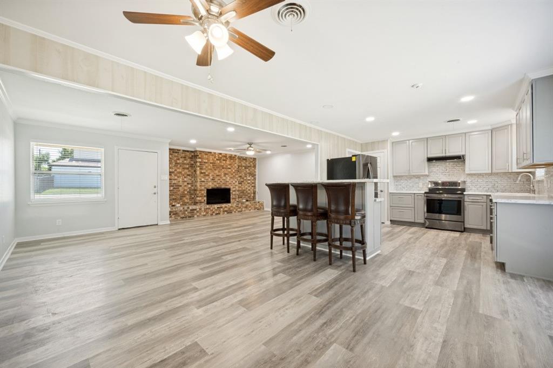
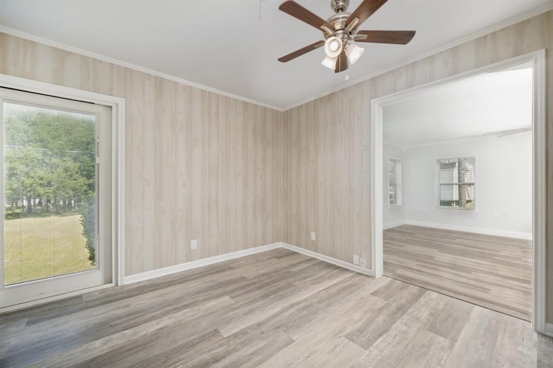
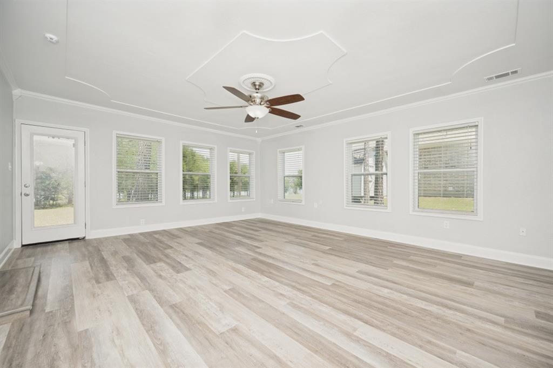
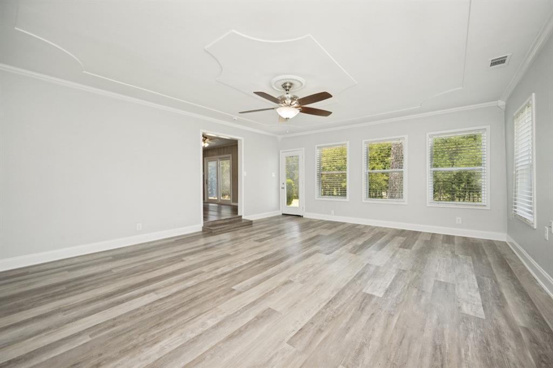
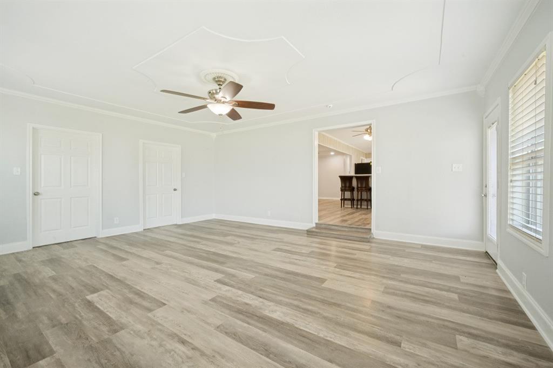
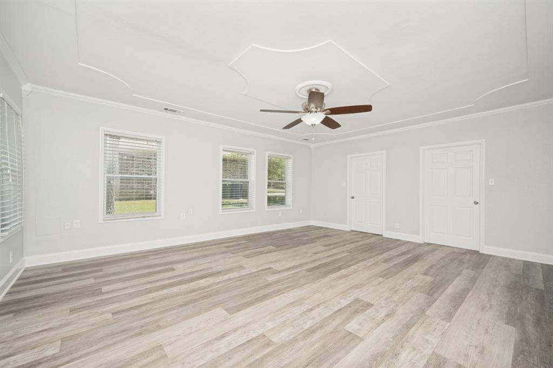
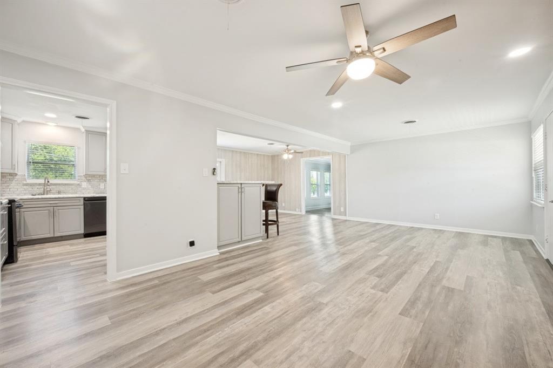
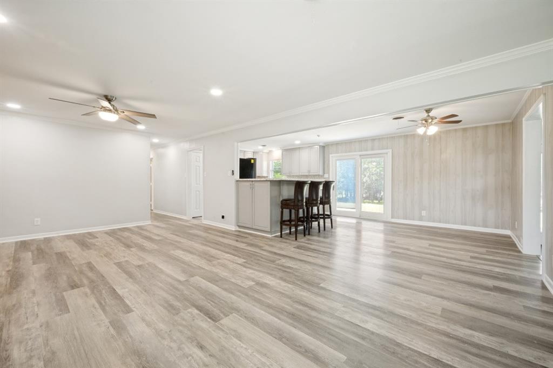
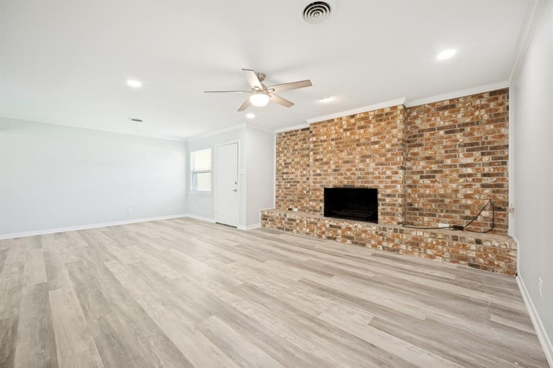
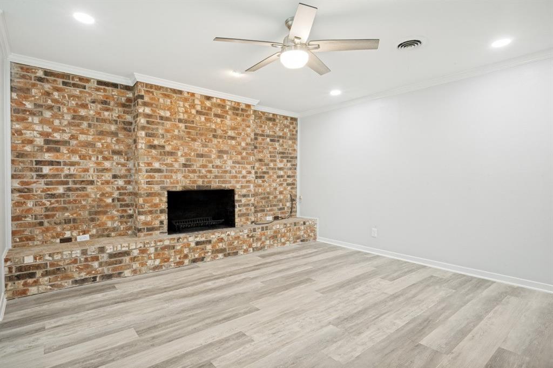
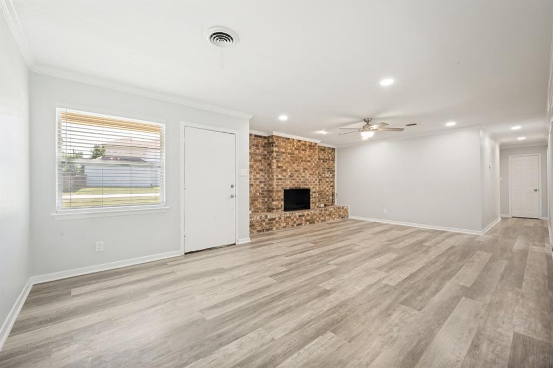
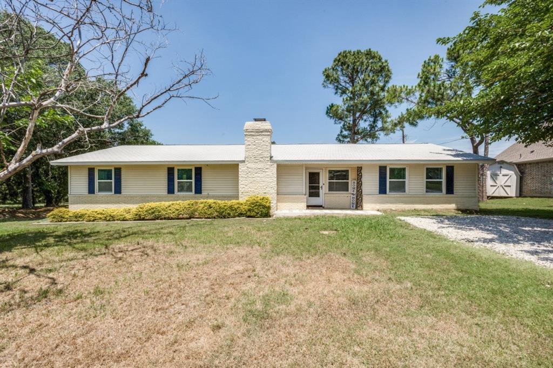
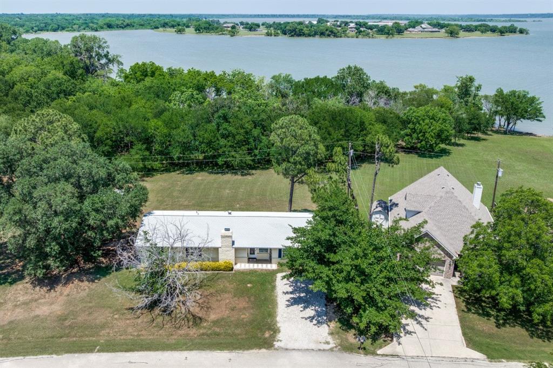
Discover the perfect blend of comfort, updates, and lakeside living in this beautifully remodeled home on two spacious Lake Lewisville waterfront lots in Shady Shores. Freshly updated throughout, this single-story ranch offers a bright, open layout with new interior paint, new lighting, new ceiling fans, and multiple replaced doors that give the home a clean, modern feel. The large living area features wide-plank flooring, recessed lighting, and a striking brick fireplace with a raised hearth, creating a warm focal point for the space.   

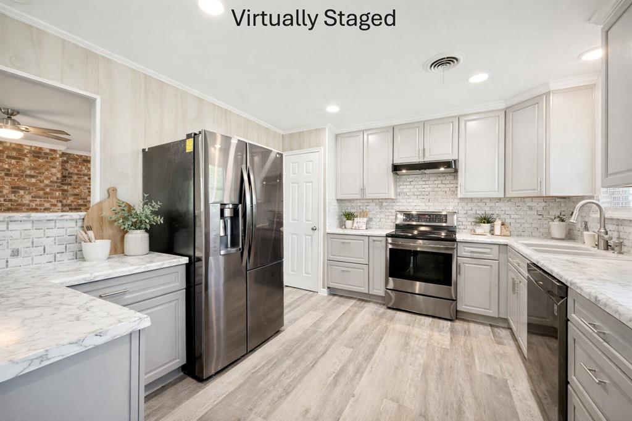
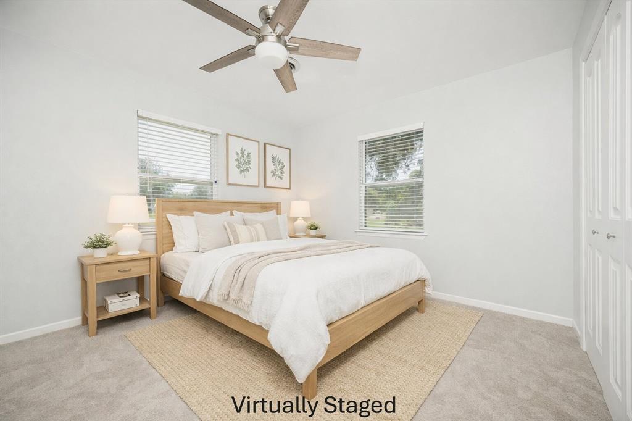
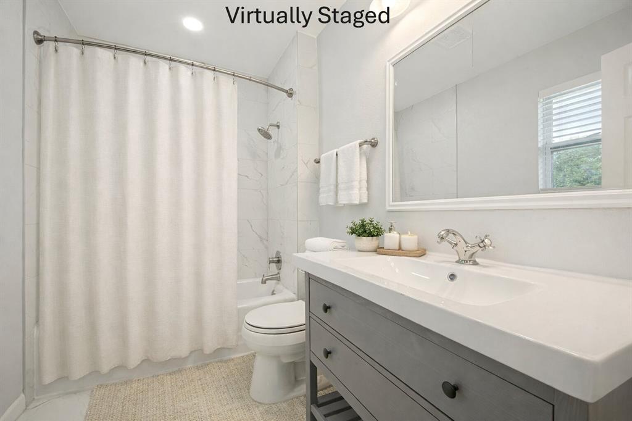
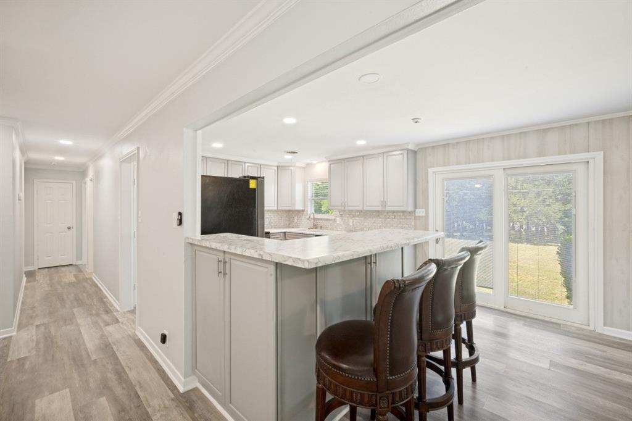
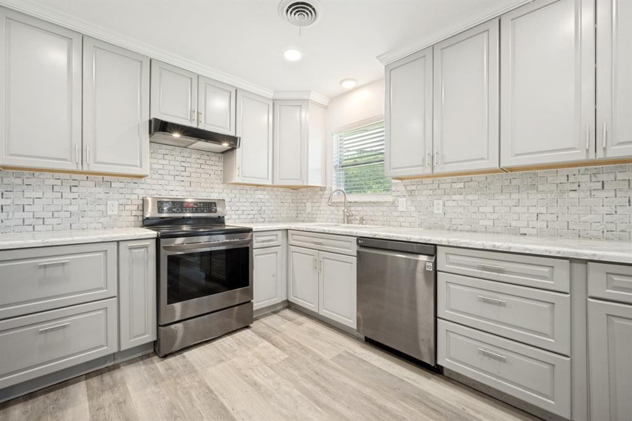
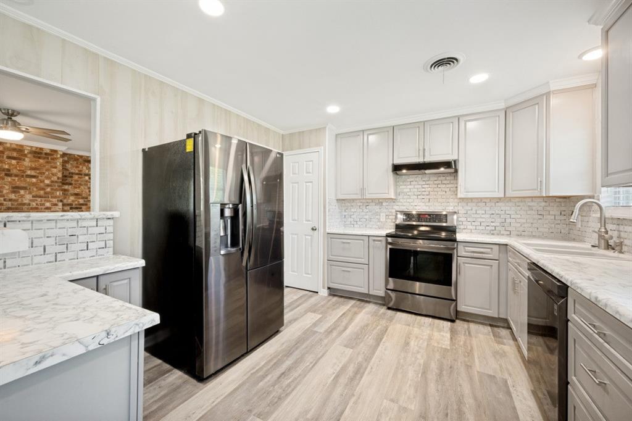
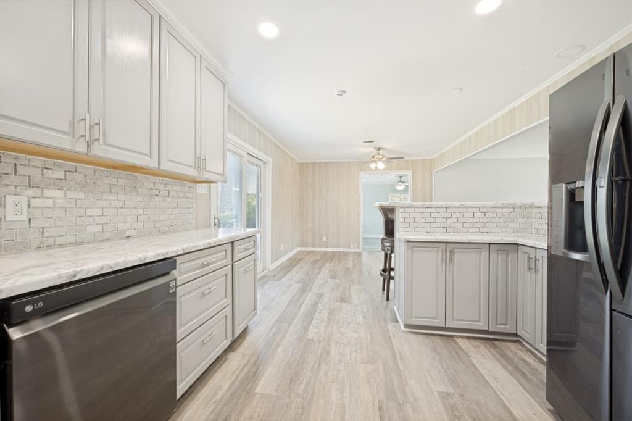
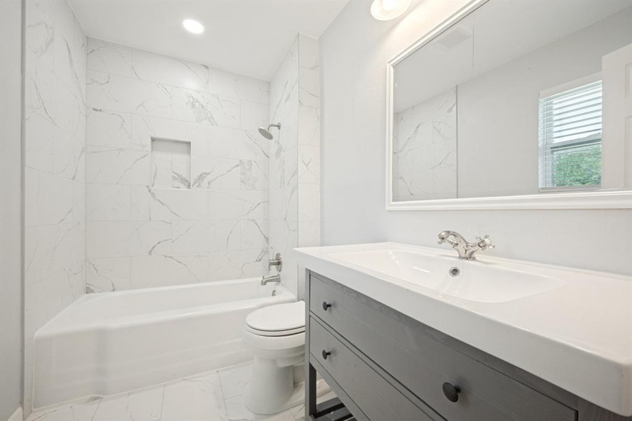
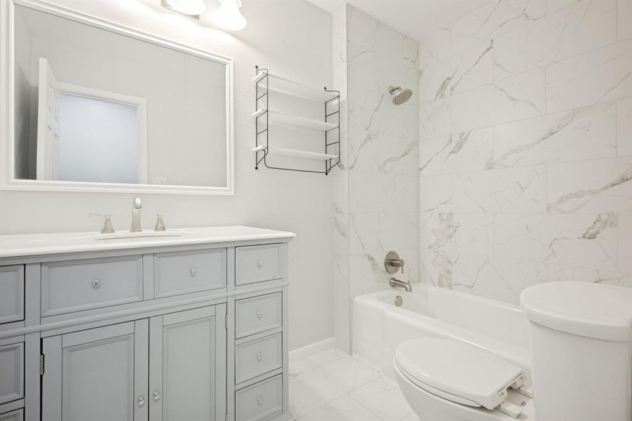
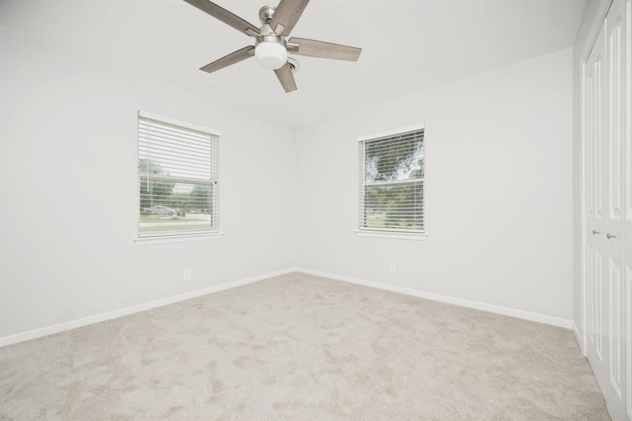
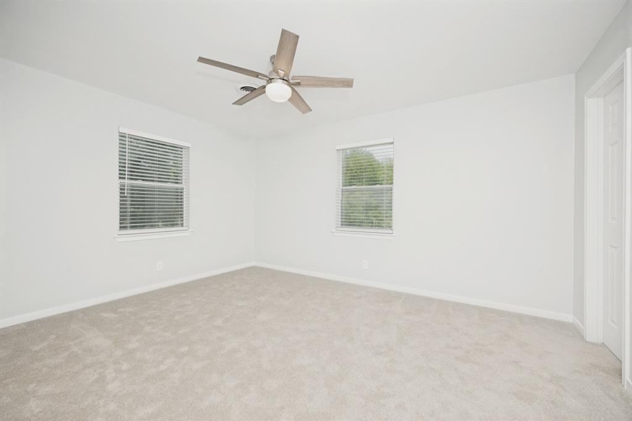
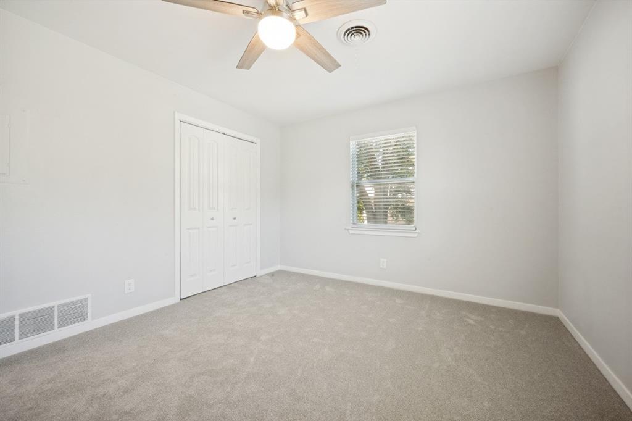
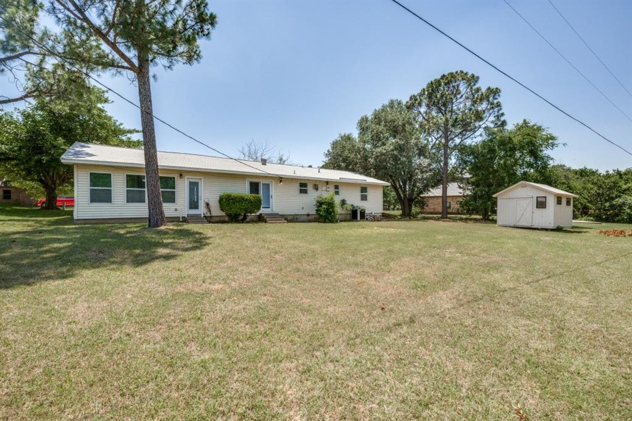
The kitchen was also recently remodeled and includes gray cabinetry, stainless steel appliances, a vent hood, nice backsplash, and generous counter space that opens seamlessly to the living and dining areas—ideal for everyday living or entertaining. Both bathrooms have been remodeled with new vanities, updated fixtures, fresh paint, new tile on floors and in showers all with modern finishes. Bedrooms are light and inviting with new carpet, updated fans, and ample natural light.  There is also an outdoor storage building with electric on the property for those who enjoy craft hobbies. 

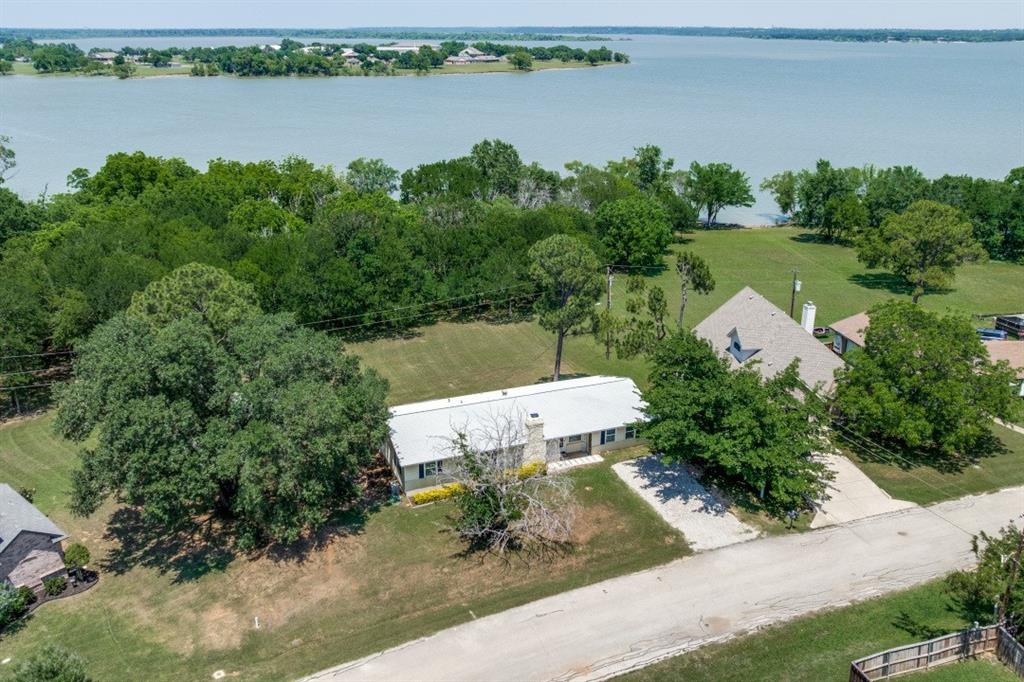
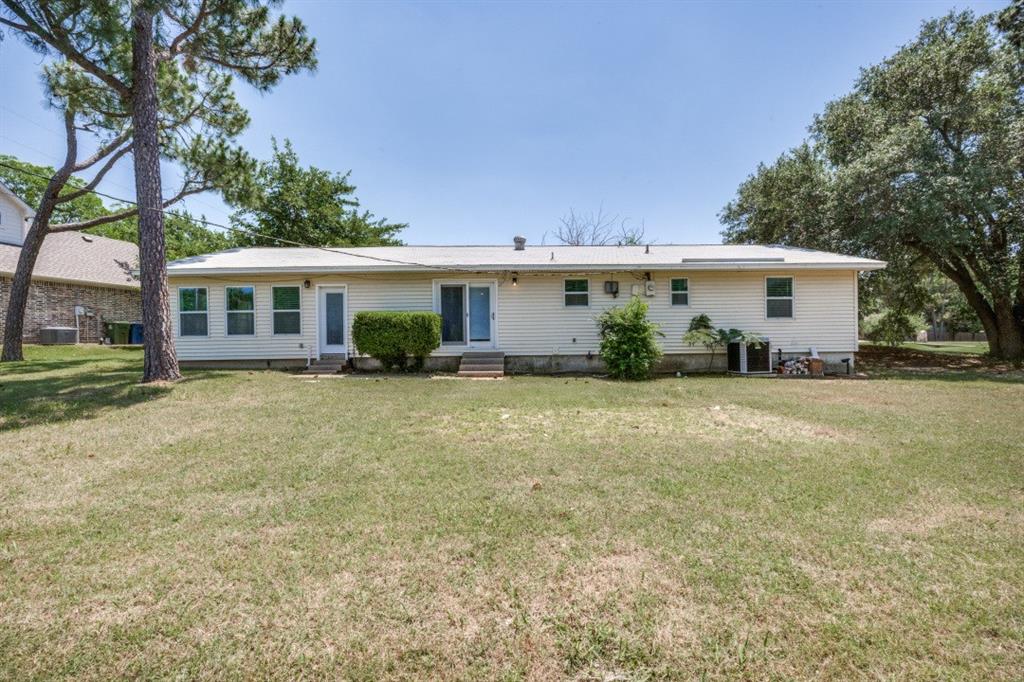
Enjoy peaceful views and mature trees from multiple rooms, or step outside to take in the expansive yard that leads toward the lake. The property includes a large waterfront lot, offering space, privacy, and the rare opportunity to enjoy the natural beauty of Lake Lewisville right from your own backyard. Whether you envision outdoor gatherings, gardening, or simply relaxing under the shade of towering trees, this setting delivers.

With its fresh updates, open layout, and unbeatable lakeside location, this home is move-in ready and perfectly suited for anyone seeking a quiet retreat with convenient access to Denton, Lake Dallas, and surrounding amenities.

104 Cove Drive

Message successfully sent.

What would you like to know?

What is 3 + 4 ?

I agree to receive email communication and understand I can unsubscribe at any time.

I agree to be contacted by Next Level Realty Group via call, email, and text for real estate services. To opt out, you can reply 'stop' at any time or reply 'help' for assistance. You can also click the unsubscribe link in the emails. Message and data rates may apply. Message frequency may vary. Privacy Policy

Related Properties

Lewisville Lake’s nearest wooded community offering elegant homes on oversized home-sites.
Vanderbilt floor plan offers 2,606 Sq Ft of living space in this single-story DRB Home! Step inside from the covered front porch and the foyer with boxed ceilings welcomes you into your home. Wall of windows in the great room and nook provides an abundance of natural light. The kitchen is a chef’s dream with a huge island, upgraded cabinetry, granite countertops and upgraded backsplash. The the owner's suite are tucked away from the front bedrooms to provide maximum privacy. A luxurious owner’s bath boasts a large walk-in shower and drop-in tub, and expansive closet.  Nestled strategically near major thoroughfares, Lakeshore Bluffs offers easy access to local amenities. Interstate 35E is a dynamic hub for shopping, employment opportunities, healthcare services, dining, and entertainment. This community's strategic positioning at Interstate 35E provides immediate access to the DFW metroplex, while the nearby Sam Rayburn Tollway ensures a seamless commute to employment hubs in north Dallas, Plano, and Frisco. But that's not all – nearby Denton and Lewisville boast diverse industries, from medical to retail.
#21145568

Shady Shores

307 Trinity Court

4 Beds

3 Baths

2,606 Sq.Ft.

$599,990

MLS#: 21145568
Price reduced
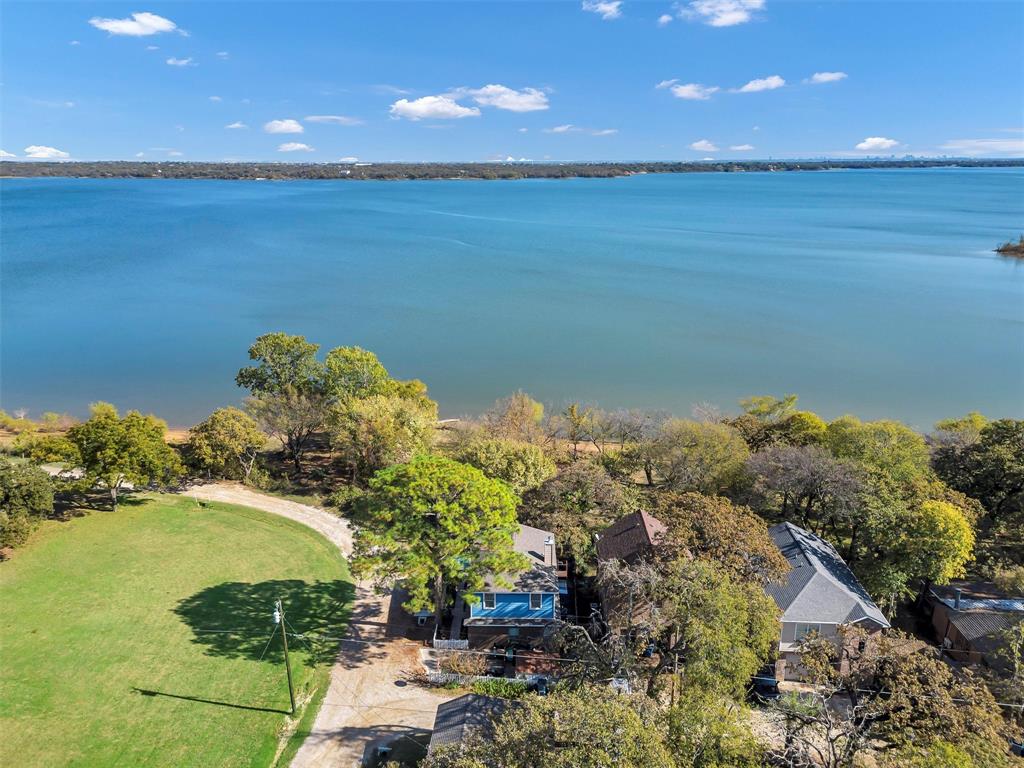
Step into this CHARMING LAKEFRONT HOME with Texas history nestled on the main body of LEWISVILLE LAKE in SHADY SHORES — a town with roots as a lakeside fishing haven.
 This property offers a rare combination of a cozy weekend retreat and ideal summer vacation home. As you walk up you will adore the white picket fence and deck that is perfect for enjoying MORNING  beautiful SUNRISES, EVENINGS Relaxing and Entertaining year around.  The home is inviting with an open floor plan and features an UPDATED KITCHEN that is open to the family room and is perfect for entertaining and relaxing. The iron spiral staircase leads to an upstairs GAME ROOM with EXPANSIVE LAKE VIEWS.  WALLS OF WINDOWS throughout provide excellent natural light and sweeping water views.
The home includes a gorgeous master bath, new roof, and well-maintained interior spaces. Walk right out to your own SANDY BEACH AREA, perfect for swimming, paddleboarding, and lakeside relaxation.
Located in Shady Shores, a community originally established in the 1920s as a fishing camp and known for its quiet, small-town lakeside charm. Enjoy year-round recreation, beautiful sunsets, and a peaceful environment just minutes from city conveniences.
Ideal for a weekend escape, summer home, or full-time lake living.
#21119160

Shady Shores

560 Jay Street

3 Beds

2 Baths

1,750 Sq.Ft.

$479,900

MLS#: 21119160

 - property

Send a message

Message successfully sent.

Your message

What is 3 + 4 ?

Reason for contacting?

I agree to receive email communication and understand I can unsubscribe at any time.

I agree to be contacted by Next Level Realty Group via call, email, and text for real estate services. To opt out, you can reply 'stop' at any time or reply 'help' for assistance. You can also click the unsubscribe link in the emails. Message and data rates may apply. Message frequency may vary. Privacy Policy

Sign Out

Virtual Assistant

Would you like to take the next step with this property? We can help you schedule a showing or virtual tour, or send you more details.

Yes, I would like more information.

Thank You for Your Reply, One of Our Agents will contact you as soon as possible

No, maybe later.

Thank you, you can always contact me via email, phone number or through the contact form.

Realhub AI

Lucy - Your AI-Powered Realtor

Update Your Temporary Password

Personalize your search

Enter your email and we'll notify you immediately when new listings match what you're looking for.

or enter email address

Already have an account ? Login here

Continue your home search

I agree to receive communications and understand I can unsubscribe at any time.

I agree to be contacted by Next Level Realty Group via call, email, and text for real estate services. To opt out, you can reply 'stop' at any time or reply 'help' for assistance. You can also click the unsubscribe link in the emails. Message and data rates may apply. Message frequency may vary. Privacy Policy

Already have an account ? Login here

We use cookies

We use cookies primarily for analytics to enhance your experience. By accepting, you agree to our use of these cookies. You can manage your preferences or learn more about our cookies policy.