


Property
Beds
5
Full Baths
3
1/2 Baths
None
Year Built
2026
Sq.Footage
2,100
Brand-new 2026 construction in Whitewright offers a clean, contemporary two-story design with a flexible 5-bedroom, 3-full-bath layout and thoughtful energy-efficient construction. The bright main level features LVP wood-look flooring throughout, recessed lighting, and an open-concept flow between the living, dining, and kitchen areas—ideal for everyday living and entertaining. The kitchen is designed around a large island with seating, quartz countertops, soft-close cabinetry with durable factory-applied paint, ample storage, modern black fixtures and hardware, and a full appliance package. The primary suite is conveniently located on the first floor and includes a spacious walk-in closet and private bath with dual vanities. A second downstairs bedroom and full bath offer an ideal setup for guests, a home office, nursery, or multigenerational living. The first-floor laundry room provides direct access to the attached two-car garage for added everyday convenience. Upstairs, you’ll find three additional bedrooms and a full bathroom, creating a separate and functional space for family, guests, or flexible living needs. Built for comfort and efficiency, the home includes a full-envelope spray-foam insulation system to help improve energy performance year-round. Outside, the fenced backyard is a blank slate for a future patio, garden, play area, or outdoor entertaining space. An attached two-car garage and wide driveway provide ample parking and storage. Located in Whitewright ISD with convenient access to downtown Whitewright and area commuter routes, this newly completed home offers modern finishes, flexible space, and no HOA.
Features & Amenities
Interior
-
Other Interior Features
Kitchen Island, Walk-In Closet(s)
-
Total Bedrooms
5
-
Bathrooms
3
-
Basement YN
NO
-
Cooling YN
YES
-
Cooling
Central Air
-
Heating YN
YES
-
Heating
Central
-
Pet friendly
N/A
Exterior
-
Garage
Yes
-
Garage spaces
2
-
Parking
Covered, Driveway, Garage Faces Front, Attached
-
Pool
No
-
Waterfront YN
NO
Area & Lot
-
Lot Size(acres)
0.163
-
Lot Size(square feet)
7,100
-
Property Type
Residential
-
Property Sub Type
Single Family Residence
-
Architectural Style
Contemporary/Modern
Price
-
Sales Price
$309,900
-
Tax Amount
$431
-
Sq. Footage
2,100
-
Price/SqFt
$147
HOA
-
Association
No
School District
-
Elementary School
Whitewright
-
Middle School
Whitewright
-
High School
Whitewright
Property Features
-
New Construction
YES
-
Senior Community YN
NO
-
Sewer
Public Sewer
-
Tax Lot
4
-
Water Source
Public
Schedule a Showing
Showing scheduled successfully.
Mortgage calculator
Estimate your monthly mortgage payment, including the principal and interest, property taxes, and HOA. Adjust the values to generate a more accurate rate.
Your payment
Principal and Interest:
$
Property taxes:
$
HOA fees:
$
Total loan payment:
$
Total interest amount:
$
Location
County
Grayson
Elementary School
Whitewright
Middle School
Whitewright
High School
Whitewright
Listing Courtesy of Jeff Robillard , Newfound Real Estate
RealHub Information is provided exclusively for consumers' personal, non-commercial use, and it may not be used for any purpose other than to identify prospective properties consumers may be interested in purchasing. All information deemed reliable but not guaranteed and should be independently verified. All properties are subject to prior sale, change or withdrawal. RealHub website owner shall not be responsible for any typographical errors, misinformation, misprints and shall be held totally harmless.

AGENT
Joe Boston
Call Joe today to schedule a private showing.

* Listings on this website come from the FMLS IDX Compilation and may be held by brokerage firms other than the owner of this website. The listing brokerage is identified in any listing details. Information is deemed reliable but is not guaranteed. If you believe any FMLS listing contains material that infringes your copyrighted work please click here to review our DMCA policy and learn how to submit a takedown request.© 2024 FMLS.
Related Properties

Whitewright
8344 Fm 697
3 Beds
2 Baths
1,568 Sq.Ft.
$349,000
MLS#: 21308525

Whitewright
408 County Road 4415
3 Beds
2 Baths
1,360 Sq.Ft.
$275,000
MLS#: 21357189
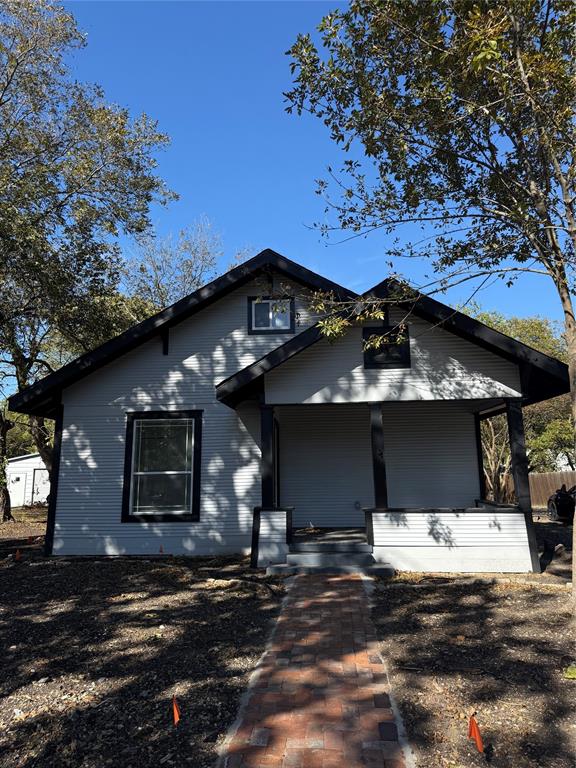
Whitewright
404 W Elm Street
4 Beds
2 Baths
1,600 Sq.Ft.
$320,000
MLS#: 21133861

Whitewright
1250 Garrett Road
3 Beds
1 Baths
1,748 Sq.Ft.
$320,000
MLS#: 21295346
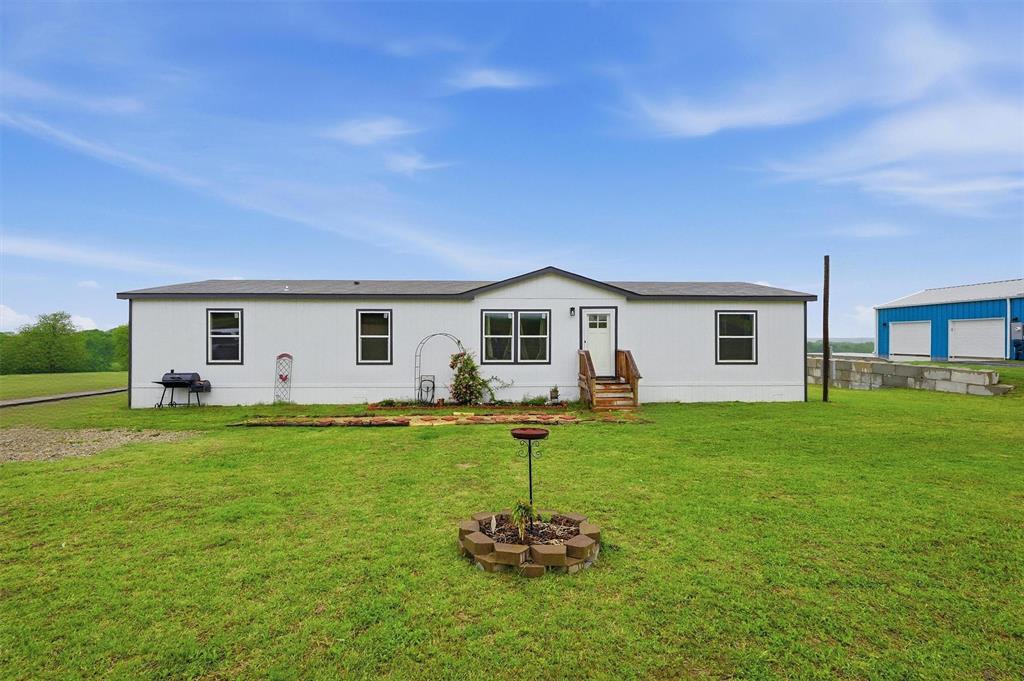
Whitewright
587 Kentucky Town Road
4 Beds
2 Baths
1,904 Sq.Ft.
$339,900
MLS#: 21264095

Whitewright
904 Beasley Boulevard
3 Beds
2 Baths
1,560 Sq.Ft.
$335,000
MLS#: 21355611

Whitewright
411 W Elm Street
3 Beds
2 Baths
1,737 Sq.Ft.
$325,000
MLS#: 21341473
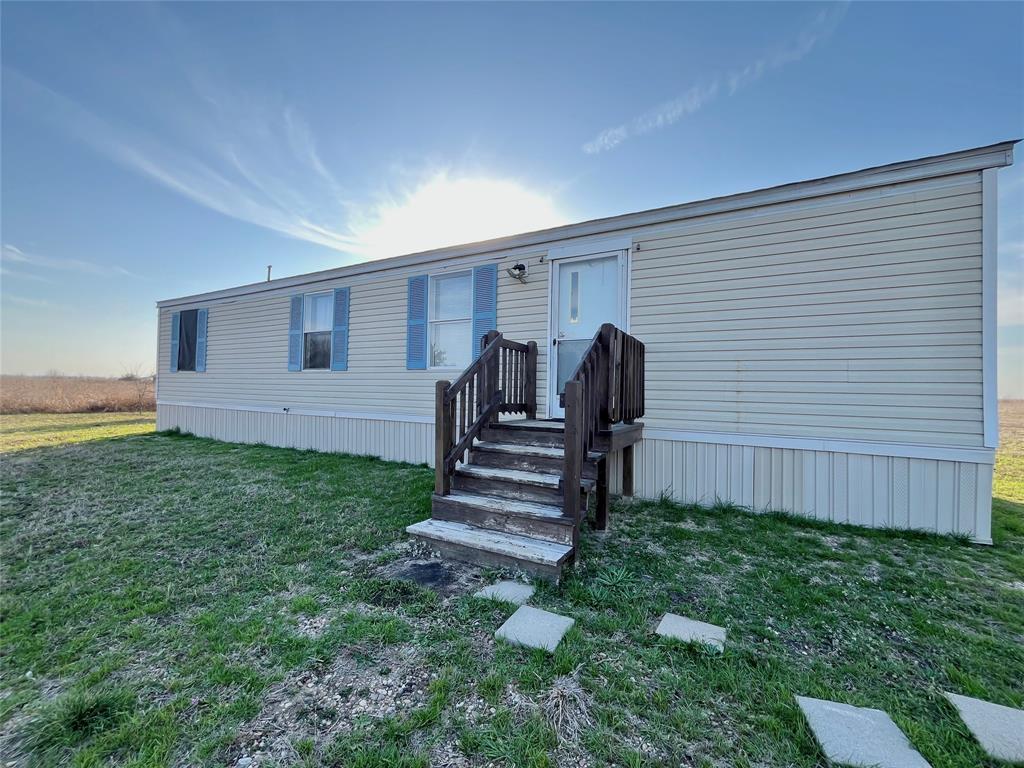
Whitewright
8082 Fm 697
2 Beds
1 Baths
440 Sq.Ft.
$269,998
MLS#: 21205799
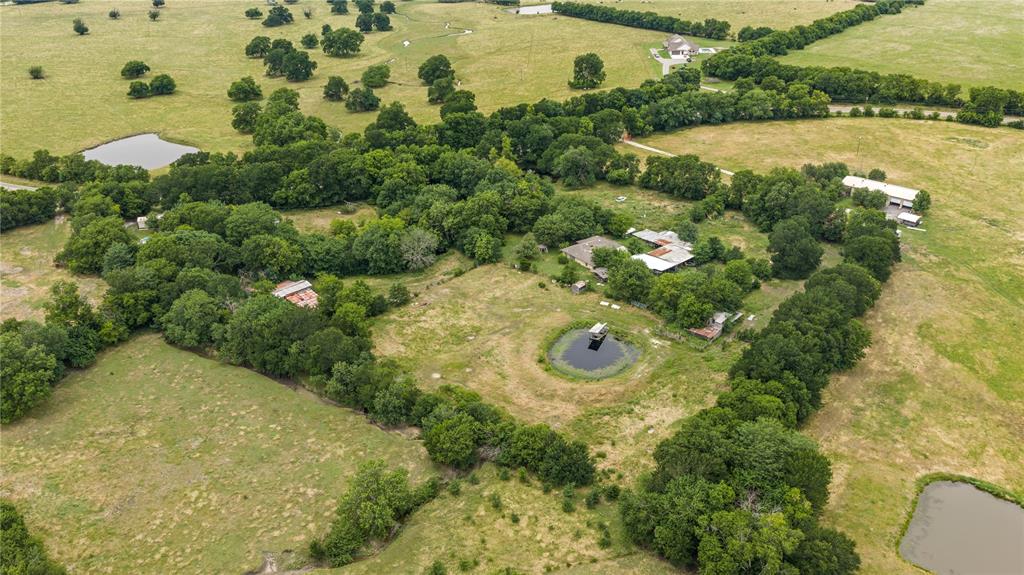
Whitewright
8677 S Fm 898
4 Beds
2 Baths
2,888 Sq.Ft.
$250,000
MLS#: 21297959
