


Property
Beds
4
Full Baths
3
1/2 Baths
1
Year Built
2018
Sq.Footage
2,879
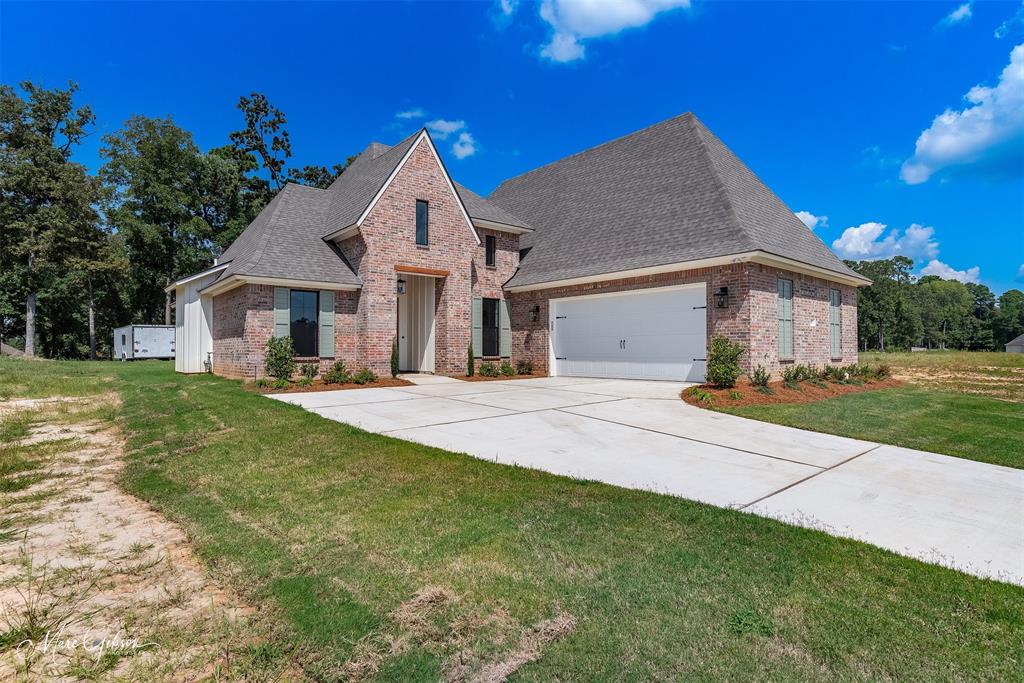
Fall in love the moment you arrive at this breathtaking custom built home. From the gorgeous two-tone brick exterior and impeccable landscaping to the expansive front porch, every detail creates stunning curb appeal that welcomes you home. Inside, you'll be greeted by a bright, open-concept floor plan filled with natural light pouring through oversized windows. Beautiful wood beams, shiplap accent walls, and elegant ceiling details add warmth and character throughout the living space. The inviting living room features custom built-in shelving and cabinetry surrounding a stunning brick gas-starter fireplace with a rustic wood mantel and TV mount, creating the perfect gathering space. A striking exposed brick archway serves as a showstopping transition into the heart of the home. The chef's kitchen is designed to impress, boasting a massive island with seating for up to six, a gas range, deep stainless steel farmhouse sink, beautiful decorative white fixtures, abundant cabinetry, and plenty of room for entertaining family and friends. The spacious primary suite is a true retreat, featuring elegant ceiling accents and a spa-inspired ensuite complete with dual vanities, a relaxing standalone soaking tub, separate walk-in shower, and a custom walk-in closet with the added convenience of direct access to the laundry room. Step outside to your own backyard oasis with no backyard neighbors for added privacy. The outdoor kitchen is built for entertaining and includes a dedicated space for an egg grill, refrigerator, and sink, along with a beautiful outdoor fireplace featuring a wood mantel and TV hookup—making it the perfect place to enjoy gatherings year-round. This home truly has it all—stunning craftsmanship, thoughtful design, and exceptional indoor and outdoor living spaces. Don't miss your opportunity to make this breathtaking property your own. Schedule your private showing today!
Features & Amenities
Interior
-
Other Interior Features
Built-in Features, Chandelier, Double Vanity, Eat-in Kitchen, Granite Counters, Kitchen Island, Natural Woodwork, Open Floorplan, Pantry, Walk-In Closet(s), High Speed Internet
-
Total Bedrooms
4
-
Bathrooms
3
-
1/2 Bathrooms
1
-
Basement YN
NO
-
Cooling YN
YES
-
Cooling
Central Air
-
Fireplace YN
YES
-
Heating YN
YES
-
Heating
Natural Gas
-
Pet friendly
N/A
Exterior
-
Garage
Yes
-
Garage spaces
2
-
Construction Materials
Brick
-
Other Exterior Features
Built-in Barbecue, Outdoor Kitchen
-
Parking
Additional Parking, Driveway, Attached
-
Patio and Porch Features
Covered, Front Porch
-
Pool
No
-
Waterfront YN
NO
Area & Lot
-
Lot Features
Cul-De-Sac
-
Lot Size(acres)
0.88
-
Lot Size(square feet)
38,332
-
Property Type
Residential
-
Property Sub Type
Single Family Residence
Price
-
Sales Price
$564,900
-
Tax Amount
$4,226
-
Sq. Footage
2,879
-
Price/SqFt
$196
HOA
-
Association
YES
-
Association Fee
$350
-
Association Fee Frequency
Annually
-
Association Fee Includes
N/A
School District
-
Elementary School
N/A
-
Middle School
N/A
-
High School
Bossier PSB
Property Features
-
Foundation Details
Slab
-
Sewer
Septic Tank
-
Tax Lot
20
Schedule a Showing
Showing scheduled successfully.
Mortgage calculator
Estimate your monthly mortgage payment, including the principal and interest, property taxes, and HOA. Adjust the values to generate a more accurate rate.
Your payment
Principal and Interest:
$
Property taxes:
$
HOA fees:
$
Total loan payment:
$
Total interest amount:
$
Location
County
Bossier
Elementary School
Middle School
High School
Bossier PSB
Listing Courtesy of Nancy Harner , Diamond Realty & Associates
RealHub Information is provided exclusively for consumers' personal, non-commercial use, and it may not be used for any purpose other than to identify prospective properties consumers may be interested in purchasing. All information deemed reliable but not guaranteed and should be independently verified. All properties are subject to prior sale, change or withdrawal. RealHub website owner shall not be responsible for any typographical errors, misinformation, misprints and shall be held totally harmless.

AGENT
Joe Boston
Call Joe today to schedule a private showing.

* Listings on this website come from the FMLS IDX Compilation and may be held by brokerage firms other than the owner of this website. The listing brokerage is identified in any listing details. Information is deemed reliable but is not guaranteed. If you believe any FMLS listing contains material that infringes your copyrighted work please click here to review our DMCA policy and learn how to submit a takedown request.© 2024 FMLS.
Related Properties
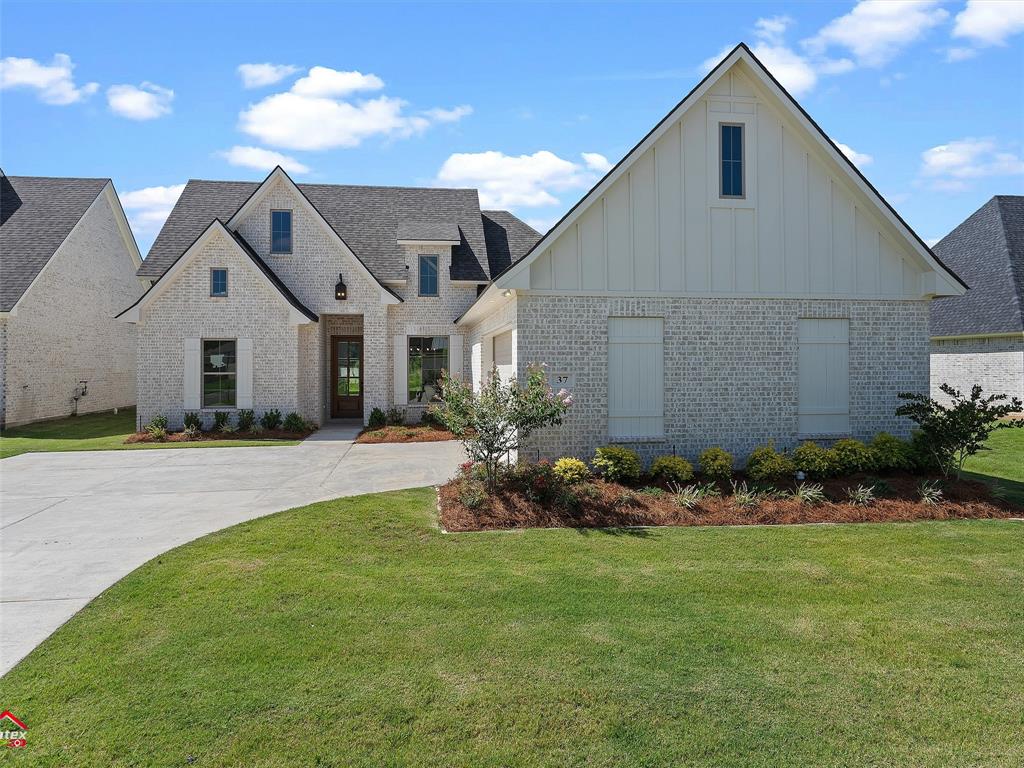
Benton
37 Turtle Creek Drive
4 Beds
3 Baths
2,120 Sq.Ft.
$453,680
MLS#: 21008622
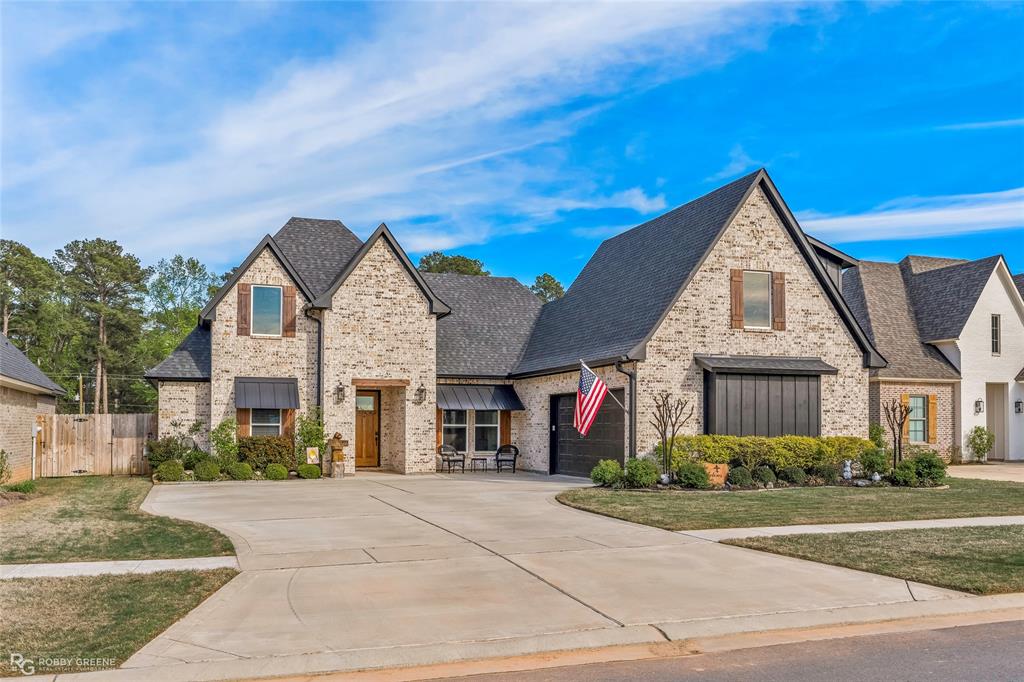
Benton
63 Turtle Creek Drive
4 Beds
3 Baths
2,203 Sq.Ft.
$462,000
MLS#: 21212792

Benton
76 Turtle Creek Drive
4 Beds
3 Baths
2,145 Sq.Ft.
$459,030
MLS#: 21323084
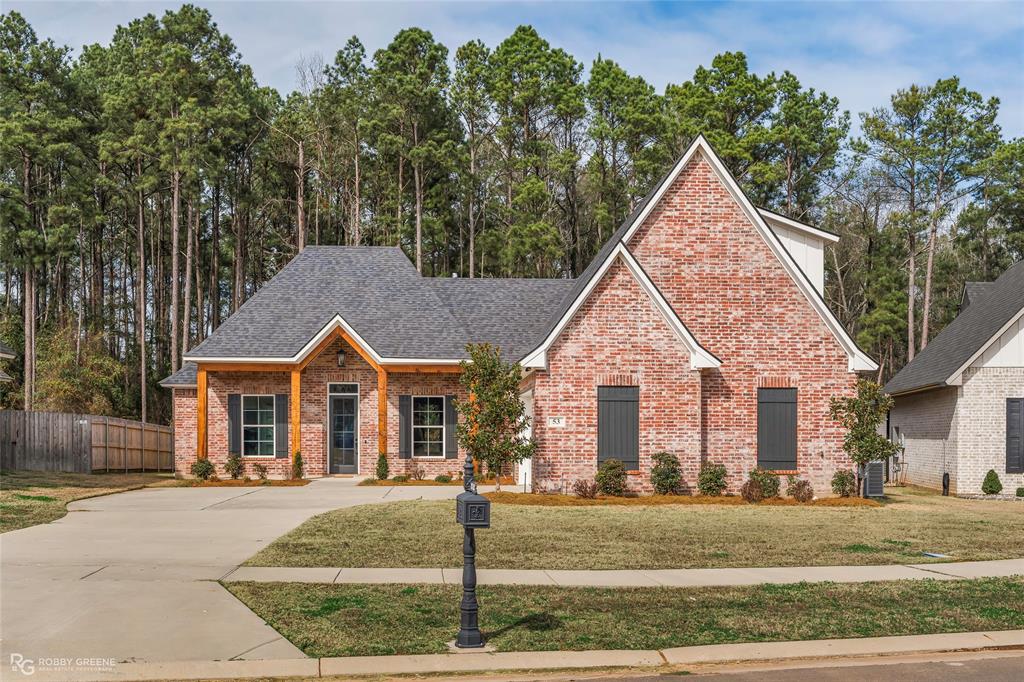
Benton
53 Turtle Creek Drive
4 Beds
3 Baths
2,373 Sq.Ft.
$507,822
MLS#: 21183972

Benton
35 Turtle Creek Drive
4 Beds
3 Baths
2,216 Sq.Ft.
$474,224
MLS#: 21322537

Benton
204 St Andrews Lane
4 Beds
3 Baths
2,215 Sq.Ft.
$466,900
MLS#: 21359500

Benton
136 Scarborough Road
2 Beds
3 Baths
1,876 Sq.Ft.
$509,900
MLS#: 21319394
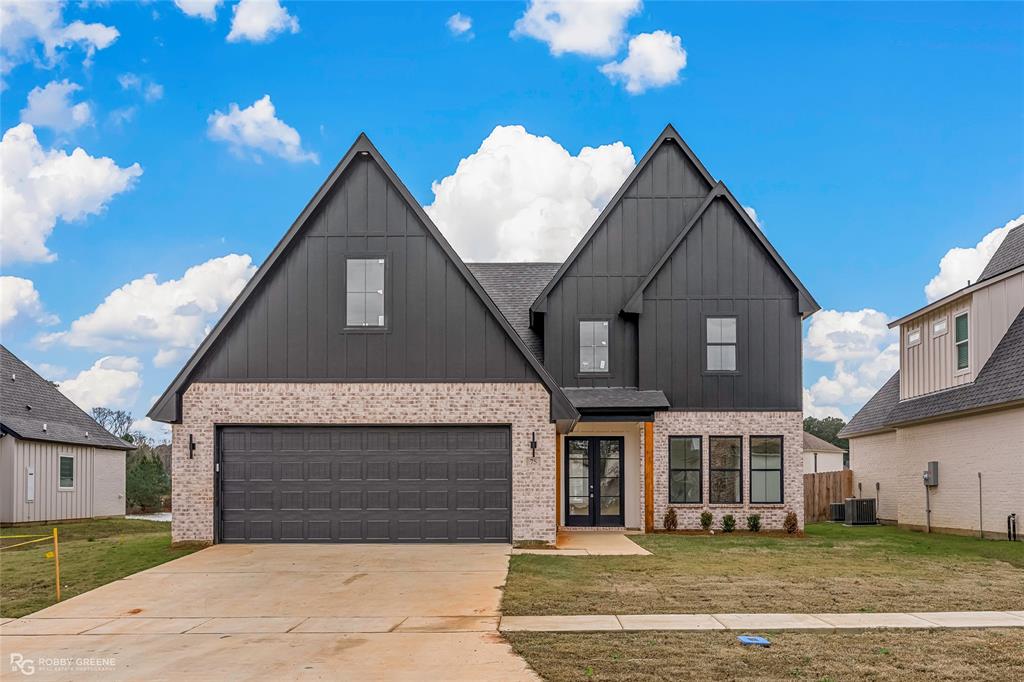
Benton
75 Turtle Creek Drive
3 Beds
2 Baths
2,380 Sq.Ft.
$499,800
MLS#: 21091345
Benton
807 Walstonburg
4 Beds
3 Baths
2,323 Sq.Ft.
$487,900
MLS#: 21058669
