Features & Amenities

Interior

  • Other Interior Features

    Built-in Features, Eat-in Kitchen, Kitchen Island, Walk-In Closet(s)

  • Total Bedrooms

    3

  • Bathrooms

    2

  • Basement YN

    NO

  • Fireplace YN

    YES

  • Pet friendly

    N/A

Exterior

  • Garage

    Yes

  • Garage spaces

    2

  • Parking

    Garage, Attached

  • Pool

    No

  • Waterfront YN

    NO

Area & Lot

  • Lot Size(acres)

    0.164

  • Lot Size(square feet)

    7,143

  • Property Type

    Residential

  • Property Sub Type

    Single Family Residence

Price

  • Sales Price

    $334,900

  • Tax Amount

    $502

  • Financing Options

    Conventional, FHA, VA Loan

  • Sq. Footage

    1,607

  • Price/SqFt

    $208

HOA

  • Association

    YES

  • Association Fee

    $600

  • Association Fee Frequency

    Annually

  • Association Fee Includes

    N/A

School District

  • Elementary School

    Valleyview

  • Middle School

    Valleyview

  • High School

    Valleyview

Property Features

  • Sewer

    Public Sewer

  • Water Source

    Public

Schedule a Showing

Showing scheduled successfully.

<
>
IN PERSON
VIA CHAT

What is 3 + 4 ?


Mortgage calculator

Estimate your monthly mortgage payment, including the principal and interest, property taxes, and HOA. Adjust the values to generate a more accurate rate.

Your payment

Principal and Interest:

$

Property taxes:

$

HOA fees:

$

Total loan payment:

$

Total interest amount:

$

Location

County

Cooke

Elementary School

Valleyview

Middle School

Valleyview

High School

Valleyview

Listing Courtesy of Jamie Lasuzzo-Cook, Post Oak Realty, LLC

RealHub Information is provided exclusively for consumers' personal, non-commercial use, and it may not be used for any purpose other than to identify prospective properties consumers may be interested in purchasing. All information deemed reliable but not guaranteed and should be independently verified. All properties are subject to prior sale, change or withdrawal. RealHub website owner shall not be responsible for any typographical errors, misinformation, misprints and shall be held totally harmless.

Agent Joe Boston

AGENT

Joe Boston

Call Joe today to schedule a private showing.


* Listings on this website come from the FMLS IDX Compilation and may be held by brokerage firms other than the owner of this website. The listing brokerage is identified in any listing details. Information is deemed reliable but is not guaranteed. If you believe any FMLS listing contains material that infringes your copyrighted work please review our DMCA policy and learn how to submit a takedown request.© 2024 FMLS.
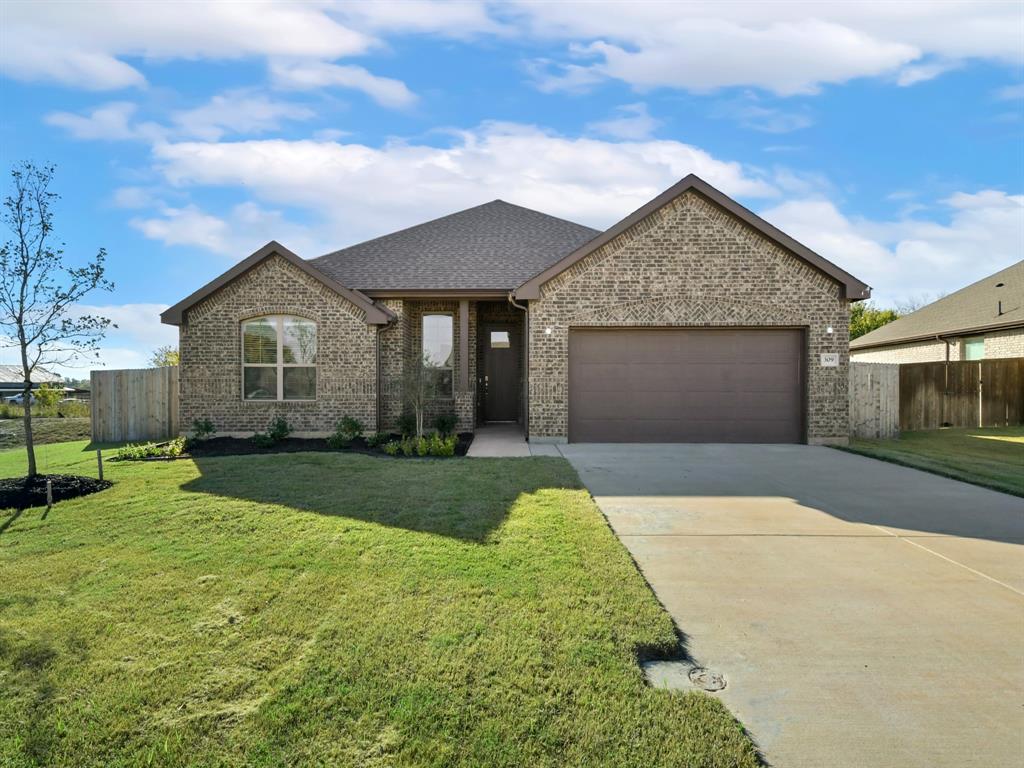
Experience refined country living in this brand-new TGC custom home featuring 3 bedrooms, 2 bathrooms, and an inviting open-concept layout. Thoughtfully designed with 10-foot ceilings, upscale finishes, and beautiful wood accents, this home blends modern luxury with timeless warmth.
The spacious living area centers around a wood-burning fireplace, creating a cozy focal point for family gatherings or quiet evenings. The open floor plan seamlessly connects the living, dining, and kitchen spaces — perfect for entertaining and everyday comfort.
A chef-inspired kitchen boasts custom cabinetry, premium fixtures, and abundant counter space, while the primary suite offers a private retreat with elegant finishes and a spa-like bath.  Enjoy the best of Valley View living in a peaceful setting that’s just minutes from local conveniences. Built with quality craftsmanship and attention to detail, this TGC home is truly built to impress. Call TGC today for a private tour.

All information herein deemed reliable but should be verified by buyer and buyer's agent. 
Home finish outs may vary. Images are of previously built home.

104 Maverick Trail

Message successfully sent.

What would you like to know?

What is 3 + 4 ?

I agree to receive email communication and understand I can unsubscribe at any time.

I agree to be contacted by Next Level Realty Group via call, email, and text for real estate services. To opt out, you can reply 'stop' at any time or reply 'help' for assistance. You can also click the unsubscribe link in the emails. Message and data rates may apply. Message frequency may vary. Privacy Policy

Related Properties

Located on a private cul-de-sac in The Ranch, this small-acreage property is just minutes from Lake Ray Roberts. The home sits back from the road among mature trees, providing privacy from the neighboring homes. Inside is an open floor plan with large windows and French doors looking out over the property and surrounding trees. There are 2 rooms downstairs that can be used as bedrooms in addition to the primary, plus an upstairs loft that could be used as a game room, second living area or office. The main bedroom has a large en suite bath with a garden tub, separate shower, dual sinks and a walk-in closet. An open patio runs the width of the back of the house and gives you plenty of room for outdoor seating and entertaining. The home is in the middle of a remodel and is being sold as-is. Some work has already been started, and the new owner can take it from here and make it their own, so bring your ideas and maybe your contractor to see it today!
#21384229

Valley View

90 County Road 2256

3 Beds

1 Baths

1,898 Sq.Ft.

$399,900

MLS#: 21384229
Price reduced
BUILDER CLOSE OUT! LAST HOME REMAINING! New Construction Country Style Home with Upgrades with Greenbelt Views Welcome home to this beautifully designed all-brick residence in Valley View, Texas! This property backs up to a peaceful field and greenbelt area, offering privacy and serene country views. Inside, you’ll find an open, spacious floor plan filled with upgrades throughout, including granite countertops, LED lighting, and an abundance of cabinetry for storage. The kitchen features tons of cabinet space and a large walk-in pantry, perfect for the organized cook. A unique IT tech-niche study center with built-in cabinets and granite countertop provides the ideal setup for working or studying from home. The primary suite is a luxurious retreat featuring a large soaking tub, separate walk-in shower, dual vanities, and a huge walk-in closet. The split-bedroom layout ensures privacy for family or guests. Enjoy peaceful evenings on the covered back porch overlooking your private backyard and open field—perfect for entertaining or relaxing after a long day. An oversized garage easily fits trucks or extra storage. This home blends modern upgrades with timeless country charm in the heart of Valley View, Texas—a true gem you won’t want to miss!
#21106812

Valley View

309 Horseshoe Bend

4 Beds

2 Baths

2,234 Sq.Ft.

$349,900

MLS#: 21106812

LOCATION, LOCATION! Rare opportunity to own a home directly across from Valley View schools with unbeatable everyday convenience.

Right in the heart of Valley View and directly across from the schools, this charming 3-bedroom, 2-bath home offers the kind of everyday convenience families love. Imagine the ease of walking the kids to school, attending games just steps away, and being part of the vibrant Valley View community. Friday night lights, school events, and everyday convenience are all right outside your front door. Inside, you’ll find a comfortable and functional layout with plenty of space for everyday living. The home has been well cared for and offers a great opportunity for buyers looking for a move-in ready property in a highly desirable location. Conveniently located with quick access to I-35, commuting is simple while still enjoying the charm of small-town living. This location offers the perfect balance of convenience and community.

Homes in this location rarely offer this level of convenience—come see why this Valley View property is such a great opportunity!
#21328635

Valley View

711 Hadley Lane

3 Beds

2 Baths

1,622 Sq.Ft.

$335,000

MLS#: 21328635

COMPLETION LATE NOV or EARLY DEC Step into this beautifully built brand new 4-bedroom, 2-bathroom TGC CUSTOM HOME offering 1,781 sq. ft. of thoughtfully designed living space. Nestled in a quiet, neighborhood, this home combines comfort, charm, and modern functionality.
Inside, you’ll love the open floor plan that flows effortlessly from the spacious living area to the dining and kitchen spaces — perfect for everyday living and entertaining. Large windows fill the home with natural light, highlighting the warm woodwork and inviting finishes throughout.
A wood-burning fireplace adds cozy character to the living room, while the mudroom provides practical storage and organization. The primary suite offers a private retreat, and all bedrooms are generously sized with ample closet space.  Enjoy relaxing mornings on the covered front porch or host gatherings on the back patio, surrounded by peaceful surroundings and mature landscaping.  With its ideal layout, timeless features, and welcoming atmosphere, this Valley View gem is ready to be your next home. CALL TGC Custom Homes to TOUR TODAY!
Images are of previously built home. Buyer and buyer's agent to verify all information herein. Finish outs may differ.
#21094161

Valley View

102 Maverick Trail

4 Beds

2 Baths

1,781 Sq.Ft.

$383,900

MLS#: 21094161

Price reduced
LOOKING BACK to 1941 when this property was presented in all its Grandeur, the current owners have taken great care and money to create your dream home of today! Old Word charm with updated and modern conveniences of today! The property offers 3 bedrooms and 2 baths with office and reading nook.  The office could be used as a 4th bedroom with the reading nook as a large walkin closet! There are 2 primary Master bedrooms ,one downstairs and one on the 2nd floor!  It has a large living room with  a wood burning fireplace, Large dining room, modern kitchen with granite counter tops., great workshop behind the house with AC, large yard with dog runs and a one car garage with storage on the other side!
#21362255

Valley View

610 S Lee Street

3 Beds

2 Baths

2,656 Sq.Ft.

$399,000

MLS#: 21362255

Welcome to this beautifully renovated 4-bedroom, 2-bath home situated on a spacious corner lot in Valley View! Offering 2,064 square feet of single-story living, this move-in-ready home combines modern updates with everyday comfort and functionality. Recent improvements include a new roof, appliances, flooring, and fresh interior and exterior paint. Step inside to discover inviting living spaces, neutral finishes, and attractive wood-look flooring. The spacious kitchen features white cabinetry, ample counter space, and updated appliances, while the beautifully refreshed bathrooms showcase stylish tile surrounds and modern finishes. All four bedrooms offer comfortable accommodations, with a versatile layout to fit your needs. Outside, enjoy a generous fenced in yard with mature trees, plenty of green space, and endless possibilities for outdoor entertaining, gardening, or relaxation. Conveniently located near shopping, dining, and freeway access, this property offers the perfect blend of updated living and small-town charm. Don’t miss your opportunity to make this beautifully refreshed home yours! Sold as-is.
#21416067

Valley View

401 N Frontage Road

4 Beds

2 Baths

2,064 Sq.Ft.

$299,900

MLS#: 21416067

Send a message

Message successfully sent.

Your message

What is 3 + 4 ?

Reason for contacting?

I agree to receive email communication and understand I can unsubscribe at any time.

I agree to be contacted by Next Level Realty Group via call, email, and text for real estate services. To opt out, you can reply 'stop' at any time or reply 'help' for assistance. You can also click the unsubscribe link in the emails. Message and data rates may apply. Message frequency may vary. Privacy Policy

Sign Out

Virtual Assistant

Would you like to take the next step with this property? We can help you schedule a showing or virtual tour, or send you more details.

Yes, I would like more information.

Thank You for Your Reply, One of Our Agents will contact you as soon as possible

No, maybe later.

Thank you, you can always contact me via email, phone number or through the contact form.

Realhub AI

Lucy - Your AI-Powered Realtor

Update Your Temporary Password

Personalize your search

Enter your email and we'll notify you immediately when new listings match what you're looking for.

or enter email address

Already have an account ? Login here

Continue your home search

I agree to receive communications and understand I can unsubscribe at any time.

I agree to be contacted by Next Level Realty Group via call, email, and text for real estate services. To opt out, you can reply 'stop' at any time or reply 'help' for assistance. You can also click the unsubscribe link in the emails. Message and data rates may apply. Message frequency may vary. Privacy Policy

Already have an account ? Login here

We use cookies

We use cookies primarily for analytics to enhance your experience. By accepting, you agree to our use of these cookies. You can manage your preferences or learn more about our cookies policy.