Features & Amenities

Interior

  • Other Interior Features

    Built-in Features, Dry Bar, Eat-in Kitchen, Kitchen Island, Open Floorplan, Pantry, Vaulted Ceiling(s), Wet Bar, High Speed Internet, Smart Home, Wired for Sound

  • Total Bedrooms

    5

  • Bathrooms

    6

  • 1/2 Bathrooms

    1

  • Basement YN

    NO

  • Cooling YN

    YES

  • Cooling

    Ceiling Fan(s), Central Air, Electric, ENERGY STAR Qualified Equipment, Multi Units

  • Fireplace YN

    YES

  • Heating YN

    YES

  • Heating

    Central, Electric, ENERGY STAR Qualified Equipment, Fireplace(s)

  • Pet friendly

    N/A

Exterior

  • Garage

    Yes

  • Garage spaces

    11

  • Construction Materials

    Brick, Frame

  • Other Exterior Features

    Barbecue, Basketball Court, Built-in Barbecue, Fire Pit, Gas Grill, Misting System, Outdoor Grill, Outdoor Kitchen, Playground, Tennis Court(s)

  • Parking

    Additional Parking, Converted Garage, Driveway, Garage, Garage Door Opener, Garage Faces Front, Garage Faces Side, Heated Garage, RV Garage, Gated, Attached

  • Patio and Porch Features

    Awning(s), Covered, Patio, Rear Porch, Screened, Side Porch

  • Pool

    Yes

  • Pool Features

    Heated, In Ground, Outdoor Pool, Pool/Spa Combo, Salt Water, Waterfall, Other

  • Waterfront YN

    NO

Area & Lot

  • Lot Features

    Interior Lot, Landscaped, Many Trees, Subdivided

  • Lot Size(acres)

    1.56

  • Lot Size(square feet)

    67,953

  • Property Type

    Residential

  • Property Sub Type

    Single Family Residence

  • Architectural Style

    Modern Farmhouse, Ranch

Price

  • Sales Price

    $2,349,000

  • Tax Amount

    $27,863

  • Financing Options

    Cash, Conventional, Owner Will Carry

  • Sq. Footage

    6,120

  • Price/SqFt

    $383

HOA

  • Association

    YES

  • Association Fee

    $600

  • Association Fee Frequency

    Annually

  • Association Fee Includes

    N/A

School District

  • Elementary School

    Mabank

  • Middle School

    Mabank

  • High School

    Mabank

Property Features

  • Foundation Details

    Slab

  • Sewer

    Public Sewer

  • Tax Lot

    56

  • Water Source

    Public

Schedule a Showing

Showing scheduled successfully.

<
>
IN PERSON
VIA CHAT

What is 3 + 4 ?


Mortgage calculator

Estimate your monthly mortgage payment, including the principal and interest, property taxes, and HOA. Adjust the values to generate a more accurate rate.

Your payment

Principal and Interest:

$

Property taxes:

$

HOA fees:

$

Total loan payment:

$

Total interest amount:

$

Location

County

Kaufman

Elementary School

Mabank

Middle School

Mabank

High School

Mabank

Listing Courtesy of Debbie French, Ebby Halliday Realtors

RealHub Information is provided exclusively for consumers' personal, non-commercial use, and it may not be used for any purpose other than to identify prospective properties consumers may be interested in purchasing. All information deemed reliable but not guaranteed and should be independently verified. All properties are subject to prior sale, change or withdrawal. RealHub website owner shall not be responsible for any typographical errors, misinformation, misprints and shall be held totally harmless.

Agent Joe Boston

AGENT

Joe Boston

Call Joe today to schedule a private showing.


* Listings on this website come from the FMLS IDX Compilation and may be held by brokerage firms other than the owner of this website. The listing brokerage is identified in any listing details. Information is deemed reliable but is not guaranteed. If you believe any FMLS listing contains material that infringes your copyrighted work please review our DMCA policy and learn how to submit a takedown request.© 2024 FMLS.
Designed for entertaining on a grand scale, this 1.56-acre property is located in a gated community near Cedar Creek Lake, just off Hwy 175 and approximately 55 minutes from Dallas. The 3,820 SF main home is complemented by a resort-style backyard, detached 2,300 SF entertainment lounge with TrackMan golf simulator, 53'x34' climate-controlled shop, and home gym. Inside, vaulted ceilings and exposed wood beams complement a floor-to-ceiling fireplace and two dining spaces. Sliding glass doors open to a covered patio with wood-burning fireplace and motorized MagaTrac screens. The kitchen features an expansive island, Fulgor appliances with gas cooktop, walk-in pantry, coffee bar, and reverse osmosis system. The primary bath offers separate vanities, soaking tub, walk-in shower, and spacious walk-in closet. The main level includes three additional bedrooms plus upstairs bonus room, full bath, and extensive storage throughout. The three-car garage has a dog wash station. The fully fenced grounds feature a heated and chilled saltwater pool with waterslide and hot tub, plus a gas-start flagstone fire pit. The outdoor kitchen includes an Alfa pizza oven, Blackstone griddle, gas grill, beverage fridge, and under-bar lighting. The grounds also feature a four-hole putting green, lighted fenced pickleball-basketball court, lighted playground, and in-ground trampoline. The detached Getaway features a full bar, full bath with exterior pool access, fireplace, pool table, Sonos surround sound, and accordion-style glass doors opening to the patio. A therapeutic spa sits off the patio between the Getaway and the converted two-car garage, which features a gym, upstairs loft, plus a full bath. The climate-controlled shop features 14-foot doors and has housed a 43-foot motorhome and boat. Other features include Gemstone lighting on all structures, insect misting system, 25 newly planted mature trees, and 500-gallon buried propane tank. Owner financing may be available. Terms negotiable.

104 Oakbend Trail

Message successfully sent.

What would you like to know?

What is 3 + 4 ?

I agree to receive email communication and understand I can unsubscribe at any time.

I agree to be contacted by Next Level Realty Group via call, email, and text for real estate services. To opt out, you can reply 'stop' at any time or reply 'help' for assistance. You can also click the unsubscribe link in the emails. Message and data rates may apply. Message frequency may vary. Privacy Policy

Related Properties

Two residences with a 480 sq ft metal shop on approximately 2.27 acres with 413 feet of platted open waterfront  in a private setting in a small quiet waterfront community. The charming hill county inspired 2,375-square-foot main residence offers one bedroom and one full bath on the main level, plus two additional bedrooms upstairs, including a large bunk room with eight custom queen size built-in bunks with storage, bonus room, and two additional full baths. Quality construction is evident throughout with tall ceilings, attractive woodwork, extensive stonework, wood flooring, custom cabinetry, electric blinds, surround sound, a whole-home lighting system, and an attached two-car garage. The open-concept living and dining areas capture open water views and feature a stone wood-burning fireplace with a gas starter, built-in bar with wine refrigerator, ice machine and refrigerated beverage drawers. The kitchen offers granite countertops, custom soft-close cabinetry, bar seating, farmhouse sink, gas cooktop, and built-in oven. A spacious utility and mudroom provides extensive built-in storage and durable slate flooring. Positioned atop the hill, the home overlooks the lake from an expansive covered patio finished in slate tile, with three separate stone fire pit seating areas. The 2,159-square-foot second residence offers five bedrooms, 3.5 bathrooms, and a spacious living area. The home is in need of repairs and updates, presenting an opportunity for renovation or new construction. The generous acreage provides ample space to tear down the second residence and construct a larger waterfront residence while retaining the existing main home as guest accommodations or sell one of the residences. Includes most furnishings with a few exclusions. Conveniently located just minutes from Highway 175, the property offers an easy commute to DFW while remaining close to Cedar Creek Country Club where golf and social memberships are available. Watercraft available separately.
#21319537

Mabank

12391 Pleasure Hills Circle

8 Beds

6 Baths

4,534 Sq.Ft.

$1,925,000

MLS#: 21319537
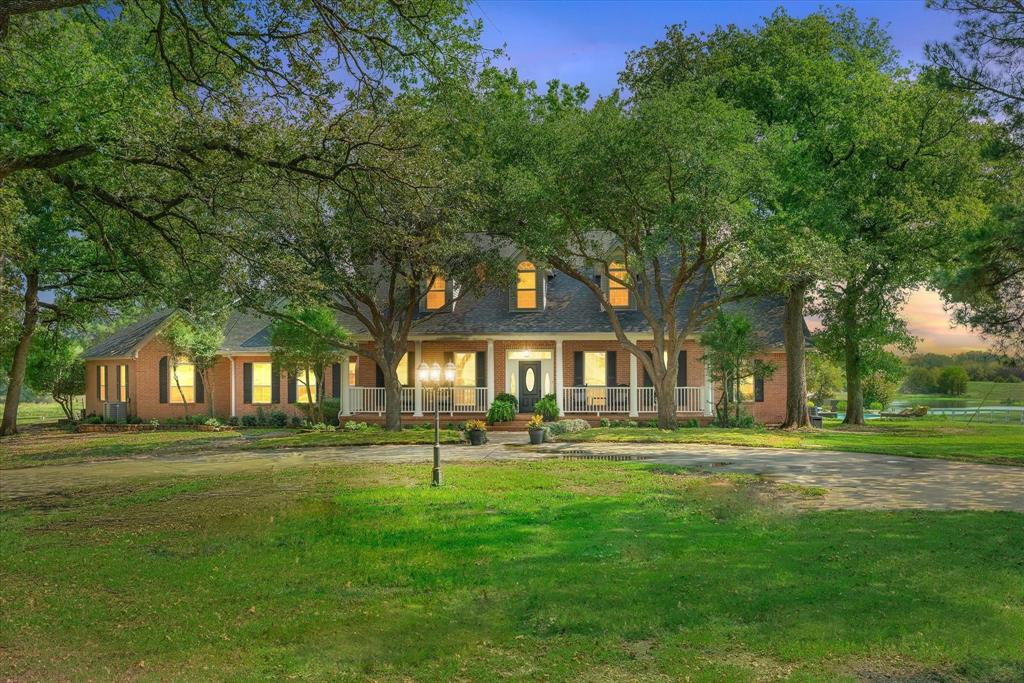
Exquisite Ranch within short distance of Metroplex, offering 118 acres of trees & pasture, lg lake w- dock, almost 4500 sf classic home w- 5 BR, 6.5 bath, pool, & 2 barns. Accessed by a long, winding drive, this custom home has been updated to the highest standards inc AC, Roof in 2021, windows, plus countertops, cabinets, fixtures, & more. Flooring th-out is true white oak hardwood. Deep front porch & huge back deck. Impressive entry foyer opens to Dining & Great Room & offers a winding staircase to the 2nd floor. 3 fireplaces (Dining, Great Room, Primary), lg. energy eff windows overlook views. Kitchen is state of the art with an island & coffee bar, inc wine cooler. Downstairs is Primary Suite w-2 primary baths, California Closet & 2 add BR (1 used as a Study) & 2 baths. Upstairs are 2 BR w-en suite baths & add rooms & a HUGE walk-in attic. Game Room & half bath above garage. Rear of home offers huge deck facing the lake w- pool access. 2 barns, one w- stalls, fenced & cross fenced.
#21100587

Mabank

2523 FM 90

5 Beds

6 Baths

4,475 Sq.Ft.

$2,300,000

MLS#: 21100587
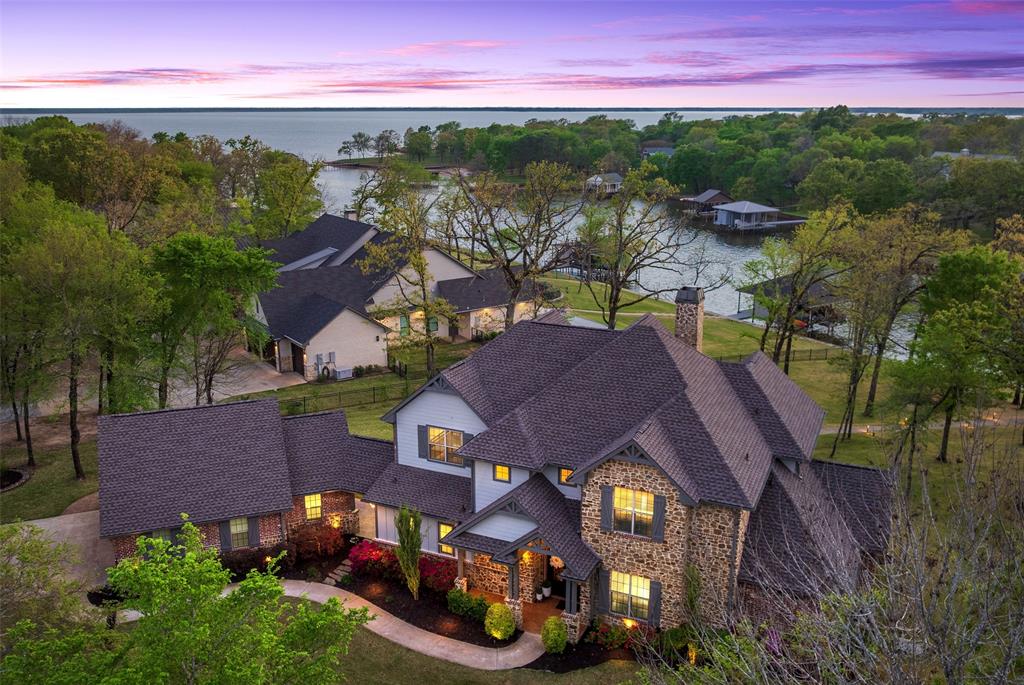
Stunning newly updated lakefront estate in the gated Pinnacle Club at Cedar Creek Lake — over 3,800 sq. ft. of timeless transitional farmhouse living on 1.475 acres of mature oaks–and professionally landscaped, fenced grounds. From the moment you arrive the home feels fresh and current with full interior and exterior paint, four new statement chandeliers, updated light fixtures and ceiling fans, new carpeting and refined finishes that elevate the plan for 2026 and beyond.

The water-facing layout welcomes you into a dramatic grand living room with a 26' vaulted ceiling and stone fireplace. The chef’s kitchen features new Carrera quartz countertops and backsplash, cabinet hardware, KitchenAid stainless appliances, pendant lighting over the island and a built-in wine refrigerator. Baths showcase new vanities with quartz and modern fixtures. 

Two generous main-level suites provide private en-suite retreats — primary includes an oversized sitting area, lake views and a balcony. four upstairs bedrooms (one currently used for a game room but ample room for a closet) this room offers a Jack-and- Jill bathroom,  and private balcony with water views. Indoor and outdoor living blend effortlessly: living and dining open to a covered terrace and outdoor kitchen — ideal for entertaining while soaking in panoramic water views. Enjoy a waterside wood-burning fire pit just feet from the shoreline. 

Exterior highlights include an oversized two-car garage plus a dedicated golf-cart garage and a boatdock with boat slip, jet-ski lift and an upper viewing deck overlooking the channel and open water. Pinnacle Club life surrounds you with an 18-hole championship golf course and community amenities including a full-service restaurant, pool, tennis, pickleball, basketball and playground. 

Exceptionally move-in ready — a beautiful, timeless lakefront escape built for entertaining and everyday living.
#21213192

Mabank

211 Sandpiper Drive

6 Beds

4 Baths

3,854 Sq.Ft.

$2,595,000

MLS#: 21213192

Send a message

Message successfully sent.

Your message

What is 3 + 4 ?

Reason for contacting?

I agree to receive email communication and understand I can unsubscribe at any time.

I agree to be contacted by Next Level Realty Group via call, email, and text for real estate services. To opt out, you can reply 'stop' at any time or reply 'help' for assistance. You can also click the unsubscribe link in the emails. Message and data rates may apply. Message frequency may vary. Privacy Policy

Sign Out

Virtual Assistant

Would you like to take the next step with this property? We can help you schedule a showing or virtual tour, or send you more details.

Yes, I would like more information.

Thank You for Your Reply, One of Our Agents will contact you as soon as possible

No, maybe later.

Thank you, you can always contact me via email, phone number or through the contact form.

Realhub AI

Lucy - Your AI-Powered Realtor

Update Your Temporary Password

Personalize your search

Enter your email and we'll notify you immediately when new listings match what you're looking for.

or enter email address

Already have an account ? Login here

Continue your home search

I agree to receive communications and understand I can unsubscribe at any time.

I agree to be contacted by Next Level Realty Group via call, email, and text for real estate services. To opt out, you can reply 'stop' at any time or reply 'help' for assistance. You can also click the unsubscribe link in the emails. Message and data rates may apply. Message frequency may vary. Privacy Policy

Already have an account ? Login here

We use cookies

We use cookies primarily for analytics to enhance your experience. By accepting, you agree to our use of these cookies. You can manage your preferences or learn more about our cookies policy.