
Property
Beds
3
Full Baths
2
1/2 Baths
1
Year Built
1971
Sq.Footage
1,905
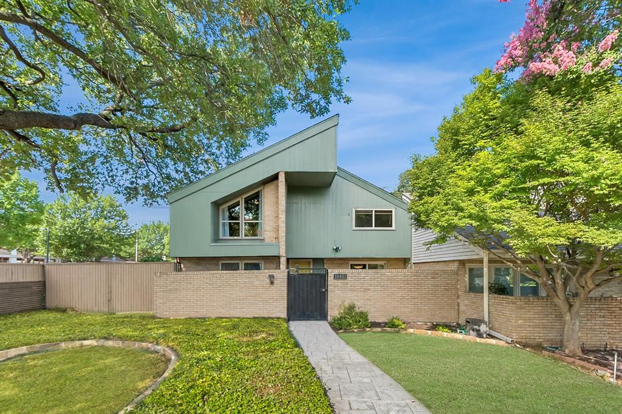
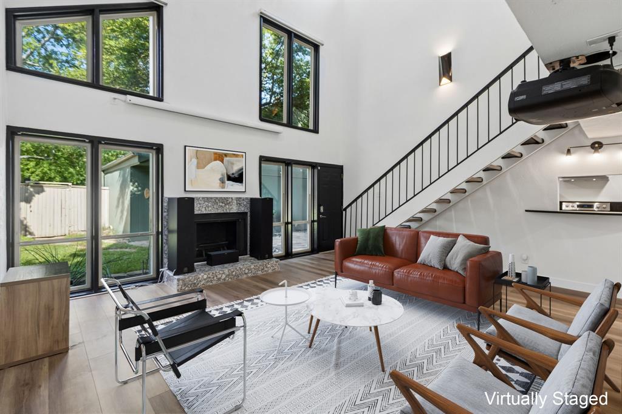
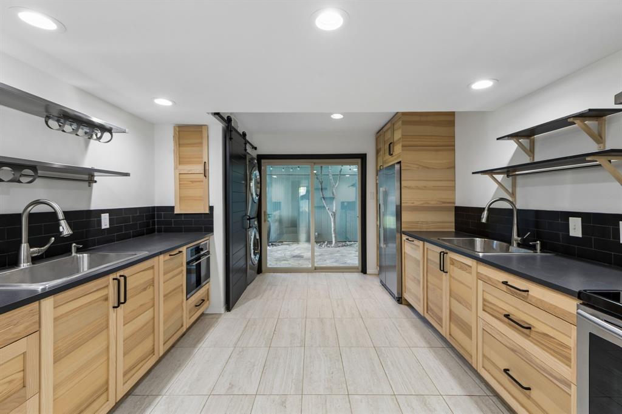
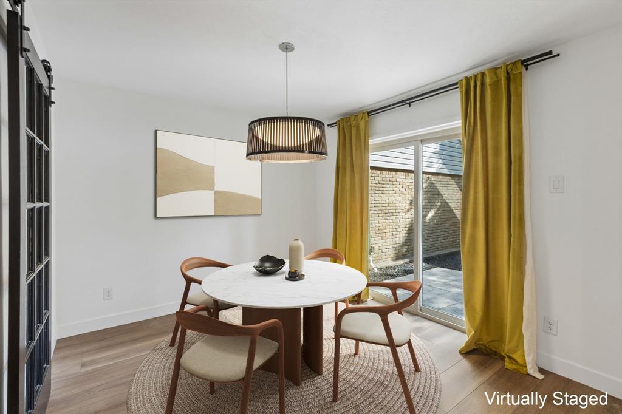
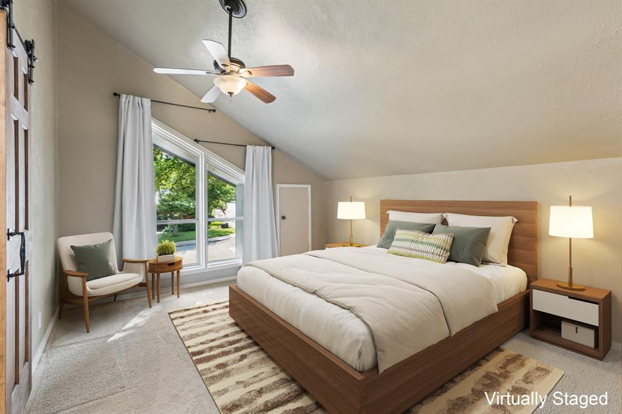
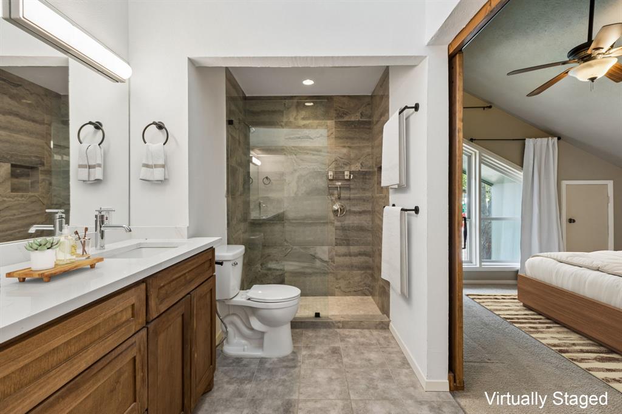
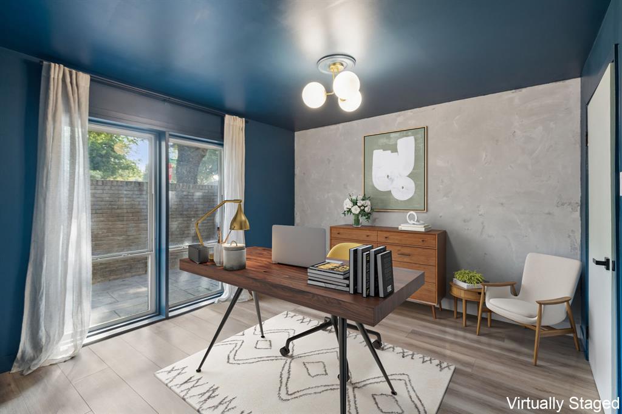
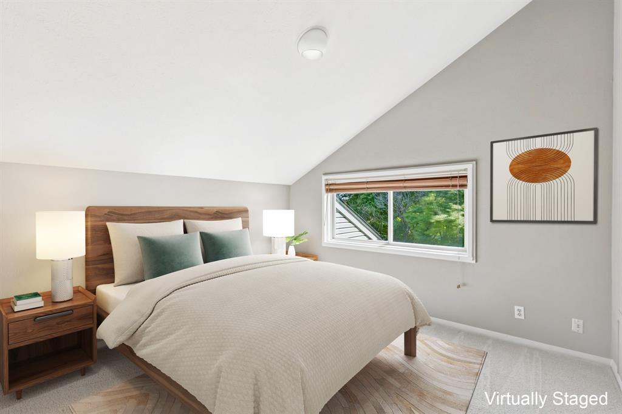
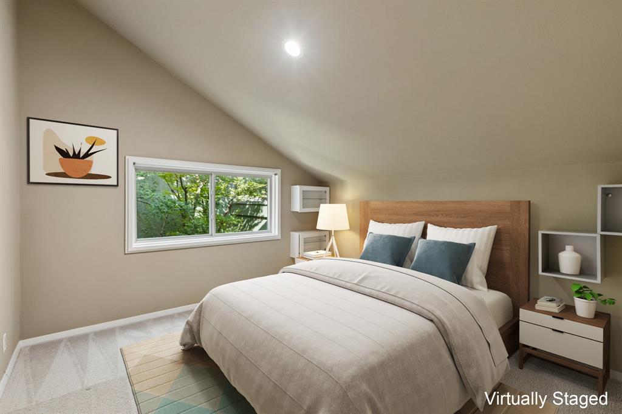
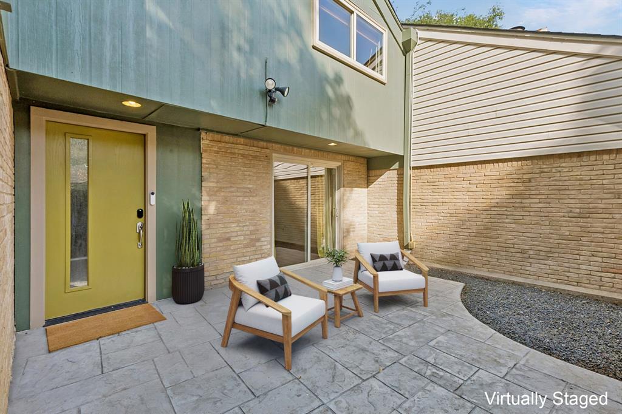
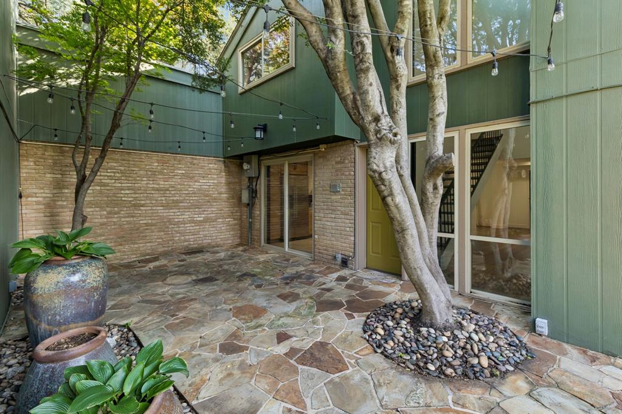
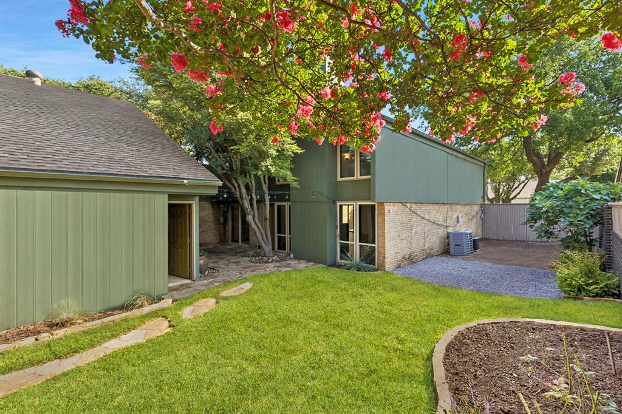
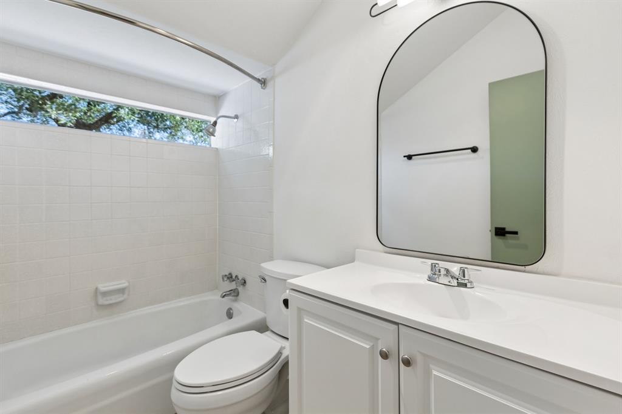
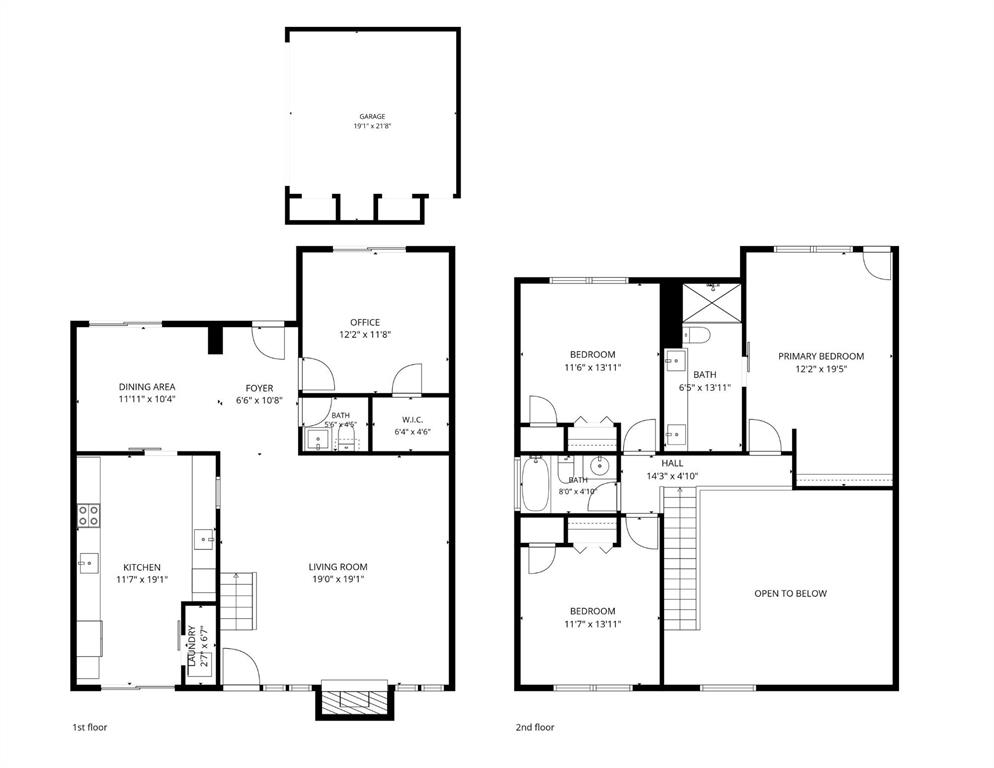
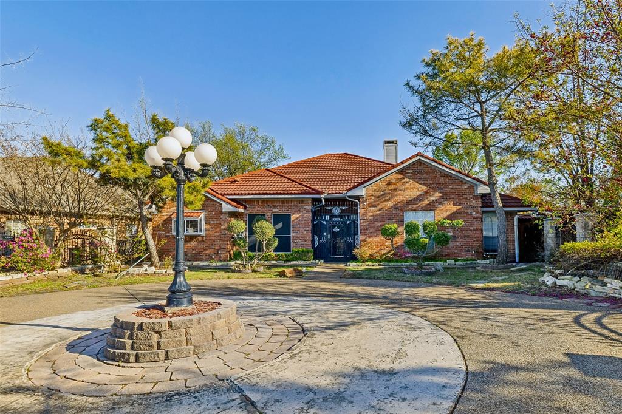
Tucked behind a private gate on a corner lot in one of North Dallas's most established neighborhoods, this 3 bedroom, 2 and a half bath home greets you with its own front courtyard patio, a rare and inviting touch that sets the tone before you even step inside. The foyer opens into a sun-filled living room with two story ceilings and a wood-burning fireplace. A dining area just off the kitchen ensures easy everyday flow. The kitchen itself is well-equipped with updated built-in cabinetry, an abundance of counter space, and an electric range, all framed by views toward the living space. A flexible front office offers space for work-from-home days or a quiet guest retreat. Upstairs, the primary suite is generously sized, complete with a custom closet system and an ensuite bath featuring dual sinks. Two additional bedrooms share a full hall bath, giving everyone room to spread out. Step outside and the home keeps giving: a private backyard patio sits beneath charming string lights, fully enclosed by a wood privacy fence, ideal for morning coffee, evening dinners, or weekend entertaining. A detached 2-car garage completes the home.
Features & Amenities
Interior
-
Other Interior Features
Built-in Features, Vaulted Ceiling(s), Walk-In Closet(s), Wired for Sound
-
Total Bedrooms
3
-
Bathrooms
2
-
1/2 Bathrooms
1
-
Basement YN
NO
-
Cooling YN
YES
-
Cooling
Ceiling Fan(s), Central Air, Electric
-
Fireplace YN
YES
-
Heating YN
YES
-
Heating
Exhaust Fan, Central, Electric
-
Pet friendly
N/A
Exterior
-
Garage
Yes
-
Garage spaces
2
-
Construction Materials
Wood Siding, Brick
-
Other Exterior Features
Courtyard, Rain Gutters, Private Yard, Uncovered Courtyard
-
Parking
Alley Access, Garage, Garage Faces Rear
-
Patio and Porch Features
Patio
-
Pool
No
-
Waterfront YN
NO
Area & Lot
-
Lot Features
Corner Lot, Landscaped
-
Lot Size(acres)
0.1303
-
Lot Size(square feet)
5675.868
-
Property Type
Residential
-
Property Sub Type
Single Family Residence
-
Architectural Style
Contemporary/Modern, Traditional
Price
-
Sales Price
$475,000
-
Sq. Footage
1, 905
-
Price/SqFt
$249
HOA
-
Association
No
School District
-
Elementary School
Kramer
-
Middle School
Benjamin Franklin
-
High School
Hillcrest
Property Features
-
Foundation Details
Slab
-
Sewer
Public Sewer
-
Tax Lot
50
-
Water Source
Public
Schedule a Showing
Showing scheduled successfully.
Mortgage calculator
Estimate your monthly mortgage payment, including the principal and interest, property taxes, and HOA. Adjust the values to generate a more accurate rate.
Your payment
Principal and Interest:
$
Property taxes:
$
HOA fees:
$
Total loan payment:
$
Total interest amount:
$
Location
County
Dallas
Elementary School
Kramer
Middle School
Benjamin Franklin
High School
Hillcrest
Listing Courtesy of Kristen Scott , Allie Beth Allman & Assoc.
RealHub Information is provided exclusively for consumers' personal, non-commercial use, and it may not be used for any purpose other than to identify prospective properties consumers may be interested in purchasing. All information deemed reliable but not guaranteed and should be independently verified. All properties are subject to prior sale, change or withdrawal. RealHub website owner shall not be responsible for any typographical errors, misinformation, misprints and shall be held totally harmless.

AGENT
Joe Boston
Call Joe today to schedule a private showing.

* Listings on this website come from the FMLS IDX Compilation and may be held by brokerage firms other than the owner of this website. The listing brokerage is identified in any listing details. Information is deemed reliable but is not guaranteed. If you believe any FMLS listing contains material that infringes your copyrighted work please click here to review our DMCA policy and learn how to submit a takedown request.© 2024 FMLS.
Related Properties

Dallas
2438 Five Mile Circle
3 Beds
2 Baths
1,904 Sq.Ft.
$417,000
MLS#: 21201942

Dallas
4423 Hopkins Avenue
3 Beds
1 Baths
1,048 Sq.Ft.
$495,000
MLS#: 21098783
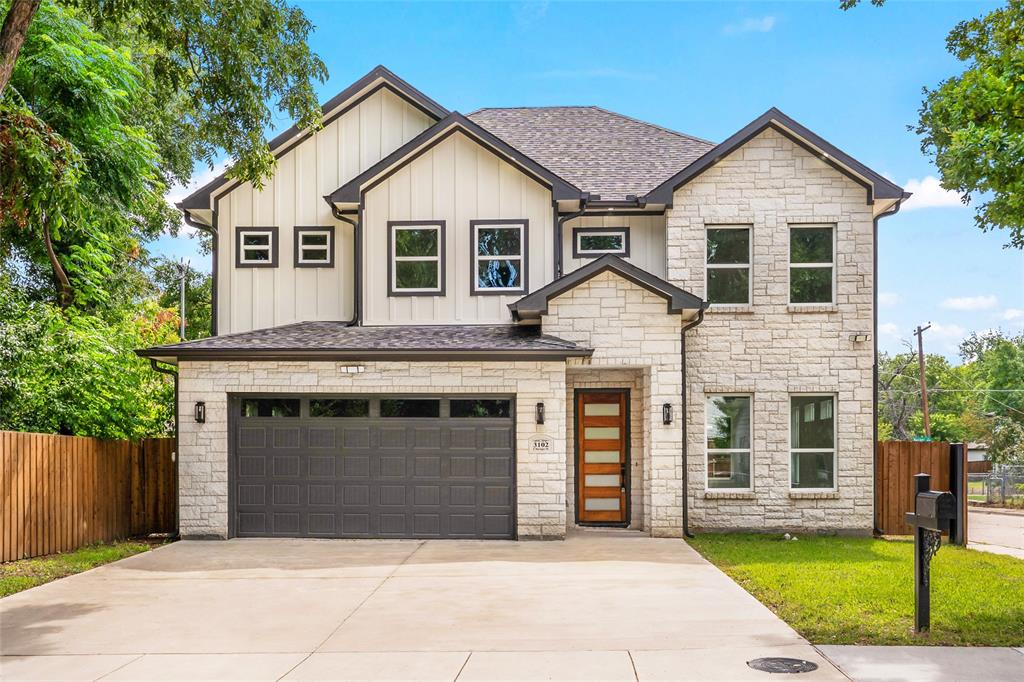
Dallas
3102 Chicago Street
4 Beds
3 Baths
2,414 Sq.Ft.
$535,000
MLS#: 21027784
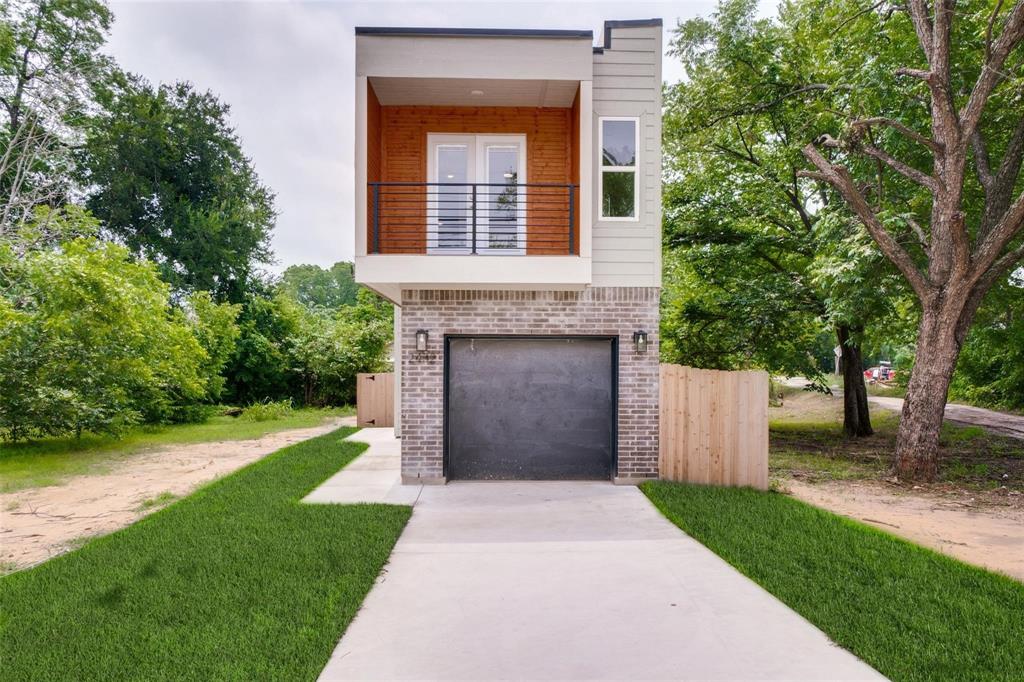
Dallas
2432 Saint Clair Drive
3 Beds
3 Baths
1,750 Sq.Ft.
$380,000
MLS#: 21125318

Dallas
6404 Star Crossed Place
3 Beds
2 Baths
2,236 Sq.Ft.
$499,000
MLS#: 21193188

Dallas
6373 MASON Court
4 Beds
4 Baths
2,458 Sq.Ft.
$444,900
MLS#: 21190165

Dallas
1615 Poplar Street
4 Beds
2 Baths
2,197 Sq.Ft.
$430,000
MLS#: 21101093

Dallas
6377 MASON Court
4 Beds
4 Baths
2,458 Sq.Ft.
$444,900
MLS#: 21115482
Dallas
3024 Encino Drive
4 Beds
2 Baths
2,747 Sq.Ft.
$430,000
MLS#: 21219767

Dallas
5200 Keller Springs Road 432
2 Beds
2 Baths
1,863 Sq.Ft.
$549,999
MLS#: 21217667
