


Property
Beds
3
Full Baths
2
1/2 Baths
1
Year Built
2020
Sq.Footage
2,475
Welcome to a furnished property where stunning panoramic views, thoughtful design, comfortable living, and functionality come together. This beautifully maintained 3 bedroom, 2.5 bath home offers a private office, spacious living areas, 3 king size bedrooms, 3 car garage, large double-door shop, automatic sprinkler system, and outdoor spaces for entertaining. This Possum Kingdom Lake property has access to a private community boat ramp, pool, and clubhouse, providing the perfect setting for you and your guests to enjoy everything lake life has to offer. Step inside to a warm, inviting interior filled with natural light and an easy flow between the main living spaces. The heart of the home provides plenty of room for gathering and entertaining while maintaining a comfortable atmosphere for everyday life. Thoughtful finishes and a neutral palette create a timeless look throughout, while integrated smart-home features add modern convenience and make everyday living even more effortless.
Features & Amenities
Interior
-
Other Interior Features
Double Vanity, Kitchen Island, Open Floorplan, Pantry, Walk-In Closet(s), Smart Home, Wired for Sound
-
Total Bedrooms
3
-
Bathrooms
2
-
1/2 Bathrooms
1
-
Basement YN
NO
-
Cooling YN
YES
-
Cooling
Ceiling Fan(s), Central Air, Multi Units
-
Fireplace YN
YES
-
Heating YN
YES
-
Heating
Exhaust Fan, Central, Fireplace(s)
-
Pet friendly
N/A
Exterior
-
Garage
Yes
-
Garage spaces
2
-
Construction Materials
Brick, Cedar, Stone
-
Other Exterior Features
Awning(s), Rain Gutters, Outdoor Kitchen, Playground, Private Yard, RV Hookup, Storage
-
Parking
Additional Parking, Circular Driveway, Concrete, Converted Garage, Covered, Garage Door Opener, Lighted, Other, Oversized, Paved, RV Carport, Boat, RV Access/Parking, Attached
-
Pool
No
-
Waterfront YN
NO
-
View
Water
Area & Lot
-
Lot Features
Cleared
-
Lot Size(acres)
2.01
-
Lot Size(square feet)
87,555
-
Property Type
Residential
-
Property Sub Type
Single Family Residence
-
Architectural Style
Ranch, Traditional
Price
-
Sales Price
$795,000
-
Tax Amount
$7,885
-
Financing Options
Conventional
-
Sq. Footage
2,475
-
Price/SqFt
$321
HOA
-
Association
YES
-
Association Fee
$804
-
Association Fee Frequency
Annually
-
Association Fee Includes
N/A
School District
-
Elementary School
Graford
-
Middle School
Graford
-
High School
Graford
Property Features
-
Foundation Details
Slab
-
Sewer
Septic Tank
-
Tax Lot
431
Schedule a Showing
Showing scheduled successfully.
Mortgage calculator
Estimate your monthly mortgage payment, including the principal and interest, property taxes, and HOA. Adjust the values to generate a more accurate rate.
Your payment
Principal and Interest:
$
Property taxes:
$
HOA fees:
$
Total loan payment:
$
Total interest amount:
$
Location
County
Palo Pinto
Elementary School
Graford
Middle School
Graford
High School
Graford
Listing Courtesy of Tom Macatee, Thomas Macatee, Broker
RealHub Information is provided exclusively for consumers' personal, non-commercial use, and it may not be used for any purpose other than to identify prospective properties consumers may be interested in purchasing. All information deemed reliable but not guaranteed and should be independently verified. All properties are subject to prior sale, change or withdrawal. RealHub website owner shall not be responsible for any typographical errors, misinformation, misprints and shall be held totally harmless.

AGENT
Joe Boston
Call Joe today to schedule a private showing.

* Listings on this website come from the FMLS IDX Compilation and may be held by brokerage firms other than the owner of this website. The listing brokerage is identified in any listing details. Information is deemed reliable but is not guaranteed. If you believe any FMLS listing contains material that infringes your copyrighted work please review our DMCA policy and learn how to submit a takedown request.© 2024 FMLS.
Related Properties
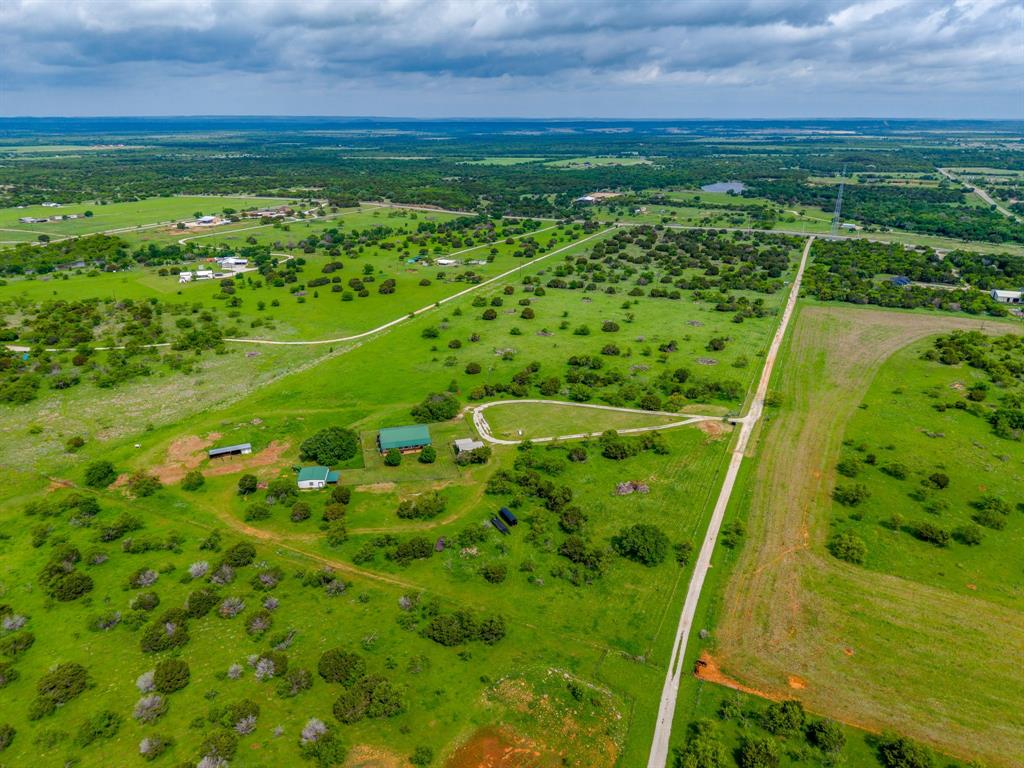
Graford
13450 SH 254
3 Beds
2 Baths
3,115 Sq.Ft.
$935,000
MLS#: 21245221
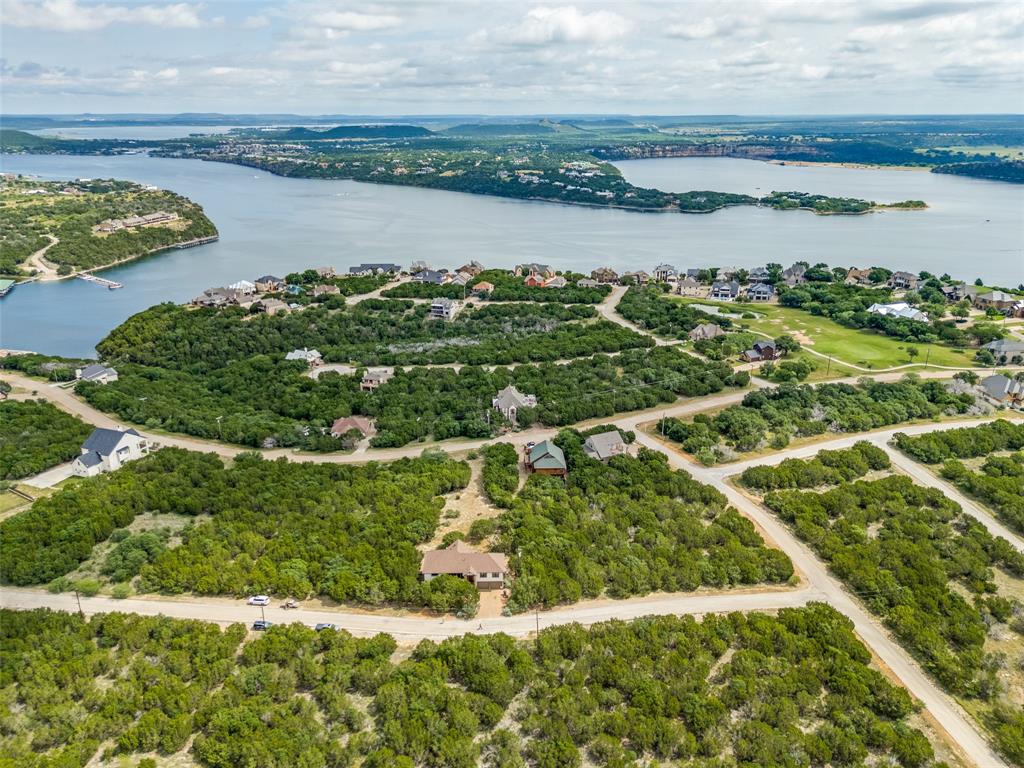
Graford
50 Harbour Town Drive
3 Beds
4 Baths
3,126 Sq.Ft.
$875,000
MLS#: 21279677

Graford
3007 Shoreside Point
3 Beds
2 Baths
2,515 Sq.Ft.
$639,000
MLS#: 21202636
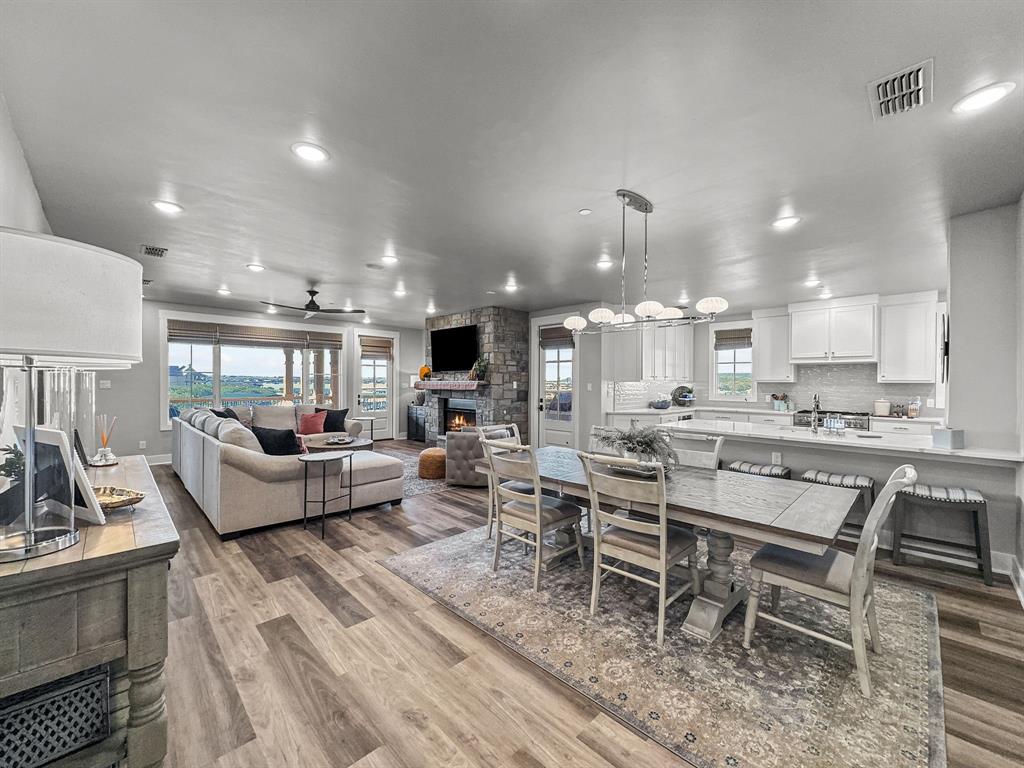
Graford
1673 Scenic Drive 203
3 Beds
3 Baths
2,088 Sq.Ft.
$674,000
MLS#: 21266836

Graford
299 Rock Creek Road
3 Beds
2 Baths
1,680 Sq.Ft.
$699,000
MLS#: 21399965

Graford
297 Rock Creek Road
3 Beds
2 Baths
1,568 Sq.Ft.
$699,000
MLS#: 21393712
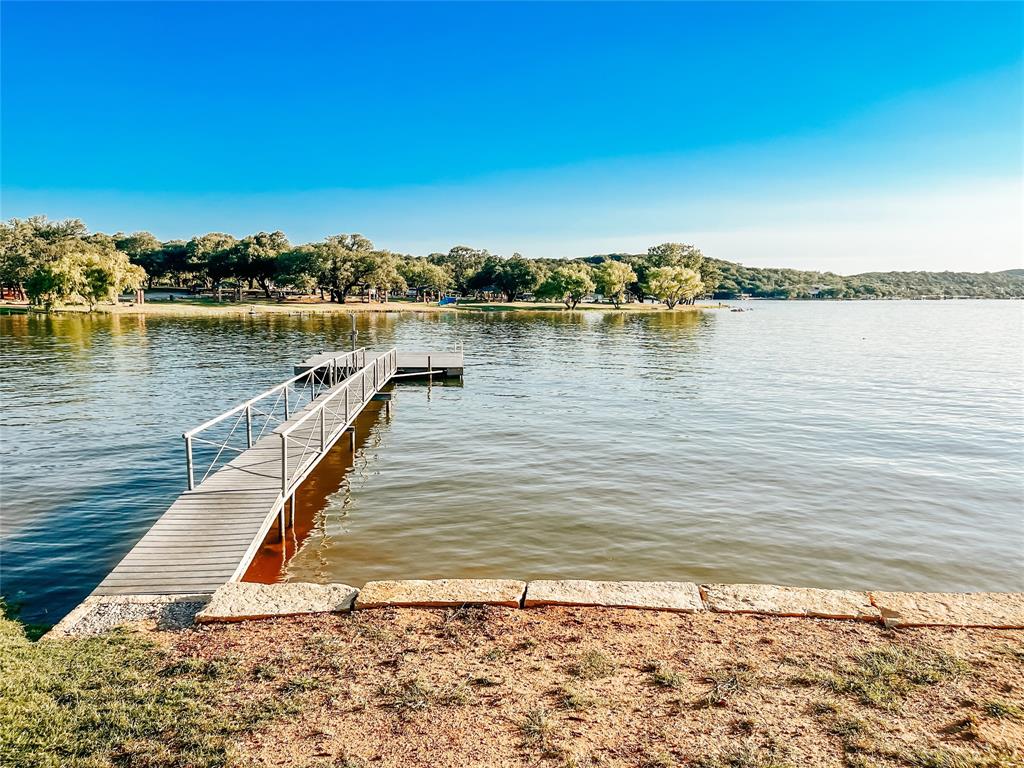
Graford
2037 Harris Drive
2 Beds
1 Baths
1,208 Sq.Ft.
$790,000
MLS#: 21258836

Graford
2024 Jesses Run Road
2 Beds
1 Baths
1,616 Sq.Ft.
$700,000
MLS#: 21408659

Graford
1673 Scenic Drive 103
3 Beds
3 Baths
2,088 Sq.Ft.
$639,000
MLS#: 21390364

Graford
1909 Buck Run
2 Beds
1 Baths
728 Sq.Ft.
$650,000
MLS#: 21347450
