Features & Amenities

Interior

  • Other Interior Features

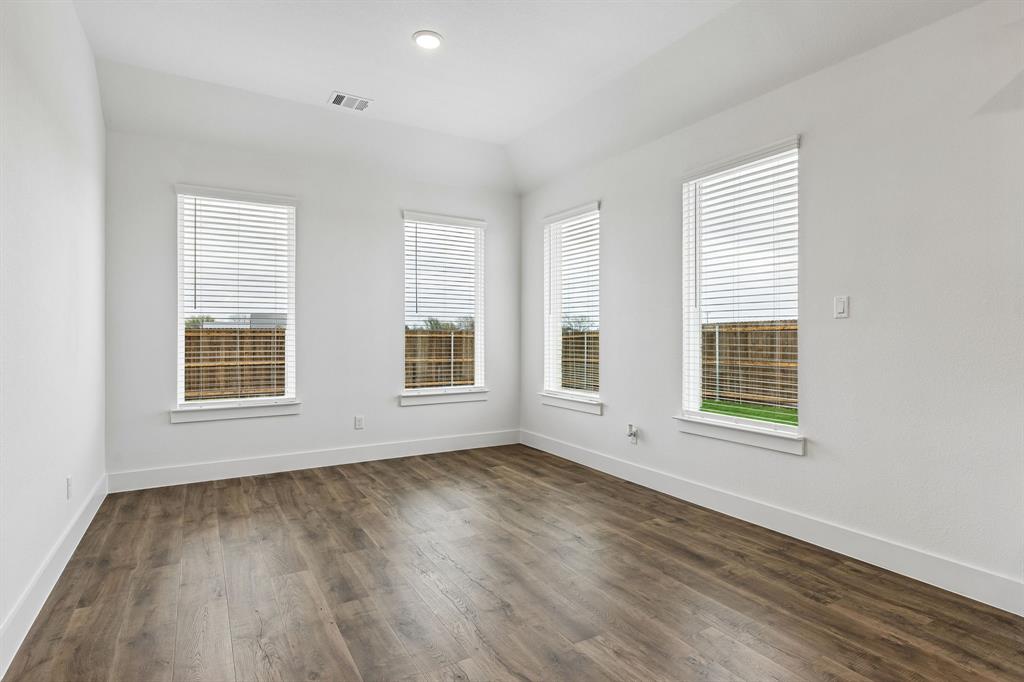
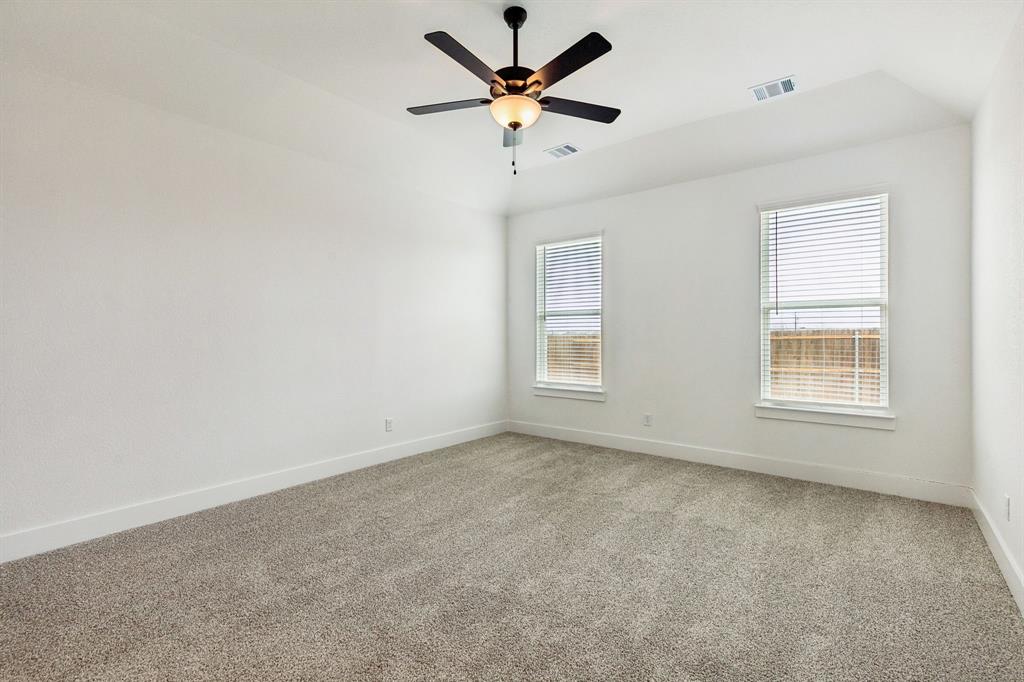
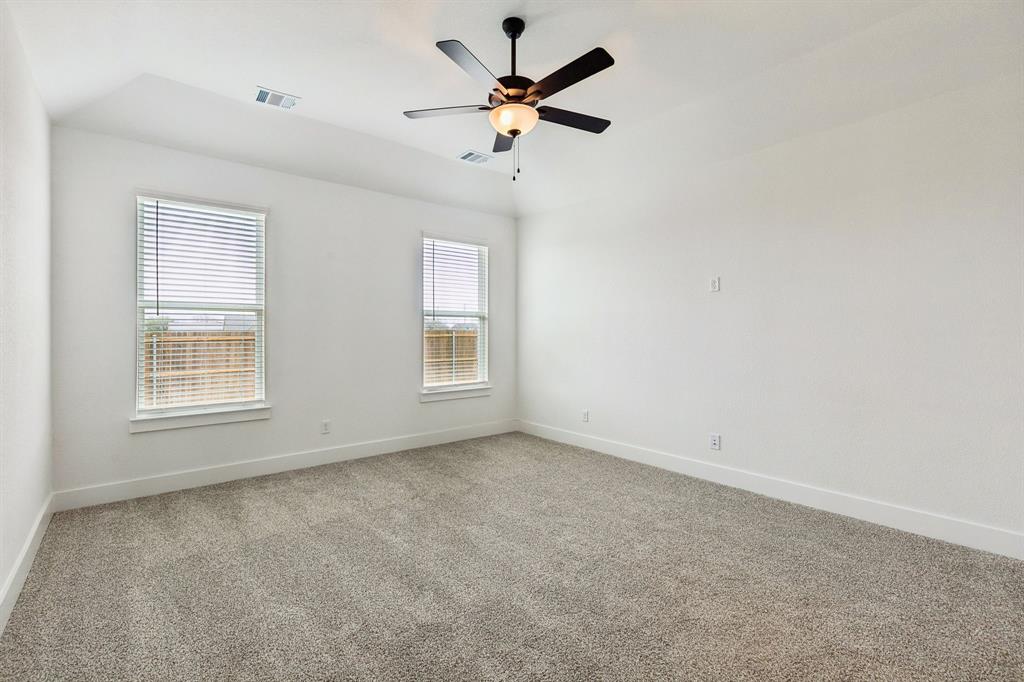
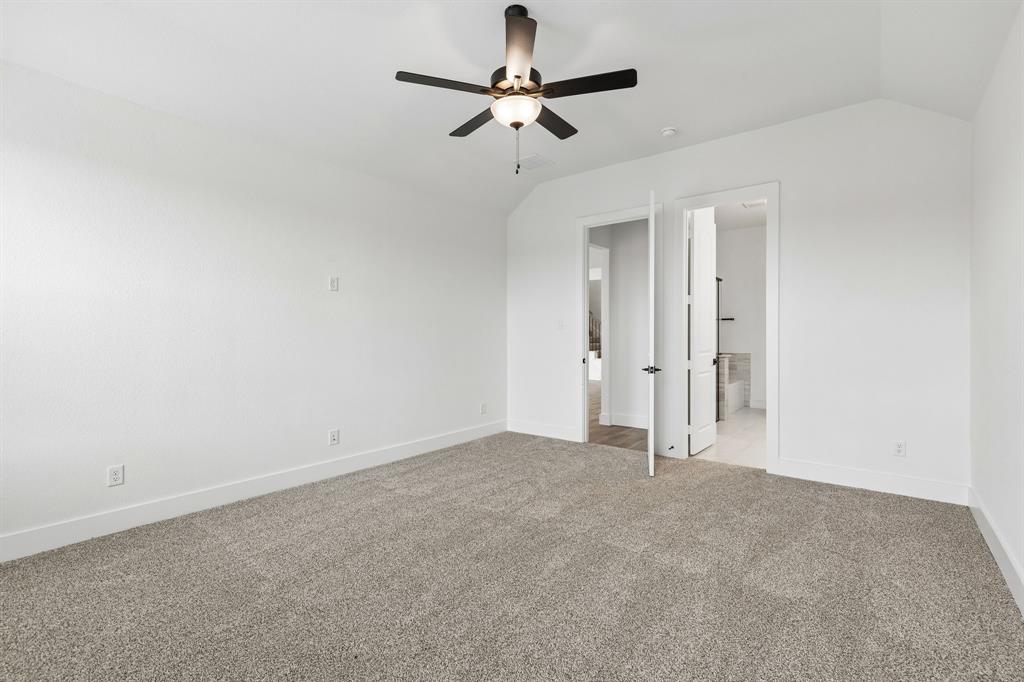
    Eat-in Kitchen, Kitchen Island, Open Floorplan, Pantry, Walk-In Closet(s), High Speed Internet, Smart Home

  • Total Bedrooms

    4

  • Bathrooms

    3

  • Basement YN

    NO

  • Cooling YN

    YES

  • Cooling

    Ceiling Fan(s), Central Air, Electric, ENERGY STAR Qualified Equipment

  • Fireplace YN

    YES

  • Heating YN

    YES

  • Heating

    Central, Electric, ENERGY STAR Qualified Equipment

  • Pet friendly

    N/A

Exterior

  • Garage

    Yes

  • Garage spaces

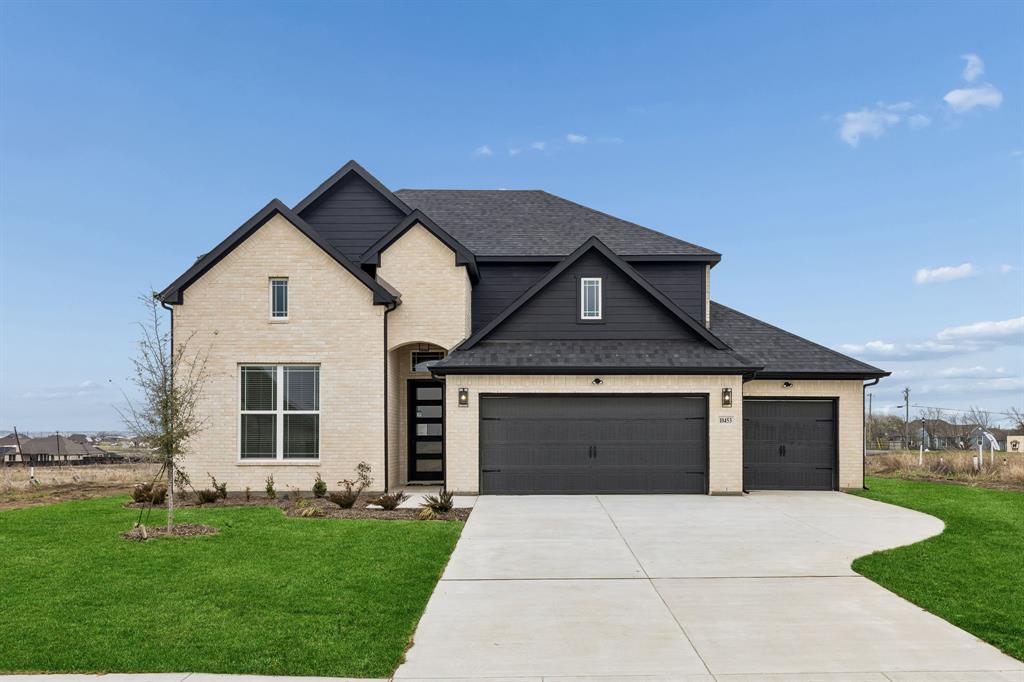
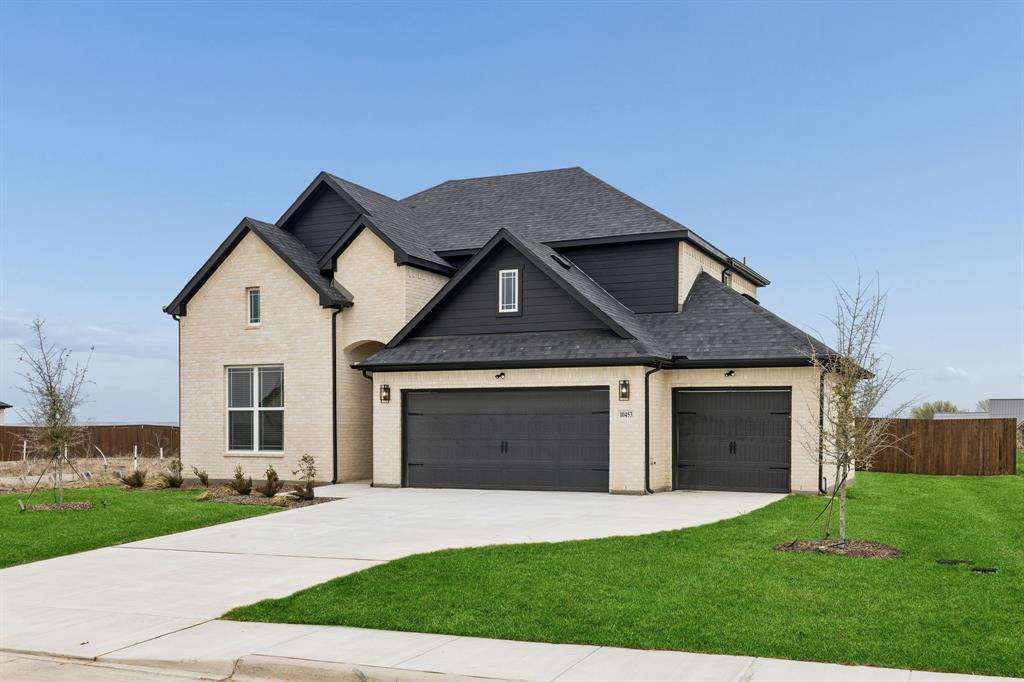
    3

  • Construction Materials

    Brick

  • Other Exterior Features

    Rain Gutters

  • Parking

    Driveway, Garage, Garage Door Opener, Garage Faces Front, Attached

  • Patio and Porch Features

    Covered

  • Pool

    No

  • Waterfront YN

    NO

Area & Lot

  • Lot Features

    Few Trees, Irregular Lot, Landscaped, Subdivided

  • Lot Size(acres)

    0.215

  • Lot Size(square feet)

    9,365

  • Property Type

    Residential

  • Property Sub Type

    Single Family Residence

  • Architectural Style

    Traditional

Price

  • Sales Price

    $499,990

  • Tax Amount

    $1,065

  • Sq. Footage

    3,008

  • Price/SqFt

    $166

HOA

  • Association

    YES

  • Association Fee

    $350

  • Association Fee Frequency

    Annually

  • Association Fee Includes

    N/A

School District

  • Elementary School

    Maypearl

  • Middle School

    Maypearl

  • High School

    Maypearl

Property Features

  • New Construction

    YES

  • Foundation Details

    Slab

  • Senior Community YN

    NO

  • Sewer

    Public Sewer

  • Tax Lot

    13

  • Water Source

    Public

Schedule a Showing

Showing scheduled successfully.

<
>
IN PERSON
VIA CHAT

What is 3 + 4 ?


Change time

Mortgage calculator

Estimate your monthly mortgage payment, including the principal and interest, property taxes, and HOA. Adjust the values to generate a more accurate rate.

Your payment

Principal and Interest:

$

Property taxes:

$

HOA fees:

$

Total loan payment:

$

Total interest amount:

$

Location

County

Ellis

Elementary School

Maypearl

Middle School

Maypearl

High School

Maypearl

Listing Courtesy of Ashlee McGhee , Keller Williams Realty DPR

RealHub Information is provided exclusively for consumers' personal, non-commercial use, and it may not be used for any purpose other than to identify prospective properties consumers may be interested in purchasing. All information deemed reliable but not guaranteed and should be independently verified. All properties are subject to prior sale, change or withdrawal. RealHub website owner shall not be responsible for any typographical errors, misinformation, misprints and shall be held totally harmless.

Agent Joe Boston

AGENT

Joe Boston

Call Joe today to schedule a private showing.


* Listings on this website come from the FMLS IDX Compilation and may be held by brokerage firms other than the owner of this website. The listing brokerage is identified in any listing details. Information is deemed reliable but is not guaranteed. If you believe any FMLS listing contains material that infringes your copyrighted work please click here to review our DMCA policy and learn how to submit a takedown request.© 2024 FMLS.
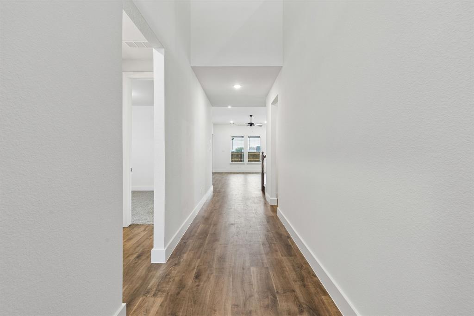
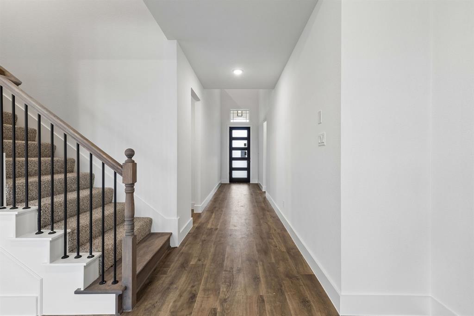
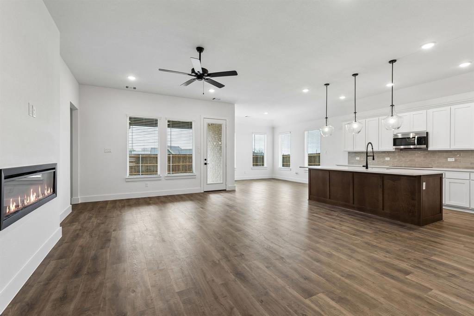
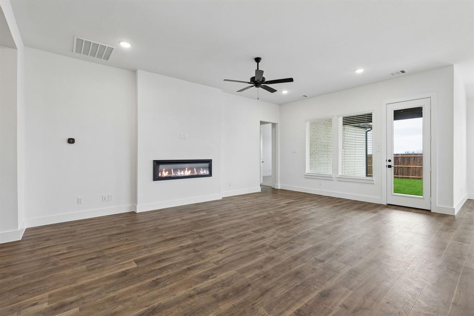
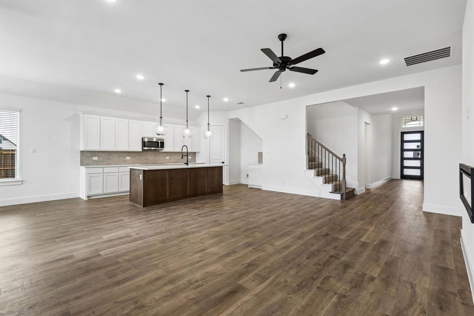
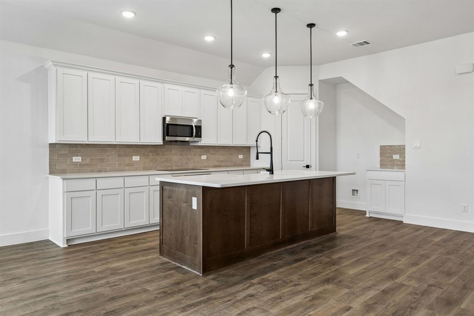
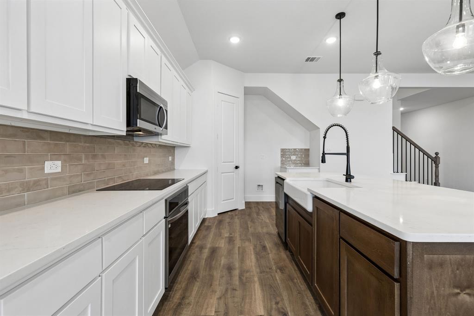
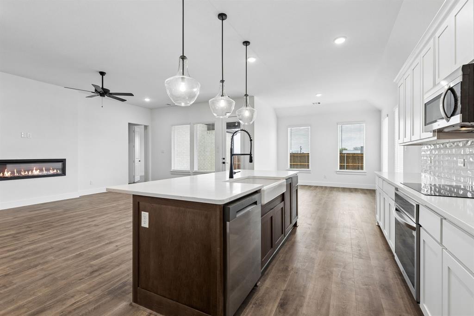
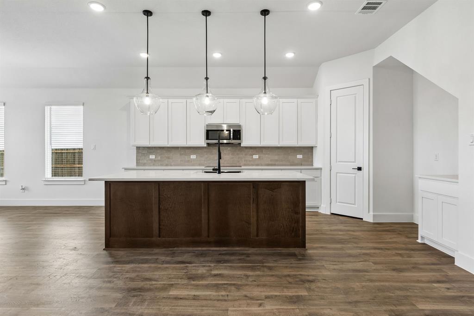
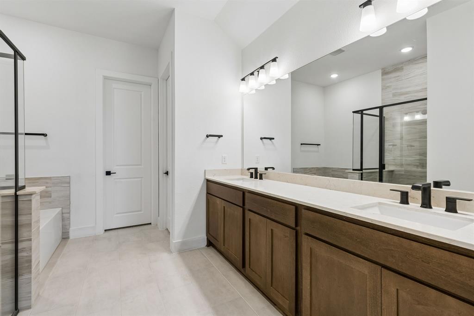
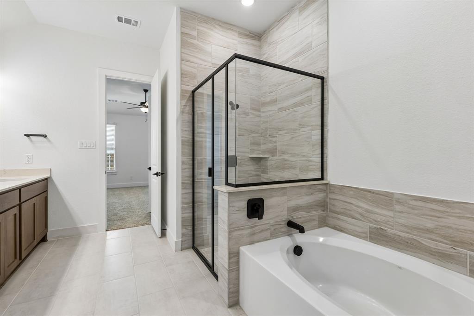
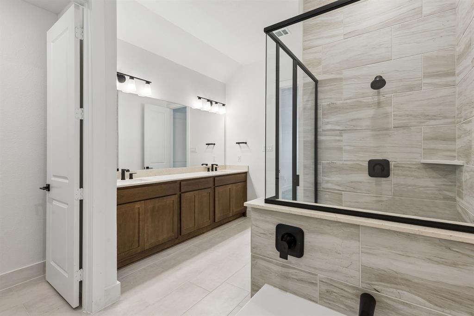
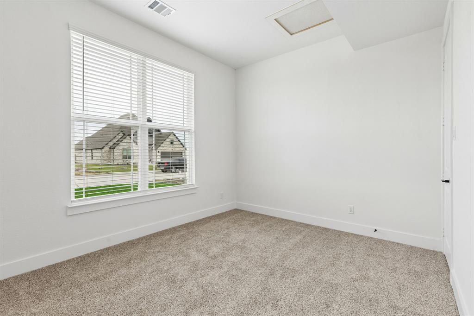
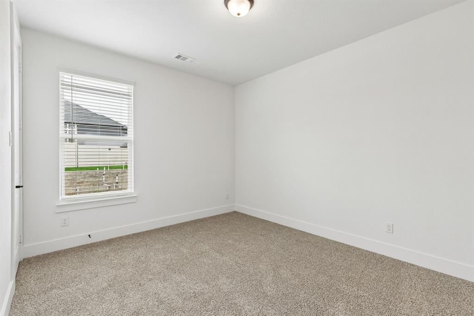
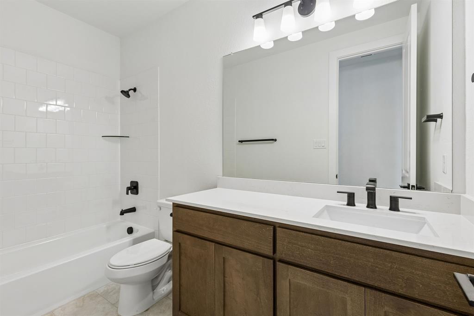
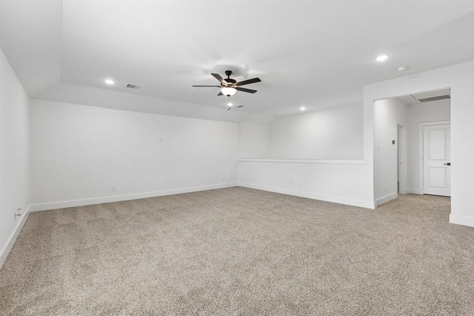
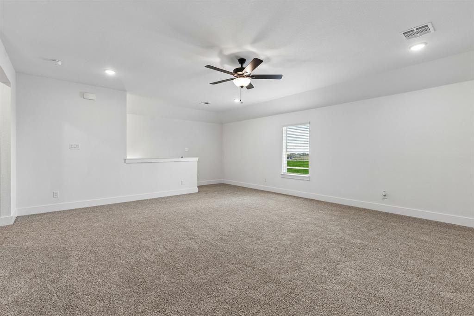
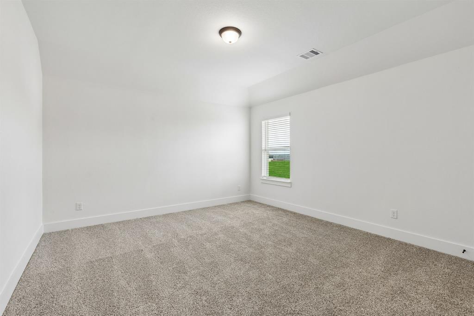
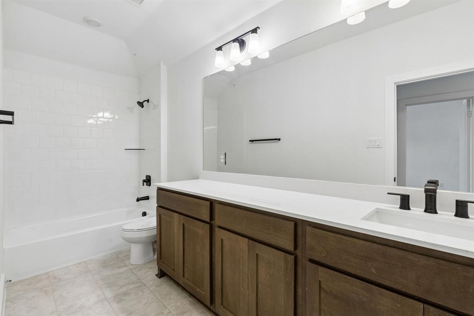
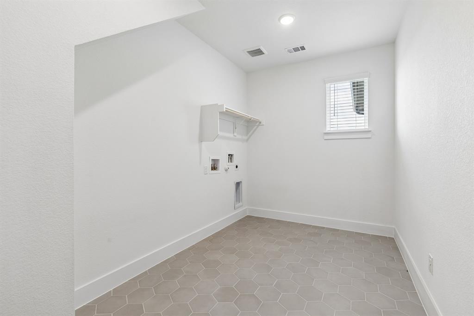
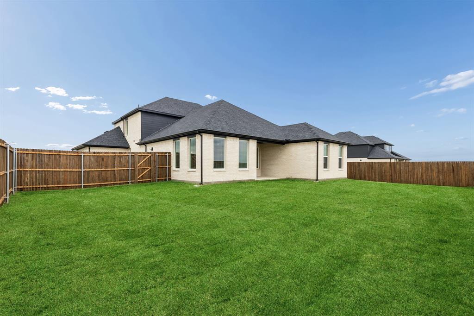
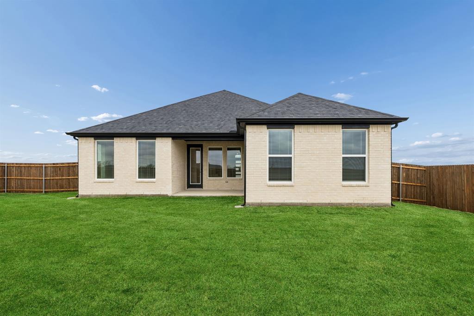
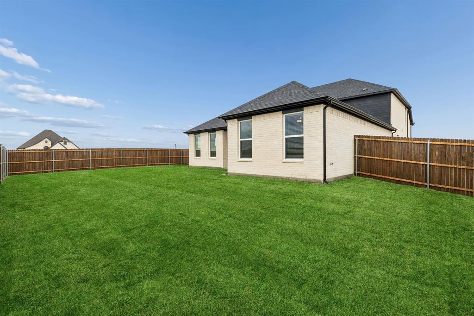
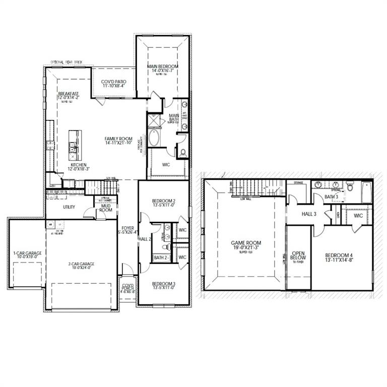
Special Financing with Lillian Homes! (see builder & lender for full APR and disclosure terms). Conveniently nestled between I-35E and I-35W, Brahman Ranch offers quick access to major employers, recreation, and entertainment throughout the Metroplex. This beautiful Reunion plan by Lillian Homes showcases 4 bedrooms, 3 bathrooms, Game room, oversized lot and a 3-car garage. The open-concept kitchen is designed for both style and function, featuring a wrapped island, walk-in pantry, and stainless steel appliances, all overlooking the dining and living areas. A stunning 60 inch electric fireplace creates a warm focal point in the living room. The spacious primary suite includes a private ensuite bath, while the secondary bedrooms offer flexibility for family, guests, or a home office. Enjoy outdoor living with both a covered front porch and a rear patio. Throughout the home you will find durable upgraded flooring and a welcoming, extensive foyer. Every detail reflects Lillian’s commitment to quality and efficiency, with features such as spray foam insulation and smart home technology. Residents will love the local charm of Venus, with its town square, farmers market, and nearby Fielder and Shanna Park all while being zoned in nearby Maypearl ISD. Discover why buyers searching for new homes in Venus, TX choose Brahman Ranch by Lillian Homes for excellent quality and value!

10453 Livestock Avenue

Message successfully sent.

What would you like to know?

What is 3 + 4 ?

I agree to receive email communication and understand I can unsubscribe at any time.

I agree to be contacted by Next Level Realty Group via call, email, and text for real estate services. To opt out, you can reply 'stop' at any time or reply 'help' for assistance. You can also click the unsubscribe link in the emails. Message and data rates may apply. Message frequency may vary. Privacy Policy

Related Properties

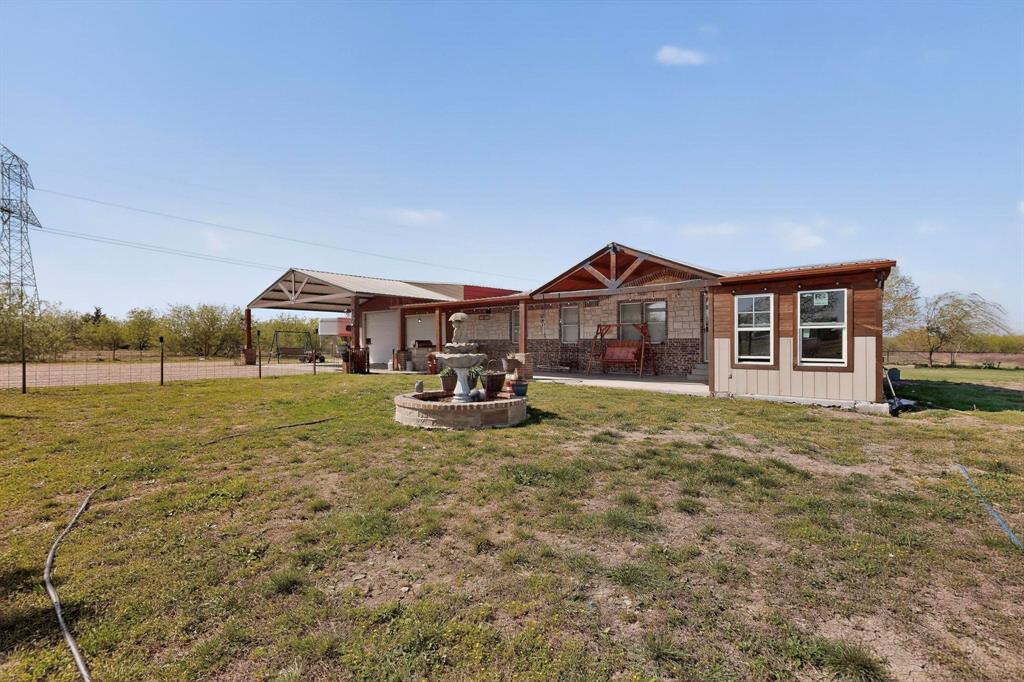
Conveniently located with easy access to Highway 67, this exceptional 5.405 acre property offers a perfect blend of country charm, functionality, and versatility. The well-maintained doublewide manufactured home sits on a solid concrete slab and features an added dining area with scenic countryside views an ideal setting to enjoy peaceful mornings and relaxing evenings. Equestrian enthusiasts will appreciate the inclusion of horse stables, while a dedicated storm shelter provides added peace of mind during severe weather. A standout feature of the property is the expansive 2,125 square foot metal building. This impressive space offers incredible flexibility to suit a variety of needs. With its open layout and inviting stone fireplace, it can easily serve as an event venue, workshop, large-scale storage area, or garage for vehicles, equipment, or recreational toys. The possibilities are truly endless, making this property as practical as it is inviting.
#21220461

Venus

18729 County Road 620

3 Beds

2 Baths

1,512 Sq.Ft.

$495,900

MLS#: 21220461

NEW CONSTRUCTION IN BRAHMAN RANCH- MAYPEARL ISD
Nestled in the heart of Brahman Ranch, a new construction opportunity awaits those seeking a perfect blend of sophistication, comfort, and contemporary design. This exquisite residence, featuring 5 spacious bedrooms, 3 luxurious bathrooms, and a dedicated media room, exemplifies the very best of modern living in one of the area’s most sought-after communities.
From the moment you arrive, the home’s stunning façade and impeccable landscaping set the tone. The exterior blends classic ranch architecture with contemporary touches: think stone and brick details, expansive windows, and a welcoming front porch. The driveway provides ample parking, and a two-car garage offers both security and convenience. The backyard, accessible from the main living area, is perfect for outdoor entertaining, children’s play, or simply relaxing and soaking in the scenic views of Brahman Ranch.
Upon entering, you’re greeted by an open-concept floor plan that seamlessly unites the living room, dining area, and kitchen. High ceilings, generous natural light, and modern finishes create a sense of spaciousness and elegance. Neutral tones and premium materials—including hardwood floors, quartz countertops, and custom cabinetry—ensure the home feels both luxurious and welcoming.
This new construction in Brahman Ranch represents more than just a place to live—it’s an invitation to experience everyday luxury, surrounded by nature and supported by community. Schedule a visit today and discover how Brahman Ranch can become the backdrop for your new chapter. Buyers can customize limited finishes on early contracts.
The information provided herein is believed to be accurate, but the broker does not guarantee its completeness or correctness and shall not be held responsible for any inaccuracies or omissions. It is the responsibility of the buyer’s agent and the buyer to verify all details prior to making any decisions or submitting an offer.
#21044735

Venus

10309 Muley Avenue

5 Beds

3 Baths

2,581 Sq.Ft.

$474,900

MLS#: 21044735
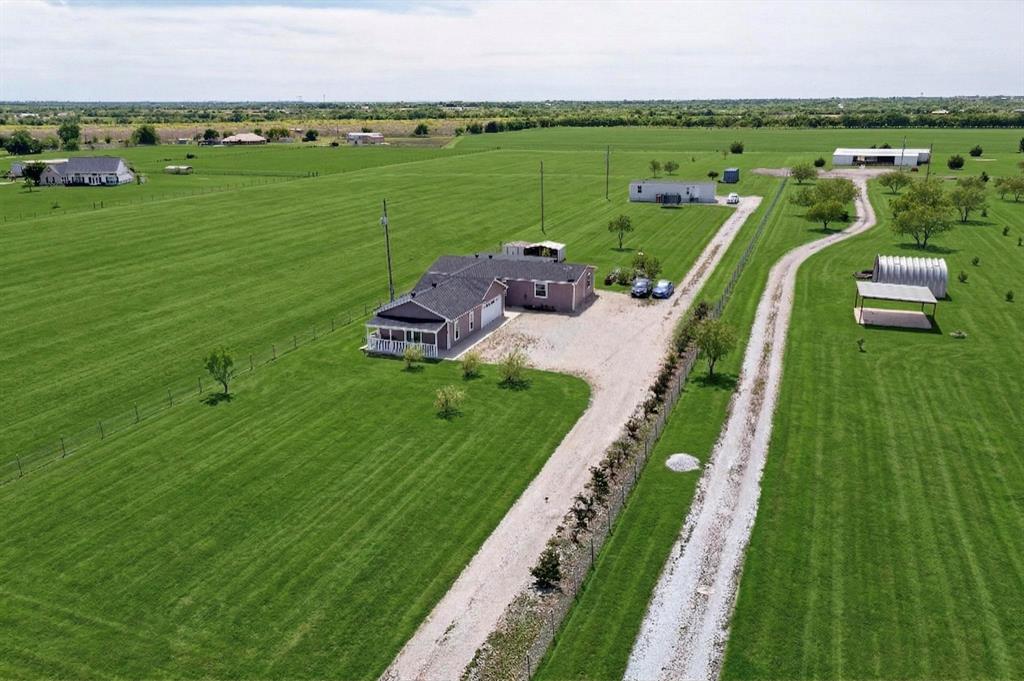
Unique 2-acre property offering multiple living spaces in a peaceful country setting. The property includes a main residence, an additional mobile home, and a separate studio apartment, providing excellent flexibility for multigenerational living, guest accommodations, rental income potential, or a home office setup. Enjoy plenty of open space, privacy, and room for outdoor activities, parking, or future improvements. A rare opportunity with endless possibilities for those seeking space and versatility in a quiet setting.
#21240442

Venus

3451 County Road 617

6 Beds

4 Baths

2,952 Sq.Ft.

$595,000

MLS#: 21240442

Custom home newly completed early 2026 in Venus, TX, by Lillian Custom Homes! Welcome home to 10316 Stockyard Ct, a beautifully designed 1-story residence located outside city limits on a spacious home site. The beautiful lot has an oversized yard measuring .69 acres, with a stunning retainer pond to left of the property line. This home offers 2,375 sq ft of living space, 8-foot-tall doors throughout, 10-ft ceilings, open style
living area, 3 bedrooms, 2.5 baths, study or piano room with French doors, thoughtful storage, spacious utility, and an attached 2-car garage with large storage area. As you step inside, you will immediately appreciate the thoughtful layout, open flow, and elevated details throughout. The heart of the home is the spacious family room featuring an electric fireplace, flowing seamlessly into the kitchen and breakfast nook, perfect for everyday living or entertaining guests. The kitchen layout includes a propane gas cooktop, built-in oven and microwave, a large, under-counter single-basin sink, cabinet enclosure for refrigerator, and a walk-in pantry. Cabinets feature tray pull-outs, tray dividers, pull-out trash drawer, and under-cabinet lighting. The owner suite is a true retreat with a spacious bedroom, huge walk-in closet, 2 linen closets, free-standing 6 ft bathtub, dual vanities, and glass-enclosed shower. Step out into your backyard with an oversized, covered patio for peaceful evenings, morning coffee, or entertaining guests. Enjoy the space with a privacy six-foot-tall, wooden fence with metal posts, a middle-terrace with a pergola for outdoor parties and picnics, vegetable garden, and steppingstones leading around the house to the convenient garage storage door. Irrigation system covers the entire lot. Electric home, except for the 250-gallon, buried propane tank for gas cooktop. Explore all the pictures for your next dream home.
#21316793

Venus

10316 Stockyard Court

3 Beds

2 Baths

2,376 Sq.Ft.

$525,000

MLS#: 21316793

Why wait to build when you can own the highly desirable Beazer Homes Avalon floor plan loaded with premium upgrades and move-in ready? Located in the award-winning Goodland master-planned community and zoned to Midlothian ISD, this beautifully designed 4-bedroom, 3-bath home offers the perfect combination of luxury, functionality, and modern living.


Designed with flexibility in mind, the home features a private first-floor in-law suite, dedicated media room, spacious game room, open-concept living, and a thoughtfully designed layout ideal for everyday living and entertaining. From the moment you arrive, you’ll be impressed by the upgraded wrought iron front door, elegant open staircase with wrought iron balusters, upgraded flooring, and abundant natural light throughout.


The chef-inspired kitchen has been enhanced with premium upgrades, including a designer vent hood, upgraded finishes, generous cabinetry, and an oversized island overlooking the spacious living and dining areas. Custom blinds have already been installed, and the extended covered patio creates the perfect space to relax or entertain outdoors.


Unlike many new construction homes, this residence already includes thousands of dollars in completed upgrades, allowing you to move in and immediately enjoy features that often come at an additional builder cost.


Residents of Goodland enjoy resort-style amenities including a community pool, splash pad, parks, playgrounds, walking trails, dog park, and year-round community events. Conveniently located just minutes from Mansfield and Midlothian shopping, dining, grocery stores, entertainment, and major highways, this home offers the perfect balance of peaceful community living with easy access to everyday conveniences.


Ask about our preferred lender’s lender-paid 2-1 buy down available for qualified buyers!
#21326035

Venus

7150 Nandina Drive

4 Beds

3 Baths

2,637 Sq.Ft.

$510,000

MLS#: 21326035
Price reduced
EAST FACING BACKYARD - Spacious home by Grand Homes located in one of the area’s most sought-after neighborhoods, Prairie Ridge! This move-in-ready property offers outstanding curb appeal with stone accents and a bright, open-concept layout designed for comfortable everyday living and effortless entertaining.
The spacious kitchen is a true centerpiece, featuring quartz countertops, custom cabinetry, stainless steel appliances, a gas cooktop, large island, and butler’s pantry — all flowing seamlessly into the dining and living areas. A versatile downstairs media room provides the perfect space for movie nights, game days, or relaxing with family. Upstairs, the private primary suite serves as a peaceful retreat with dual vanities, a separate glass-enclosed shower, and generous closet space. Energy-efficient features include 12-inch attic insulation, radiant barrier, and low-E windows for enhanced comfort and savings. Select furnishings — including bedroom furniture, living room seating, media room furnishings, and dining table — may be negotiable with an acceptable offer. Refrigerator, washer, and dryer will convey. Conveniently located near community amenities, walking trails, parks, and neighborhood pool, this home combines style, comfort, and flexibility in a rapidly growing area.

Selling Broker, Selling Agent, and Buyer must verify all information.
#21187844

Venus

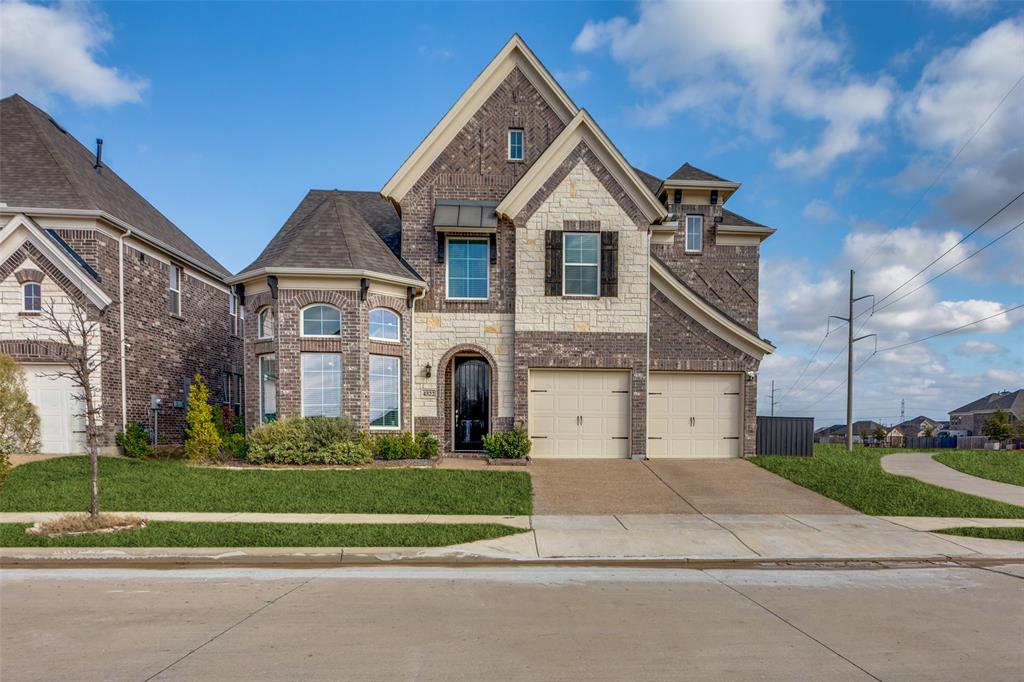
4322 Baneberry Court

4 Beds

3 Baths

3,341 Sq.Ft.

$580,000

MLS#: 21187844

Thoughtfully upgraded and beautifully designed, this 2021 home offers nearly 3,000 square feet of modern living with energy-efficient foam insulation, a builder-upgraded media room, and an oversized .28-acre lot in the sought-after Goodland Planned Community.

From the moment you step inside, your eyes are drawn upward to soaring ceilings, anchored by a dramatic 42-inch electric fireplace with custom wood and designer paint details that create a warm, sophisticated focal point. Luxury vinyl plank flooring flows throughout the main living areas, while carpet adds comfort in the bedrooms and media room.

Designed for gathering, the spacious kitchen features engineered marble countertops, abundant prep space, and an open-concept layout that keeps everyone connected. Matching engineered marble countertops continue into the bathrooms, creating a cohesive, modern finish throughout the home.

Movie nights become an event in the builder-upgraded media room, where rich, dark walls create an immersive viewing experience worthy of your favorite films, game days, or binge-worthy series.

Built with foam insulation for exceptional energy efficiency and year-round comfort, this home also showcases an upgraded stone elevation that adds timeless curb appeal. The oversized backyard provides space to entertain, play, garden, or simply enjoy the luxury of having room to breathe. Tesla car charging system in place for the energy conscious homeowner. 

Located in the thoughtfully planned Goodland community, residents enjoy neighborhood amenities including walking trails, parks, playgrounds, a resort-style pool, and convenient access to Midlothian, Venus, and the Dallas-Fort Worth metroplex.

Homes are built every day. Thoughtful homes are much harder to find. Come experience the difference for yourself.
#21328474

Venus

6717 Aster Drive

4 Beds

3 Baths

2,945 Sq.Ft.

$475,000

MLS#: 21328474

Price reduced
Welcome home to this beautifully maintained 4-bedroom, 2.5-bath home with a dedicated office, perfectly designed for comfortable everyday living and effortless entertaining. The open-concept floor plan features a spacious kitchen with abundant counter space, making it the ideal gathering place for family and friends. Relax on the inviting covered front porch, perfect for creating a cozy seating area to enjoy your morning coffee or unwind in the evenings. The private primary suite offers generous space and features an ensuite bath with dual sinks and a large walk-in closet. Upstairs, you'll find three spacious secondary bedrooms, each with its own walk-in closet, along with a versatile game room that's perfect for a pool table, media room, or additional living space. Step outside to a large backyard with a covered patio, providing the perfect setting for grilling, entertaining, or simply enjoying the outdoors. Located in the highly desirable Prairie Ridge community, residents enjoy resort-style amenities including a community pool, scenic walking and biking trails, peaceful ponds, neighborhood parks, and beautifully maintained green spaces. Conveniently located just minutes from shopping, dining, and top-rated Midlothian ISD schools, this home offers the perfect blend of comfort, style, and community living.
#21337986

Venus

6725 Aster Drive

4 Beds

2 Baths

2,372 Sq.Ft.

$409,900

MLS#: 21337986

Price reduced
SELLER OFFERING 2-1 BUY DOWN, MOTIVATED SELLER! Light and bright with an open floorplan, this 5-bedroom, 3-bath home offers flexible living space for everyday comfort and entertaining. The spacious living room features an electric fireplace and direct access to the backyard, creating a welcoming space to relax or gather with family and friends. The open island kitchen is designed for functionality with a breakfast bar, gas cooking, granite countertops, ample cabinetry, and generous counter space. Granite counters continue throughout the bathrooms, while durable vinyl flooring adds a clean and modern touch throughout the home. The primary suite includes a private ensuite bath with a linen closet and an upgraded shower with body sprays. Upstairs, a large second living area provides the perfect setup for a game room, media room, or additional living space. The secondary bedrooms are all well-sized with flexibility for guests, office space, or hobbies. Step outside to enjoy the covered patio, lush lawn, and privacy-fenced backyard, ideal for outdoor dining, pets, or play. Residents also enjoy neighborhood amenities including a community pool and park. Schedule your tour today!
#21269972

Venus

4306 Lombardy Drive

5 Beds

3 Baths

2,891 Sq.Ft.

$483,500

MLS#: 21269972
Price reduced
Luxury Living Meets Everyday Functionality in the Stunning Stockyard Plan! Every detail of this home has been carefully crafted to deliver the perfect balance of comfort, style, and convenience. Step through the front door and into an impressive open-concept great room featuring soaring vaulted ceilings, a dramatic wood beam, abundant natural light, and a sleek fireplace that creates a warm and inviting focal point. The gourmet kitchen is truly the heart of the home, showcasing stunning waterfall-edge quartz countertops, built-in appliances, custom cabinetry, a large center island, walk-in pantry, and designer finishes throughout. The dedicated study offers a quiet retreat for working from home, managing daily tasks, or pursuing creative endeavors. When it’s time to relax, the expansive media-gameroom provides the perfect space for movie nights, game days, or entertaining family and friends. The luxurious primary suite is designed as a private sanctuary, featuring a spa-inspired bath with dual vanities, a freestanding soaking tub, oversized walk-in shower, and an impressive walk-in closet with direct access to the utility room for added convenience. A private door from the primary suite leads directly to the covered patio, creating the perfect spot to enjoy morning coffee or peaceful Texas sunsets. Each secondary bedroom offers generous space and its own walk-in closet, providing comfort and storage for everyone. The split-bedroom floorplan ensures privacy while maintaining a functional flow throughout the home. Situated on a spacious homesite with beautiful curb appeal and upscale finishes throughout, this home combines modern luxury with practical living in one unforgettable package. Seller will consider concessions with an acceptable offer.  Buyer and buyer's agent to verify all information  Some images in this listing have been virtually staged.
#21286382

Venus

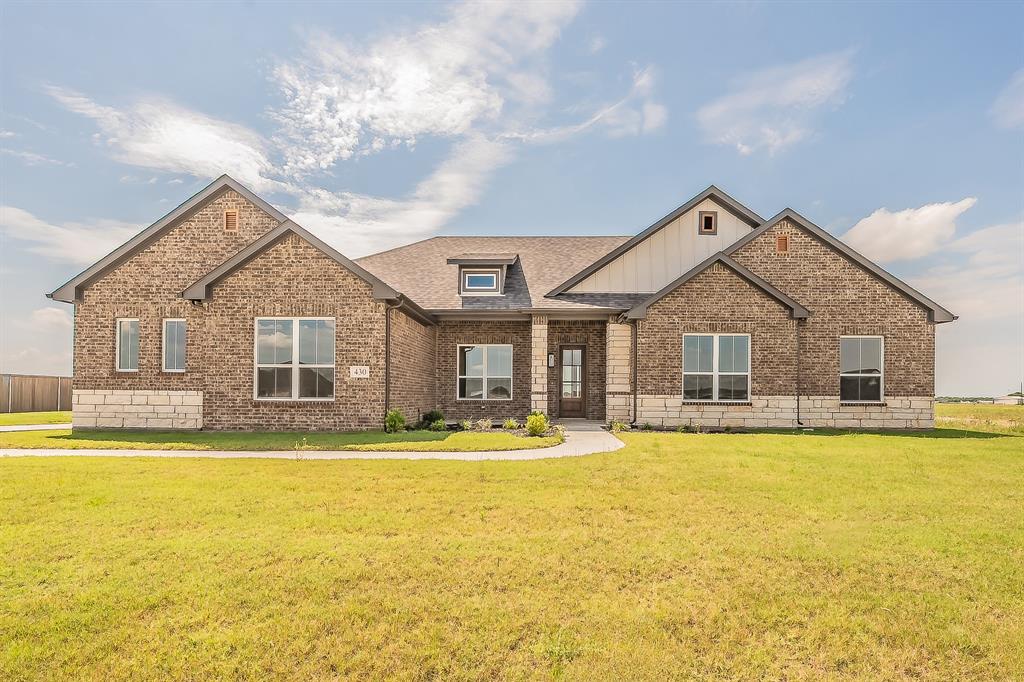
430 Harvest Time Lane

4 Beds

3 Baths

2,725 Sq.Ft.

$549,900

MLS#: 21286382

 - property

Send a message

Message successfully sent.

Your message

What is 3 + 4 ?

Reason for contacting?

I agree to receive email communication and understand I can unsubscribe at any time.

I agree to be contacted by Next Level Realty Group via call, email, and text for real estate services. To opt out, you can reply 'stop' at any time or reply 'help' for assistance. You can also click the unsubscribe link in the emails. Message and data rates may apply. Message frequency may vary. Privacy Policy

Sign Out

Virtual Assistant

Would you like to take the next step with this property? We can help you schedule a showing or virtual tour, or send you more details.

Yes, I would like more information.

Thank You for Your Reply, One of Our Agents will contact you as soon as possible

No, maybe later.

Thank you, you can always contact me via email, phone number or through the contact form.

Realhub AI

Lucy - Your AI-Powered Realtor

Update Your Temporary Password

Personalize your search

Enter your email and we'll notify you immediately when new listings match what you're looking for.

or enter email address

Already have an account ? Login here

Continue your home search

I agree to receive communications and understand I can unsubscribe at any time.

I agree to be contacted by Next Level Realty Group via call, email, and text for real estate services. To opt out, you can reply 'stop' at any time or reply 'help' for assistance. You can also click the unsubscribe link in the emails. Message and data rates may apply. Message frequency may vary. Privacy Policy

Already have an account ? Login here

We use cookies

We use cookies primarily for analytics to enhance your experience. By accepting, you agree to our use of these cookies. You can manage your preferences or learn more about our cookies policy.