


Property
Beds
3
Full Baths
2
1/2 Baths
None
Year Built
1998
Sq.Footage
1,934
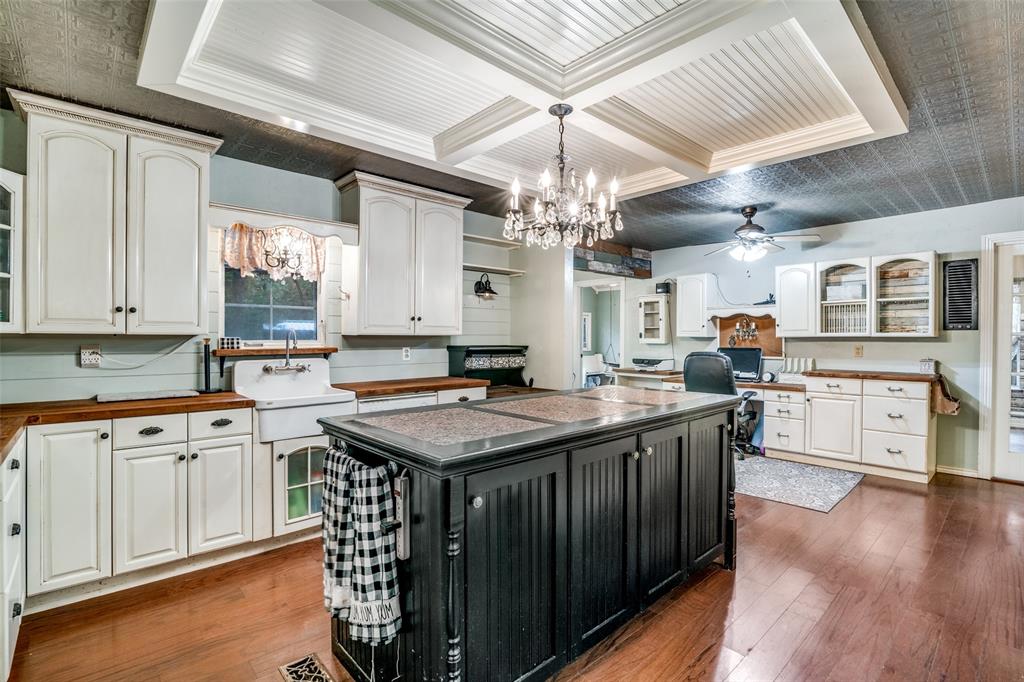
Welcome to this beautiful one-owner home situated on a stunning corner lot in the desirable Timber Ridge Estates. Nestled on 5 scenic acres, this exceptional property offers the perfect blend of peaceful country living and everyday comfort. A tree-lined driveway creates a picturesque entrance, leading to a charming 3 bedroom, 2 bathroom home complete with a welcoming wraparound porch. Inside, you'll find beautiful hardwood flooring, a spacious living room centered around a decorative wood-burning fireplace, and a thoughtfully designed kitchen offering abundant workspace and functionality for everyday living and entertaining. The private primary suite serves as a relaxing retreat with an ensuite bathroom featuring dual sinks, a garden tub, and a separate walk-in shower. The generously sized secondary bedrooms provide plenty of space for family or guests. Step outside to enjoy the covered back patio overlooking the fenced backyard. A detached garage includes an additional living space or bedroom above, offering flexibility for guests, a home office, or hobby space. The impressive 30x48 insulated workshop provides ample room for projects, storage, or equipment. The partially wooded acreage is home to abundant wildlife, including deer, creating a peaceful and private setting with beautiful natural views. This meticulously maintained one-owner property offers a rare opportunity to enjoy privacy, space, and the beauty of country living while still being conveniently located to nearby amenities.
Features & Amenities
Interior
-
Other Interior Features
Pantry
-
Total Bedrooms
3
-
Bathrooms
2
-
Basement YN
NO
-
Cooling YN
YES
-
Cooling
Ceiling Fan(s), Central Air, Electric
-
Fireplace YN
YES
-
Heating YN
YES
-
Heating
Central, Electric
-
Pet friendly
N/A
Exterior
-
Garage
Yes
-
Garage spaces
2
-
Construction Materials
Brick
-
Parking
Garage Faces Side
-
Patio and Porch Features
Covered
-
Pool
No
-
Waterfront YN
NO
Area & Lot
-
Lot Features
Cleared, Corner Lot, Cul-De-Sac, Few Trees, Many Trees
-
Lot Size(acres)
5.0
-
Lot Size(square feet)
217,800
-
Property Type
Residential
-
Property Sub Type
Single Family Residence
Price
-
Sales Price
$599,000
-
Tax Amount
$8,434
-
Sq. Footage
1,934
-
Price/SqFt
$309
HOA
-
Association
YES
-
Association Fee
$200
-
Association Fee Frequency
Annually
-
Association Fee Includes
N/A
School District
-
Elementary School
Cannon
-
Middle School
Thompson
-
High School
Ford
Property Features
-
Foundation Details
Pillar/Post/Pier
-
Tax Lot
17
Schedule a Showing
Showing scheduled successfully.
Mortgage calculator
Estimate your monthly mortgage payment, including the principal and interest, property taxes, and HOA. Adjust the values to generate a more accurate rate.
Your payment
Principal and Interest:
$
Property taxes:
$
HOA fees:
$
Total loan payment:
$
Total interest amount:
$
Location
County
Hunt
Elementary School
Cannon
Middle School
Thompson
High School
Ford
Listing Courtesy of Stacie Noble , Coldwell Banker Apex, REALTORS
RealHub Information is provided exclusively for consumers' personal, non-commercial use, and it may not be used for any purpose other than to identify prospective properties consumers may be interested in purchasing. All information deemed reliable but not guaranteed and should be independently verified. All properties are subject to prior sale, change or withdrawal. RealHub website owner shall not be responsible for any typographical errors, misinformation, misprints and shall be held totally harmless.

AGENT
Joe Boston
Call Joe today to schedule a private showing.

* Listings on this website come from the FMLS IDX Compilation and may be held by brokerage firms other than the owner of this website. The listing brokerage is identified in any listing details. Information is deemed reliable but is not guaranteed. If you believe any FMLS listing contains material that infringes your copyrighted work please click here to review our DMCA policy and learn how to submit a takedown request.© 2024 FMLS.
Related Properties

Terrell
10604 CR 360
4 Beds
2 Baths
2,128 Sq.Ft.
$499,900
MLS#: 21324849

Terrell
18589 Fm 1565
3 Beds
2 Baths
3,982 Sq.Ft.
$699,500
MLS#: 21306181

Terrell
9909 County Road 309
3 Beds
3 Baths
2,099 Sq.Ft.
$650,000
MLS#: 21272433

Terrell
19498 TX-34 Highway
4 Beds
3 Baths
2,782 Sq.Ft.
$689,000
MLS#: 21360939

Terrell
6128 N Fm 148
4 Beds
2 Baths
2,805 Sq.Ft.
$639,000
MLS#: 21336241

Terrell
16051 County Road 341
2 Beds
2 Baths
1,500 Sq.Ft.
$499,000
MLS#: 21310086
Terrell
10690 County Road 2450
4 Beds
4 Baths
3,296 Sq.Ft.
$533,000
MLS#: 21252210

Terrell
3 Haynes Circle
4 Beds
2 Baths
2,809 Sq.Ft.
$494,900
MLS#: 21364731

Terrell
15099 Saddle Ridge Circle
5 Beds
3 Baths
2,351 Sq.Ft.
$568,000
MLS#: 21338922
