


Property
Beds
6
Full Baths
6
1/2 Baths
2
Year Built
2024
Sq.Footage
3,160
**MAJOR $45,000 PRICE REDUCTION! MOTIVATED SELLER — BRING ALL OFFERS!** Spacious 6-bedroom, 6-full-bath, 2-half-bath waterfront home situated on a protected cove with beautiful lake views. Designed to accommodate large families and guests, this home features an open-concept floor plan, luxury vinyl plank and ceramic tile flooring, and six bedrooms, each with a private ensuite bath. The kitchen offers a large center island, generous counter space, and an adjoining dining area that opens to the spacious downstairs living room. Upstairs features a second living area, bunkroom, and balcony overlooking the lake. Outdoor amenities include a covered patio, spa, and shared boathouse with a party deck and boat slip. Currently operated as a short-term rental, offering flexibility for personal use or investment. Seller also owns the neighboring home at 103 Hilltop and an adjacent lot, both available for purchase. Seller will consider selling the properties individually or together. Contact agent for additional details. **ALL OFFERS WILL BE SERIOUSLY CONSIDERED!**
Features & Amenities
Interior
-
Other Interior Features
Eat-in Kitchen, Granite Counters, Kitchen Island, Open Floorplan
-
Total Bedrooms
6
-
Bathrooms
6
-
1/2 Bathrooms
2
-
Basement YN
NO
-
Cooling YN
YES
-
Cooling
Ceiling Fan(s), Central Air, Electric
-
Fireplace YN
YES
-
Heating YN
YES
-
Heating
Fireplace Insert, Central, Electric, Fireplace(s)
-
Pet friendly
N/A
Exterior
-
Garage
Yes
-
Garage spaces
2
-
Construction Materials
Wood Siding, Other
-
Other Exterior Features
Boat Slip, Dock
-
Parking
Driveway, Garage, See Remarks, Boat, Attached
-
Patio and Porch Features
Deck, Covered
-
Pool
No
-
Waterfront YN
YES
-
View
Water
Area & Lot
-
Lot Features
Waterfront
-
Lot Size(acres)
0.201
-
Lot Size(square feet)
8,755
-
Property Type
Residential
-
Property Sub Type
Single Family Residence
-
Architectural Style
Other
Price
-
Sales Price
$685,000
-
Tax Amount
$5,343
-
Financing Options
Cash, Conventional
-
Sq. Footage
3,160
-
Price/SqFt
$216
HOA
-
Association
No
Property Resources
-
Horse Property
NO
School District
-
Elementary School
Tool
-
Middle School
Malakoff
-
High School
Malakoff
Property Features
-
Foundation Details
Slab
-
Senior Community YN
NO
-
Tax Lot
34
Schedule a Showing
Showing scheduled successfully.
Mortgage calculator
Estimate your monthly mortgage payment, including the principal and interest, property taxes, and HOA. Adjust the values to generate a more accurate rate.
Your payment
Principal and Interest:
$
Property taxes:
$
HOA fees:
$
Total loan payment:
$
Total interest amount:
$
Location
County
Henderson
Elementary School
Tool
Middle School
Malakoff
High School
Malakoff
Listing Courtesy of Debbie French, Ebby Halliday Realtors
RealHub Information is provided exclusively for consumers' personal, non-commercial use, and it may not be used for any purpose other than to identify prospective properties consumers may be interested in purchasing. All information deemed reliable but not guaranteed and should be independently verified. All properties are subject to prior sale, change or withdrawal. RealHub website owner shall not be responsible for any typographical errors, misinformation, misprints and shall be held totally harmless.

AGENT
Joe Boston
Call Joe today to schedule a private showing.

* Listings on this website come from the FMLS IDX Compilation and may be held by brokerage firms other than the owner of this website. The listing brokerage is identified in any listing details. Information is deemed reliable but is not guaranteed. If you believe any FMLS listing contains material that infringes your copyrighted work please review our DMCA policy and learn how to submit a takedown request.© 2024 FMLS.
Related Properties

Trinidad
125 Xit Ranch Road
4 Beds
3 Baths
2,219 Sq.Ft.
$739,000
MLS#: 21245638

Trinidad
334 Cross Tie Ranch Road
3 Beds
2 Baths
1,456 Sq.Ft.
$650,000
MLS#: 21422310

Trinidad
312 Pebble Beach Drive
4 Beds
2 Baths
1,978 Sq.Ft.
$665,000
MLS#: 21258927
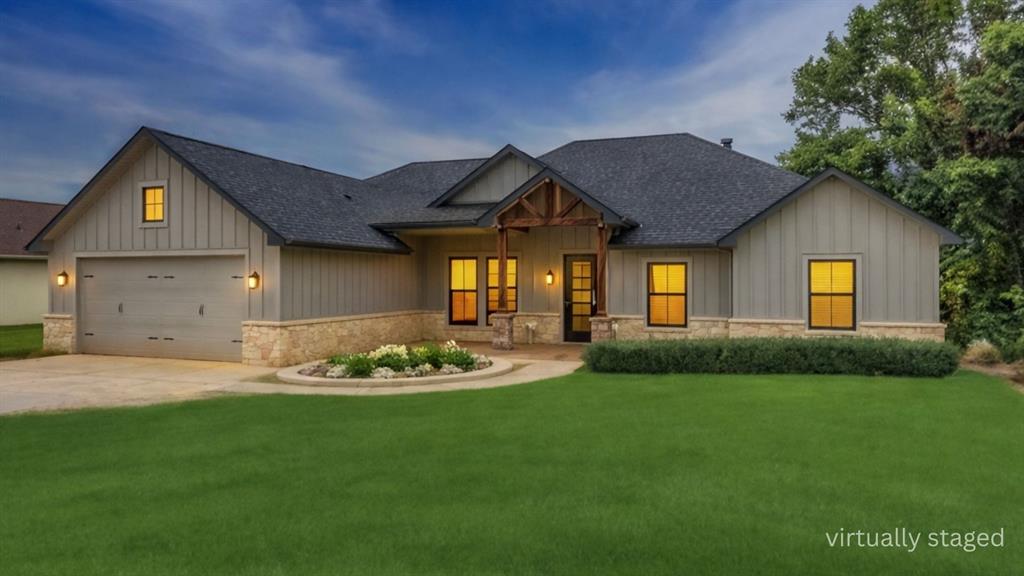
Trinidad
405 Door Key Ranch Road
4 Beds
2 Baths
2,015 Sq.Ft.
$650,000
MLS#: 21309485

Trinidad
107 Ellen Lane
3 Beds
2 Baths
2,020 Sq.Ft.
$799,000
MLS#: 21118461
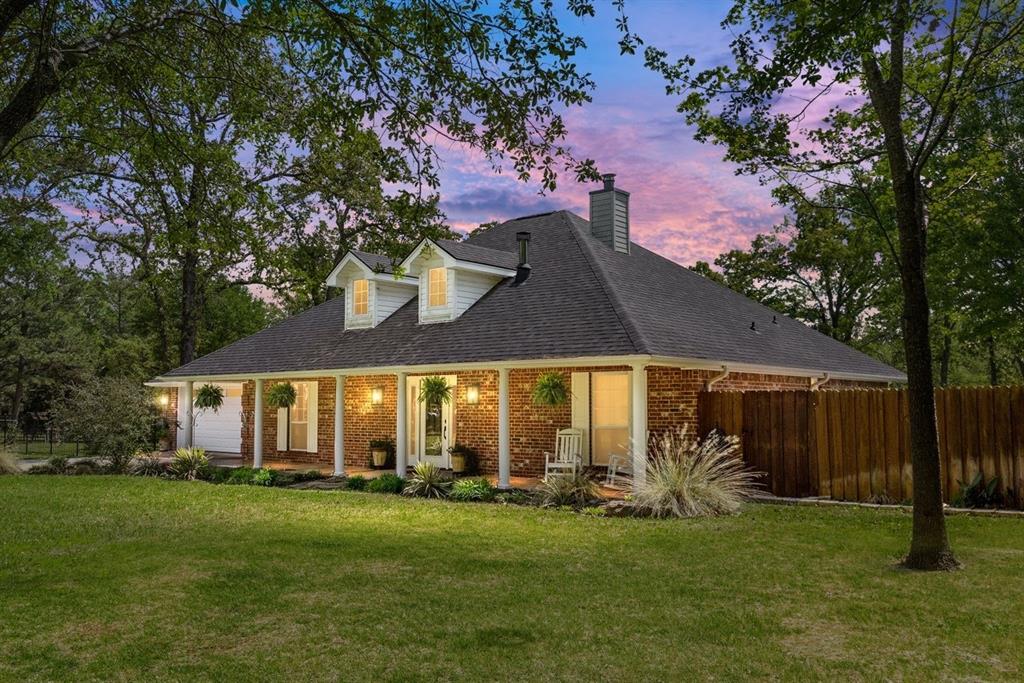
Trinidad
108 Forehand Drive
4 Beds
3 Baths
2,535 Sq.Ft.
$575,000
MLS#: 21129904

Trinidad
914 Pin Oak Street
4 Beds
3 Baths
2,444 Sq.Ft.
$549,000
MLS#: 21366120

Trinidad
114 Baker B Ranch Road
4 Beds
4 Baths
2,014 Sq.Ft.
$738,000
MLS#: 21406499
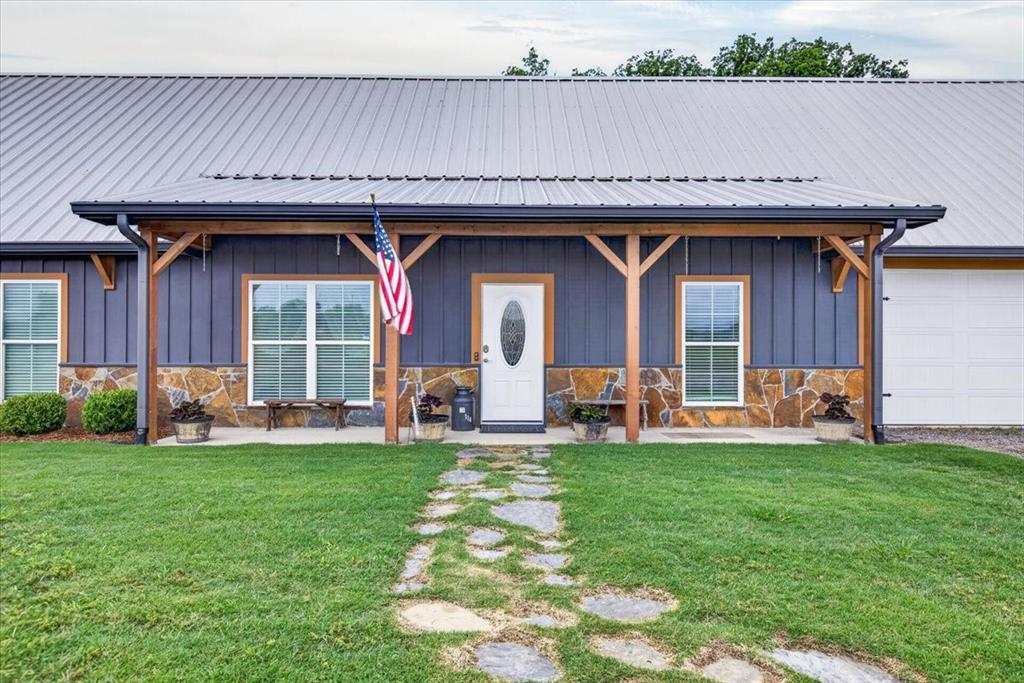
Trinidad
114 Lakewood Road
3 Beds
2 Baths
2,153 Sq.Ft.
$549,000
MLS#: 21308979
