


Property
Beds
3
Full Baths
2
1/2 Baths
1
Year Built
1915
Sq.Footage
2,503
Some homes captivate with their beauty. Others draw you in with their story. This remarkable 1915 American Foursquare does both. Set on an oversized 75' × 150' lot in the heart of the Winnetka Heights Historic District, this magazine and home tour featured residence is celebrated for its rare blend of historic character and thoughtful stewardship. A full front porch welcomes you inside, where gracious formals bathed in natural light showcase rich maple millwork, original pocket doors, a tapered collonade from foyer to living plus built-in window seats and bookcases. The updated kitchen designed by Orchid Interiors features custom cabinetry, marble countertops, a large island, breakfast banquette, exposed brick, and a butler’s pantry. Upstairs, the spacious primary suite includes an ensuite bath and private sitting room, while two additional bedrooms offer flexibility for family or guests. Framed by mature trees, one of Winnetka Heights’ largest lots offers an oversized detached, drive-through garage, with overhead doors on both the driveway and alley sides, a pergola-covered deck, expansive lawn, and established gardens to create an inviting outdoor retreat. Space remains for a future swimming pool as well as added space above the garage. Roof with 10yr warranty (2017), beverage cooler (2018), refrigerator, microwave and cooktop (2024), dishwasher (2026), attic insulation (2018), whole house water filtration system (2024), professional landscaping (2019), downstairs HVAC (2022), front and rear sprinkler installed (2019), cedar privacy fencing (2021), electric gate to alley (2021), exterior lighting added front and back (2021). Walk to the new Kevin Sloan Park, the Kessler Theater (deemed the best listening room in Dallas), popular Cenzo's Pizza and Deli and all the shops and eateries along W Davis. Close to all the fun in Bishop Arts.
Features & Amenities
Interior
-
Other Interior Features
High Speed Internet
-
Total Bedrooms
3
-
Bathrooms
2
-
1/2 Bathrooms
1
-
Basement YN
NO
-
Cooling YN
YES
-
Cooling
Ceiling Fan(s), Central Air, Electric, Zoned
-
Fireplace YN
YES
-
Heating YN
YES
-
Heating
Exhaust Fan, Central, Electric, Zoned
-
Pet friendly
N/A
Exterior
-
Garage
Yes
-
Garage spaces
2
-
Construction Materials
Wood Siding
-
Other Exterior Features
Rain Gutters, Garden
-
Parking
Alley Access, Covered, Drive Through, Driveway, Electric Gate, Garage, Garage Door Opener, Garage Faces Front, Oversized
-
Patio and Porch Features
Covered, Front Porch, Patio, Deck
-
Pool
No
-
Waterfront YN
NO
Area & Lot
-
Lot Features
Few Trees, Interior Lot, Landscaped, Subdivided
-
Lot Size(acres)
0.265
-
Lot Size(square feet)
11,543
-
Property Type
Residential
-
Property Sub Type
Single Family Residence
-
Architectural Style
Prairie
Price
-
Sales Price
$1,100,000
-
Sq. Footage
2,503
-
Price/SqFt
$439
HOA
-
Association
No
School District
-
Elementary School
Rosemont
-
Middle School
Greiner
-
High School
Sunset
Property Features
-
Foundation Details
Pillar/Post/Pier
-
Tax Lot
17
Schedule a Showing
Showing scheduled successfully.
Mortgage calculator
Estimate your monthly mortgage payment, including the principal and interest, property taxes, and HOA. Adjust the values to generate a more accurate rate.
Your payment
Principal and Interest:
$
Property taxes:
$
HOA fees:
$
Total loan payment:
$
Total interest amount:
$
Location
County
Dallas
Elementary School
Rosemont
Middle School
Greiner
High School
Sunset
Listing Courtesy of Diane Sherman, Dave Perry Miller Real Estate
RealHub Information is provided exclusively for consumers' personal, non-commercial use, and it may not be used for any purpose other than to identify prospective properties consumers may be interested in purchasing. All information deemed reliable but not guaranteed and should be independently verified. All properties are subject to prior sale, change or withdrawal. RealHub website owner shall not be responsible for any typographical errors, misinformation, misprints and shall be held totally harmless.

AGENT
Joe Boston
Call Joe today to schedule a private showing.

* Listings on this website come from the FMLS IDX Compilation and may be held by brokerage firms other than the owner of this website. The listing brokerage is identified in any listing details. Information is deemed reliable but is not guaranteed. If you believe any FMLS listing contains material that infringes your copyrighted work please click here to review our DMCA policy and learn how to submit a takedown request.© 2024 FMLS.
Related Properties

Dallas
1900 S Ervay Street 606
2 Beds
2 Baths
2,837 Sq.Ft.
$999,950
MLS#: 21379832

Dallas
2200 Victory Avenue 1505
2 Beds
2 Baths
2,466 Sq.Ft.
$1,275,000
MLS#: 21332137

Dallas
12504 Renoir Lane
5 Beds
3 Baths
4,207 Sq.Ft.
$999,999
MLS#: 21270689

Dallas
6035 Berry Trail Court
5 Beds
3 Baths
3,696 Sq.Ft.
$1,100,000
MLS#: 21321239
Dallas
4 Hallshire Court
4 Beds
4 Baths
4,283 Sq.Ft.
$1,199,000
MLS#: 21355600
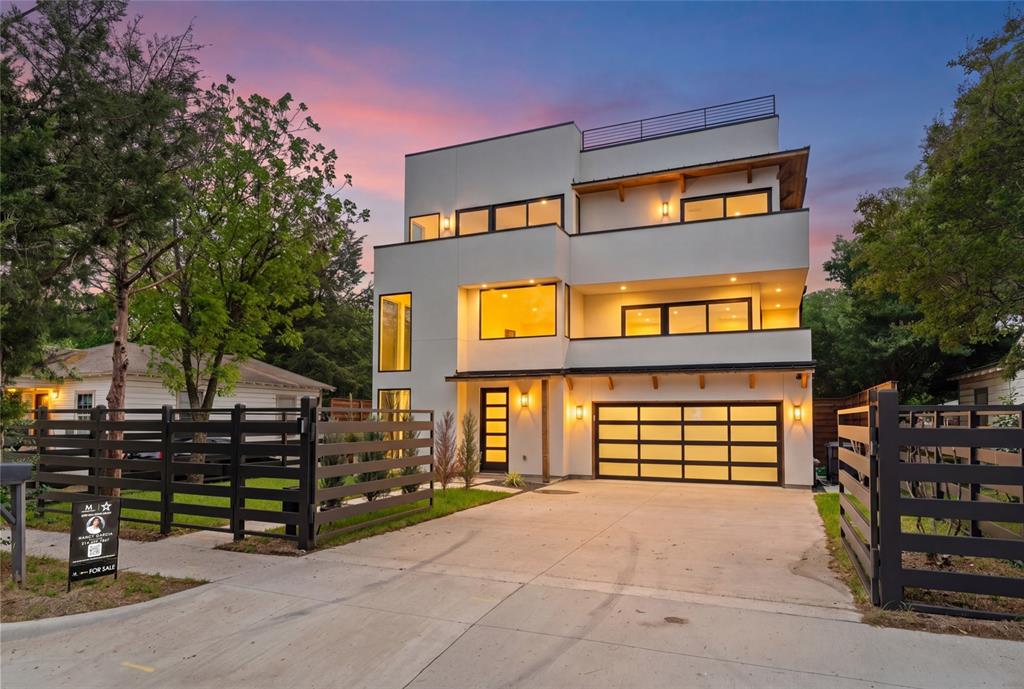
Dallas
3321 Coronet Boulevard
5 Beds
5 Baths
3,675 Sq.Ft.
$999,000
MLS#: 21251131

Dallas
6867 Gaston Avenue
4 Beds
2 Baths
2,340 Sq.Ft.
$1,199,950
MLS#: 21257438

Dallas
3130 N Harwood Street 702
2 Beds
2 Baths
1,527 Sq.Ft.
$885,000
MLS#: 21257614

Dallas
9563 Windy Knoll Drive
4 Beds
4 Baths
3,445 Sq.Ft.
$1,275,000
MLS#: 21321116

Dallas
7336 Lakehurst Avenue
4 Beds
3 Baths
3,054 Sq.Ft.
$1,295,000
MLS#: 21342825
