


Property
Beds
None
Full Baths
None
1/2 Baths
None
Year Built
2004
Sq.Footage
6,500
Flexible commercial property, approximately 6,500 SF on roughly 5 acres, along the Bosque River on the south side of Stephenville. The building includes about 4,200 SF of warehouse space, including a 600 SF side addition and a roughly 1,700 SF second floor with a balcony overlooking the property. The main office area is approximately 1,000 SF, with two private offices plus open workspace. An additional 1,300 SF or so covers the conference area, full kitchen, storage, and two restrooms (plumbing roughed in for a third), plus washer and dryer hookups. All-metal structure with no interior load-bearing walls; interior can be reconfigured or opened up throughout. Warehouse features a 12x12 grade-level roll-up door, separate 4' walk-through door, 20-foot clear height with two I-beams suited to a rolling crane, and two 5-ton HVAC units serving the warehouse area. The main building and large backyard area were filled and graded level by a previous owner, and the current owner brought in additional fill dirt to create a separate, roughly half-acre pad, usable for parking or outdoor space. TxDOT-permitted commercial entrance with two-way driveway capability, three electric meters, city water, city sewer tap available (currently on septic). Roughly 80 parking spaces. Zoned B2, retail and commercial business, verified with the City of Stephenville. Well suited for an owner-user or investor seeking office and warehouse flex space with room to expand. Buyer to verify all information.
Features & Amenities
Interior
-
Total Bedrooms
N/A
-
Bathrooms
N/A
-
Cooling YN
YES
-
Cooling
Ceiling Fan(s), Central Air, Electric
-
Heating YN
YES
-
Heating
Central, Electric
-
Pet friendly
N/A
Exterior
-
Garage
No
-
Construction Materials
Metal Siding, Concrete
-
Parking
Electric Gate, Gravel, On Site, Parking Lot, Parking Pad
-
Pool
No
-
Waterfront YN
YES
-
View
Water
Area & Lot
-
Lot Features
Sloped, Few Trees, Pasture, Steep Slope, Waterfront
-
Lot Size(acres)
5.093
-
Lot Size(square feet)
221,851
-
Property Type
Commercial Sale
-
Property Sub Type
Office
Price
-
Sales Price
$1,300,000
-
Tax Amount
$12,176
-
Zoning
B-2
-
Sq. Footage
6,500
-
Price/SqFt
$200
HOA
-
Association
No
School District
-
Elementary School
N/A
-
Middle School
N/A
-
High School
N/A
Property Features
-
Stories
2
-
Foundation Details
Slab
-
Senior Community YN
NO
-
Sewer
Public Sewer, Septic Tank
-
Tax Lot
1
-
Water Source
Public
Schedule a Showing
Showing scheduled successfully.
Mortgage calculator
Estimate your monthly mortgage payment, including the principal and interest, property taxes, and HOA. Adjust the values to generate a more accurate rate.
Your payment
Principal and Interest:
$
Property taxes:
$
HOA fees:
$
Total loan payment:
$
Total interest amount:
$
Location
County
Erath
Elementary School
Middle School
High School
Listing Courtesy of Lani Rust , Keller Williams Brazos West
RealHub Information is provided exclusively for consumers' personal, non-commercial use, and it may not be used for any purpose other than to identify prospective properties consumers may be interested in purchasing. All information deemed reliable but not guaranteed and should be independently verified. All properties are subject to prior sale, change or withdrawal. RealHub website owner shall not be responsible for any typographical errors, misinformation, misprints and shall be held totally harmless.

AGENT
Joe Boston
Call Joe today to schedule a private showing.

* Listings on this website come from the FMLS IDX Compilation and may be held by brokerage firms other than the owner of this website. The listing brokerage is identified in any listing details. Information is deemed reliable but is not guaranteed. If you believe any FMLS listing contains material that infringes your copyrighted work please click here to review our DMCA policy and learn how to submit a takedown request.© 2024 FMLS.
Related Properties
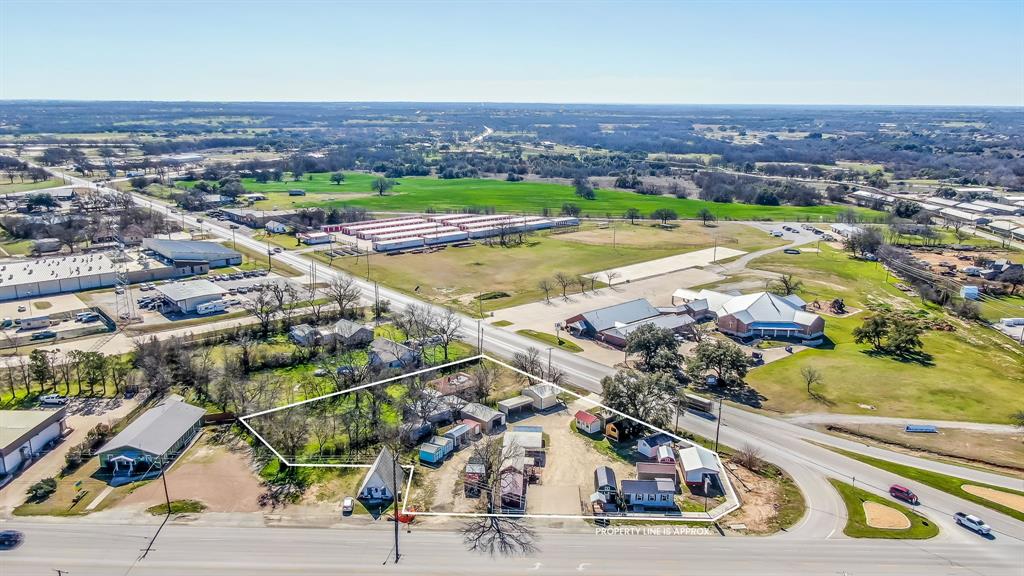
Stephenville
404 E South Loop
None Beds
None Baths
N/A
$1,150,000
MLS#: 20548020
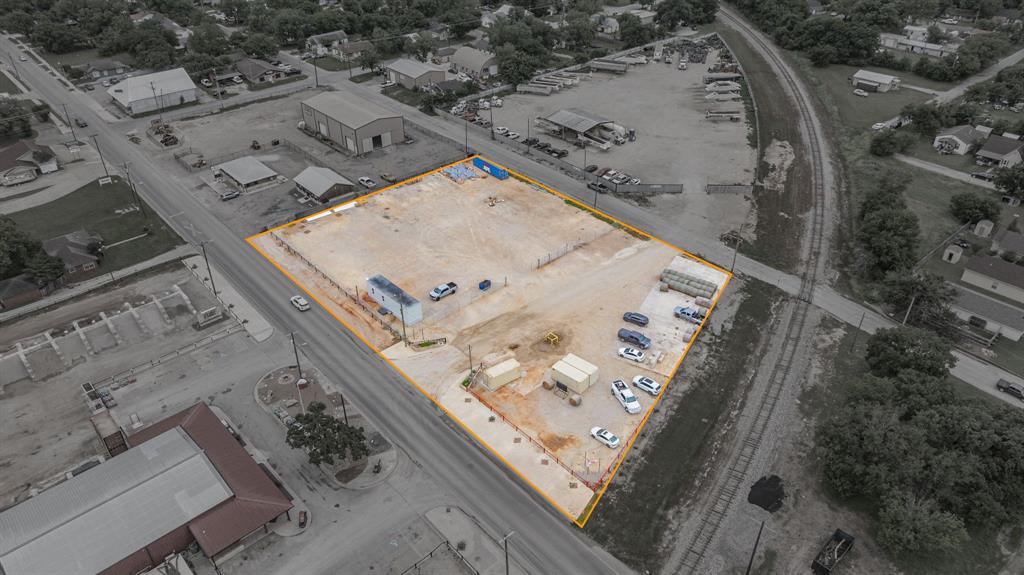
Stephenville
1010 N Graham Street
None Beds
None Baths
N/A
$1,500,000
MLS#: 21255386

Stephenville
422 W Washington Street
None Beds
None Baths
6,499 Sq.Ft.
$1,135,000
MLS#: 21335451
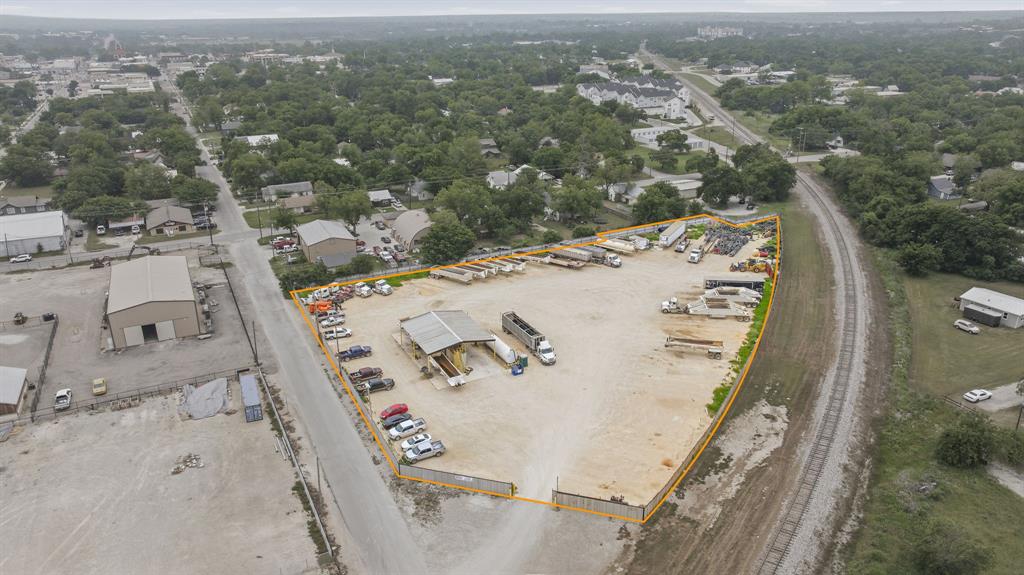
Stephenville
1012 N Belknap Street
None Beds
None Baths
N/A
$1,200,000
MLS#: 21254140
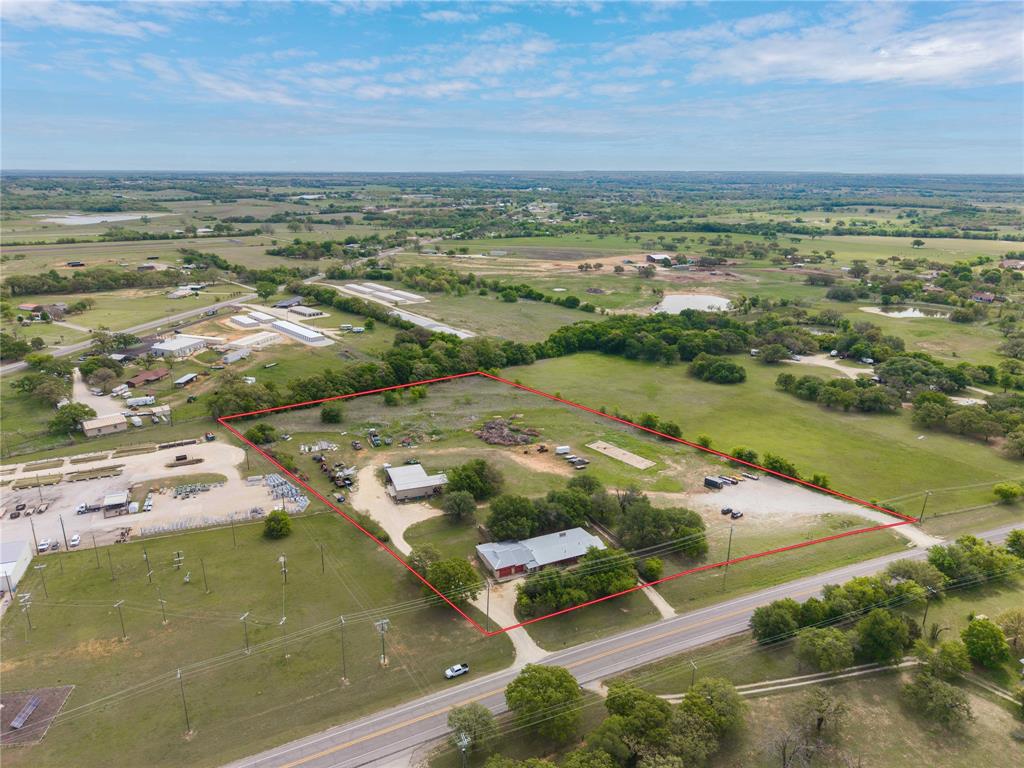
Stephenville
1025 S South US Highway 281
None Beds
None Baths
3,920 Sq.Ft.
$1,225,000
MLS#: 21241331
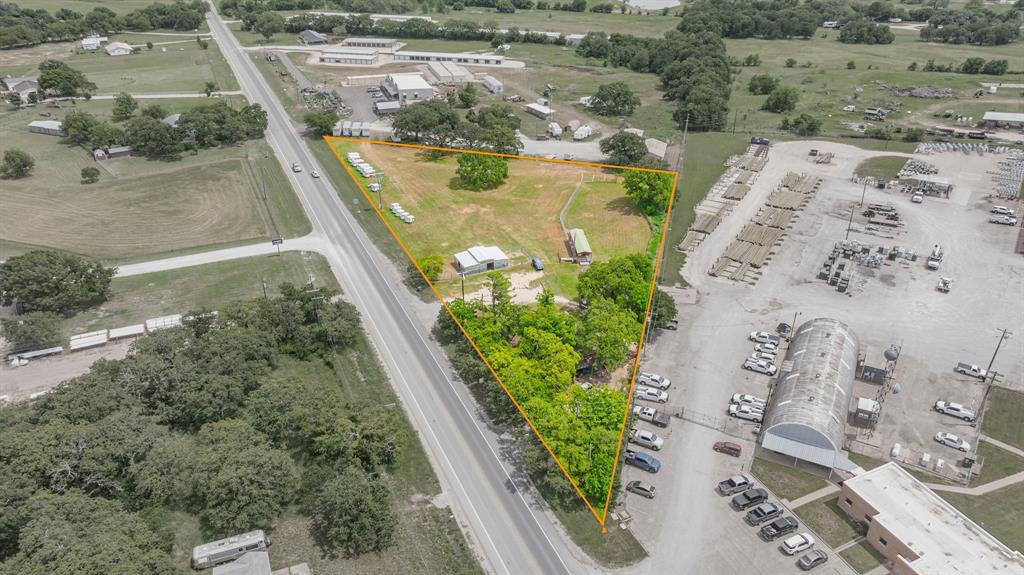
Stephenville
1190 US Highway 67
None Beds
None Baths
1,705 Sq.Ft.
$1,200,000
MLS#: 21269099
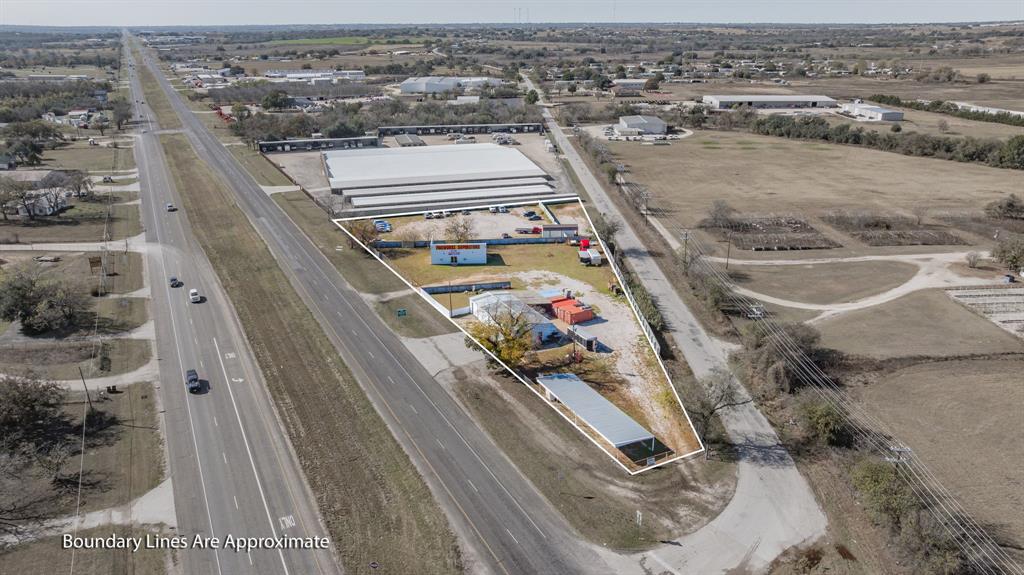
Stephenville
5346 S US Highway 377
None Beds
None Baths
3,600 Sq.Ft.
$1,200,000
MLS#: 21124118
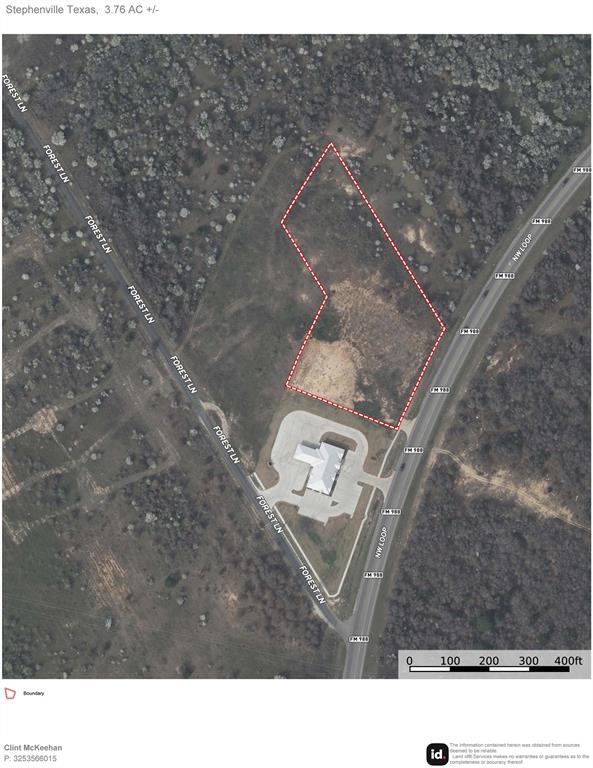
Stephenville
TBD Senator Robert J. Glassgow Loop
None Beds
None Baths
N/A
$1,230,000
MLS#: 21177032

Stephenville
1100 N McCart Street
None Beds
None Baths
N/A
$1,550,000
MLS#: 21303472
