


Property
Beds
4
Full Baths
3
1/2 Baths
None
Year Built
2025
Sq.Footage
3,300
Experience luxury country living in this exceptional custom new construction home situated on 2.28 acres. This stunning 4-bedroom, 3-bath residence offers 3,300 square feet of thoughtfully designed living space that perfectly blends elegance, comfort, and functionality. The spacious open-concept floor plan is designed for both everyday living and entertaining, showcasing soaring vaulted and coffered ceilings, decorative wood beams, arched entryways, custom crown molding, designer lighting, and a stunning floor-to-ceiling fireplace that serves as the centerpiece of the home. The chef-inspired kitchen seamlessly overlooks the living and dining areas, creating the perfect space to gather with family and friends. The private primary suite offers a peaceful retreat with a beautiful beamed ceiling, abundant natural light, and a spa-like ensuite featuring dual vanities, a freestanding soaking tub, an oversized walk-in tile shower, and an expansive walk-in closet complete with custom built-in shelving and drawers. Enjoy quiet evenings from the expansive covered patio overlooking your beautiful acreage. Located within the highly sought-after Mildred ISD, this exceptional property offers the tranquility of country living while remaining just minutes from Richland Chambers Lake, Lake Halbert, Highway 287, and the conveniences of Corsicana. Nestled among beautiful custom-built homes in the prestigious Grison Estates, this is where luxury, space, and peaceful country living come together to create a place you'll be proud to call home.
Features & Amenities
Interior
-
Other Interior Features
Granite Counters, Kitchen Island, Pantry, Walk-In Closet(s)
-
Total Bedrooms
4
-
Bathrooms
3
-
Basement YN
NO
-
Cooling YN
YES
-
Cooling
Ceiling Fan(s), Central Air, Electric
-
Fireplace YN
YES
-
Heating YN
YES
-
Heating
Exhaust Fan, Central
-
Pet friendly
N/A
Exterior
-
Garage
Yes
-
Garage spaces
2
-
Construction Materials
Brick, Stone
-
Parking
Driveway, Garage, Attached
-
Patio and Porch Features
Covered
-
Pool
No
-
Waterfront YN
NO
Area & Lot
-
Lot Features
Cleared
-
Lot Size(acres)
2.28
-
Lot Size(square feet)
99,316
-
Property Type
Residential
-
Property Sub Type
Single Family Residence
-
Architectural Style
Traditional
Price
-
Sales Price
$599,900
-
Tax Amount
$1,061
-
Sq. Footage
3,300
-
Price/SqFt
$181
HOA
-
Association
YES
-
Association Fee
$750
-
Association Fee Frequency
Annually
-
Association Fee Includes
N/A
School District
-
Elementary School
Mildred
-
Middle School
Mildred
-
High School
Mildred
Property Features
-
New Construction
YES
-
Foundation Details
Slab
-
Sewer
Septic Tank
-
Tax Lot
23
Schedule a Showing
Showing scheduled successfully.
Mortgage calculator
Estimate your monthly mortgage payment, including the principal and interest, property taxes, and HOA. Adjust the values to generate a more accurate rate.
Your payment
Principal and Interest:
$
Property taxes:
$
HOA fees:
$
Total loan payment:
$
Total interest amount:
$
Location
County
Navarro
Elementary School
Mildred
Middle School
Mildred
High School
Mildred
Listing Courtesy of Sherry Frye, Premier Realty
RealHub Information is provided exclusively for consumers' personal, non-commercial use, and it may not be used for any purpose other than to identify prospective properties consumers may be interested in purchasing. All information deemed reliable but not guaranteed and should be independently verified. All properties are subject to prior sale, change or withdrawal. RealHub website owner shall not be responsible for any typographical errors, misinformation, misprints and shall be held totally harmless.

AGENT
Joe Boston
Call Joe today to schedule a private showing.

* Listings on this website come from the FMLS IDX Compilation and may be held by brokerage firms other than the owner of this website. The listing brokerage is identified in any listing details. Information is deemed reliable but is not guaranteed. If you believe any FMLS listing contains material that infringes your copyrighted work please click here to review our DMCA policy and learn how to submit a takedown request.© 2024 FMLS.
Related Properties
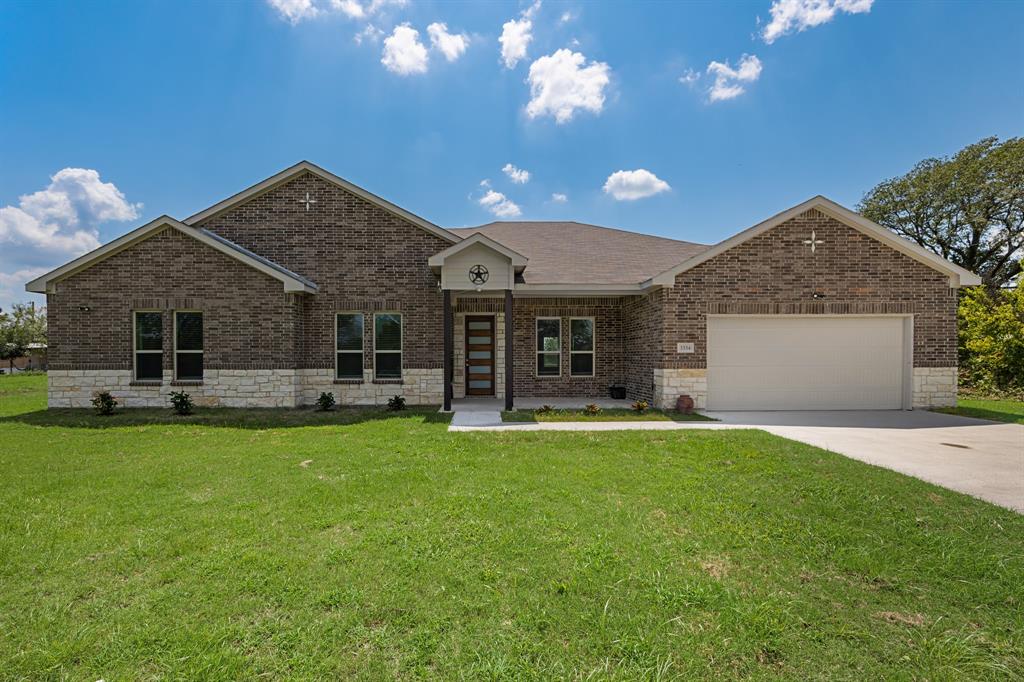
Corsicana
3334 Knight Street
4 Beds
3 Baths
2,860 Sq.Ft.
$494,900
MLS#: 21029743
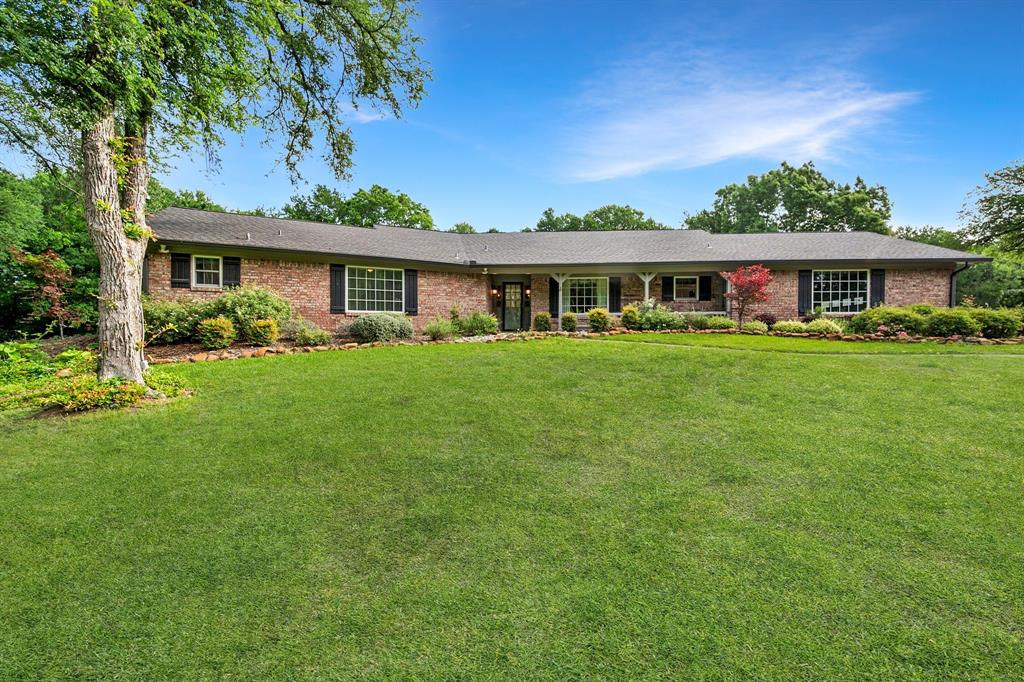
Corsicana
3725 County Road 0004
4 Beds
2 Baths
2,340 Sq.Ft.
$625,000
MLS#: 21235623
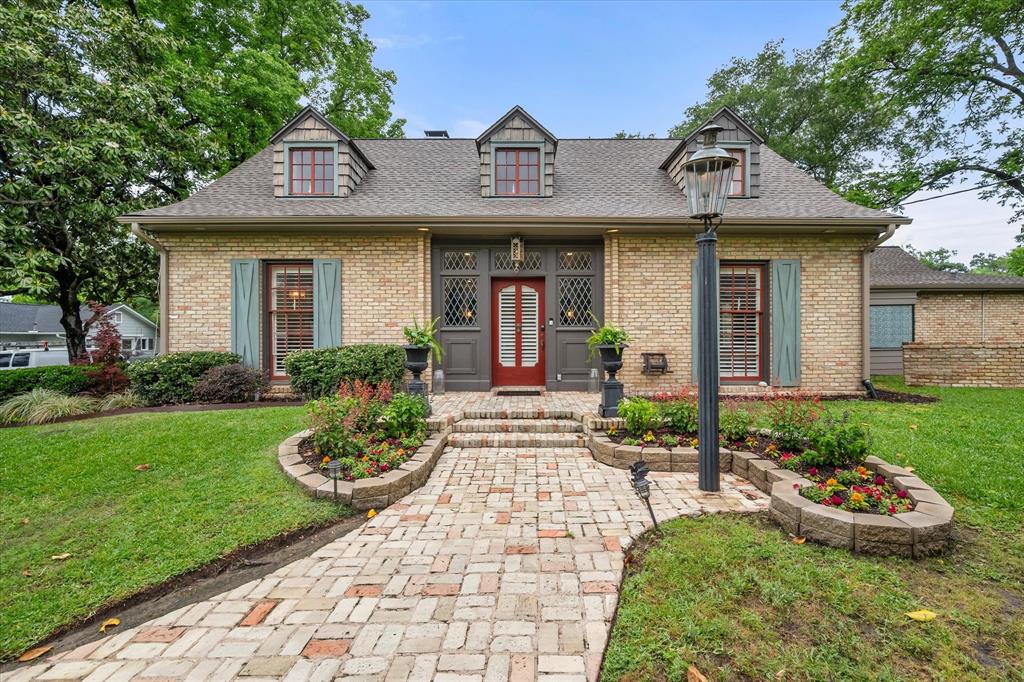
Corsicana
1111 Governors Drive
4 Beds
3 Baths
4,545 Sq.Ft.
$649,900
MLS#: 21268342
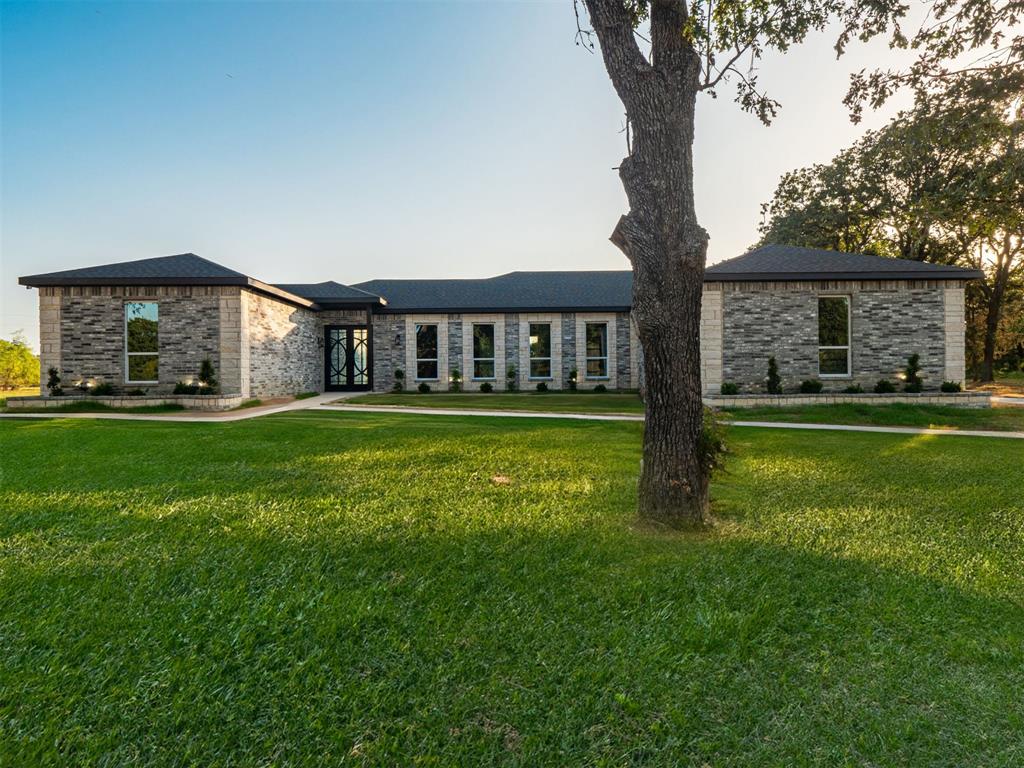
Corsicana
133 Crestview Drive
4 Beds
2 Baths
2,718 Sq.Ft.
$665,000
MLS#: 21114448
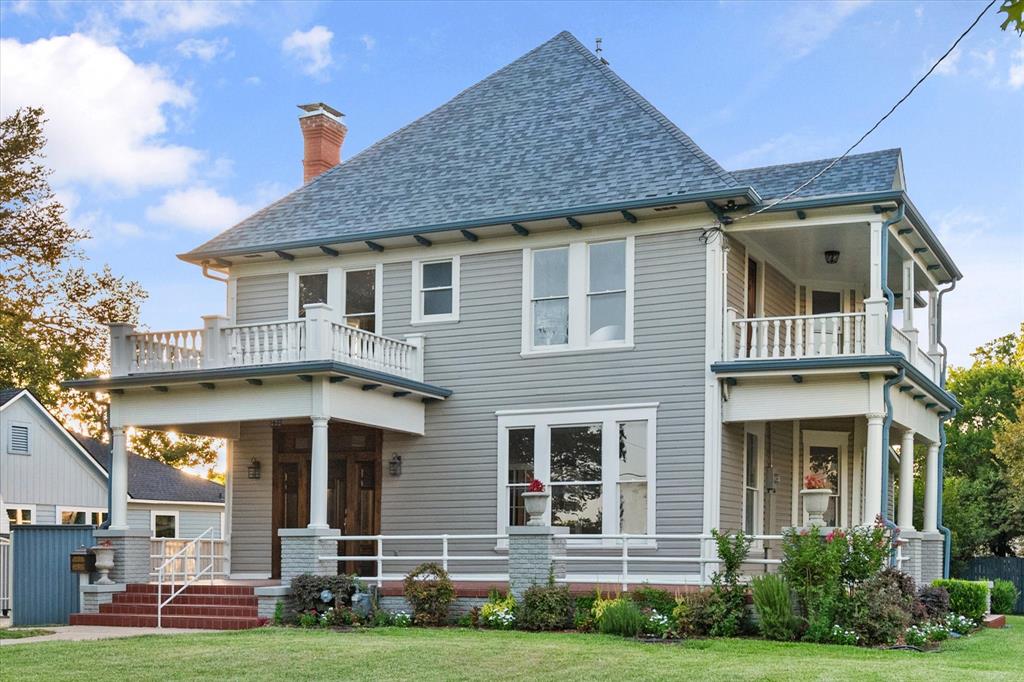
Corsicana
1020 W 3rd Avenue
4 Beds
3 Baths
3,549 Sq.Ft.
$540,000
MLS#: 21151549

Corsicana
135 Turnberry Lane
4 Beds
2 Baths
2,035 Sq.Ft.
$560,000
MLS#: 21322384
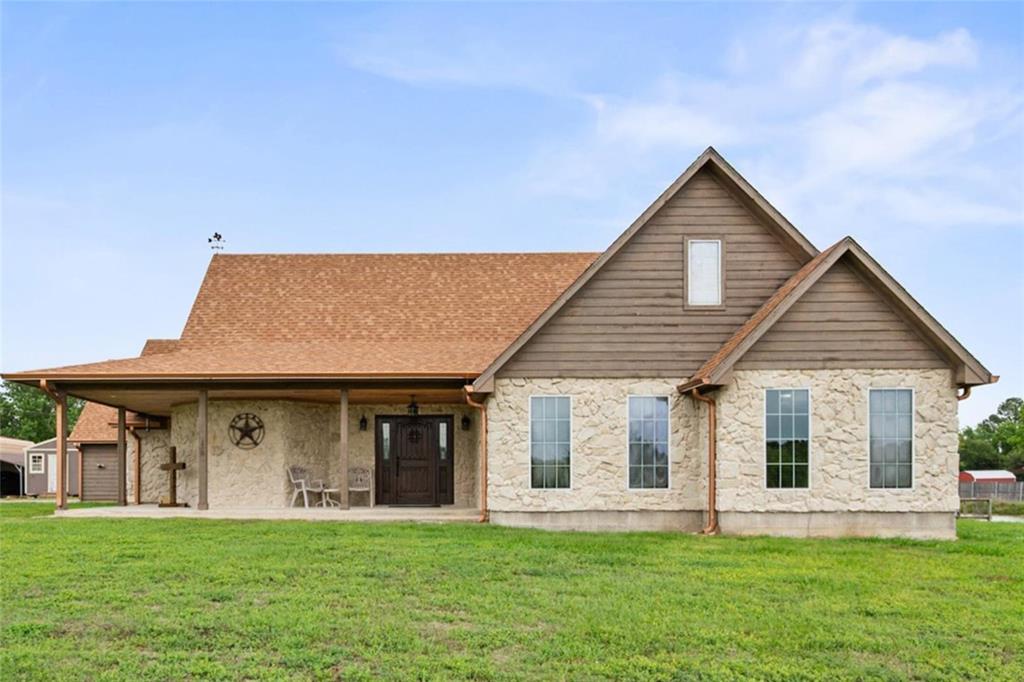
Corsicana
130 SE County Road 3085
4 Beds
2 Baths
2,699 Sq.Ft.
$539,000
MLS#: 21236226

Corsicana
101 SE County Road 2240
3 Beds
1 Baths
1,176 Sq.Ft.
$500,000
MLS#: 21317243

Corsicana
554 Shoreside Drive
4 Beds
3 Baths
2,712 Sq.Ft.
$699,000
MLS#: 21376441
