Features & Amenities

Interior

  • Other Interior Features

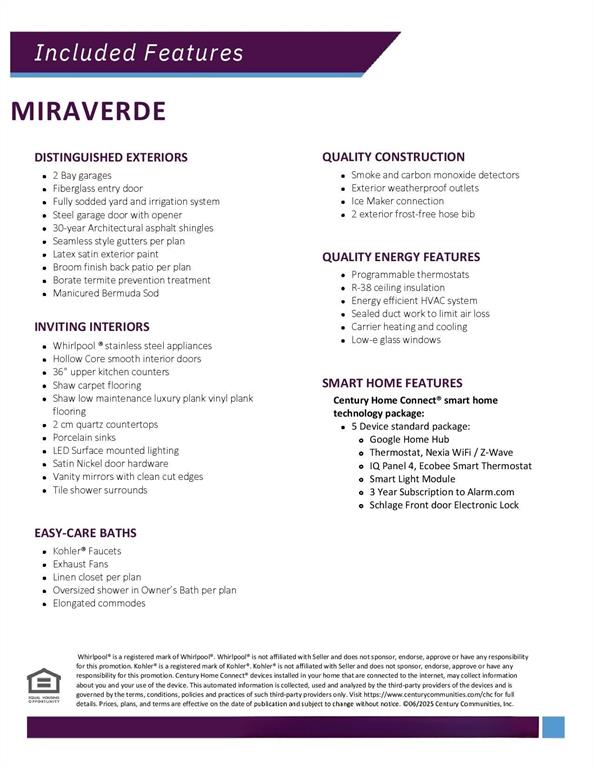
    Built-in Features, Double Vanity, Eat-in Kitchen, Granite Counters, Open Floorplan, Pantry, Walk-In Closet(s), High Speed Internet, Smart Home

  • Total Bedrooms

    4

  • Bathrooms

    2

  • 1/2 Bathrooms

    1

  • Basement YN

    NO

  • Cooling YN

    YES

  • Cooling

    Central Air, Electric, ENERGY STAR Qualified Equipment, Zoned

  • Heating YN

    YES

  • Heating

    Central

  • Pet friendly

    N/A

Exterior

  • Garage

    Yes

  • Garage spaces

    2

  • Construction Materials

    Stone

  • Other Exterior Features

    Lighting, Private Yard

  • Parking

    Covered, Driveway, Garage, Garage Door Opener, Garage Faces Front, Attached

  • Patio and Porch Features

    Covered, Patio

  • Pool

    No

  • Waterfront YN

    NO

Area & Lot

  • Lot Features

    Interior Lot, Landscaped, Subdivided

  • Lot Size(acres)

    0.1653

  • Lot Size(square feet)

    7,200

  • Property Type

    Residential

  • Property Sub Type

    Single Family Residence

  • Architectural Style

    Traditional

Price

  • Sales Price

    $364,900

  • Sq. Footage

    2,260

  • Price/SqFt

    $161

HOA

  • Association

    YES

  • Association Fee

    $720

  • Association Fee Frequency

    Annually

  • Association Fee Includes

    N/A

School District

  • Elementary School

    Crowley

  • Middle School

    Richard Allie

  • High School

    Crowley

Property Features

  • New Construction

    YES

  • Foundation Details

    Slab

  • Sewer

    Public Sewer

  • Tax Lot

    7

  • Water Source

    Public

Schedule a Showing

Showing scheduled successfully.

<
>
IN PERSON
VIA CHAT

What is 3 + 4 ?


Change time

Mortgage calculator

Estimate your monthly mortgage payment, including the principal and interest, property taxes, and HOA. Adjust the values to generate a more accurate rate.

Your payment

Principal and Interest:

$

Property taxes:

$

HOA fees:

$

Total loan payment:

$

Total interest amount:

$

Location

County

Tarrant

Elementary School

Crowley

Middle School

Richard Allie

High School

Crowley

Listing Courtesy of William Nelson , Century Communities

RealHub Information is provided exclusively for consumers' personal, non-commercial use, and it may not be used for any purpose other than to identify prospective properties consumers may be interested in purchasing. All information deemed reliable but not guaranteed and should be independently verified. All properties are subject to prior sale, change or withdrawal. RealHub website owner shall not be responsible for any typographical errors, misinformation, misprints and shall be held totally harmless.

Agent Joe Boston

AGENT

Joe Boston

Call Joe today to schedule a private showing.


* Listings on this website come from the FMLS IDX Compilation and may be held by brokerage firms other than the owner of this website. The listing brokerage is identified in any listing details. Information is deemed reliable but is not guaranteed. If you believe any FMLS listing contains material that infringes your copyrighted work please click here to review our DMCA policy and learn how to submit a takedown request.© 2024 FMLS.
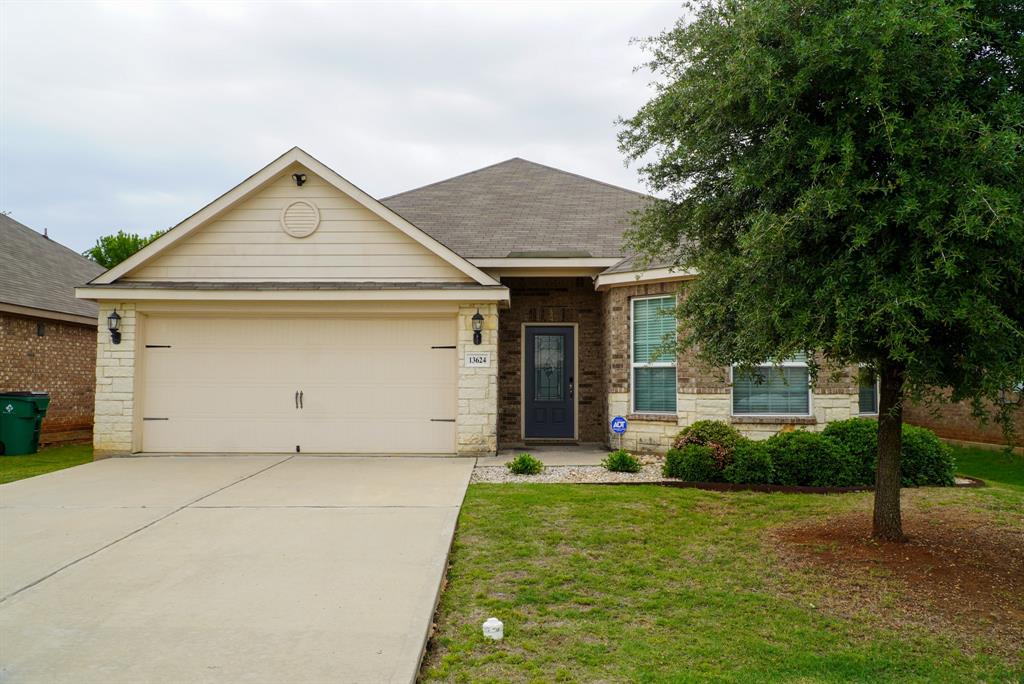
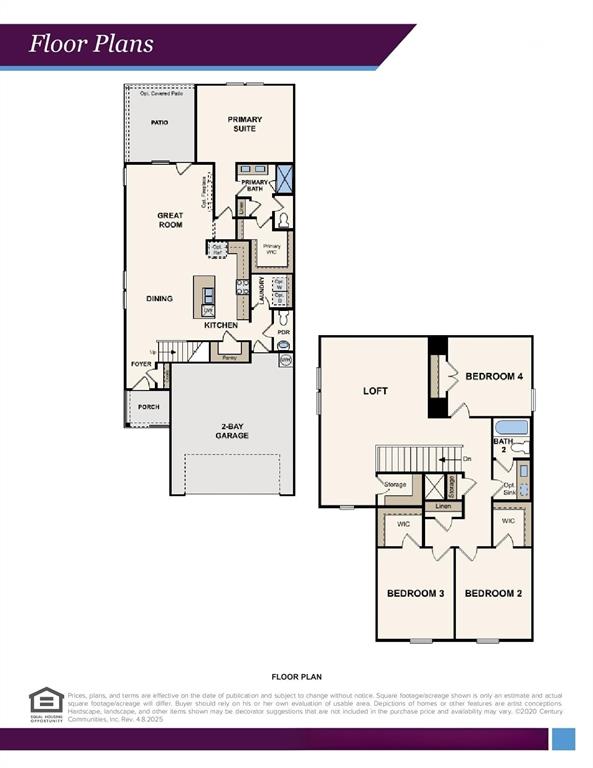
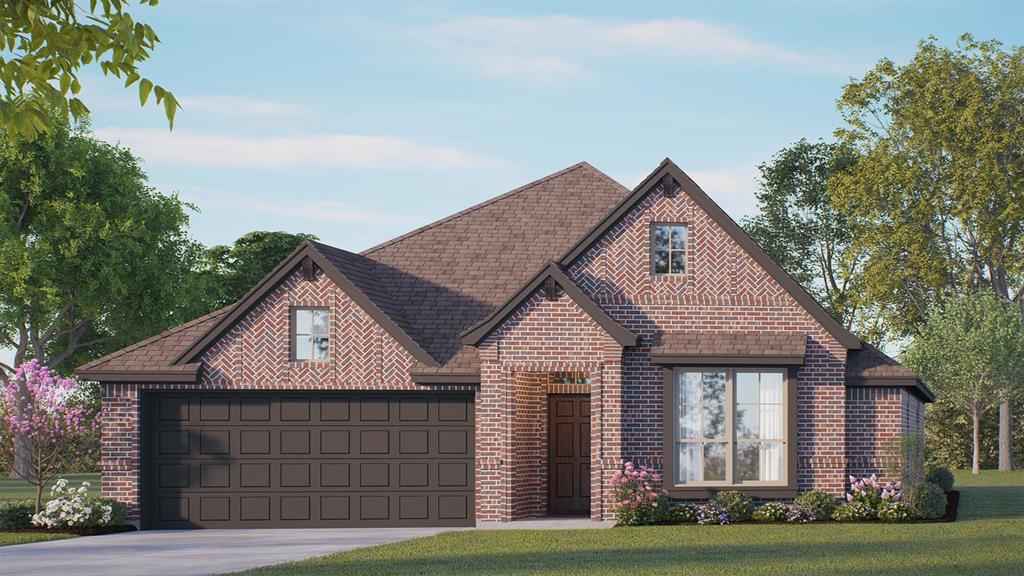
MOVE IN READY! The main floor of the appealing Silverbell plan offers a spacious, modern layout. A well-equipped kitchen with a center island, wraparound countertop, and walk-in pantry overlooks a cozy dining area and an airy great room with access to a covered back patio. The primary suite is conveniently located on this level, boasting a walk-in closet and a private bath with dual sinks and a walk-in shower. You’ll find three roomy secondary bedrooms upstairs, two with walk-in closets. A versatile loft space and a full bath round out this plan. Located only 17 miles from downtown Fort Worth, you'll love this prime location near shopping, dining and more!

1052 Miraverde Trail

Message successfully sent.

What would you like to know?

What is 3 + 4 ?

I agree to receive email communication and understand I can unsubscribe at any time.

I agree to be contacted by Next Level Realty Group via call, email, and text for real estate services. To opt out, you can reply 'stop' at any time or reply 'help' for assistance. You can also click the unsubscribe link in the emails. Message and data rates may apply. Message frequency may vary. Privacy Policy

Related Properties

Welcome home to this super well kept home that offers a 3-bedroom, 2-bathrooms in Crowley Texas! It offers 1925 square feet of comfortable living space. Built in 2017 but it will feel brand new as it was well-maintained and loved by the first owners. This home is perfect for those seeking a move-in ready home. it offers attached 2 car garage for convenient parking. Just enough outdoor space to enjoy without the hassle of high maintenance. So schedule your showings today!!!
#21274665

Crowley

13624 Helix Bridge Way

3 Beds

2 Baths

1,939 Sq.Ft.

$310,000

MLS#: 21274665
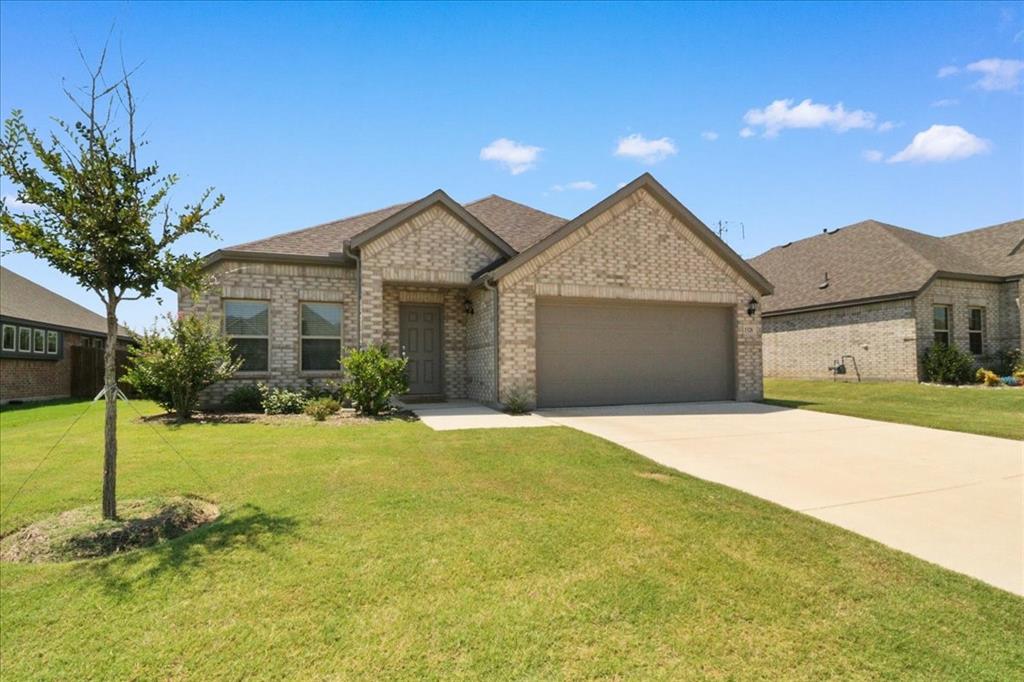
Compare to the new homes being built! Hunters Ridge is growing and an incredible location for commuters right off of I-35 and just south of I20. Under 30 minutes from downtown Fort Worth, Burleson, and Mansfield. Located in a vibrant community with amenities including scenic trails, a playground, and a refreshing pool, this home offers a perfect blend of comfort, style, and convenience. Open flooprlan-front room can be a 2nd living area or office. The kitchen has granite countertops and stainless steel appliances, including a gas range. Wood-look tile flooring in the living room, kitchen, dining area, utility room, and both baths. The master bedroom has a bay window, and the master bath has an oversized shower and a large walk-in closet. There is also a covered patio, a tankless water heater, and a sprinkler system. This home features the Platinum Package-Premium lot with privacy backyard and no back neighbor, and gutters.
#21029011

Crowley

1328 Fox Glen Trail

3 Beds

2 Baths

1,808 Sq.Ft.

$328,000

MLS#: 21029011
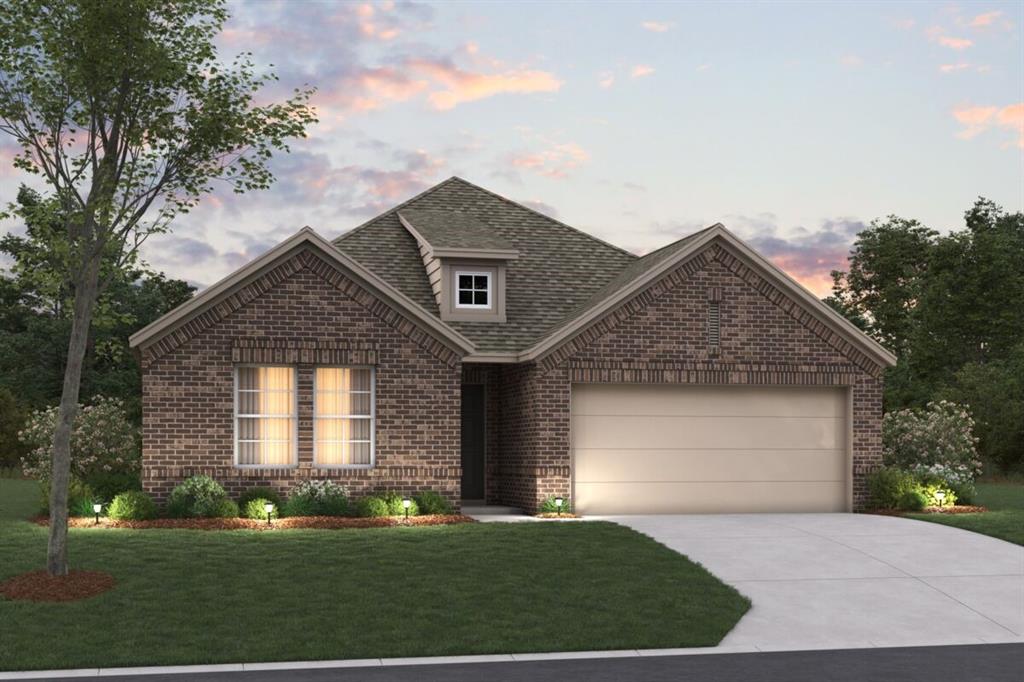
Built by M-I Homes. Welcome to 1132 Tanger Lane, Crowley, Texas — a new construction single-story home built by M-I Homes. This 4-bedroom, 2-bathroom home offers a thoughtfully designed living space on 1 level, perfect for comfortable everyday living.

Step inside to discover an open-concept living space that connects the main areas of the home, creating a seamless flow ideal for both relaxing and entertaining. The quality of design is evident throughout, from the well-planned floorplan to the carefully selected finishes that bring a cohesive, polished look to every room.

Key Features:

4 bedrooms and 2 bathrooms
New construction by M-I Homes
Open-concept living space
Owner's bedroom with en-suite bathroom
Covered patio for outdoor enjoyment
The owner's bedroom features a private en-suite bathroom, providing a comfortable retreat at the end of the day. The covered patio extends your living area outdoors, offering a shaded space to unwind or host gatherings.

This home is situated in a welcoming neighborhood with convenient proximity to parks, making it easy to enjoy outdoor recreation and green spaces. The surrounding area offers a friendly atmosphere with well-maintained streets and a genuine sense of neighborhood pride, adding to the overall appeal of daily life here.


Schedule your visit today!
#21306596

Crowley

1132 Tanger Lane

4 Beds

2 Baths

2,029 Sq.Ft.

$394,990

MLS#: 21306596

Price reduced
Built by M-I Homes.
Discover the uncomplicated ease of this brand-new, single-story home at 1109 Falcon Drive in Crowley, TX. This residence features a practical layout where every room is situated on one level, providing a living experience completely free from the hassle of stairs.

Key Features:
• 4 comfortable bedrooms, including an owner's suite tucked into its own private corner for added quiet and seclusion
• 2 full bathrooms finished with modern fixtures and high-quality materials
• Interior space designed with a focus on easy transitions and flow
• Central social hub that joins the kitchen and family room for an open, connected atmosphere
• New construction highlighting professional craftsmanship and energy-efficient building standards

With its smart layout and move-in-ready finishes, this home provides a stylish and functional environment for your next chapter.

Schedule your visit today!
#21316006

Crowley

1109 Falcon Drive

4 Beds

2 Baths

1,877 Sq.Ft.

$359,990

MLS#: 21316006
Price reduced
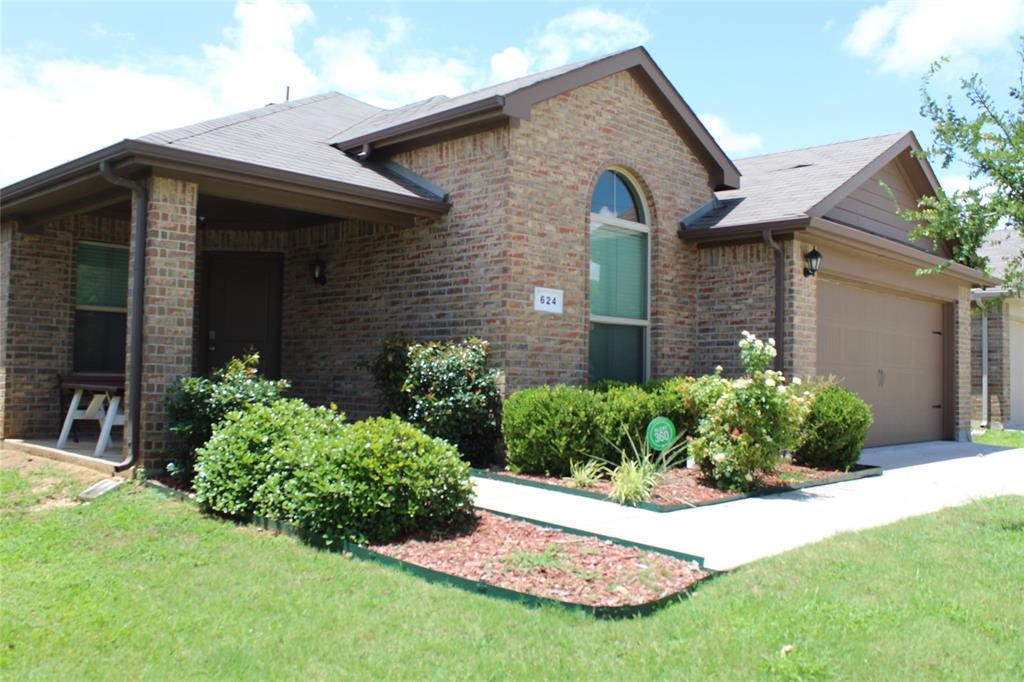
Welcome to 624 Yarborough Street – a beautifully maintained and move-in ready home nestled in a quiet, family-friendly neighborhood in Crowley, Texas. This spacious 4-bedroom, 2-bathroom residence offers the perfect blend of comfort, style, and functionality.

Step inside to an open-concept layout featuring a bright and airy living area with large windows that fill the space with natural light. The kitchen is well-equipped with modern appliances, ample cabinet space, and a convenient breakfast bar that opens to the dining area – perfect for everyday living or entertaining guests.

The primary suite offers a private retreat with an en-suite bathroom and generous closet space. The additional bedrooms are well-sized and share a full hallway bath, ideal for family, guests, or a home office setup.

Outside, enjoy a large fenced backyard with plenty of room for kids, pets, or outdoor gatherings. The covered patio is perfect for relaxing evenings or weekend BBQs.

Additional features include a two-car garage, separate laundry room, and nice landscaping. Located just minutes from schools, parks, shopping, and dining, this home offers easy access to everything you need while maintaining a peaceful suburban atmosphere.

Don’t miss your chance to own this gem in Crowley – schedule your showing today!
#21023158

Crowley

624 Yarborough Street

4 Beds

2 Baths

1,837 Sq.Ft.

$300,000

MLS#: 21023158

Approximately 4-year-old roof and situated on a rare .96-acre corner lot in the heart of Crowley, this 3-bedroom, 1.5-bath property offers endless possibilities. Whether you're looking for an investment opportunity, renovation project, or a place to make your own, the expansive lot provides plenty of room to expand, add outdoor amenities, or simply enjoy the extra space. Inside, you'll find a spacious kitchen featuring double ovens and a 5-burner gas cooktop, along with a large bonus room that offers flexibility for a second living area, game room, hobby space, or home office. This property presents an excellent opportunity for buyers with vision to update and personalize a home with great potential. Properties with nearly an acre of land and this much flexibility are becoming increasingly hard to find. Bring your ideas and unlock the possibilities this unique corner-lot property has to offer.
#21316127

Crowley

620 W Main Street

3 Beds

1 Baths

1,828 Sq.Ft.

$300,000

MLS#: 21316127

Built by Mattamy Homes - The Sarafina - Available Nov.! Don't Miss This Fabulous Lot That Backs to a Creek! The Sarafina floor plan is designed for comfort and efficiency, offering an open-concept layout perfect for modern living. The heart of the home is the spacious kitchen, featuring a central island with a breakfast bar and a walk-in pantry, all seamlessly connected to the Great Room and dining area, ideal for entertaining and everyday moments. The private owner’s suite serves as a peaceful retreat with dual vanities and a large walk-in closet. Two additional bedrooms are thoughtfully positioned at the front of the home, sharing a full bathroom, perfect for family or guests. Stylish, functional, and designed to fit your needs, the Sarafina brings together timeless appeal and modern convenience. This energy-efficient home includes ENERGY STAR® certified appliances, LED lighting, and a tankless water heater, combining comfort with sustainability. The Sarafina is thoughtfully crafted to enhance everyday living while meeting your modern lifestyle needs.
#21221810

Crowley

636 Marcus Lane

3 Beds

2 Baths

1,502 Sq.Ft.

$295,940

MLS#: 21221810
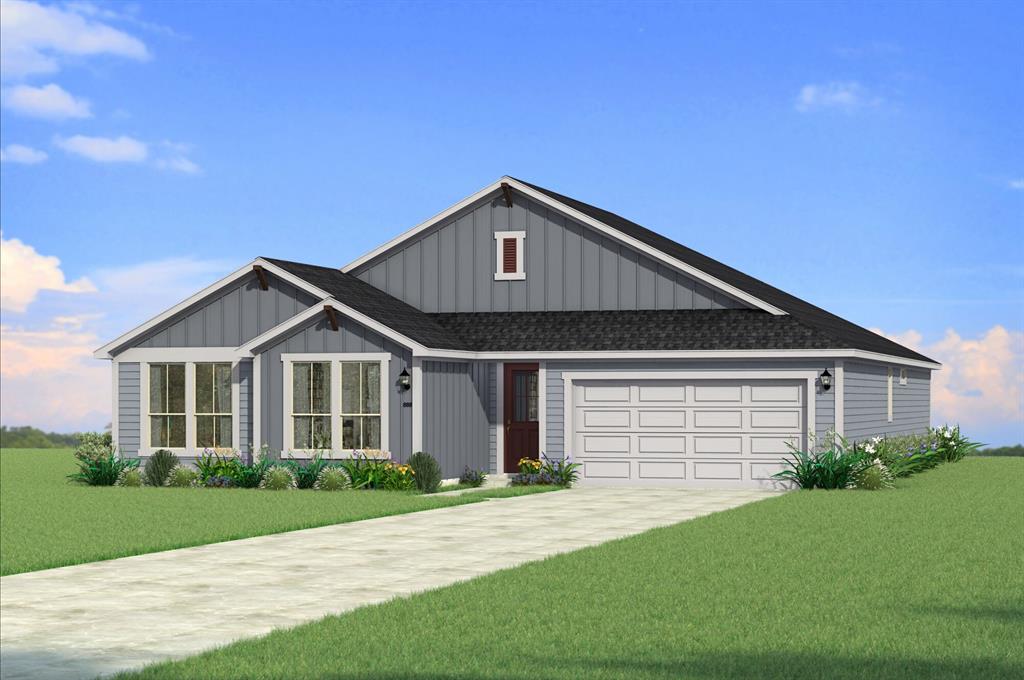
Built by Mattamy Homes - The Seville II - Available Sept-Oct! Beautiful lot that back up to the creek. The Seville II offers a thoughtfully designed single story layout that blends comfort and everyday livability. An open concept design centers around a spacious Great Room that flows seamlessly into the dining area and kitchen, creating an inviting space for gatherings and daily life. The kitchen features a large island with a breakfast bar, a walk in pantry, and ample counter space that support both function and style. Just off the main living area, a covered patio extends your living space outdoors for relaxing or entertaining. The private owner’s suite is tucked at the back of the home and includes a spacious walk in closet and a spa inspired bathroom complete with a freestanding tub. Three secondary bedrooms are positioned near the front of the home, offering comfort and flexibility for family, guests, or a home office. A versatile flex room near the foyer adds even more adaptability to the layout. With bright, open living areas and a design that simply works, the Seville II delivers comfort and functionality in a home built for the way you live today.
#21317191

Crowley

512 Marcus Lane

4 Beds

2 Baths

2,472 Sq.Ft.

$393,990

MLS#: 21317191
Price reduced
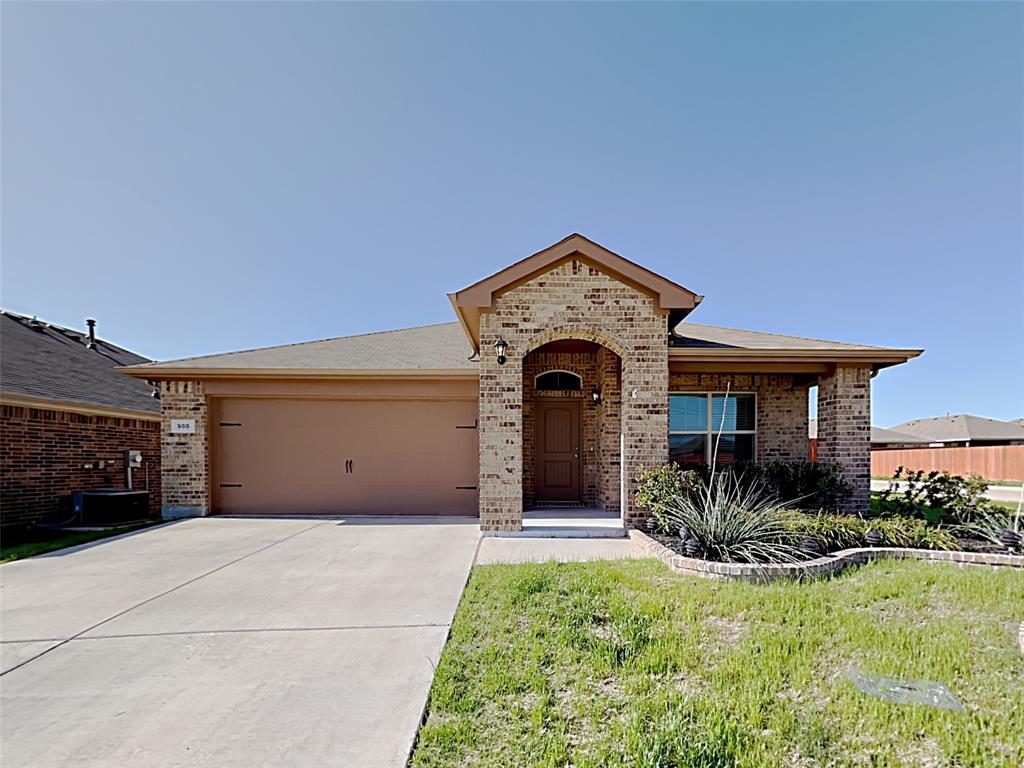
This beautifully maintained 2-year-old corner lot home offers stylish upgrades throughout, including decorative lighting, paneled accent walls, and fresh interior paint. The desirable 3-bedroom, 2-bath plus study floor plan features an open-concept layout ideal for both everyday living and entertaining.
The kitchen is equipped with stainless steel appliances, granite countertops, a center island, and a walk-in pantry. The spacious primary suite includes an ensuite bath with dual sinks and an oversized walk-in closet. Enjoy community amenities such as a playground and pool, all conveniently located near shopping and dining options.
#21272242

Crowley

900 Walls Boulevard

3 Beds

2 Baths

1,776 Sq.Ft.

$310,000

MLS#: 21272242
Price reduced
MLS# 21294984 - Built by Risewell Homes - Aug 2026 completion! ~ This thoughtfully designed single-story home in Crowley offers a comfortable and functional layout with three bedrooms, two bathrooms, and a spacious kids retreat. The open-concept kitchen features a large island, walk-in pantry, and abundant cabinetry, flowing seamlessly into the dining nook and expansive family room highlighted by a cozy woodburning fireplace. Just off the main living area, a covered patio creates the perfect space for outdoor relaxation or entertaining. The private primary suite is tucked away at the back of the home and includes dual vanities, a soaking tub, separate shower, and a generous walk-in closet. Two additional bedrooms share a nearby full bath, while the kids retreat provides a versatile space for play, media, or a secondary living area. Additional highlights include a centrally located utility room, an extended foyer that creates a welcoming entrance, and a spacious two-car garage for everyday convenience.
#21294984

Crowley

1004 Birchwood Drive

3 Beds

2 Baths

1,937 Sq.Ft.

$379,999

MLS#: 21294984

 - property

Send a message

Message successfully sent.

Your message

What is 3 + 4 ?

Reason for contacting?

I agree to receive email communication and understand I can unsubscribe at any time.

I agree to be contacted by Next Level Realty Group via call, email, and text for real estate services. To opt out, you can reply 'stop' at any time or reply 'help' for assistance. You can also click the unsubscribe link in the emails. Message and data rates may apply. Message frequency may vary. Privacy Policy

Sign Out

Virtual Assistant

Would you like to take the next step with this property? We can help you schedule a showing or virtual tour, or send you more details.

Yes, I would like more information.

Thank You for Your Reply, One of Our Agents will contact you as soon as possible

No, maybe later.

Thank you, you can always contact me via email, phone number or through the contact form.

Realhub AI

Lucy - Your AI-Powered Realtor

Update Your Temporary Password

Personalize your search

Enter your email and we'll notify you immediately when new listings match what you're looking for.

or enter email address

Already have an account ? Login here

Continue your home search

I agree to receive communications and understand I can unsubscribe at any time.

I agree to be contacted by Next Level Realty Group via call, email, and text for real estate services. To opt out, you can reply 'stop' at any time or reply 'help' for assistance. You can also click the unsubscribe link in the emails. Message and data rates may apply. Message frequency may vary. Privacy Policy

Already have an account ? Login here

We use cookies

We use cookies primarily for analytics to enhance your experience. By accepting, you agree to our use of these cookies. You can manage your preferences or learn more about our cookies policy.