


Property
Beds
3
Full Baths
2
1/2 Baths
1
Year Built
1962
Sq.Footage
2,101
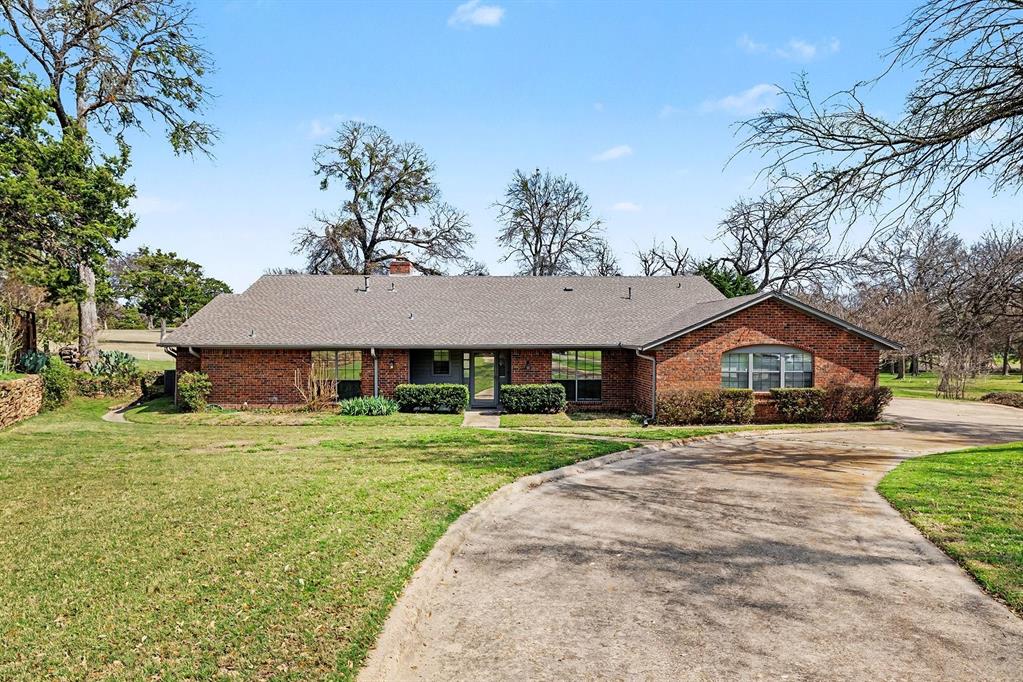
Welcome to this charming cottage-style home nestled along a beautiful, mature tree-lined street in established Lochwood. With 3 bedrooms and 2.5 baths this East Dallas home is filled with comfortable living spaces, traditional character, and warmth. Step inside to a welcoming and spacious front living and dining area. A separate family room offers a cozy gathering space centered around a classic built-in brick fireplace. The adorable cottage-style kitchen, with double ovens, retains its original ceramic tile, adding to the home's charm, and is complemented by a nearby breakfast area. A beautiful sunroom filled with natural light and enhanced by a skylight provides another flexible living space to enjoy year-round. The primary bedroom features an en-suite bath with a walk-in shower, while two additional bedrooms share a full hallway bath with a tub and shower. A separate utility room adds everyday convenience. The spacious backyard offers multiple areas for relaxing, dining and entertaining. A newly built wood deck with a pergola creates an inviting outdoor living space, while a separate tiled patio provides another spot for dining or gathering, with plenty of open yard remaining. A large two-car garage and driveway with alley access provides additional parking and storage. Two mature trees frame the front of the home and complement the shaded, tree-lined surroundings. Updated wood-shingle siding wraps the home between the brick exterior and roofline, adding texture and enhancing its classic cottage character. The street leads toward a nearby greenbelt, adding to the peaceful setting and established character of Lochwood. Thoughtful improvements include an updated roof and windows, a brand-new air conditioning system, fresh exterior and interior paint, new ceiling fans and lighting fixtures though out. 10540 Silverock Drive is one of those special homes that pairs personality, class and timeless charm — truly a Dallas gem and opportunity not to be missed!
Features & Amenities
Interior
-
Other Interior Features
Built-in Features, Chandelier, Eat-in Kitchen, Open Floorplan, Walk-In Closet(s), Wired for Data, High Speed Internet, Smart Home
-
Total Bedrooms
3
-
Bathrooms
2
-
1/2 Bathrooms
1
-
Basement YN
NO
-
Fireplace YN
YES
-
Heating YN
YES
-
Heating
Exhaust Fan, Fireplace(s)
-
Pet friendly
N/A
Exterior
-
Garage
Yes
-
Garage spaces
2
-
Construction Materials
Wood Siding, Brick
-
Other Exterior Features
Fire Pit, Rain Gutters, Lighting, Private Entrance, Private Yard
-
Parking
Additional Parking, Alley Access, Concrete, Direct Access, Garage, Garage Door Opener, Garage Faces Rear, Attached
-
Patio and Porch Features
Awning(s), Covered, Deck
-
Pool
No
-
Waterfront YN
NO
Area & Lot
-
Lot Size(acres)
0.235
-
Lot Size(square feet)
10,236
-
Property Type
Residential
-
Property Sub Type
Single Family Residence
-
Architectural Style
Traditional
Price
-
Sales Price
$600,000
-
Sq. Footage
2,101
-
Price/SqFt
$285
HOA
-
Association
No
School District
-
Elementary School
Reilly
-
Middle School
Robert Hill
-
High School
Adams
Property Features
-
New Construction
YES
-
Foundation Details
Pillar/Post/Pier
-
Sewer
Public Sewer
-
Tax Lot
6
-
Water Source
Public
Schedule a Showing
Showing scheduled successfully.
Mortgage calculator
Estimate your monthly mortgage payment, including the principal and interest, property taxes, and HOA. Adjust the values to generate a more accurate rate.
Your payment
Principal and Interest:
$
Property taxes:
$
HOA fees:
$
Total loan payment:
$
Total interest amount:
$
Location
County
Dallas
Elementary School
Reilly
Middle School
Robert Hill
High School
Adams
Listing Courtesy of Julie P Gould, Compass RE Texas, LLC
RealHub Information is provided exclusively for consumers' personal, non-commercial use, and it may not be used for any purpose other than to identify prospective properties consumers may be interested in purchasing. All information deemed reliable but not guaranteed and should be independently verified. All properties are subject to prior sale, change or withdrawal. RealHub website owner shall not be responsible for any typographical errors, misinformation, misprints and shall be held totally harmless.

AGENT
Joe Boston
Call Joe today to schedule a private showing.

* Listings on this website come from the FMLS IDX Compilation and may be held by brokerage firms other than the owner of this website. The listing brokerage is identified in any listing details. Information is deemed reliable but is not guaranteed. If you believe any FMLS listing contains material that infringes your copyrighted work please click here to review our DMCA policy and learn how to submit a takedown request.© 2024 FMLS.
Related Properties

Dallas
4423 Hopkins Avenue
3 Beds
1 Baths
1,048 Sq.Ft.
$495,000
MLS#: 21098783

Dallas
3081 Chimes Street
4 Beds
4 Baths
2,871 Sq.Ft.
$654,000
MLS#: 21165538

Dallas
5200 Keller Springs Road 432
2 Beds
2 Baths
1,863 Sq.Ft.
$549,999
MLS#: 21217667

Dallas
5909 Luther Lane 808
2 Beds
2 Baths
1,436 Sq.Ft.
$595,000
MLS#: 21298013

Dallas
3032 Chimes Street
4 Beds
4 Baths
2,871 Sq.Ft.
$627,500
MLS#: 21153165

Dallas
3064 Chimes Street
4 Beds
4 Baths
2,871 Sq.Ft.
$617,500
MLS#: 21152440

Dallas
1729 Boca Chica Drive
4 Beds
2 Baths
3,966 Sq.Ft.
$699,000
MLS#: 21367290

Dallas
12437 Montego Plaza
3 Beds
3 Baths
2,654 Sq.Ft.
$525,000
MLS#: 21328923

Dallas
2405 Throckmorton Street
3 Beds
2 Baths
3,160 Sq.Ft.
$695,000
MLS#: 21205686
Dallas
6746 Talbot Parkway
3 Beds
2 Baths
2,329 Sq.Ft.
$525,000
MLS#: 21204743
