
Property
Beds
5
Full Baths
4
1/2 Baths
None
Year Built
2006
Sq.Footage
3,899
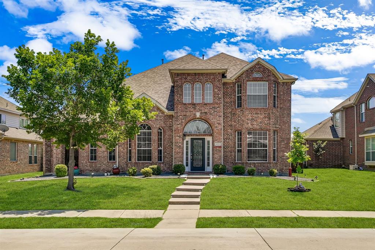
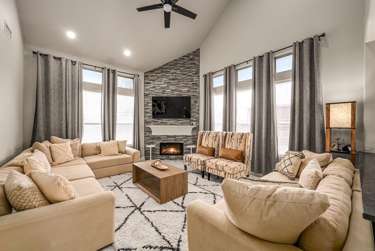
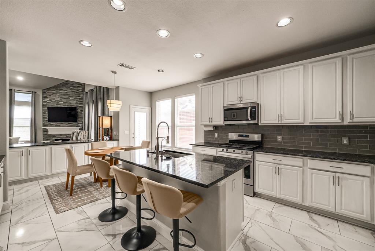
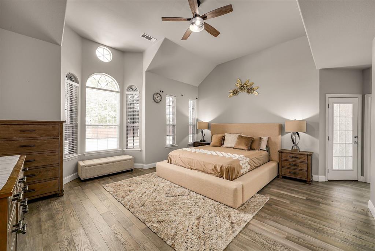
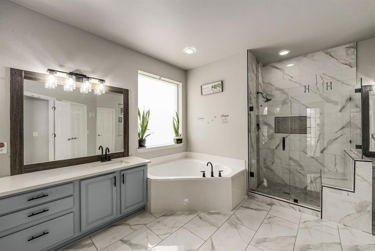
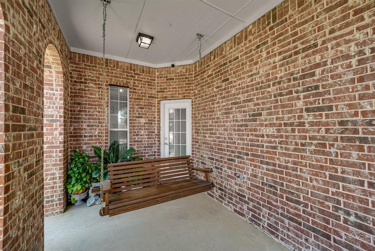
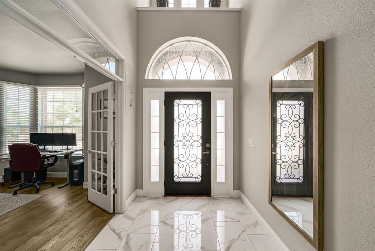
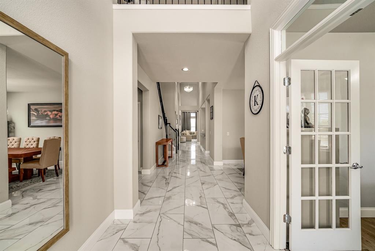
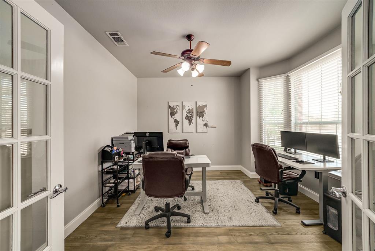
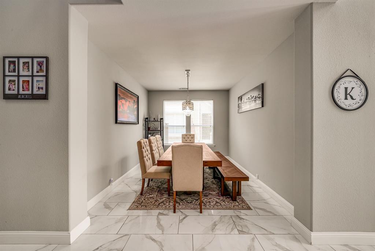
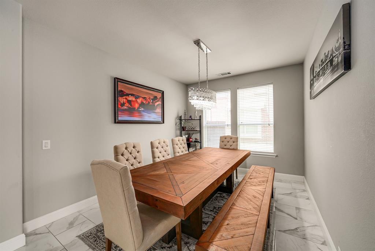
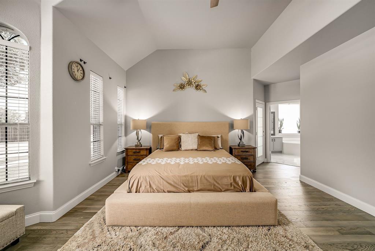
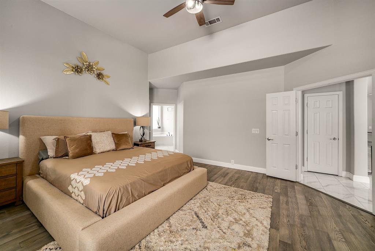
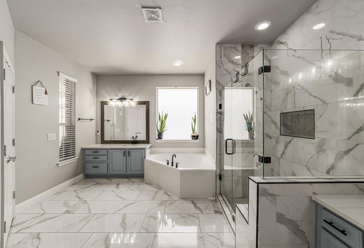
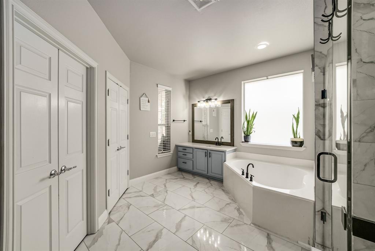
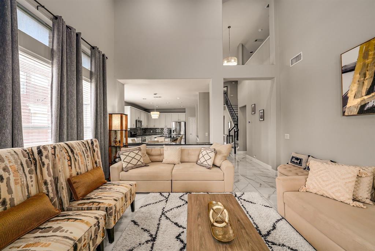
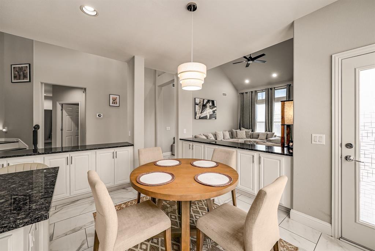
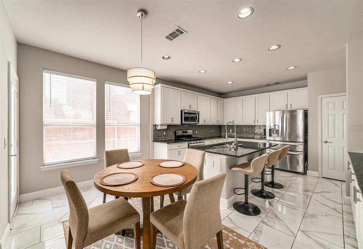
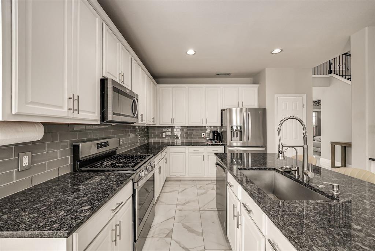
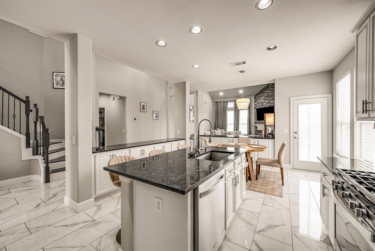
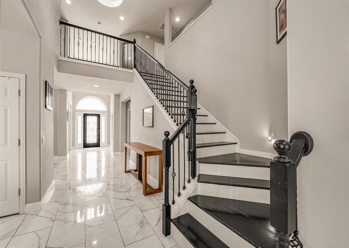
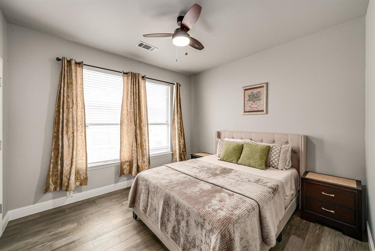
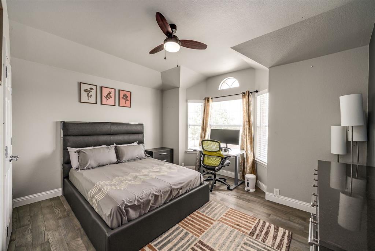
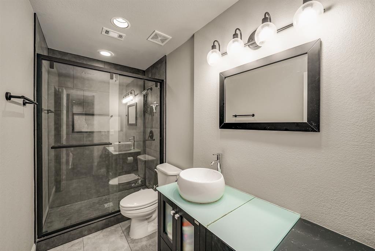
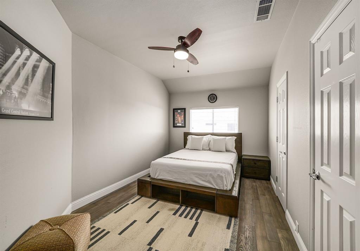
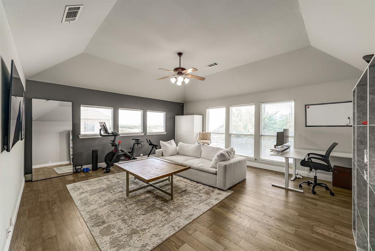
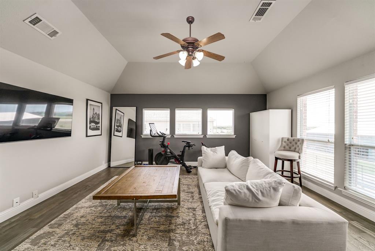
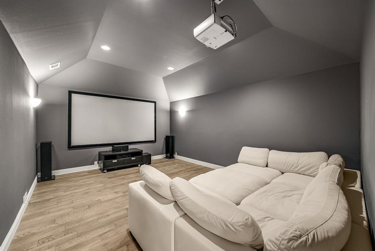
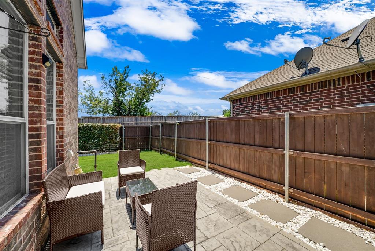
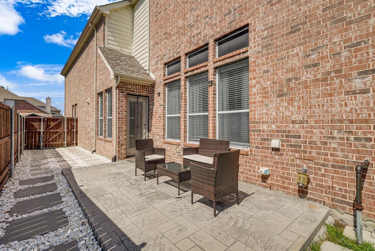
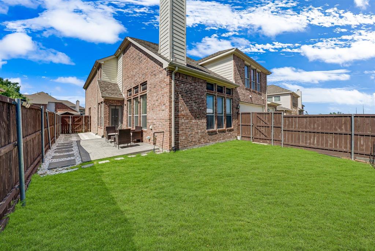
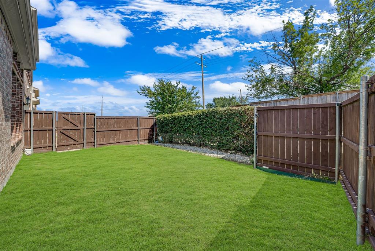
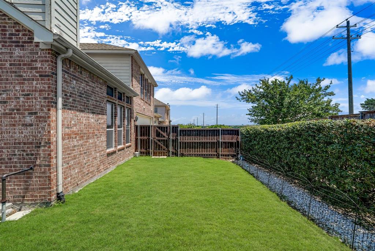
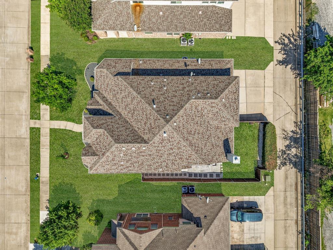
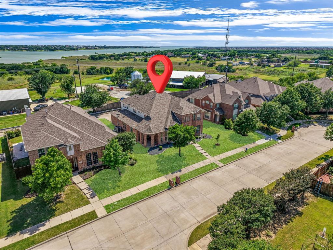
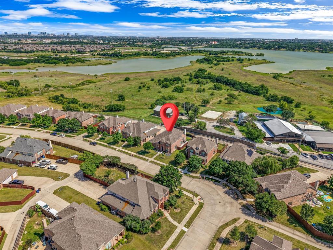
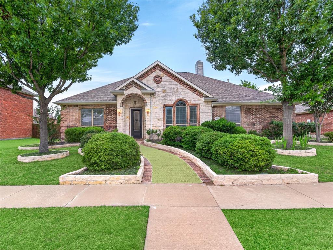
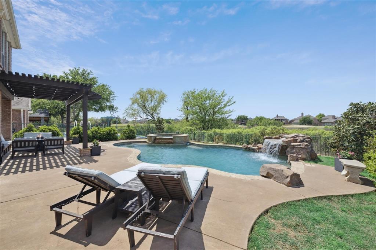
Beautifully updated and move-in ready, this spacious 2 story home offers 5 bedrooms, 4 full baths, 3 living areas, 2 dining spaces, and a 3 car garage in one of Frisco’s most desirable locations. Thoughtfully designed for both everyday living and entertaining, the open concept floorplan features tall ceilings, abundant natural light, and over $86,000 in recent upgrades and improvements throughout.The gourmet kitchen opens seamlessly to the breakfast nook and expansive family room, creating the ideal gathering space. Features include granite countertops, gas cooktop, oversized island with breakfast bar, updated cabinetry, tile backsplash, extended counter space, and spacious storage. The family room showcases a beautiful fireplace, large windows, and soaring ceilings that enhance the home’s bright and airy feel.The private downstairs primary suite offers wood flooring, double door entry, tall ceilings, patio access, and a fully renovated spa inspired bath with dual vanities, soaking tub, oversized walk in shower, and custom closet organization. A secondary downstairs bedroom with nearby full bath provides an ideal setup for guests or multigenerational living.Upstairs features a large game room, dedicated media room with projector hookup, spacious secondary bedrooms, and beautifully updated bathrooms. Major improvements include all 4 bathrooms renovated, updated flooring, new appliances, fresh paint, HVAC servicing with condenser fan motor replacement in 2022, downstairs water heater replaced in 2022, landscaping enhancements, garage upgrades, and more.The backyard offers patio seating, grassy play space, mature fencing, and plenty of room to relax or entertain. Conveniently located near top rated Frisco schools,PGA, The Star, Future Fields West & Grand Park etc.
Features & Amenities
Interior
-
Other Interior Features
Eat-in Kitchen, Granite Counters, Kitchen Island, Open Floorplan, Walk-In Closet(s), High Speed Internet
-
Total Bedrooms
5
-
Bathrooms
4
-
Basement YN
NO
-
Cooling YN
YES
-
Cooling
Ceiling Fan(s), Central Air, Electric
-
Fireplace YN
YES
-
Heating YN
YES
-
Heating
Exhaust Fan, Central, Natural Gas
-
Pet friendly
N/A
Exterior
-
Garage
Yes
-
Garage spaces
3
-
Construction Materials
Brick
-
Parking
Covered, Enclosed, Garage, Garage Faces Rear, Attached
-
Patio and Porch Features
Covered, Front Porch, Patio
-
Pool
No
-
Waterfront YN
NO
Area & Lot
-
Lot Features
Interior Lot, Landscaped, Subdivided
-
Lot Size(acres)
0.172
-
Lot Size(square feet)
7492.32
-
Property Type
Residential
-
Property Sub Type
Single Family Residence
-
Architectural Style
Traditional
Price
-
Sales Price
$764,990
-
Tax Amount
$11,765
-
Sq. Footage
3, 899
-
Price/SqFt
$196
HOA
-
Association
YES
-
Association Fee
$292
-
Association Fee Frequency
Quarterly
-
Association Fee Includes
N/A
School District
-
Elementary School
Hosp
-
Middle School
Pearson
-
High School
Reedy
Property Features
-
Sewer
Public Sewer
-
Tax Lot
5
-
Water Source
Public
Schedule a Showing
Showing scheduled successfully.
Mortgage calculator
Estimate your monthly mortgage payment, including the principal and interest, property taxes, and HOA. Adjust the values to generate a more accurate rate.
Your payment
Principal and Interest:
$
Property taxes:
$
HOA fees:
$
Total loan payment:
$
Total interest amount:
$
Location
County
Denton
Elementary School
Hosp
Middle School
Pearson
High School
Reedy
Listing Courtesy of Jeff Cheney , Monument Realty
RealHub Information is provided exclusively for consumers' personal, non-commercial use, and it may not be used for any purpose other than to identify prospective properties consumers may be interested in purchasing. All information deemed reliable but not guaranteed and should be independently verified. All properties are subject to prior sale, change or withdrawal. RealHub website owner shall not be responsible for any typographical errors, misinformation, misprints and shall be held totally harmless.

AGENT
Joe Boston
Call Joe today to schedule a private showing.

* Listings on this website come from the FMLS IDX Compilation and may be held by brokerage firms other than the owner of this website. The listing brokerage is identified in any listing details. Information is deemed reliable but is not guaranteed. If you believe any FMLS listing contains material that infringes your copyrighted work please click here to review our DMCA policy and learn how to submit a takedown request.© 2024 FMLS.
Related Properties
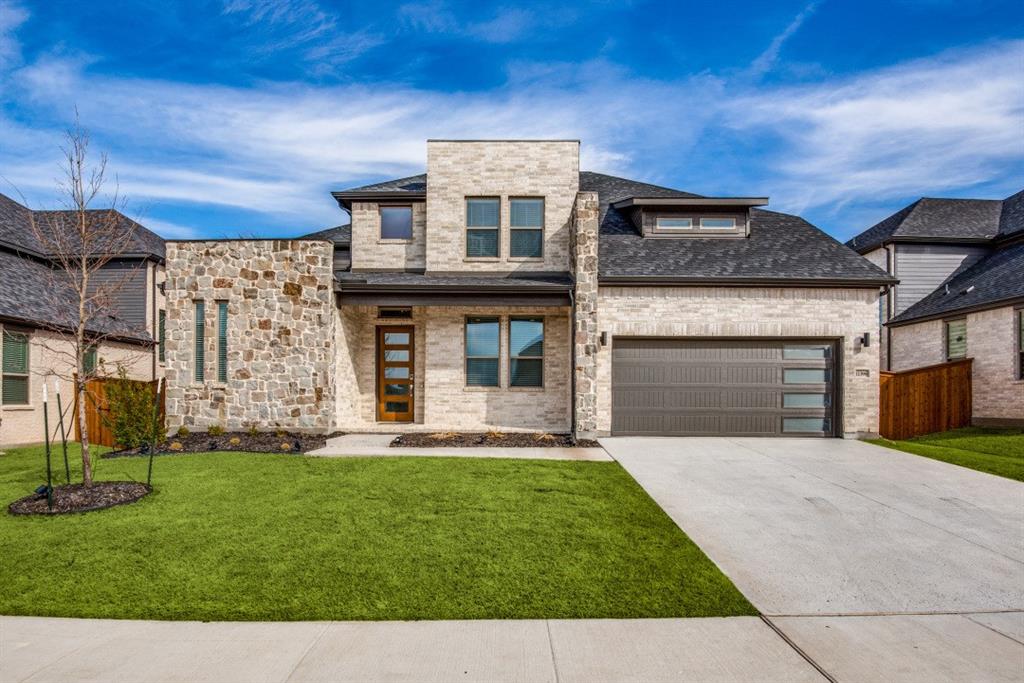
Frisco
12396 Mikaela Drive
4 Beds
3 Baths
3,552 Sq.Ft.
$830,000
MLS#: 21153663
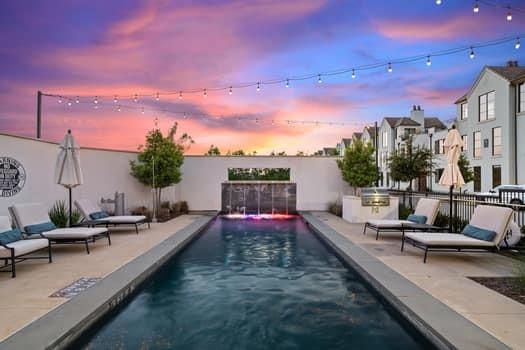
Frisco
5270 Town And Country Boulevard 113
2 Beds
3 Baths
2,589 Sq.Ft.
$850,000
MLS#: 21224123
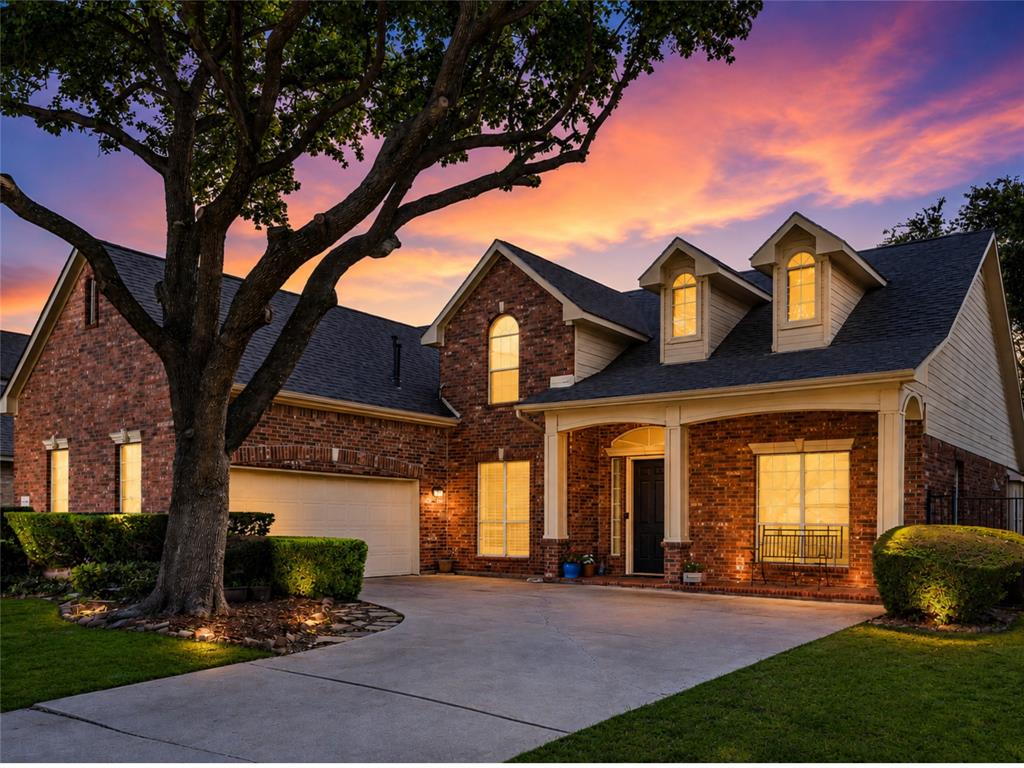
Frisco
5006 Lakeland Drive
4 Beds
3 Baths
3,234 Sq.Ft.
$715,000
MLS#: 21268482
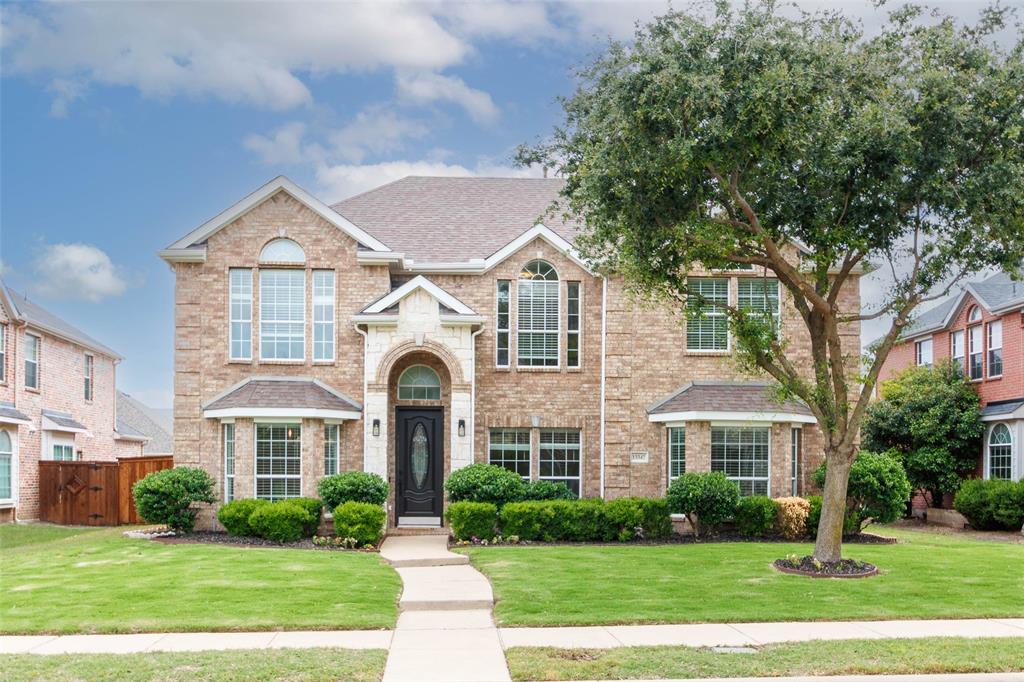
Frisco
13347 Lincolnshire Lane
4 Beds
3 Baths
3,716 Sq.Ft.
$744,390
MLS#: 21068370
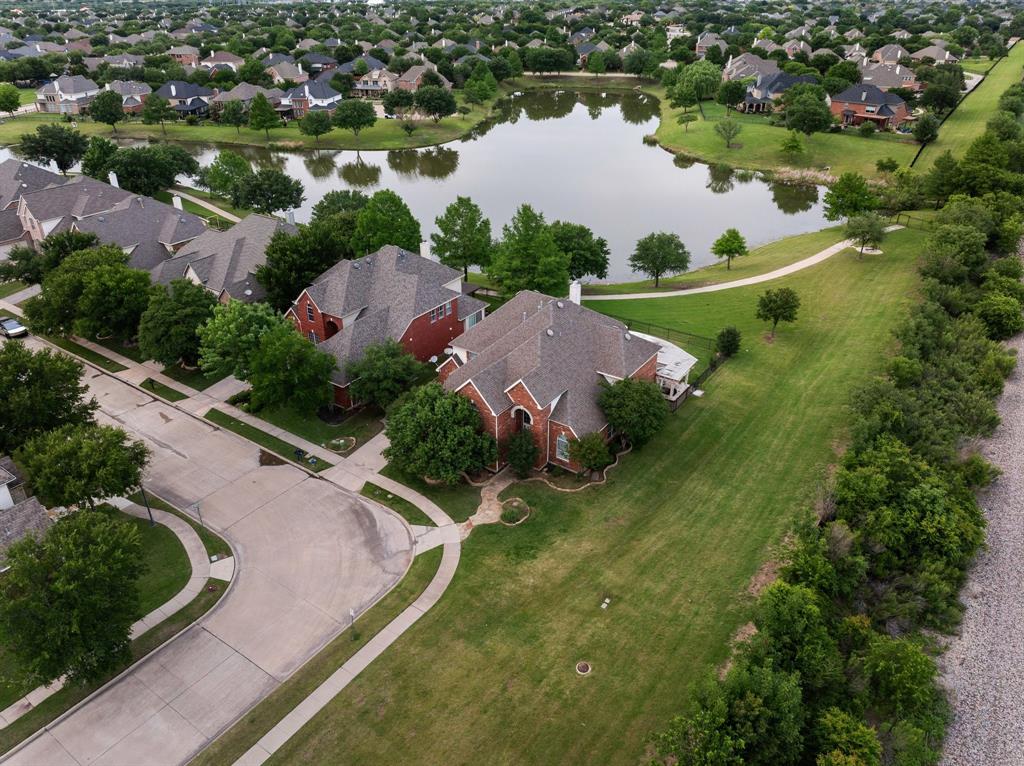
Frisco
4198 Peace Drive
5 Beds
3 Baths
3,870 Sq.Ft.
$814,999
MLS#: 21055365
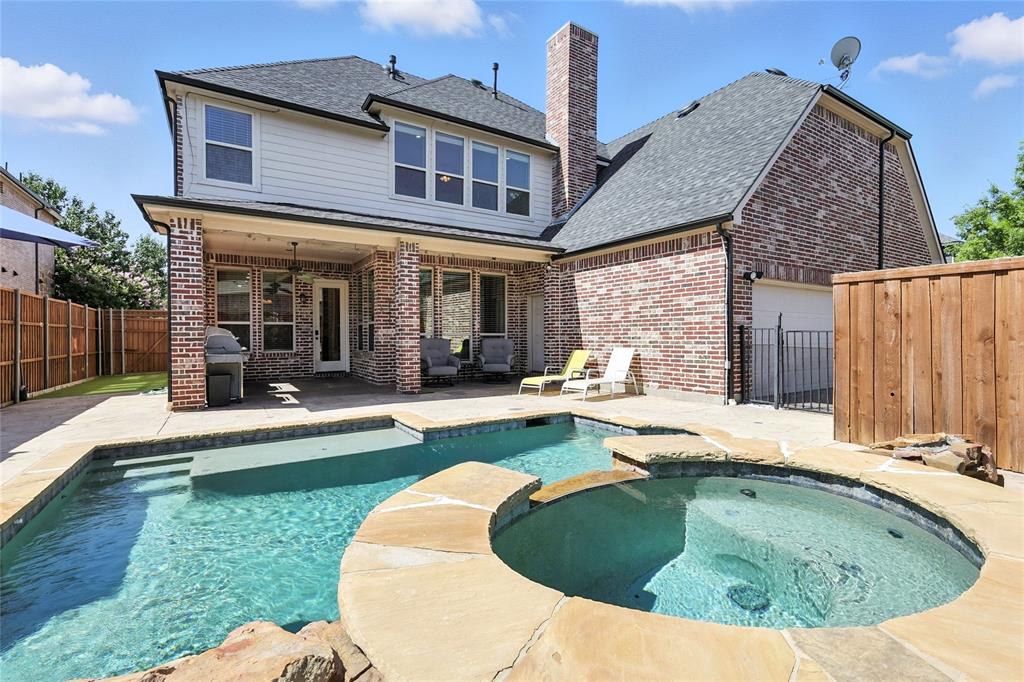
Frisco
2188 Hague Drive
5 Beds
4 Baths
4,538 Sq.Ft.
$874,500
MLS#: 21016257
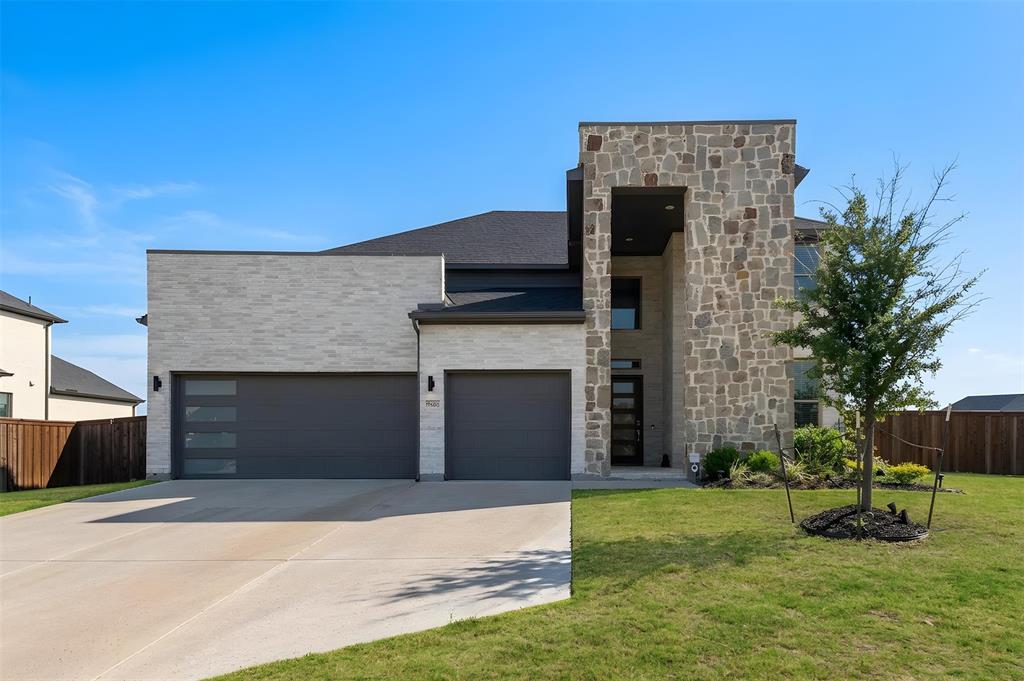
Frisco
9562 Hickory Hill Road
5 Beds
4 Baths
4,096 Sq.Ft.
$895,000
MLS#: 21297341
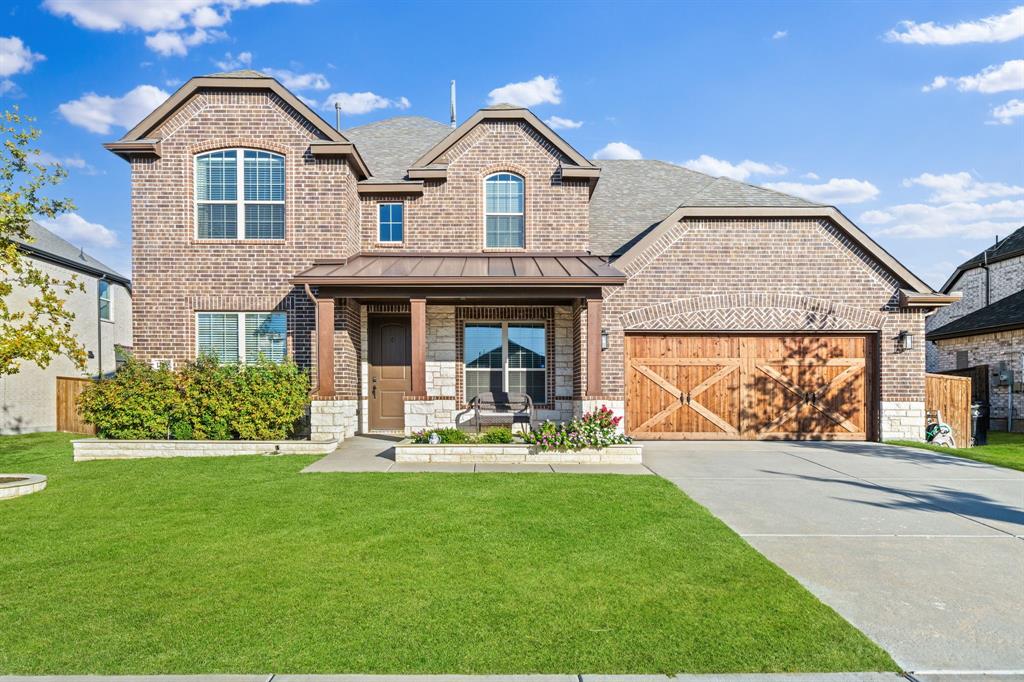
Frisco
14838 Speargrass Drive
5 Beds
4 Baths
3,204 Sq.Ft.
$699,900
MLS#: 21260335
Frisco
9861 Chamber Hall Drive
3 Beds
3 Baths
3,135 Sq.Ft.
$630,000
MLS#: 21251057
Frisco
11281 Balcones Drive
5 Beds
4 Baths
3,933 Sq.Ft.
$750,000
MLS#: 21276519
