Features & Amenities

Interior

  • Other Interior Features

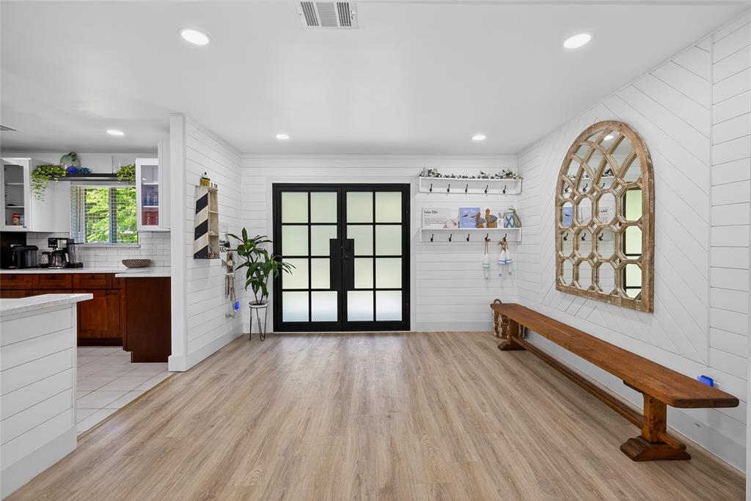
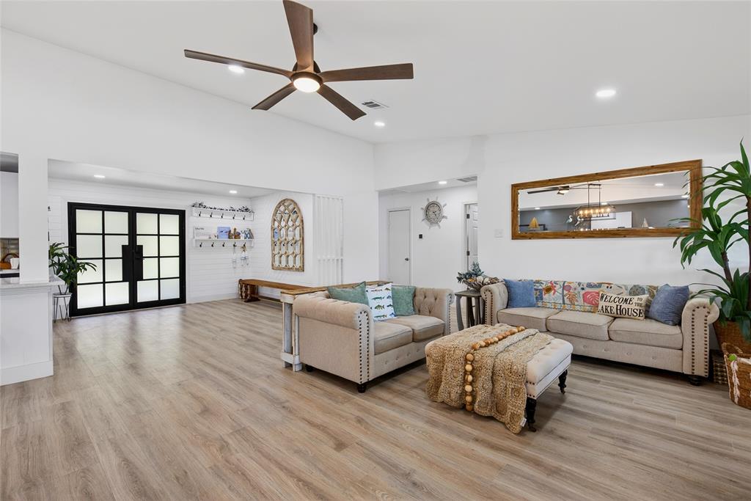
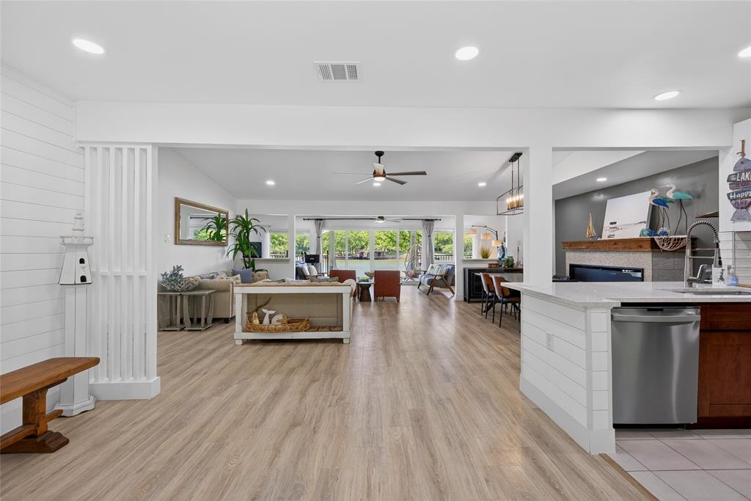
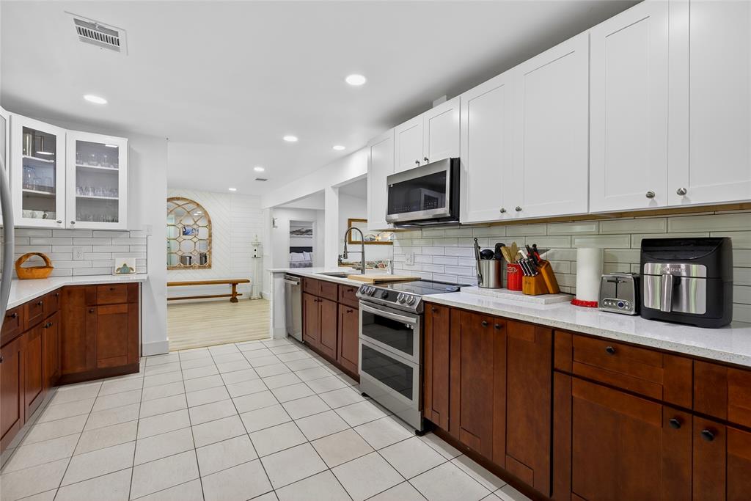
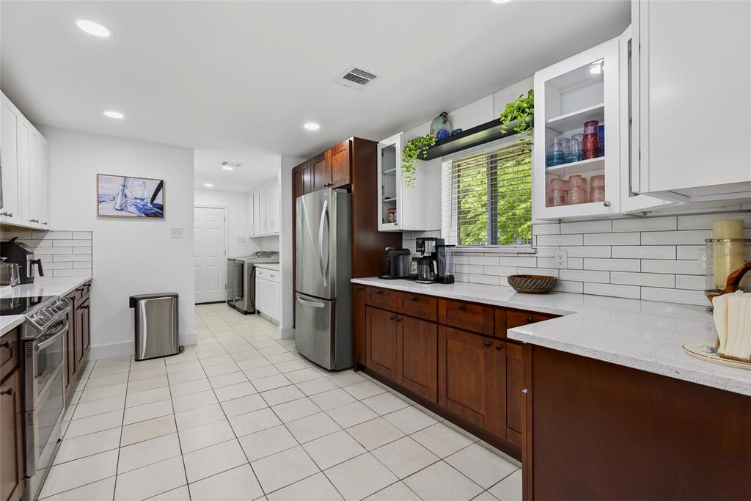
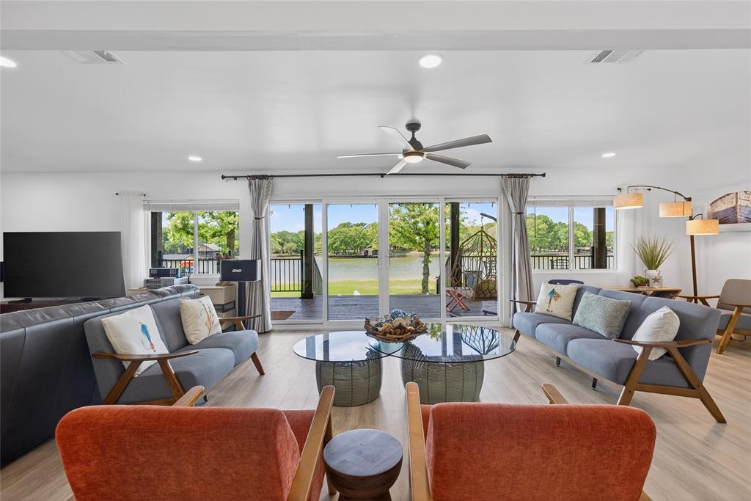
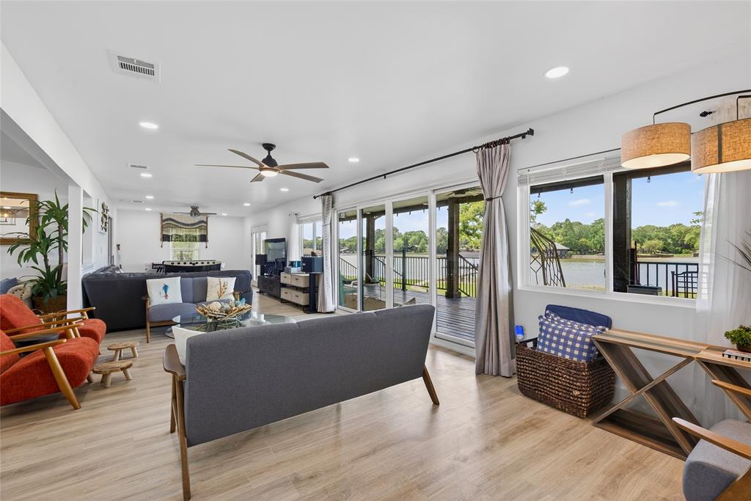
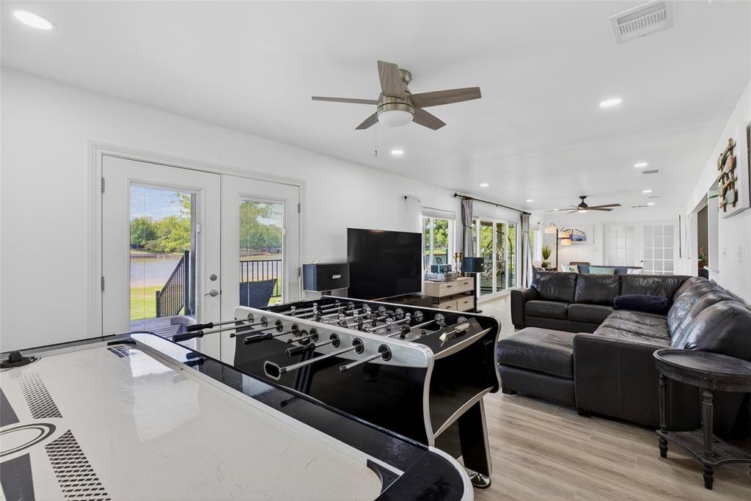
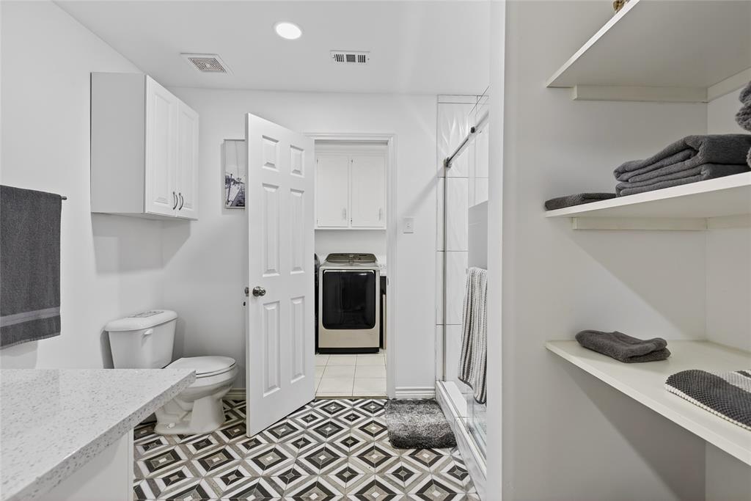
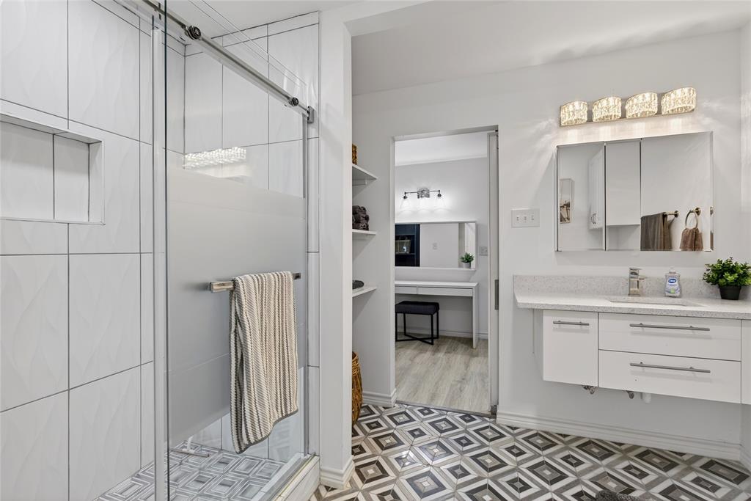
    Granite Counters, Open Floorplan

  • Total Bedrooms

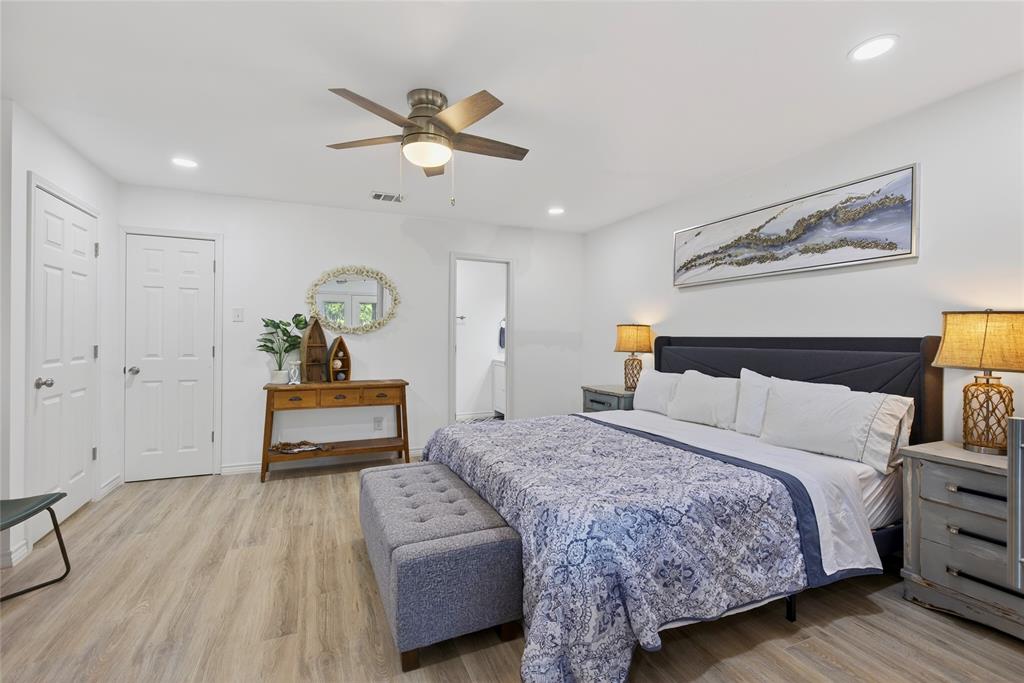
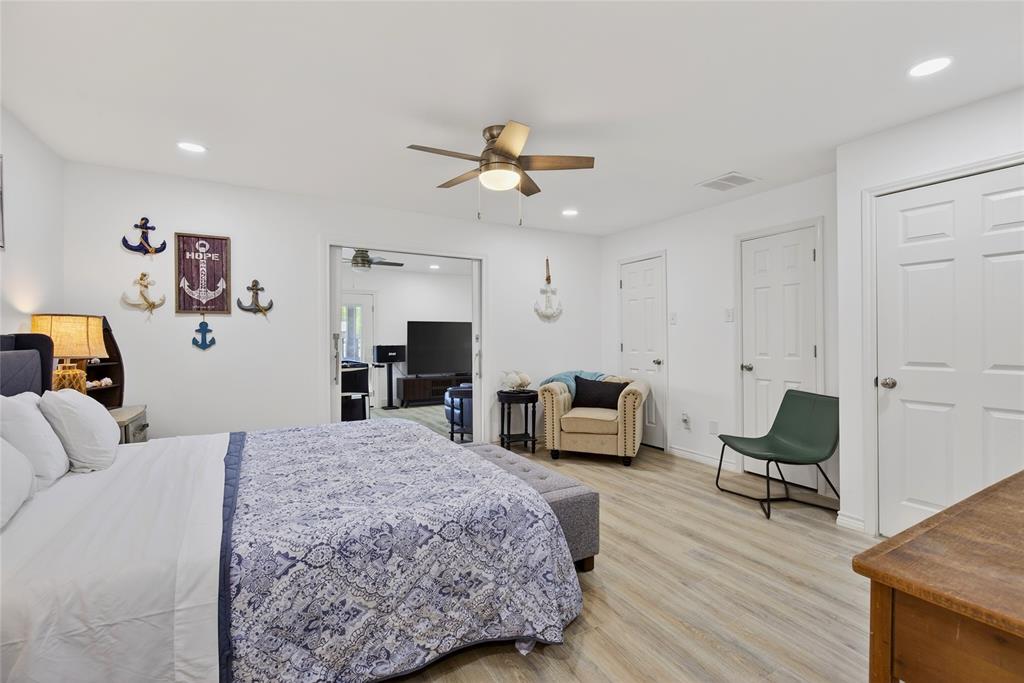
    4

  • Bathrooms

    3

  • Basement YN

    NO

  • Cooling YN

    YES

  • Cooling

    Central Air, Electric

  • Fireplace YN

    YES

  • Heating YN

    YES

  • Heating

    Exhaust Fan, Central, Electric

  • Pet friendly

    N/A

Exterior

  • Garage

    Yes

  • Garage spaces

    2

  • Parking

    Boat, Electric Vehicle Charging Station(s), Garage, Garage Door Opener, Garage Faces Rear, Garage Faces Side, Attached

  • Patio and Porch Features

    Covered, Deck

  • Pool

    No

  • Waterfront YN

    YES

Area & Lot

  • Lot Features

    Waterfront

  • Lot Size(acres)

    0.555

  • Lot Size(square feet)

    24,175

  • Property Type

    Residential

  • Property Sub Type

    Single Family Residence

  • Architectural Style

    Traditional

Price

  • Sales Price

    $1,150,000

  • Tax Amount

    $11,318

  • Sq. Footage

    2,900

  • Price/SqFt

    $396

HOA

  • Association

    YES

  • Association Fee

    $125

  • Association Fee Frequency

    Annually

  • Association Fee Includes

    N/A

Property Resources

  • Horse Property

    NO

School District

  • Elementary School

    Eustace

  • Middle School

    Eustace

  • High School

    Eustace

Property Features

  • Senior Community YN

    NO

  • Sewer

    Public Sewer

  • Tax Lot

    18

  • Water Source

    Public

Schedule a Showing

Showing scheduled successfully.

<
>
IN PERSON
VIA CHAT

What is 3 + 4 ?


Change time

Mortgage calculator

Estimate your monthly mortgage payment, including the principal and interest, property taxes, and HOA. Adjust the values to generate a more accurate rate.

Your payment

Principal and Interest:

$

Property taxes:

$

HOA fees:

$

Total loan payment:

$

Total interest amount:

$

Location

County

Henderson

Elementary School

Eustace

Middle School

Eustace

High School

Eustace

Listing Courtesy of Yooni Chung , New Ark Real Estate LLC

RealHub Information is provided exclusively for consumers' personal, non-commercial use, and it may not be used for any purpose other than to identify prospective properties consumers may be interested in purchasing. All information deemed reliable but not guaranteed and should be independently verified. All properties are subject to prior sale, change or withdrawal. RealHub website owner shall not be responsible for any typographical errors, misinformation, misprints and shall be held totally harmless.

Agent Joe Boston

AGENT

Joe Boston

Call Joe today to schedule a private showing.


* Listings on this website come from the FMLS IDX Compilation and may be held by brokerage firms other than the owner of this website. The listing brokerage is identified in any listing details. Information is deemed reliable but is not guaranteed. If you believe any FMLS listing contains material that infringes your copyrighted work please click here to review our DMCA policy and learn how to submit a takedown request.© 2024 FMLS.
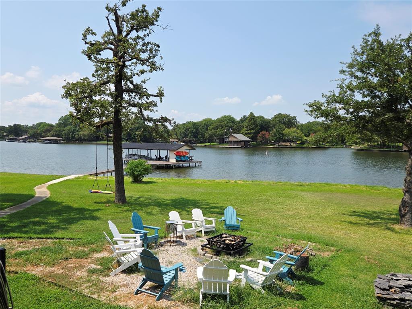
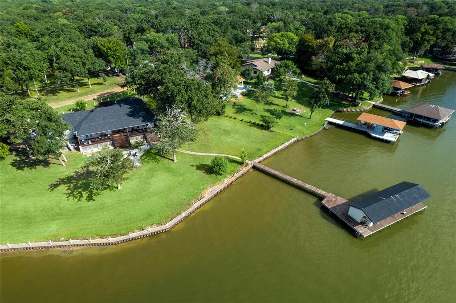
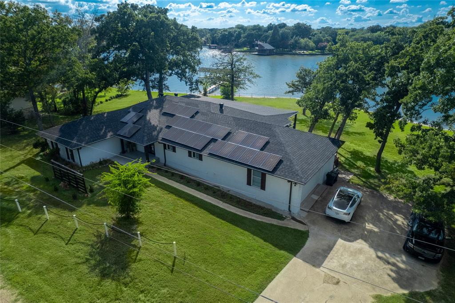
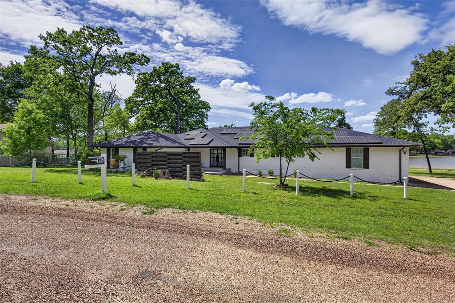
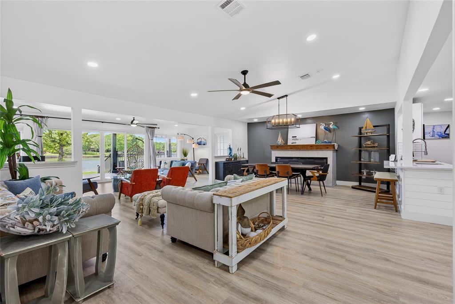
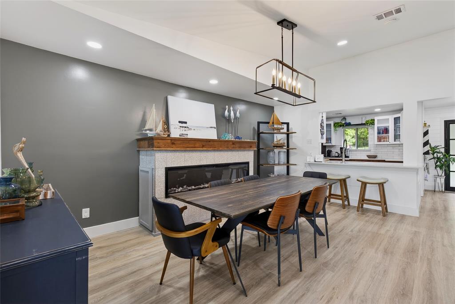
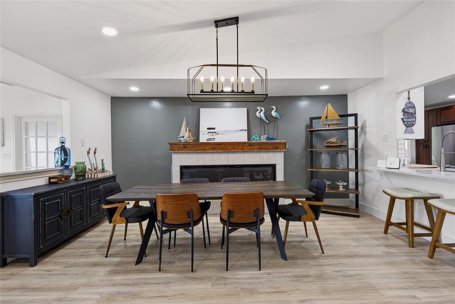
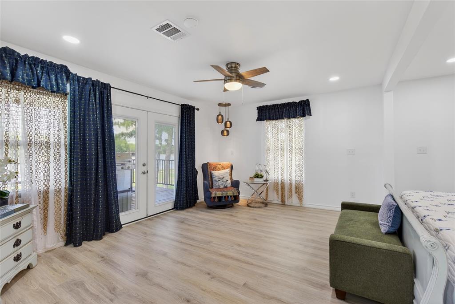
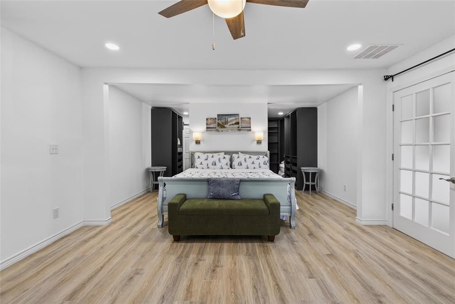
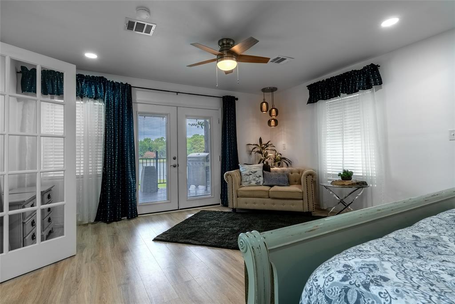
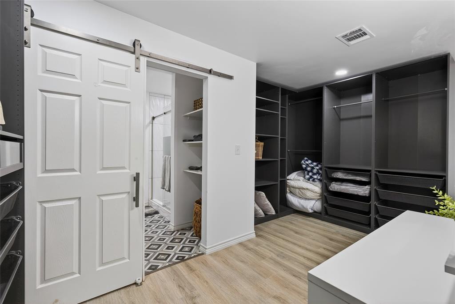
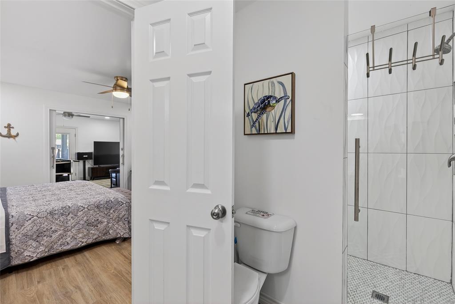
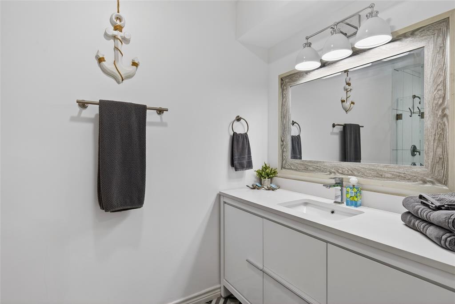
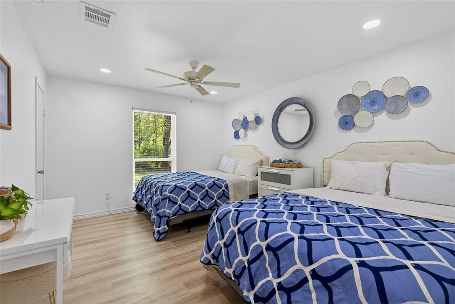
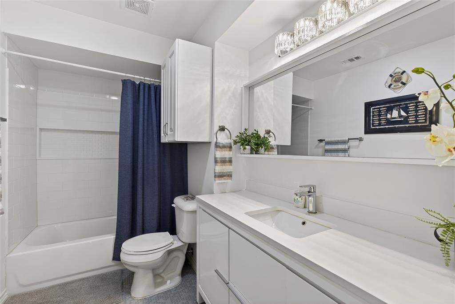
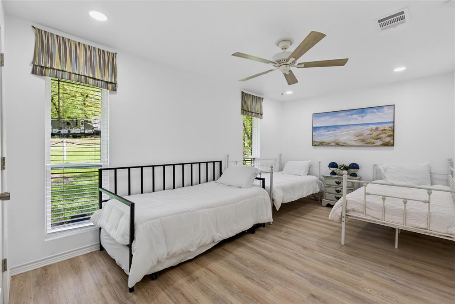
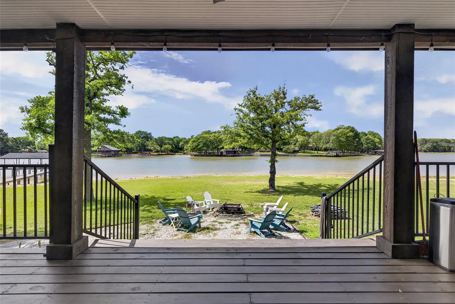
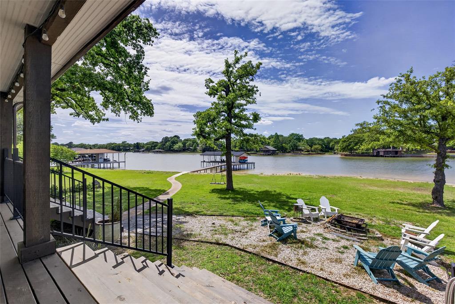
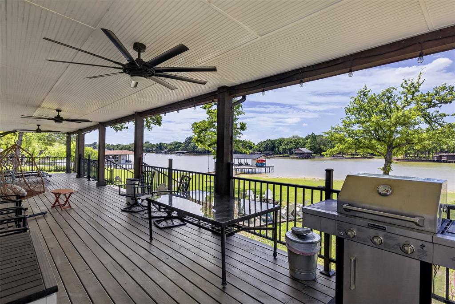
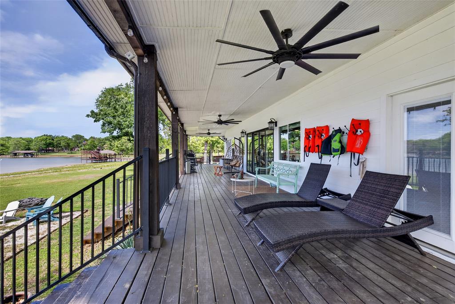
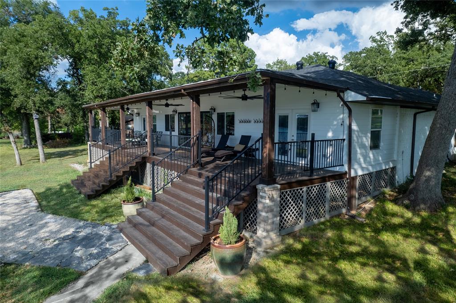
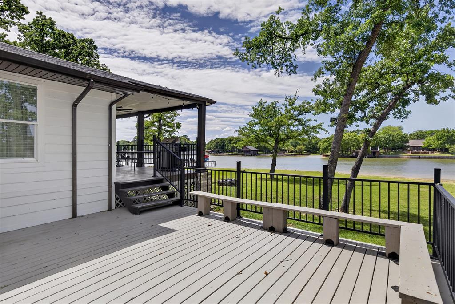
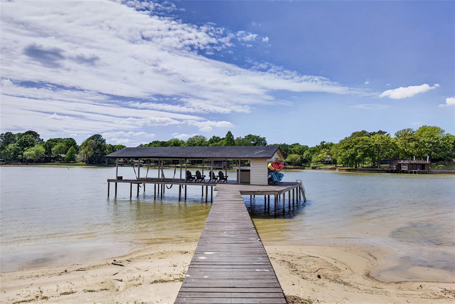
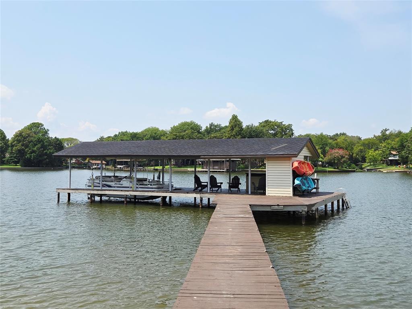
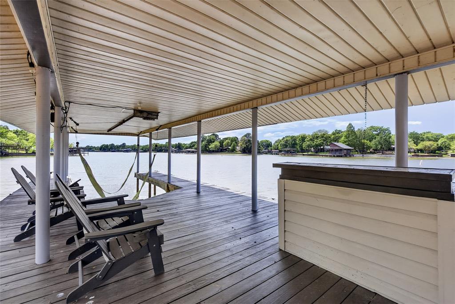
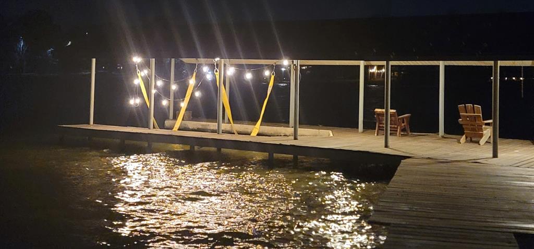
This stunning Cedar Branch Park waterfront home is on a .55-acre lot with over 250 feet of waterfront. It features 4 bedrooms, 3 full baths, and 2 living areas. Recent updates include a NEW seawall, plumbing, and HVAC system. The boat dock has a NEW lift motor and belt, suitable for both ski and pontoon boats. City water and Sewer. A spacious deck is ideal for waterfront relaxation. The second deck can serve as an outdoor workspace, with glass-view garage doors facing the waterfront. Most bedroom furniture is included, and short-term rentals are allowed with POA approval under new ownership. The solar panels are fully paid off and work great year-round, no warranty. EV Charging plug in the garage. There are Showing Blocked Days on the scheduling service due to short-term rentals. 
You must be confirmed before the showings.

106 Lynne Street

Message successfully sent.

What would you like to know?

What is 3 + 4 ?

I agree to receive email communication and understand I can unsubscribe at any time.

I agree to be contacted by Next Level Realty Group via call, email, and text for real estate services. To opt out, you can reply 'stop' at any time or reply 'help' for assistance. You can also click the unsubscribe link in the emails. Message and data rates may apply. Message frequency may vary. Privacy Policy

Related Properties

Situated on 45.67 ag-exempt acres for cattle, this 2,220 sq ft rustic home built in 2006 offers the ideal blend of comfort and wide-open Texas land. Step into a welcoming living room anchored by an open floorplan filled with natural light, creating an inviting space to gather and unwind after a day outdoors. The large eat-in kitchen serves as the heart of the home with stainless steel appliances, a farmhouse sink, breakfast bar, beautiful cabinetry, and generous counter designed for both everyday living and hosting. The spacious ensuite primary bedroom provides a private retreat, while two additional bedrooms offer flexibility for guests, hobbies, or workspace. A dedicated laundry room supports practical country living, and covered two-car parking adds convenience. Outside, stables and expansive acreage open the door to ranching, recreation, or simply enjoying the peaceful setting just outside Mabank and within reach of Dallas. Opportunities like this rarely stay available. Proudly Claim Your Piece of Texas!
#21194551

Mabank

2444 Vz County Road 2813

3 Beds

2 Baths

2,200 Sq.Ft.

$1,200,000

MLS#: 21194551
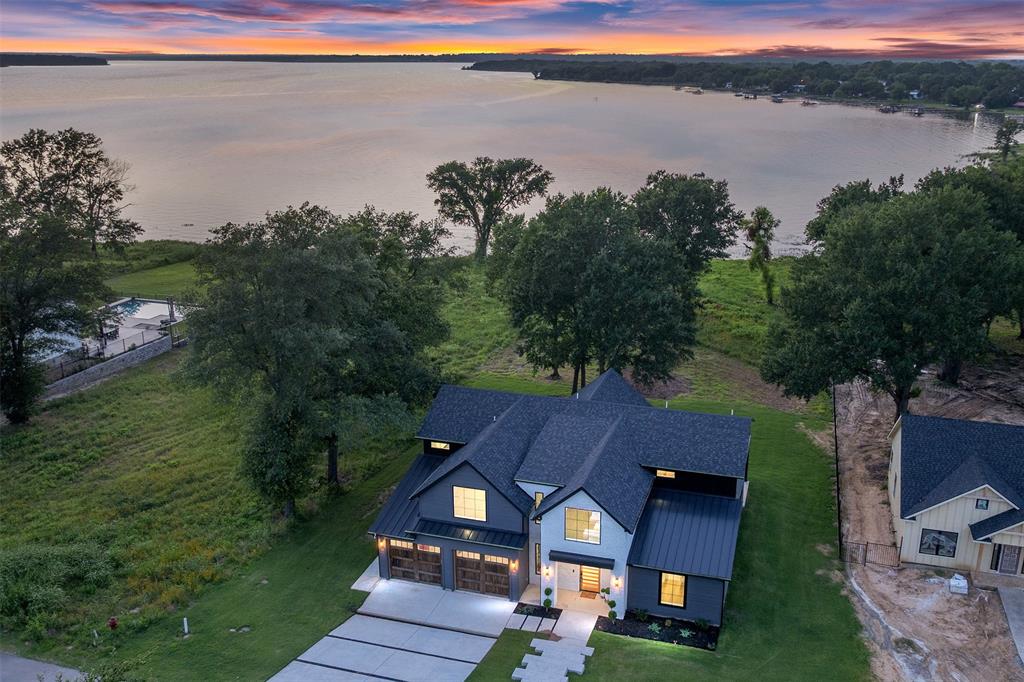
This modern farmhouse mini mansion on the water is truly a remarkable find, set on over half an acre with breathtaking waterfront views. When you step inside, you’re immediately captivated by a wall of windows that frame stunning views of the lake. The home boasts engineered hardwood floors throughout, quartz countertops, and beautifully tiled bathrooms. The heart of this home is the kitchen, designed for both chef enthusiasts and casual cooks alike. It features plenty of space to move around, custom cabinets that include lit display cases at the top. Gorgeous bubble chandeliers hang gracefully over the spacious kitchen island and the dining table. A wall of windows off the dining area allows for uninterrupted lake views. The cutting-edge appliance package includes black stainless steel by Z Line, with a standout oven from the luxury brand Thor, known for its association with Gordon Ramsay. This oven has all the bells and whistles, making it a dream for any culinary enthusiast. The open floor plan seamlessly integrates these areas. The primary suite is conveniently located on the first floor, featuring a luxurious bathroom that has a grand wet room, reminiscent of upscale residences. As you ascend the staircase, adorned with a grand chandelier, you’ll find an overlook that provides a stunning view of the great room with up to 17' ceilings. The second floor offers a fantastic space for guests or family members, complete with a game room and TV area.   A large concrete pad invites gatherings around a fire pit, creating a perfect spot for entertaining friends and family. This gated community also provides private amenities, including an infinity-edge swimming pool, boat ramp, and a gym, making this home an ideal location for a luxurious lifestyle filled with recreation and relaxation. This home, built by Coastal Plains Custom Estates, showcases the most trendy styles, finishes.
#21255427

Mabank

1524 Shoreline Drive

4 Beds

3 Baths

3,756 Sq.Ft.

$1,300,000

MLS#: 21255427
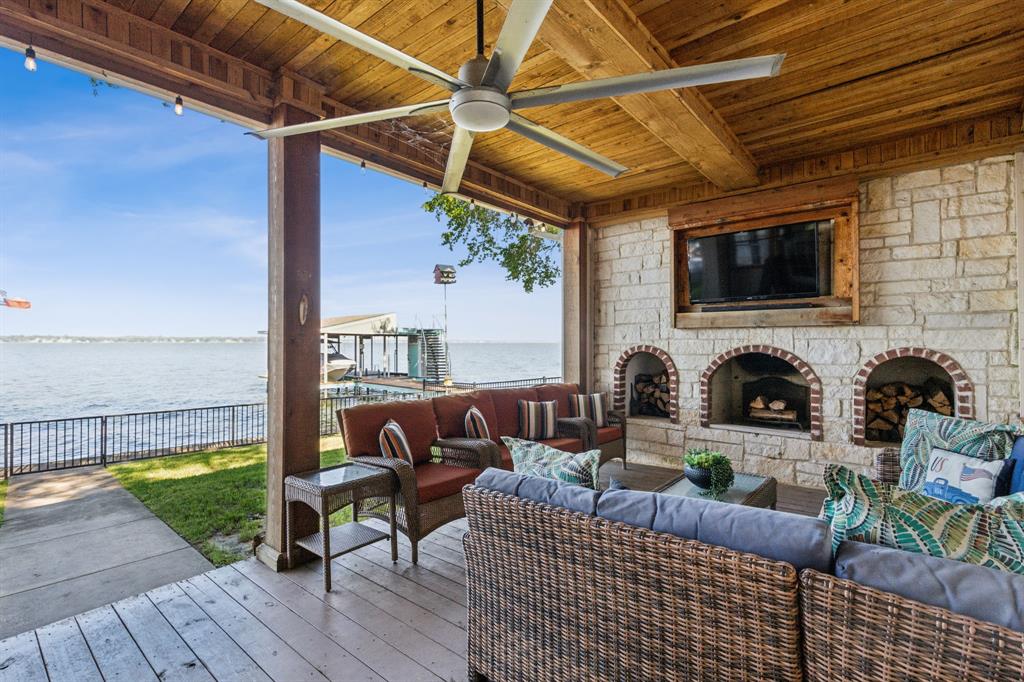
Great location with deep water!  This stunning lakeside home offers picturesque sunsets over open water, best enjoyed from the recently updated dock or the spacious covered patio. The dock features an upper deck with storage for a boat and two jet skis, along with easy water access via stairs leading directly from the deck, making it perfect for swimming, boating, and other water activities. Inside, large windows provide breathtaking views and fill the home with natural light. Recent updates include new flooring and a primary suite with direct access to the roof deck, offering a private spot to relax. Three additional bedrooms and bathrooms for guest.  Possibility for a 5th bedroom currently setup as a second living room with double murphy beds. 
Currently setup to sleep 14, this property is ideal as a permanent residence, a weekend getaway, or a smart investment. The gated yard provides privacy, while two covered parking spots add convenience. Located with easy access to dining along the lake, this home combines comfort, style, and the best of waterfront living. HOA provides community boat ramp and park for private use.
#21177841

Mabank

142 Peninsula Point Terrace

5 Beds

4 Baths

3,160 Sq.Ft.

$995,000

MLS#: 21177841

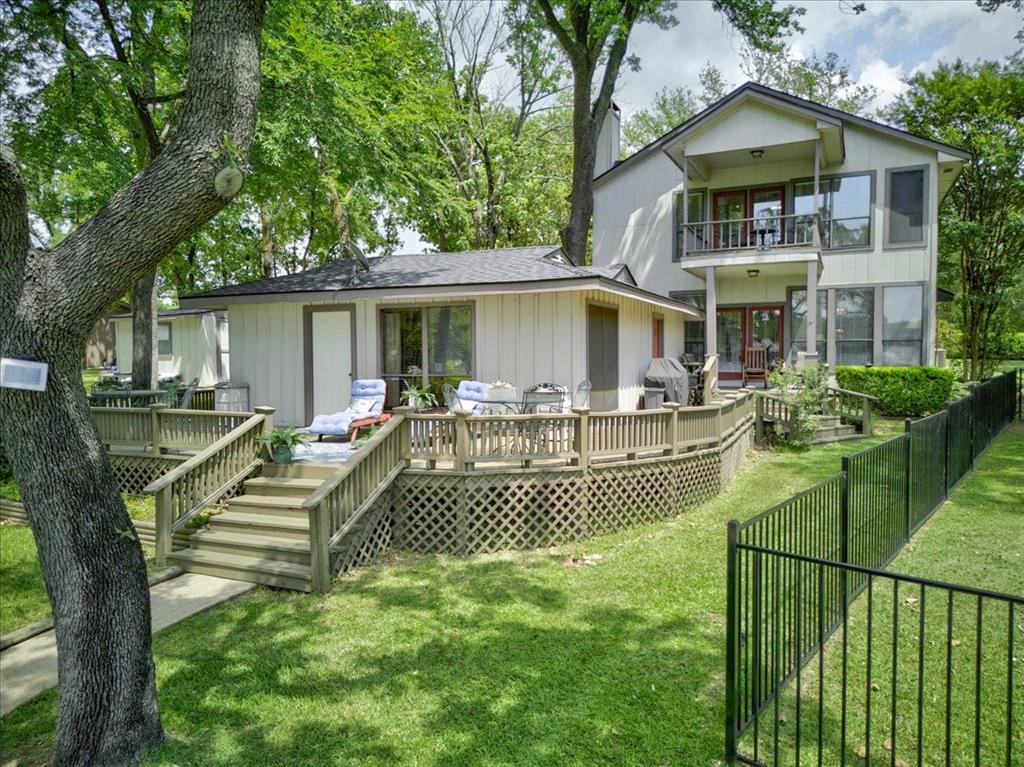
Stunning remodeled 4 bedroom, 2 bath lakefront home tucked away on a private corner lot with a converted 2 bedroom, 1 bath guest cottage. Features a spacious open floorplan with two large living rooms divided by a grand 10 ft stone fireplace. Tons of recent updates including luxury vinyl plank wood flooring, fresh paint with a warm modern color palette, designer lighting & chandeliers, and solid core doors. A well appointed kitchen that opens to both living rooms with abundant breakfast bar seating and large dining area, perfect for entertaining. It has been tastefully redone with stainless steel appliances, granite counters, marble backsplash, and gold hardware. The main floor features a wall of windows with picturesque views, a versatile front bedroom off the entrance with barn doors ideal for an optional formal dining room or office, plus one additional bedroom & fully remodeled bathroom. The upstairs boasts two large bedrooms with walk-in closets and a gorgeous bathroom with Carrara marble, shower system, decorative vanity, & chrome fixtures. Attached is an oversized 4 car garage with sink, epoxy floors, front & rear access doors, and mini-split HVAC unit. This property offers an additional newly converted guest cottage with 2 bedrooms, full bathroom with dual sinks, walk-in shower, living room, and kitchenette with quartz counters, sink, stainless steel microwave & dishwasher. Step outside to an outdoor paradise with extensive open decking, three covered sitting and dining areas, & a covered hot tub. A beautifully landscaped sprawling yard awaits with mature trees, vast grassy area, lower deck near the water, & detached storage building. An amazing setup to store all your watercrafts including a rare 2-story boat dock with two boat slips, one with a dual jet ski cradle, and power lifts. Enjoy a HUGE party deck and breathtaking views of the lake from the upper boat dock. Truly a one-of-a-kind find with so much to offer! Furniture, appliances, & boats negotiable.
#21318792

Mabank

103 Deer Island Road

4 Beds

2 Baths

3,166 Sq.Ft.

$929,000

MLS#: 21318792
Welcome to 120 Turners Circle in the sought-after Wood Canyon Waters subdivision on Cedar Creek Lake. Situated on 1.5 lots totaling approximately .29 acres, this open waterfront property offers protected cove water, open water views, and spectacular sunset views. The main home at 2405SF features 3 bedrooms, 3 full baths, and designed for comfortable lake living and entertaining. The open plan connects the living, dining, and kitchen areas, creating a warm and inviting gathering spaces. The living room offers beautiful water views, a wood-burning fireplace, and bar counter with pass-through access to kitchen. The kitchen features quartz countertops, a stainless double-bowl sink, electric range, abundant cabinetry, and an island with bar seating. The dining area provides plenty of room for family meals and entertaining. Two primary suites offer flexibility for owners and guests. One is on the main level and the second upstairs, each with private ensuite baths. The upstairs suite includes a private lakeside balcony perfect for enjoying lake breezes, stunning sunsets, and peaceful waterfront views. The third bedroom, currently used as an office, offers an exterior entrance. A full guest bath is located off the main living area. A detached 653SF guest quarters, flex space adds tremendous versatility featuring a kitchenette with counter space, cabinetry, double sink, microwave, refrigerator, and a full bath with tub-shower combination.
Outside, mature shade trees, landscaping, circular drive, and courtyard entrance enhance the property's appeal. Outdoor deck areas provide ideal spaces for relaxing, entertaining, and enjoying lake activities. The single-slip boathouse includes a pontoon cradle. POA members enjoy access to a gated boat launch. Short term rentals are allowed. Create lasting family memories at the lake. Life is Better at the Lake.
#21306804

Mabank

120 Turners Circle

3 Beds

4 Baths

3,058 Sq.Ft.

$949,000

MLS#: 21306804
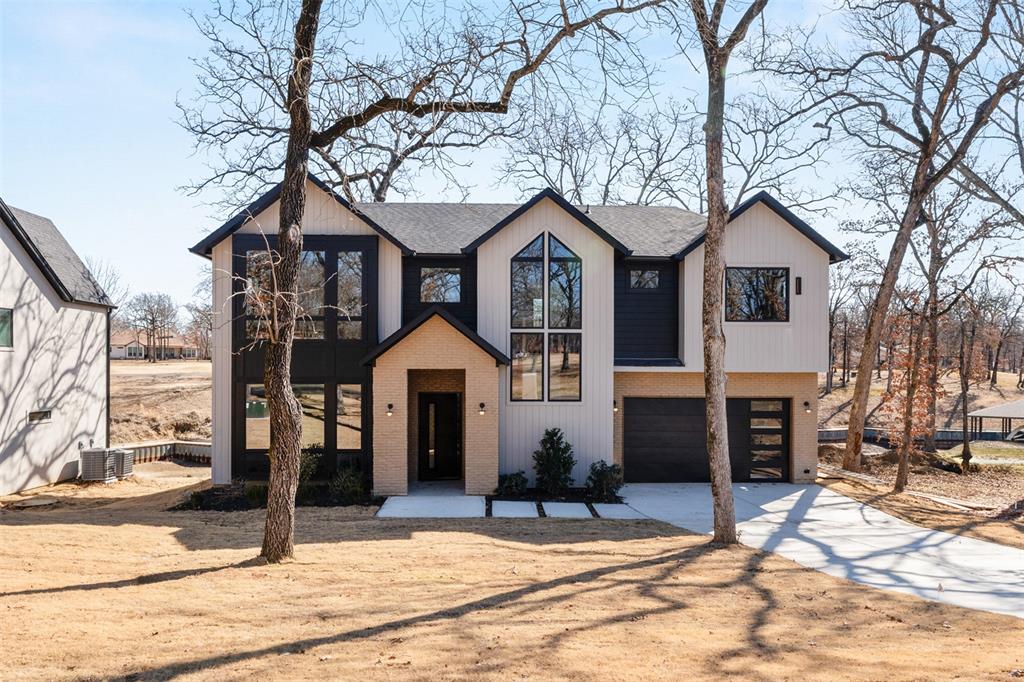
CHANNEL TO BE DREDGED. CONTACT AGENT FOR DETAILS.  Transitional new-construction on a protected channel in Red Bridge Cove. This residence blends brick, stucco and siding with dramatic tall-peak windows and luxe decorative lighting. A dramatic foyer framed by a grand chandelier leads into an open main level with sweeping waterfront views. The chef’s kitchen features a large quartz island with pendant lighting inside a decorative cloud, high-end stainless appliances, concealed cabinetry, floating shelves with led lighting and a butler’s pantry with sink and water-facing window. The living room is anchored by a fireplace and oversized sliding doors that open to the fire-pit landing and a covered boat dock with boat slip. Main-level conveniences include a mudroom with interior garage access and a versatile bonus room and dry bar — perfect as a second living space. Upstairs are two generous bedrooms, a large utility room with sink, ample storage, folding counter and water views, and a luxurious primary suite with sitting area, spa-style en suite bath (soaking tub, double sinks, oversized walk-in shower) and an expansive walk-in closet with built-ins. Thoughtful finishes, abundant natural light, and water-facing windows throughout create an elegant yet relaxed home tailored for entertaining and everyday waterfront living.This residence is located in Pinnacle Club an 18-hole Championship Golf Course with a full service restaurant, pro shop, pool, pickleball, basket ball and tennis courts, fire pit in a gated and guarded community.
#21106278

Mabank

116 Pinnacle Club Drive

3 Beds

2 Baths

2,600 Sq.Ft.

$1,250,000

MLS#: 21106278
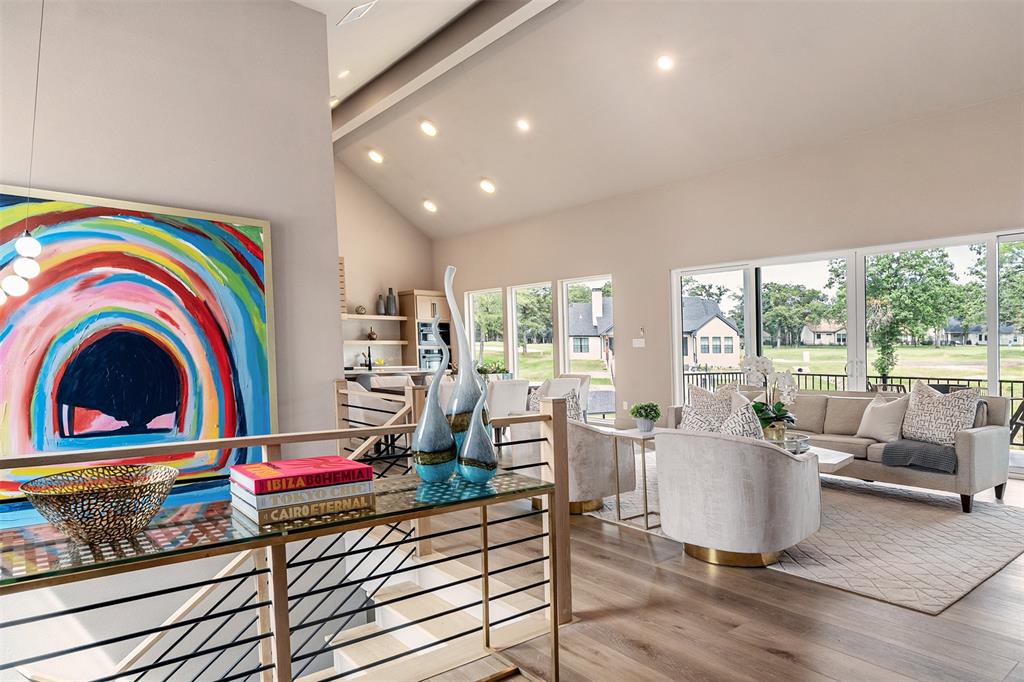
CHANNEL TO BE DREDGED. CONTACT AGENT FOR DETAILS.  STAGED,  MOVE-IN READY! Welcome to 114 Pinnacle Club Dr., a new-construction luxury waterfront home in the desirable Pinnacle Club on Cedar Creek Lake, just over an hour east of downtown Dallas. Nestled on the protected Red Bridge Cove channel, this approximately 2,850 sq ft residence embodies refined lake living with dramatic design and premium finishes. A striking  front door and chandelier-lit entry introduce an open-concept main level with up to 17' soaring ceilings and floor-to-ceiling windows frame sweeping waterfront views. The living spaces flow effortlessly onto a covered terrace with sliding doors, extending the home outdoors for entertaining or quiet evenings by the water.The main floor hosts the primary suite with 11' ceilings, a soaking tub, separate shower, dual vanities, a large walk-in closet, and a concealed water closet. A second main-level suite with an ensuite bath and an electric fireplace with a 17' marble back drop provides ideal space for guests or multigenerational living. The chef’s kitchen is appointed with a huge island, quartz countertops, black stainless appliances, a farmhouse sink, abundant storage, and walk-in pantry. The walkout living offers two additional bedrooms connected by a Jack-and-Jill bathroom, a second living area and utility room, beverage bar and a covered patio that leads down to a private boat dock with boat slip and generous decking for outdoor furniture. Practical amenities include an oversized garage with a single large door and a dedicated golf cart space. Thoughtful finishes throughout—quartz counters, dramatic lighting, luxury wood like vinyl floors and carefully considered indoor-outdoor connections Pinnacle Club amenities include a full service restaurant (currently under renovations), New Bar & Grill under construction, pool, pickle ball courts, fire pit, 18- hole golf championship golf course, pro-shop in a gated and guarded community.
#21265499

Mabank

114 Pinnacle Club Drive

4 Beds

3 Baths

2,850 Sq.Ft.

$1,300,000

MLS#: 21265499

Welcome to the Vista Reserve at Cedar Creek Lake. Once you step inside, you’ll understand why this is home! Experience elevated lake living in this brand-new luxury smart home tucked inside a prestigious gated community with sweeping lake views all the beauty of waterfront living without the waterfront tax bill. Designed for both grand entertaining and everyday comfort, this expansive residence features 4 spacious bedrooms, 4 beautifully appointed baths, two private offices, a generous game room, and a state-of-the-art media room complete with its own bar for unforgettable movie nights and game days. Hand-scraped solid oak floors anchor the home with warmth and sophistication, while designer finishes and thoughtful architectural details elevate every space. The chef’s kitchen is nothing short of spectacular equipped with premium KitchenAid appliances, a 6-burner gas cooktop with griddle, double ovens, indoor grill, ice maker, and separate full-size refrigerator and freezer. The butler’s pantry is a dream for entertaining, offering a second dishwasher, warming drawer, additional ice maker, sink, beverage center, and abundant storage. Outside to a fully equipped outdoor kitchen built for hosting under the stars. The primary suite is a true retreat including serene, and spa-inspired features like a soaking tub, walk-in shower, dual vanities, and a custom closet designed to impress. A steam shower adds an extra touch of resort-style luxury. Car enthusiasts and hobbyists will appreciate the climate-controlled 3-car garage with epoxy flooring, extended truck space, and an electrical panel already prepared for a future pool addition. Private community boat ramp just moments away, your lake days are effortless just bring your boat and start living.
This home is packed with upgrades that must be experienced in person to fully appreciate. This is the house for refined lake lifestyle living with space, technology, and timeless design. Owner financing options available.
#21229876

Mabank

115 Palo Blanco Street

4 Beds

4 Baths

4,672 Sq.Ft.

$1,035,000

MLS#: 21229876

Price reduced
Pristine investment waterfront home with exceptional wide-open views and protected water on Cedar Creek Lake! Located in VRBO and Airbnb-friendly Baywood Estates, this property is perfectly designed for lake living, entertaining, and income-producing potential. The main home offers generous space for gathering, relaxing, and hosting, with multiple living and entertaining areas that flow easily for large groups. With six bedrooms, five full bathrooms and two living areas, and multiple bonus spaces that can serve as game rooms, bunk areas, media spaces, or overflow sleeping areas, this property is an ideal setup for family reunions, holiday celebrations, weekend getaways, or short-term rental guests. The separate guest house with attached garage provides added flexibility for extended family, visitors, or rental use, giving everyone room to spread out while still enjoying the full lake experience. Outdoor living is a highlight, with beautiful open water views, , and plenty of space to enjoy the lake from morning to sunset. A newer construction boathouse adds even more appeal, featuring a wonderful upper deck that is perfect for sunset watching, relaxing after a day on the water, or entertaining guests with panoramic lake views. With its size, layout, location, and rental-friendly neighborhood, this Baywood Estates waterfront property is a rare opportunity for those looking for a family lake retreat, investment property, or both.  The seller believes the actual sq ft is higher and does not include the basement and other additions over the years.
#21273338

Mabank

105 Bluewater Circle

6 Beds

5 Baths

4,066 Sq.Ft.

$965,000

MLS#: 21273338

 - property

Send a message

Message successfully sent.

Your message

What is 3 + 4 ?

Reason for contacting?

I agree to receive email communication and understand I can unsubscribe at any time.

I agree to be contacted by Next Level Realty Group via call, email, and text for real estate services. To opt out, you can reply 'stop' at any time or reply 'help' for assistance. You can also click the unsubscribe link in the emails. Message and data rates may apply. Message frequency may vary. Privacy Policy

Sign Out

Virtual Assistant

Would you like to take the next step with this property? We can help you schedule a showing or virtual tour, or send you more details.

Yes, I would like more information.

Thank You for Your Reply, One of Our Agents will contact you as soon as possible

No, maybe later.

Thank you, you can always contact me via email, phone number or through the contact form.

Realhub AI

Lucy - Your AI-Powered Realtor

Update Your Temporary Password

Personalize your search

Enter your email and we'll notify you immediately when new listings match what you're looking for.

or enter email address

Already have an account ? Login here

Continue your home search

I agree to receive communications and understand I can unsubscribe at any time.

I agree to be contacted by Next Level Realty Group via call, email, and text for real estate services. To opt out, you can reply 'stop' at any time or reply 'help' for assistance. You can also click the unsubscribe link in the emails. Message and data rates may apply. Message frequency may vary. Privacy Policy

Already have an account ? Login here

We use cookies

We use cookies primarily for analytics to enhance your experience. By accepting, you agree to our use of these cookies. You can manage your preferences or learn more about our cookies policy.