Features & Amenities

Interior

  • Other Interior Features

    Eat-in Kitchen, Pantry, Walk-In Closet(s), Wired for Data

  • Total Bedrooms

    3

  • Bathrooms

    2

  • 1/2 Bathrooms

    1

  • Basement YN

    NO

  • Cooling YN

    YES

  • Cooling

    Central Air

  • Fireplace YN

    YES

  • Heating YN

    YES

  • Heating

    Central

  • Pet friendly

    N/A

Exterior

  • Garage

    Yes

  • Garage spaces

    1

  • Construction Materials

    Brick, Stucco

  • Parking

    Driveway, Garage, Attached

  • Pool

    No

  • Waterfront YN

    NO

Area & Lot

  • Lot Size(acres)

    0.283

  • Lot Size(square feet)

    12,327

  • Property Type

    Residential

  • Property Sub Type

    Single Family Residence

  • Architectural Style

    French

Price

  • Sales Price

    $595,000

  • Tax Amount

    $3,264

  • Sq. Footage

    2,924

  • Price/SqFt

    $203

HOA

  • Association

    YES

  • Association Fee

    $150

  • Association Fee Frequency

    Annually

  • Association Fee Includes

    N/A

School District

  • Elementary School

    N/A

  • Middle School

    N/A

  • High School

    Bossier PSB

Property Features

  • Foundation Details

    Slab

  • Sewer

    Public Sewer

  • Tax Lot

    728

  • Water Source

    Public

Schedule a Showing

Showing scheduled successfully.

<
>
IN PERSON
VIA CHAT

What is 3 + 4 ?


Mortgage calculator

Estimate your monthly mortgage payment, including the principal and interest, property taxes, and HOA. Adjust the values to generate a more accurate rate.

Your payment

Principal and Interest:

$

Property taxes:

$

HOA fees:

$

Total loan payment:

$

Total interest amount:

$

Location

County

Bossier

Elementary School

Middle School

High School

Bossier PSB

Listing Courtesy of Alana James, Pinnacle Realty Advisors

RealHub Information is provided exclusively for consumers' personal, non-commercial use, and it may not be used for any purpose other than to identify prospective properties consumers may be interested in purchasing. All information deemed reliable but not guaranteed and should be independently verified. All properties are subject to prior sale, change or withdrawal. RealHub website owner shall not be responsible for any typographical errors, misinformation, misprints and shall be held totally harmless.

Agent Joe Boston

AGENT

Joe Boston

Call Joe today to schedule a private showing.


* Listings on this website come from the FMLS IDX Compilation and may be held by brokerage firms other than the owner of this website. The listing brokerage is identified in any listing details. Information is deemed reliable but is not guaranteed. If you believe any FMLS listing contains material that infringes your copyrighted work please review our DMCA policy and learn how to submit a takedown request.© 2024 FMLS.
Discover timeless sophistication in this beautifully crafted 2005 residence, meticulously maintained and nestled in a desirable neighborhood. This home blends classic French architectural charm with modern comfort, offering an inviting retreat for refined living. Featuring a stately French exterior and custom architectural detailing, the spacious floor plan is designed for both everyday living and elegant entertaining. Custom cabinetry, premium finishes, and a luxurious primary suite with a spa-style bathroom and generous walk-in closet are just a few highlights. The formal dining room and grand living area with high ceilings and a fireplace create an impressive setting for gatherings. Enjoy a private backyard perfect for morning coffee or evening entertaining. The attached garage, work shed, and mancave provide ample storage and a thoughtful layout for convenience. With its French accents and warm interior finishes, this home offers a rare blend of charm, craftsmanship, and livability—ideal for buyers seeking a distinctive property with enduring style.

106 Oxford Circle

Message successfully sent.

What would you like to know?

What is 3 + 4 ?

I agree to receive email communication and understand I can unsubscribe at any time.

I agree to be contacted by Next Level Realty Group via call, email, and text for real estate services. To opt out, you can reply 'stop' at any time or reply 'help' for assistance. You can also click the unsubscribe link in the emails. Message and data rates may apply. Message frequency may vary. Privacy Policy

Related Properties

This gorgeous new construction home is ready to become your sanctuary! The open and airy floorplan welcomes you as soon as you step inside. Modern fixtures, trendy neutral colors, and a great attention to detail throughout is sure to impress. The spacious living room features high ceilings, a cozy fireplace, and abundant natural light. Flowing seamlessly from the living area is the gourmet kitchen, complete with large center island, sleek counters and custom cabinets! Whether you're preparing an easy weeknight meal or hosting a dinner party, the kitchen amenities are sure to meet your needs. The remote primary suite is sure to be a favorite spot to unwind after a long day, especially with its luxurious spa-like ensuite bath, boasting a fabulous soaking tub, custom tiled shower, and expansive walk-in closet. The additional 4 bedrooms offer you plenty of room for family, guests, or maybe even a dedicated home office. Plus, with the 3-car garage, you'll have plenty of space for storage. Conveniently located in the gated Canal Place neighborhood close to North Bossier's shopping and dining, BAFB, as well as I220 for easy travel. Don't wait, schedule your private tour today!
#21296846

Bossier City

234 Tidewater Circle

5 Beds

4 Baths

2,754 Sq.Ft.

$633,420

MLS#: 21296846

NEW LISTING IN CANE’S LANDING! 

Welcome home to the beautiful Mimosa III A floor plan, offering 4 bedrooms, 2.5 bathrooms, a dedicated office, and an open-concept layout perfect for everyday living and entertaining!

 Step inside to find a spacious kitchen featuring upgraded granite countertops, stainless steel appliances, a gas range, walk-in pantry, undermount cabinet lighting, and recessed lighting. The kitchen flows right into the living area, creating a bright and inviting space for family and guests.

The primary suite is designed for comfort with double vanities, TWO walk-in closets, a garden tub, and separate shower. Additional features include a convenient mudroom with boot bench and drop zone, ceramic tile flooring, blinds, and plenty of storage throughout.

 You’ll also love the tankless water heater, smart WiFi thermostat, covered patio, structured wiring, and post-tension slab.

With 4 bedrooms + an office and plenty of modern upgrades, this Cane’s Landing home has the space, style, and functionality buyers are looking for! 

Schedule your private showing and come see everything this home has to offer!
#21371909

Bossier City

446 Blanchard Loop

4 Beds

2 Baths

2,941 Sq.Ft.

$495,000

MLS#: 21371909

Price reduced
Welcome to 205 Tealwood, a spacious and inviting home located in the desirable Lakewood subdivision of Bossier City. Offering approximately 4,045 square feet of living space, this impressive property features five bedrooms and three-and-a-half bathrooms, providing plenty of room for comfortable everyday living, entertaining, and hosting family and friends.
Inside, you’ll find a generous floor plan with multiple living areas and endless possibilities for making the space your own. The five bedrooms offer flexibility for a growing household, overnight guests, a home office, workout room, playroom, or game room. With more than 4,000 square feet, there is room for everyone to spread out while still enjoying the warmth and connection of home.
Step outside and discover your own backyard retreat featuring an in-ground swimming pool. Whether you’re cooling off on a warm Louisiana afternoon, relaxing poolside, or hosting summer gatherings, this outdoor space is ready to be enjoyed. 
If you’ve been searching for a large home with five bedrooms, abundant living space, and a pool, this one deserves a closer look. Schedule your private showing today and come see everything 205 Tealwood has to offer!
#21388629

Bossier City

205 Tealwood Drive

5 Beds

3 Baths

4,045 Sq.Ft.

$509,900

MLS#: 21388629

Price reduced
Welcome to 2675 Swan Lake Road! Situated on approximately 9.95 beautifully maintained acres, this exceptional property offers privacy, versatility, and peaceful country living just minutes from I-20, shopping, and dining.

A private electric gate and tree-lined driveway welcome you to the spacious 4-bedroom, 2-bath home with an exterior half bath. Inside, you'll find an inviting open floor plan featuring hardwood floors, plantation shutters, custom built-ins, fresh paint, and a wood-burning fireplace. The kitchen offers quartz countertops, subway tile backsplash, breakfast bar, and two dining areas. The remote primary suite features a soaking tub, separate shower, and walk-in closet.

Step outside and enjoy beautiful pasture and pond views from the covered front and back porches. Fully fenced with black pipe fencing, the property features two pastures, a three-stall horse barn, round pen, turnout pen, riding arena, workshop, multiple storage buildings, and RV and tractor parking. A detached bunkhouse offers 2 bedrooms, a full bath, kitchen, laundry room, and additional sleeping space.

Recent updates include a newer roof, HVAC system, and water heater. Whether you're looking for a place for horses, outdoor hobbies, or simply room to spread out, this property has it all! Country living with convenience and endless possibilities!
#21343327

Bossier City

2675 Swan Lake Road

4 Beds

2 Baths

2,254 Sq.Ft.

$650,000

MLS#: 21343327

Price reduced
This is one you’ll want to see if you’ve ever dreamed of living in the prestigious golf course community of Stonebridge! This beautiful 4-bedroom, 3-bath home, located on 6th fairway,  offers a spacious and inviting floor plan with a large living area, formal dining room, gourmet kitchen with island and granite countertops and a desirable remote primary suite with ensuite bath and large walk in closet. Upstairs features generous living space with bonus room and 2 extra bedrooms with jack and jill bath. 

Step outside and enjoy your morning coffee while taking in beautiful views of the Stonebridge golf course from your own backyard. This home offers more than just a beautiful place to live—it offers the Stonebridge lifestyle, with tennis, pickle ball, swimming, fitness facilities, and 24 hour guarded security. Golf enthusiasts can join the club and enjoy having a premier golf course right in their own neighborhood.

Updates include new flooring in bathrooms, added marble with gold tile around fireplace and back wall behind the desk. Added wood beams to back porch and party lights. Painted stairwell and upstairs. 

 Dining room chandelier does not convey. 

  NOT  in a flood zone!!

 Great Curb Appeal With Circular Driveway.  Convenient To I220 , I20 And Barksdale Air Force Base. #bafb
#21352107

Bossier City

60 Turnbury Drive

4 Beds

3 Baths

3,378 Sq.Ft.

$520,000

MLS#: 21352107

Price reduced
Custom 3-bedroom, 3-bathroom single level home in gated Oak Alley! As you step inside, you'll notice the attention to detail throughout, starting with the one-of-a-kind hardwood floors throughout, high ceilings with accent beams, plantation shutters, and stone accent walls just to name a few! The formal living and dining spaces flow seamlessly together, making this floorplan ideal for entertaining. The hearth room and breakfast nook with built-in bench seating give the kitchen area a cozy vibe. The gourmet kitchen also boasts high-end stainless steel appliances, granite counters, custom cabinetry, and a large center island. With private access to the back patio, the primary suite offers you the space to relax both inside and out. The luxurious ensuite bath comes complete with a walk-in shower, dual separate vanities, and a spacious walk-in closet. The two additional bedrooms each have their own full bathroom ensuring both privacy and convenience for your friends or family. Additionally, a dedicated office nook gives you a semi-private place to work or study. Whole-home generator so you're never without power. Conveniently located near WK Bossier, BAFB, and North Bossier's shopping and dining, this property really offers it all! Don't wait, schedule your private tour today!
#21396576

Bossier City

110 Esplanade Court

3 Beds

3 Baths

2,730 Sq.Ft.

$599,999

MLS#: 21396576
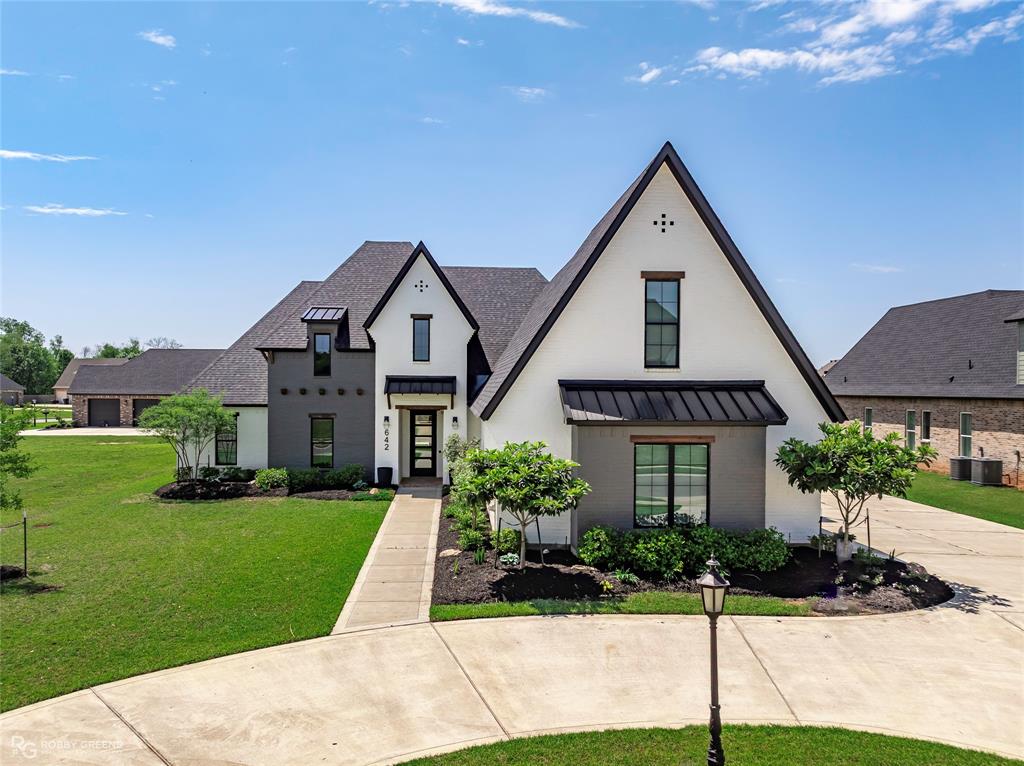
Welcome to your dream home - with 4 spacious bedrooms and 3.5 luxurious bathrooms, this home is designed to exceed your expectations. As you step inside, you'll immediately notice the meticulous attention to detail and high-quality craftsmanship that went into every aspect of this residence. The open concept floor plan creates a seamless flow from room to room, making it ideal for both family living & entertaining. While the heart of this home is the chef's kitchen, featuring stainless steel appliances, sleek countertops, custom backsplash and a large center island. The serene primary suite, complete with a walk-in closet and a spa-like ensuite bathroom, features a soaking tub, a custom tiled shower, and dual vanities. Outside you'll find a stunning brick fireplace and outdoor kitchen perfect for hosting gatherings or enjoying a quiet morning coffee. The brand-new pool is sure to be a summertime favorite! Nestled in the gated Tiburon community and conveniently located near local shopping and dining. Don't miss the opportunity to make this masterpiece your own, schedule a private tour today!
#21266808

Bossier City

642 Caledonia Drive

4 Beds

3 Baths

2,850 Sq.Ft.

$699,000

MLS#: 21266808

LARGE NEW CONSTRUCTION HOME - 5 MINUTES TO BARKSDALE AFB! Welcome home to 342 Peason Ridge, our popular Montana floorplan by Southern Home Builders, a true two-story home that is ready for move in and gives you amazing value for the money. It features 2885 square feet, 5 bedrooms (one downstairs, four large upstairs), 3.5 bathrooms, a study with French Doors, a formal dining room, an oversized 2 car garage, and a great open concept layout. The charming curb appeal of the Hardi board siding, board and batten, stonework, and the front porch make a memorable first impression. Step inside to find gorgeous light engineered wood floors with the office to the left and the formal dining room to the right. As you walk into the living room, the grand two-story ceilings pull your eyes up and the statement worthy staircase is sure to impress. The kitchen features stainless GE appliances, quartz countertops, a ceramic tile backsplash, gold hardware and fixtures, white cabinets, a large center island, and an incredible oversized walk-in pantry. The primary suite also has wood floors with a huge walk-in closet and an ensuite bath with a free-standing tub, a tiled shower with bench, and dual sinks. As you walk up the stairs you'll find four large bedrooms, two bathrooms, and a walk-in attic space that could be finished into another room or bedroom. Step onto the covered back patio and enjoy plenty of summer activities in the spacious yard. The Preserve South Bossier's hottest community with sidewalks, a play, a playground with swings, and a fishing pond. It's located across the street from the Red River National Wildlife Refuge, 5 miles to Barksdale Air Force Base, 10 miles to the East Bank District, and easy access to Shreveport! Builder offering $10,000 toward incentives for closing costs, fencing, or a combination of both! This home is full of upgrades from the tile, light fixtures, countertops, cabinet hardware, plumbing fixtures, and more - you'll love it!
#21386546

Bossier City

342 Peason Ridge

5 Beds

3 Baths

2,885 Sq.Ft.

$487,623

MLS#: 21386546

OVER 3000 SQFT AND QUICK COMMUTE TO BARKSDALE AFB! 489 Preserve Boulevard is a gorgeous New Construction home that was featured on the 2026 Parade of Homes tour and is packed with every bell, whistle, and upgrade imaginable! Proudly introducing the Chantilly VIII floorplan by Southern Home Builders, a two-story home that is fully staged and ready for move in! Spanning over 3000 square feet with 4 large bedrooms, 3.5 bathrooms, a study with French Doors, a formal dining room, and a bonus room upstairs, this home has plenty of space for everyone and has quickly become a fan favorite! Driving up, the charming curb appeal of the crisp white board and batten siding and the bricked front porch provide a welcoming invite. Step inside to find gorgeous white oak engineered floors and the study to the right with a with a wooden accent wall and the formal dining room to the left that leads into the kitchen. The living room and kitchen are open concept with high vaulted ceilings giving the space a grand feel. The kitchen features stainless GE appliances with a gas cooktop, brand new side by side refrigerator included, quartz countertops, a ceramic tile backsplash, gold hardware and fixtures, white cabinets, a center island, and an amazing walk-in pantry! The primary suite also has wood floors and an ensuite bath with a free-standing tub, a large tiled shower, and a walk-in closet. Walk up the stairs into a bonus room perfect for games and activities and three of the secondary bedrooms each with ceiling fans and two full bathrooms off the room. The Preserve is a lovely neighborhood in South Bossier with a community park, a fishing pond, sidewalks, and is conveniently located right off of AR Teague Parkway and near Jimmie Davis Bridge - easy commute and close to East Bank District, and Barksdale AFB! Window blinds already installed ($1500+ value)! Builder offering $10,000 for closing costs, fencing, or a combo of both!
#21386611

Bossier City

489 Preserve Boulevard

4 Beds

3 Baths

3,093 Sq.Ft.

$499,987

MLS#: 21386611

Send a message

Message successfully sent.

Your message

What is 3 + 4 ?

Reason for contacting?

I agree to receive email communication and understand I can unsubscribe at any time.

I agree to be contacted by Next Level Realty Group via call, email, and text for real estate services. To opt out, you can reply 'stop' at any time or reply 'help' for assistance. You can also click the unsubscribe link in the emails. Message and data rates may apply. Message frequency may vary. Privacy Policy

Sign Out

Virtual Assistant

Would you like to take the next step with this property? We can help you schedule a showing or virtual tour, or send you more details.

Yes, I would like more information.

Thank You for Your Reply, One of Our Agents will contact you as soon as possible

No, maybe later.

Thank you, you can always contact me via email, phone number or through the contact form.

Realhub AI

Lucy - Your AI-Powered Realtor

Update Your Temporary Password

Personalize your search

Enter your email and we'll notify you immediately when new listings match what you're looking for.

or enter email address

Already have an account ? Login here

Continue your home search

I agree to receive communications and understand I can unsubscribe at any time.

I agree to be contacted by Next Level Realty Group via call, email, and text for real estate services. To opt out, you can reply 'stop' at any time or reply 'help' for assistance. You can also click the unsubscribe link in the emails. Message and data rates may apply. Message frequency may vary. Privacy Policy

Already have an account ? Login here

We use cookies

We use cookies primarily for analytics to enhance your experience. By accepting, you agree to our use of these cookies. You can manage your preferences or learn more about our cookies policy.