


Property
Beds
4
Full Baths
2
1/2 Baths
None
Year Built
2021
Sq.Footage
1,884
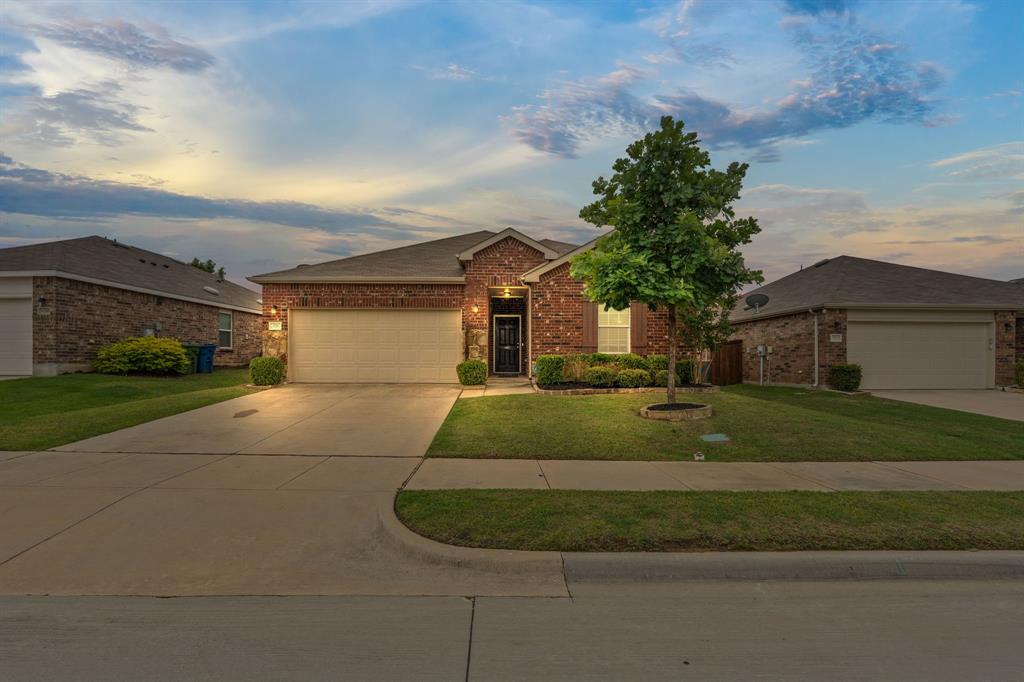
Welcome to 10621 Ponderosa Trail, where Texas charm meets everyday convenience in Aubrey's master-planned Silverado community. Located on the community's west side, directly across from an open green space, this inviting four-bedroom, two-bath homes offers an open floor plan that connect the living, dining, and kitchen areas for easy entertaining and comfortable daily living. The bright and airy kitchen keeps everyone connected, while custom wall details in the primary suite and a secondary bedrooms add personality and style. Step outside to enjoy the 142 sqft covered back patio-an ideal spot for morning coffee or unwinding at the end of the day. Just blocks from West Elementary and a community pool, this home puts Silverado's amenities close at hand. The neighborhood features two elementary schools, three community pools, splash pads, parks, playgrounds, walking trails, green spaces, dog parks, basketball and pickle ball courts, a clubhouse, and a food truck park. Convenient access to US 377 and US 380, with I-35 approximately eight miles away, keeps you connected to Dallas, Fort Worth, and destinations north into Oklahoma! Winstar Casinos are less than an hour away! Nearby shopping options include Kroger, Sprouts, Walmart, Target & Costco. Tons of coffee spots, restaurants, nail salons, and doughnut spots! Come discover life in Aubrey's Horse Country, on the growing edge of DFW, and make this welcoming Silverado home your own! Let's go Cowboy!
Open Houses
Open house times are shown in the property’s local time.
Features & Amenities
Interior
-
Other Interior Features
Eat-in Kitchen, Kitchen Island, Open Floorplan, Pantry, Walk-In Closet(s), High Speed Internet, Smart Home
-
Total Bedrooms
4
-
Bathrooms
2
-
Basement YN
NO
-
Cooling YN
YES
-
Cooling
Ceiling Fan(s), Central Air, Electric
-
Fireplace YN
YES
-
Heating YN
YES
-
Heating
Central, Fireplace(s)
-
Pet friendly
N/A
Exterior
-
Garage
Yes
-
Garage spaces
2
-
Other Exterior Features
Rain Gutters, Private Yard
-
Parking
Concrete, Garage, Garage Door Opener, Garage Faces Front, Kitchen Level, Attached
-
Pool
No
-
Waterfront YN
NO
Area & Lot
-
Lot Features
Interior Lot, Landscaped, Level
-
Lot Size(acres)
0.132
-
Lot Size(square feet)
5,749
-
Property Type
Residential
-
Property Sub Type
Single Family Residence
Price
-
Sales Price
$330,000
-
Tax Amount
$8,298
-
Financing Options
Cash, Conventional, FHA, VA Loan
-
Sq. Footage
1,884
-
Price/SqFt
$175
HOA
-
Association
YES
-
Association Fee
$450
-
Association Fee Frequency
Semi-Annually
-
Association Fee Includes
N/A
Property Resources
-
Horse Property
NO
School District
-
Elementary School
Pete and Myra West
-
Middle School
Aubrey
-
High School
Aubrey
Property Features
-
Foundation Details
Slab
-
Sewer
Public Sewer
-
Tax Lot
44
-
Water Source
Public
Schedule a Showing
Showing scheduled successfully.
Mortgage calculator
Estimate your monthly mortgage payment, including the principal and interest, property taxes, and HOA. Adjust the values to generate a more accurate rate.
Your payment
Principal and Interest:
$
Property taxes:
$
HOA fees:
$
Total loan payment:
$
Total interest amount:
$
Location
County
Denton
Elementary School
Pete and Myra West
Middle School
Aubrey
High School
Aubrey
Listing Courtesy of Shelly Fairfield, Fathom Realty
RealHub Information is provided exclusively for consumers' personal, non-commercial use, and it may not be used for any purpose other than to identify prospective properties consumers may be interested in purchasing. All information deemed reliable but not guaranteed and should be independently verified. All properties are subject to prior sale, change or withdrawal. RealHub website owner shall not be responsible for any typographical errors, misinformation, misprints and shall be held totally harmless.

AGENT
Joe Boston
Call Joe today to schedule a private showing.

* Listings on this website come from the FMLS IDX Compilation and may be held by brokerage firms other than the owner of this website. The listing brokerage is identified in any listing details. Information is deemed reliable but is not guaranteed. If you believe any FMLS listing contains material that infringes your copyrighted work please review our DMCA policy and learn how to submit a takedown request.© 2024 FMLS.
Related Properties
Aubrey
1716 Trace Drive
3 Beds
2 Baths
1,624 Sq.Ft.
$285,000
MLS#: 21272982

Aubrey
11416 Silver Queen Drive
4 Beds
3 Baths
2,505 Sq.Ft.
$385,000
MLS#: 21374622

Aubrey
8008 Kingfisher Road
3 Beds
2 Baths
1,975 Sq.Ft.
$314,990
MLS#: 21424971

Aubrey
7912 Kingfisher Road
5 Beds
3 Baths
2,770 Sq.Ft.
$364,990
MLS#: 21424982

Aubrey
8012 Kingfisher Road
4 Beds
3 Baths
2,111 Sq.Ft.
$329,990
MLS#: 21424969

Aubrey
7904 Kingfisher Road
4 Beds
3 Baths
2,447 Sq.Ft.
$349,990
MLS#: 21425001

Aubrey
2237 Magenta Lane
5 Beds
3 Baths
2,780 Sq.Ft.
$367,990
MLS#: 21424999

Aubrey
1113 Clayton Street
3 Beds
2 Baths
2,184 Sq.Ft.
$345,990
MLS#: 21235270

Aubrey
8725 Saratoga Street
4 Beds
2 Baths
1,683 Sq.Ft.
$304,990
MLS#: 21306576

Aubrey
929 Warbler
3 Beds
2 Baths
1,733 Sq.Ft.
$275,000
MLS#: 21396475
