


Property
Beds
4
Full Baths
3
1/2 Baths
None
Year Built
2026
Sq.Footage
2,651
Experience luxury living in this beautifully crafted new construction home by BellaVue Homes, located in the prestigious Squaw Valley Estates—the only residential community adjoining Squaw Valley Golf Course. Ideally situated just minutes from Glen Rose with convenient access to Granbury and Fort Worth, this property offers the perfect blend of peaceful country living and modern convenience. Featuring 4 spacious bedrooms, 3 full bathrooms, a large game room, and an oversized 3-car garage, this thoughtfully designed home delivers both style and functionality. The open-concept layout is filled with natural light from 16' sliding glass doors, while designer finishes, custom trim work, and quality craftsmanship create an upscale custom-home feel throughout. The inviting living area showcases soaring 12-foot ceilings and a stunning floor-to-ceiling stone fireplace with gas logs. The gourmet kitchen is built for entertaining and everyday living alike, complete with Taj Mahal countertops, custom cabinetry, double ovens, a gas cooktop, generous prep space, and a spacious walk-in butler’s pantry. The private primary suite serves as a relaxing retreat, offering tranquil golf course views, abundant natural light, and room for a sitting area. The luxurious ensuite bath features dual vanities, a garden soaking tub, an oversized walk-in shower, and a large walk-in closet designed for convenience and comfort. Three additional bedrooms provide flexibility for family, guests, or a home office, while the oversized game room offers endless possibilities for recreation, media, or hobbies. Situated on more than half an acre, the property provides ample outdoor space for entertaining, recreation, or simply enjoying the peaceful surroundings. Combining exceptional craftsmanship, modern amenities, and a premier golf course community location, this BellaVue Homes masterpiece is an outstanding opportunity to enjoy luxury living in one of the area's most desirable neighborhoods.
Features & Amenities
Interior
-
Other Interior Features
Built-in Features, Granite Counters, Kitchen Island, Natural Woodwork, Open Floorplan, Pantry, Walk-In Closet(s), High Speed Internet
-
Total Bedrooms
4
-
Bathrooms
3
-
Basement YN
NO
-
Cooling YN
YES
-
Cooling
Ceiling Fan(s), Central Air, Electric
-
Fireplace YN
YES
-
Heating YN
YES
-
Heating
Central, Electric, Fireplace(s), Heat Pump
-
Pet friendly
N/A
Exterior
-
Garage
Yes
-
Garage spaces
3
-
Construction Materials
Stone, Stone Veneer, Stucco
-
Other Exterior Features
Rain Gutters
-
Parking
Concrete, Driveway, Enclosed, Garage, Garage Door Opener, Garage Faces Side, Golf Cart Garage, Attached
-
Patio and Porch Features
Covered, Front Porch, Rear Porch
-
Pool
No
-
Waterfront YN
NO
Area & Lot
-
Lot Features
Landscaped, Level, On Golf Course, Subdivided
-
Lot Size(acres)
0.5
-
Lot Size(square feet)
21,780
-
Property Type
Residential
-
Property Sub Type
Single Family Residence
-
Architectural Style
Traditional
Price
-
Sales Price
$700,000
-
Tax Amount
$482
-
Sq. Footage
2,651
-
Price/SqFt
$264
HOA
-
Association
YES
-
Association Fee
$480
-
Association Fee Frequency
Annually
-
Association Fee Includes
N/A
School District
-
Elementary School
Glen Rose
-
Middle School
Glen Rose
-
High School
Glen Rose
Property Features
-
New Construction
YES
-
Foundation Details
Slab
-
Sewer
Septic Tank
-
Tax Lot
4
Schedule a Showing
Showing scheduled successfully.
Mortgage calculator
Estimate your monthly mortgage payment, including the principal and interest, property taxes, and HOA. Adjust the values to generate a more accurate rate.
Your payment
Principal and Interest:
$
Property taxes:
$
HOA fees:
$
Total loan payment:
$
Total interest amount:
$
Location
County
Somervell
Elementary School
Glen Rose
Middle School
Glen Rose
High School
Glen Rose
Listing Courtesy of Austin Jordan , Keller Williams Brazos West
RealHub Information is provided exclusively for consumers' personal, non-commercial use, and it may not be used for any purpose other than to identify prospective properties consumers may be interested in purchasing. All information deemed reliable but not guaranteed and should be independently verified. All properties are subject to prior sale, change or withdrawal. RealHub website owner shall not be responsible for any typographical errors, misinformation, misprints and shall be held totally harmless.

AGENT
Joe Boston
Call Joe today to schedule a private showing.

* Listings on this website come from the FMLS IDX Compilation and may be held by brokerage firms other than the owner of this website. The listing brokerage is identified in any listing details. Information is deemed reliable but is not guaranteed. If you believe any FMLS listing contains material that infringes your copyrighted work please click here to review our DMCA policy and learn how to submit a takedown request.© 2024 FMLS.
Related Properties
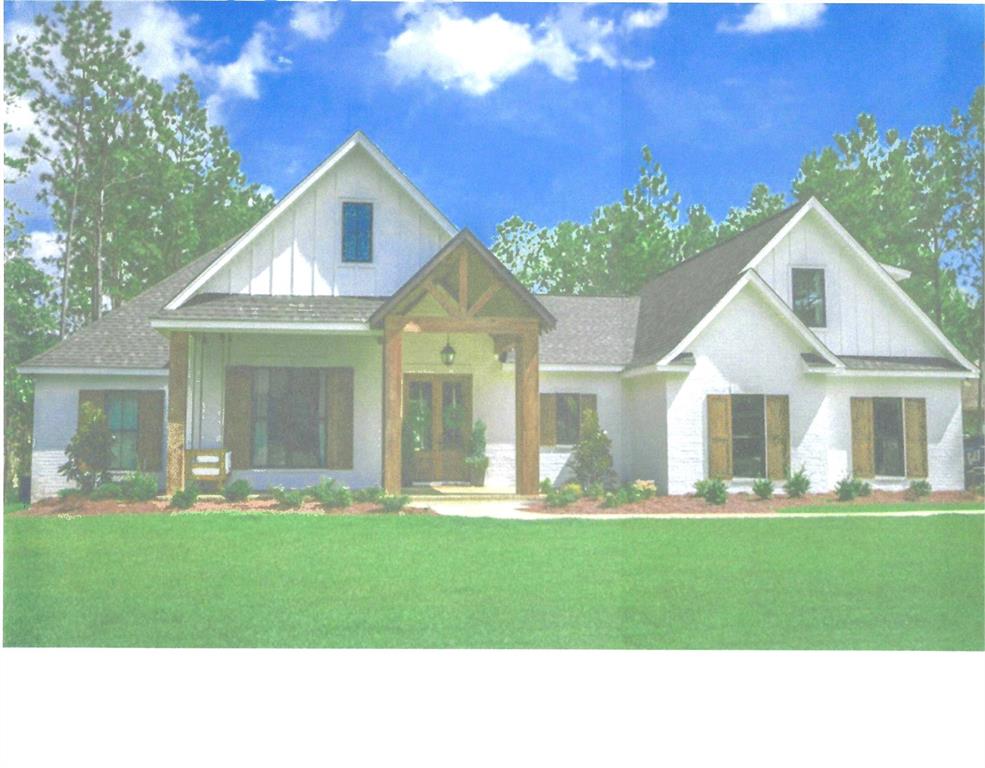
Glen Rose
Lot 17 Waters Edge Lane
4 Beds
3 Baths
2,709 Sq.Ft.
$645,000
MLS#: 21012603

Glen Rose
148 Valley View
3 Beds
3 Baths
2,327 Sq.Ft.
$599,000
MLS#: 21331864
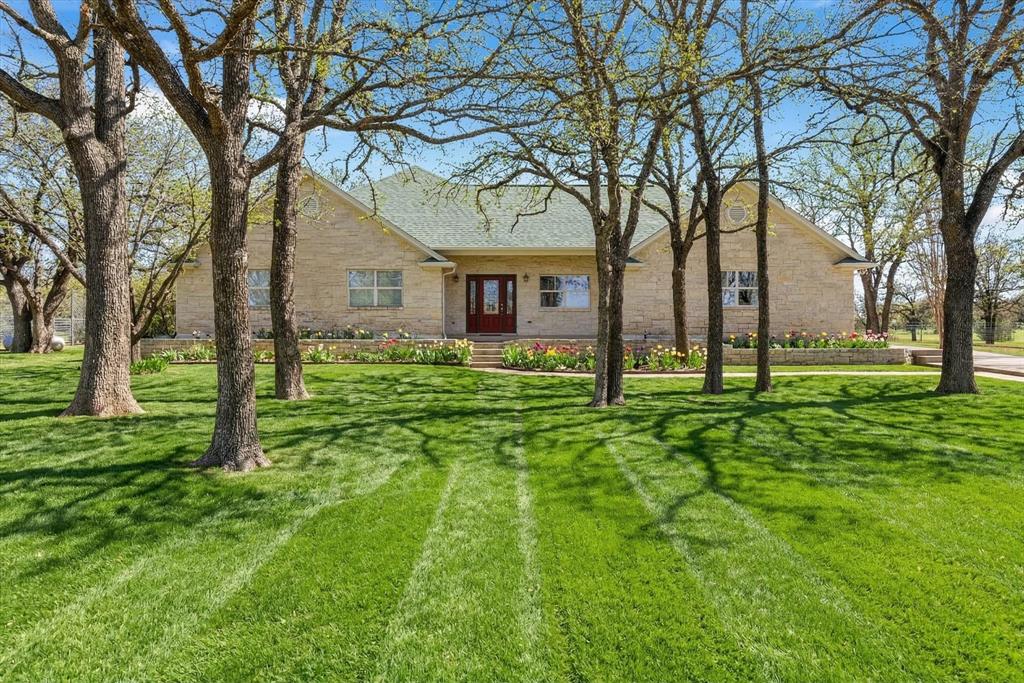
Glen Rose
1118 County Road 325
3 Beds
2 Baths
2,627 Sq.Ft.
$695,000
MLS#: 21205910
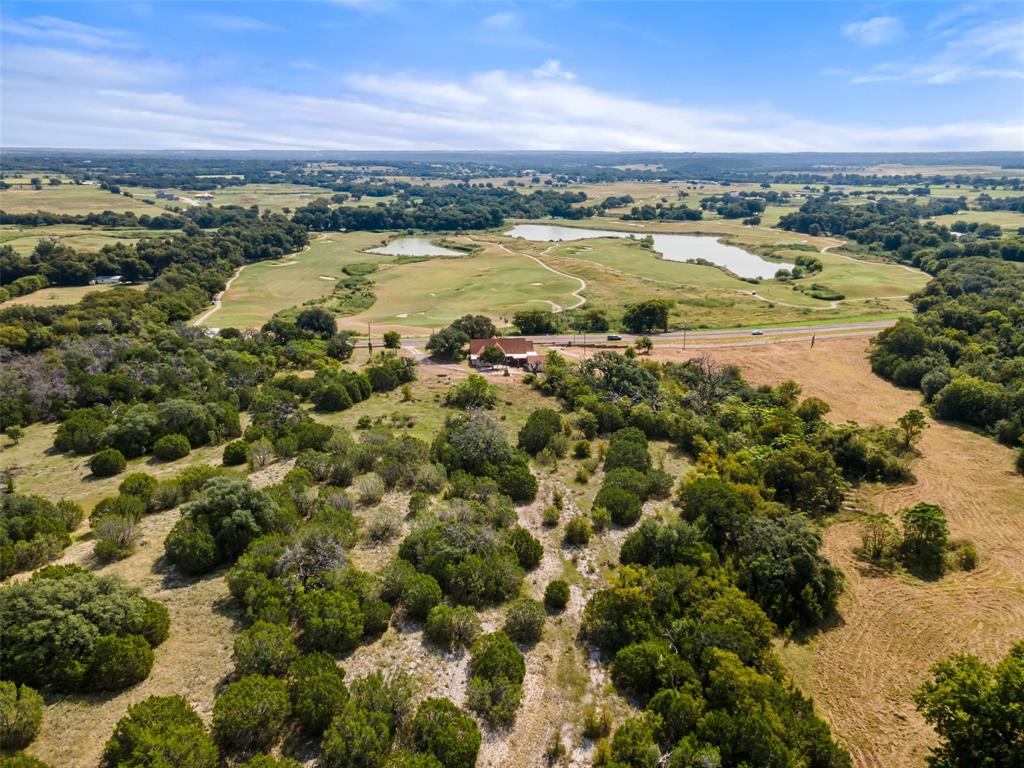
Glen Rose
1803 N Highway 144
3 Beds
3 Baths
2,331 Sq.Ft.
$699,500
MLS#: 21053308

Glen Rose
1522 County Road 2026
3 Beds
2 Baths
2,622 Sq.Ft.
$649,900
MLS#: 21342539

Glen Rose
101 Eagle Court
4 Beds
3 Baths
2,550 Sq.Ft.
$680,000
MLS#: 21287749
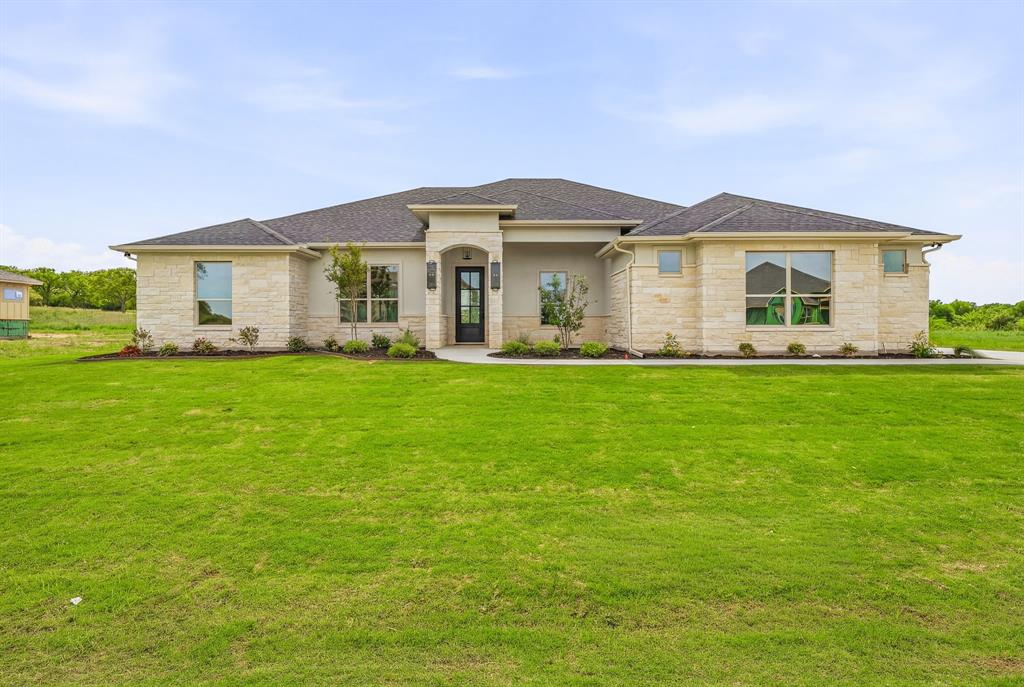
Glen Rose
103 Eagle Court
4 Beds
3 Baths
2,550 Sq.Ft.
$669,900
MLS#: 21226743
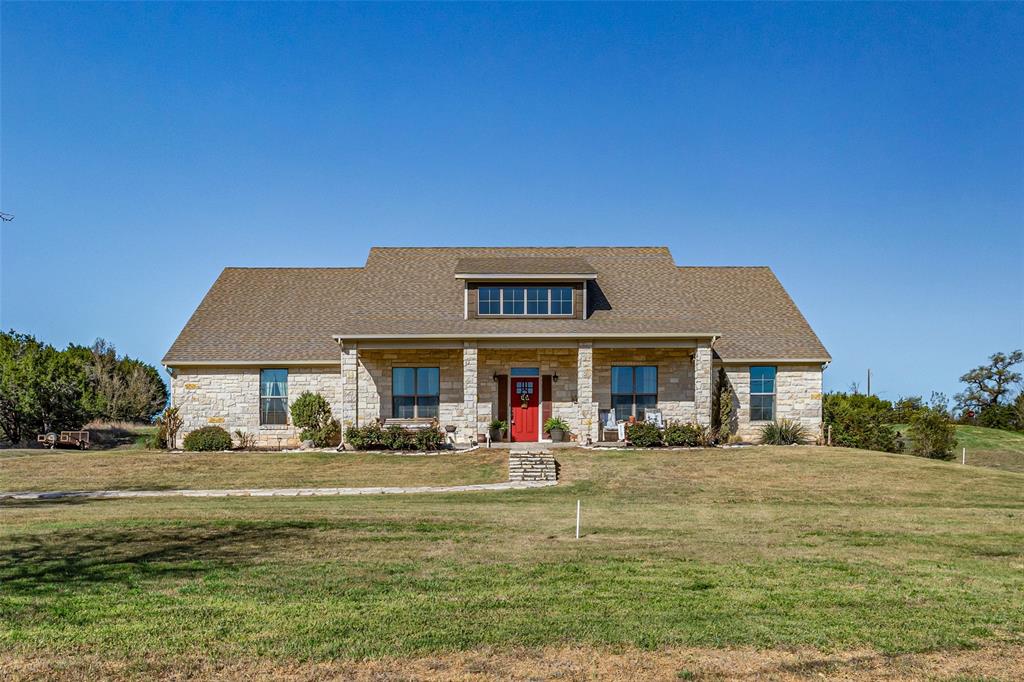
Glen Rose
1177 Ronald Road
3 Beds
4 Baths
2,803 Sq.Ft.
$585,000
MLS#: 21216326
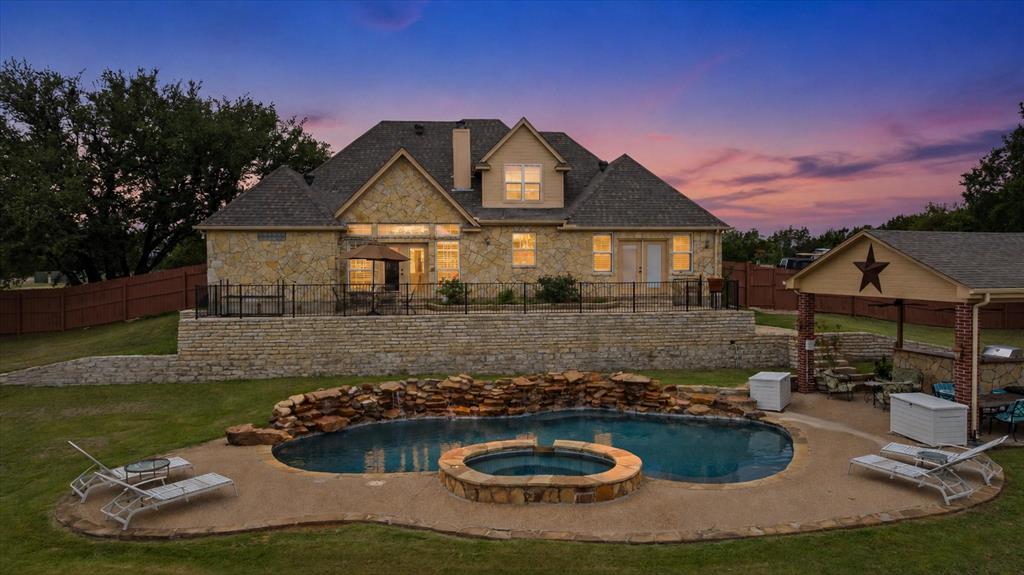
Glen Rose
1704 Texas Drive
3 Beds
3 Baths
2,772 Sq.Ft.
$699,000
MLS#: 21294152
