


Property
Beds
4
Full Baths
3
1/2 Baths
None
Year Built
2026
Sq.Footage
2,610
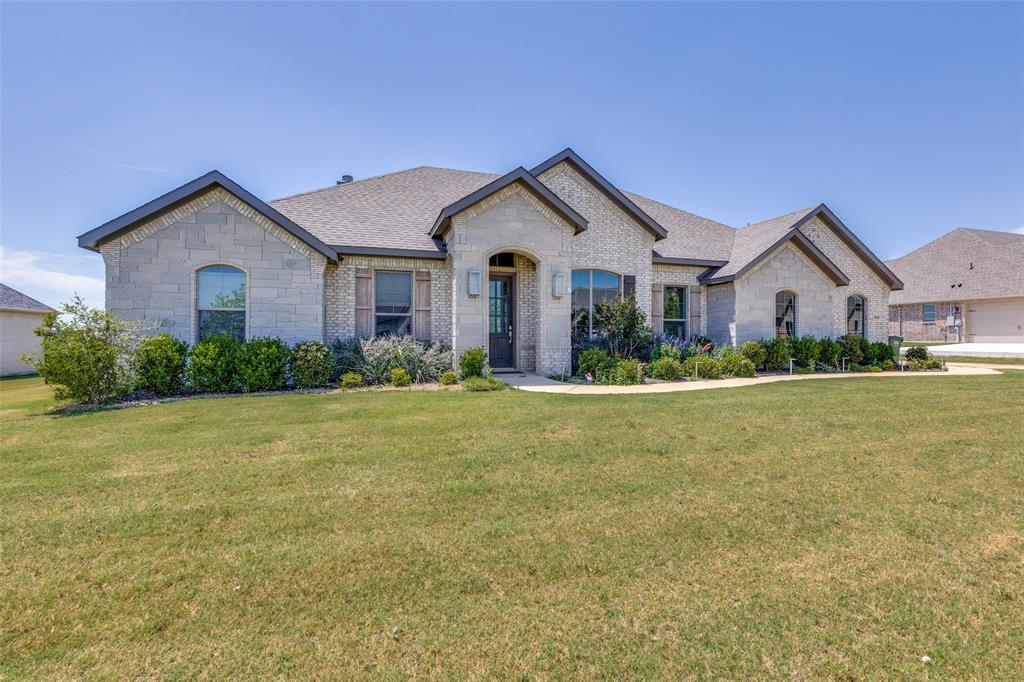
Welcome to 107 Evanston Street in the desirable Settler's Glen community of New Fairview! Situated on a spacious half-acre homesite, this beautiful new construction home offers the perfect blend of luxury, comfort, and functionality. Featuring 4 bedrooms, 3 full bathrooms, a private study, and a spacious 2.5-car garage, this thoughtfully designed floor plan is ideal for both everyday living and entertaining. Luxury vinyl wood-style flooring flows throughout the main living areas, leading into an open-concept kitchen complete with an oversized eat-in island, stainless steel appliances, a gas range, and abundant cabinet and countertop space. The inviting family room is anchored by a stunning fireplace with a surround, hearth, and mantle, creating a warm and welcoming gathering space. Retreat to the private primary suite, where you'll find a spa-inspired bath featuring a freestanding soaking tub, separate walk-in shower, and designer finishes. Designer lighting, carefully selected tile, and quality craftsmanship are showcased throughout the home. Step outside to enjoy the covered back patio overlooking the expansive backyard. The home also includes a full landscaping package with irrigation, making outdoor living easy to enjoy. Ask about our current buyer incentives! Be sure to ask about our other available Clarity Homes throughout the area.
Features & Amenities
Interior
-
Other Interior Features
Chandelier, Double Vanity, Eat-in Kitchen, Kitchen Island, Open Floorplan, Pantry, Walk-In Closet(s), Smart Home
-
Total Bedrooms
4
-
Bathrooms
3
-
Basement YN
NO
-
Cooling YN
YES
-
Cooling
Ceiling Fan(s), Central Air, Electric, Heat Pump
-
Fireplace YN
YES
-
Heating YN
YES
-
Heating
Electric, Fireplace(s)
-
Pet friendly
N/A
Exterior
-
Garage
Yes
-
Garage spaces
2
-
Construction Materials
Brick, Radiant Barrier
-
Other Exterior Features
Rain Gutters, Lighting
-
Parking
Driveway, Garage, Garage Door Opener, Garage Faces Front, Kitchen Level, Lighted, Storage, Attached
-
Patio and Porch Features
Covered
-
Pool
No
-
Waterfront YN
NO
Area & Lot
-
Lot Features
Landscaped
-
Lot Size(acres)
0.577
-
Lot Size(square feet)
25,134
-
Property Type
Residential
-
Property Sub Type
Single Family Residence
-
Architectural Style
Modern Farmhouse
Price
-
Sales Price
$599,000
-
Sq. Footage
2,610
-
Price/SqFt
$229
HOA
-
Association
YES
-
Association Fee
$700
-
Association Fee Frequency
Annually
-
Association Fee Includes
N/A
School District
-
Elementary School
Sevenhills
-
Middle School
Chisholmtr
-
High School
Northwest
Property Features
-
Foundation Details
Slab
-
Sewer
Septic Tank
-
Tax Lot
15
Schedule a Showing
Showing scheduled successfully.
Mortgage calculator
Estimate your monthly mortgage payment, including the principal and interest, property taxes, and HOA. Adjust the values to generate a more accurate rate.
Your payment
Principal and Interest:
$
Property taxes:
$
HOA fees:
$
Total loan payment:
$
Total interest amount:
$
Location
County
Wise
Elementary School
Sevenhills
Middle School
Chisholmtr
High School
Northwest
Listing Courtesy of Nicole Hooper , The Atkins Agency
RealHub Information is provided exclusively for consumers' personal, non-commercial use, and it may not be used for any purpose other than to identify prospective properties consumers may be interested in purchasing. All information deemed reliable but not guaranteed and should be independently verified. All properties are subject to prior sale, change or withdrawal. RealHub website owner shall not be responsible for any typographical errors, misinformation, misprints and shall be held totally harmless.

AGENT
Joe Boston
Call Joe today to schedule a private showing.

* Listings on this website come from the FMLS IDX Compilation and may be held by brokerage firms other than the owner of this website. The listing brokerage is identified in any listing details. Information is deemed reliable but is not guaranteed. If you believe any FMLS listing contains material that infringes your copyrighted work please click here to review our DMCA policy and learn how to submit a takedown request.© 2024 FMLS.
Related Properties
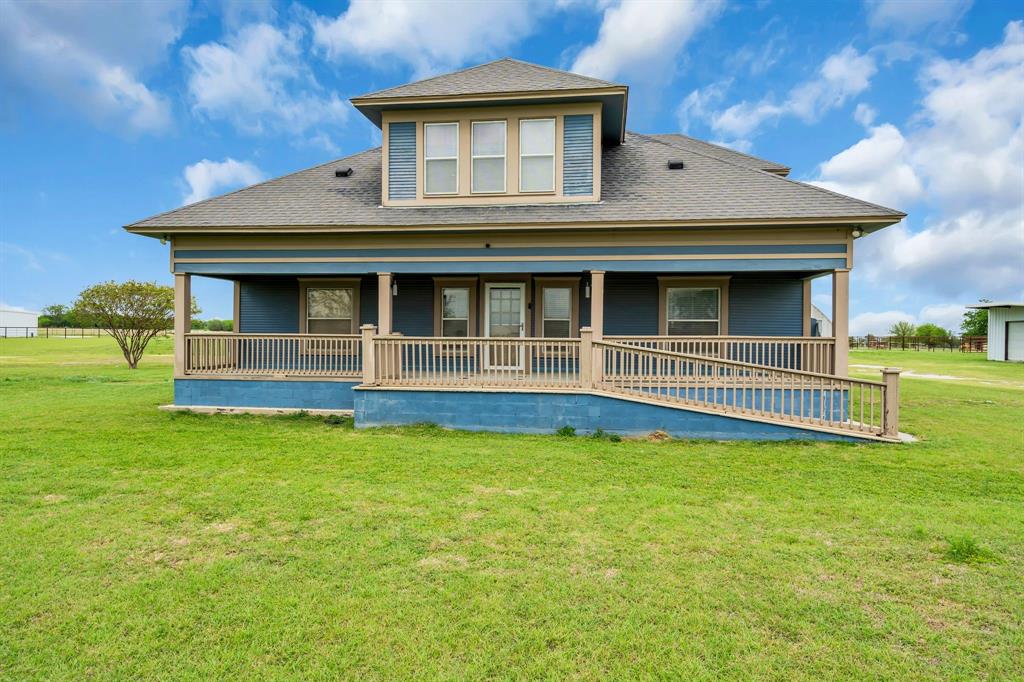
New Fairview
2163 Illinois Street
4 Beds
3 Baths
4,200 Sq.Ft.
$650,000
MLS#: 21190267

New Fairview
101 Sky Way
4 Beds
2 Baths
2,407 Sq.Ft.
$555,000
MLS#: 21142066
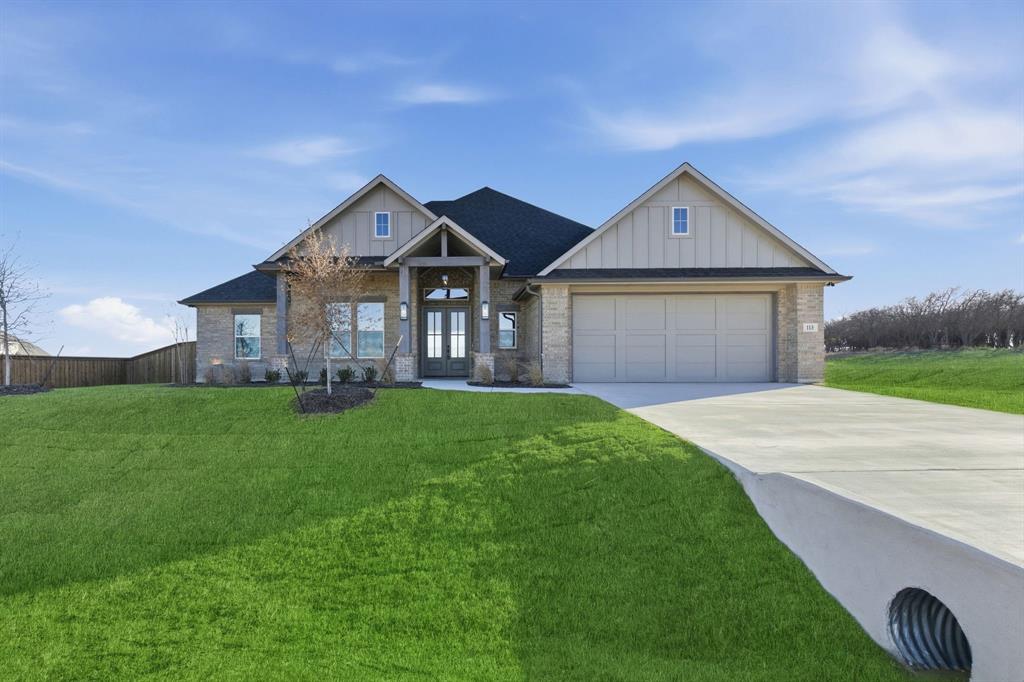
New Fairview
113 Rockford Street
4 Beds
2 Baths
2,494 Sq.Ft.
$615,000
MLS#: 21282203
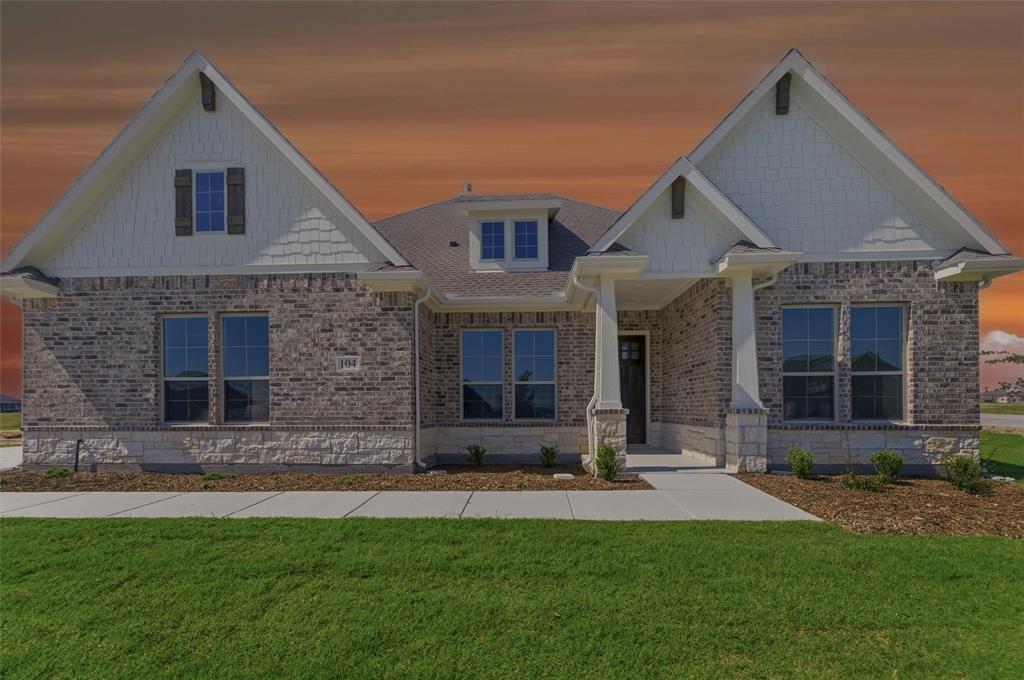
New Fairview
104 Snowy Owl Trail
4 Beds
3 Baths
2,499 Sq.Ft.
$519,900
MLS#: 21158918

New Fairview
267 Meadow Vista Drive
4 Beds
2 Baths
2,229 Sq.Ft.
$509,900
MLS#: 21216118

New Fairview
9500 Wood Duck Drive
3 Beds
2 Baths
2,360 Sq.Ft.
$549,900
MLS#: 21264363

New Fairview
9204 Wood Duck Drive
3 Beds
2 Baths
2,445 Sq.Ft.
$589,004
MLS#: 21263669
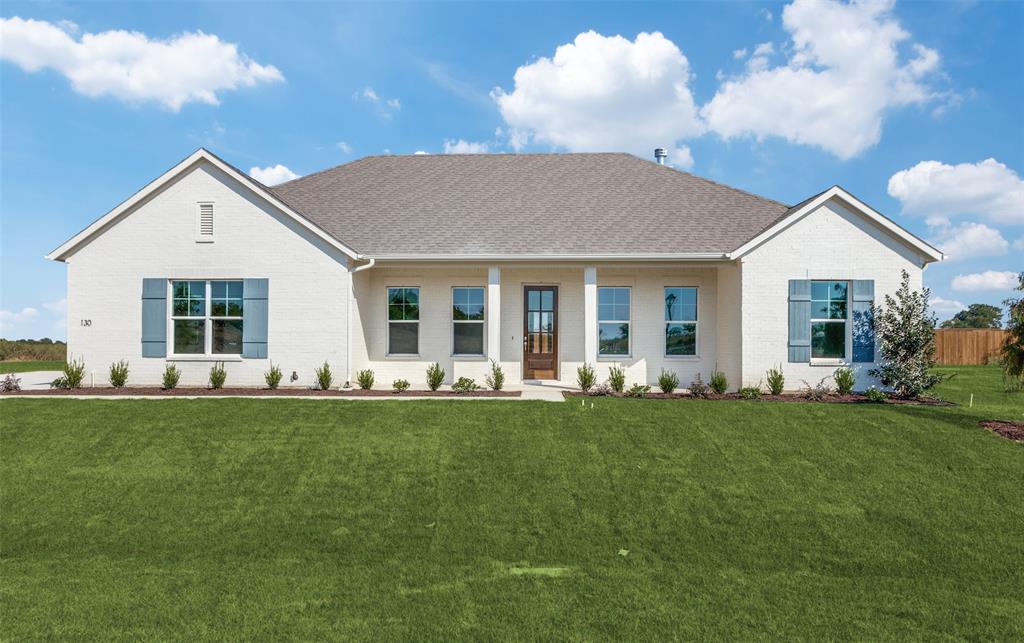
New Fairview
130 Galena Street
4 Beds
2 Baths
2,312 Sq.Ft.
$589,000
MLS#: 21265809
New Fairview
9240 Dove Hollow Road
4 Beds
2 Baths
2,405 Sq.Ft.
$599,900
MLS#: 21272854
