














Property
Beds
3
Full Baths
2
1/2 Baths
None
Year Built
1984
Sq.Footage
1,310
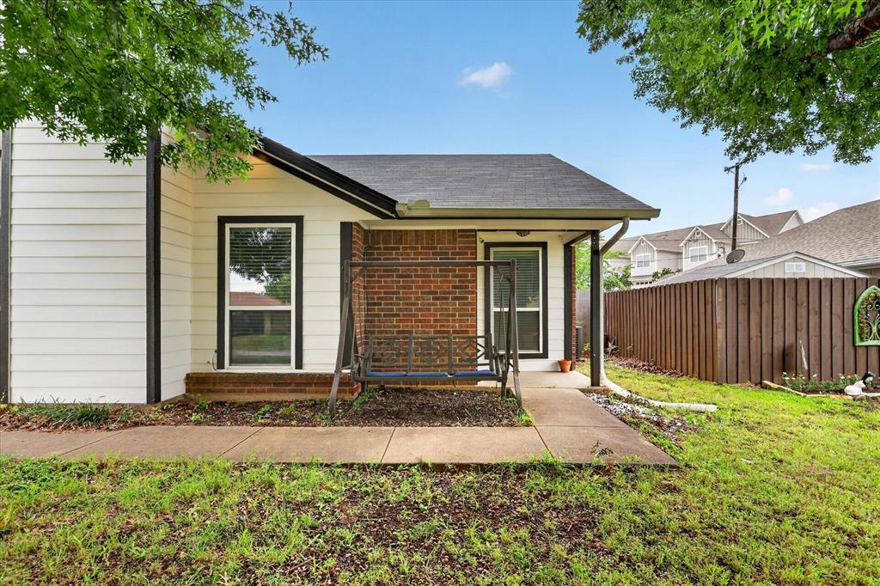
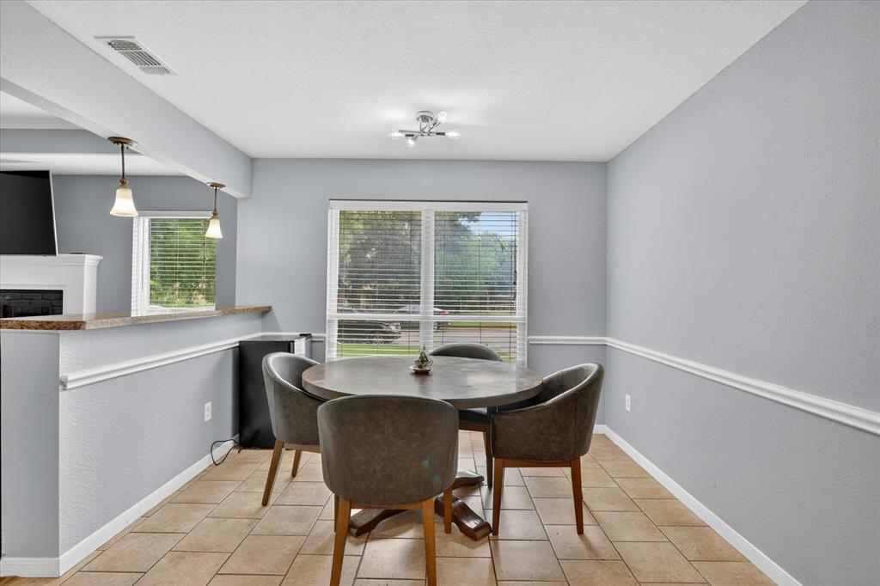
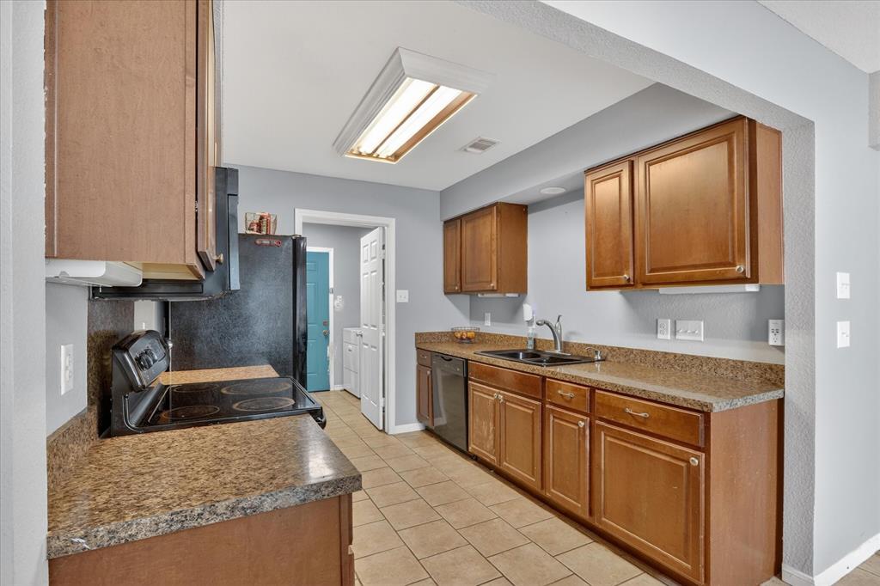
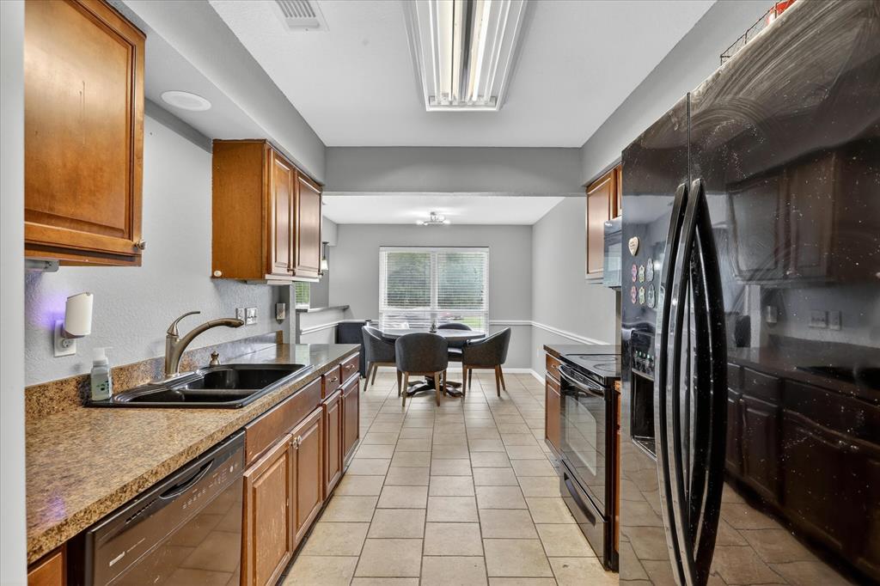
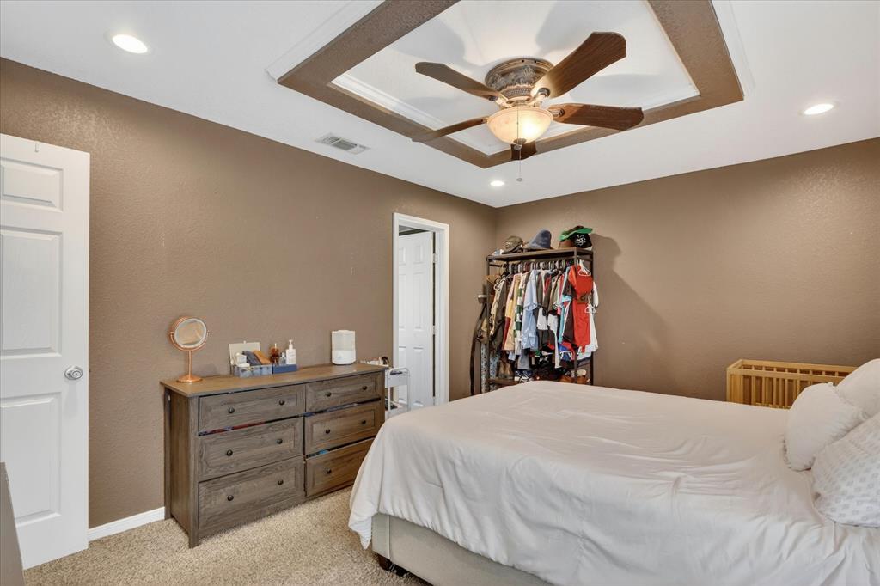
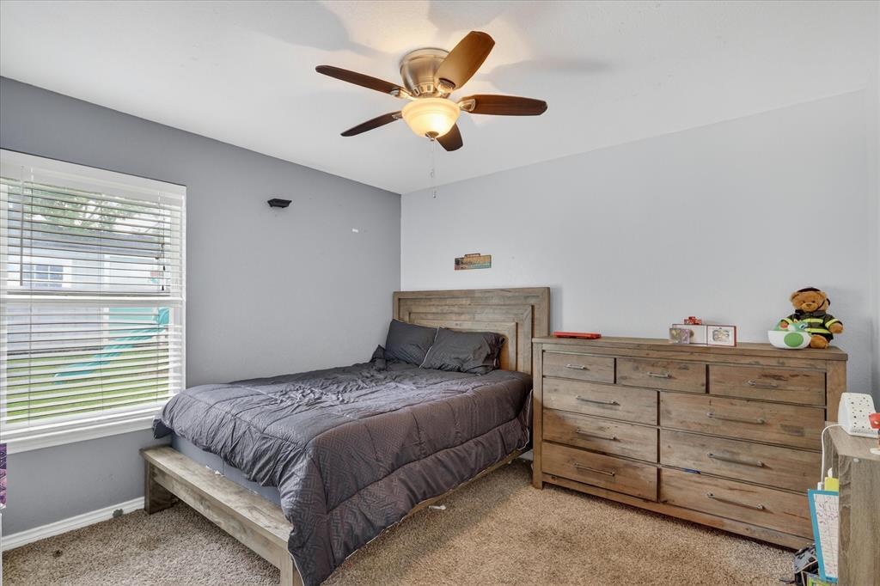
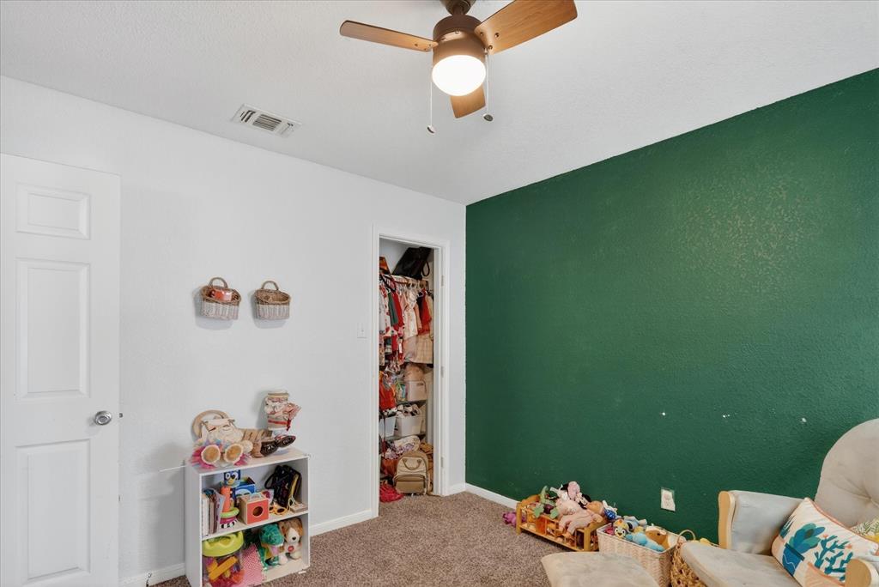
Welcome to this charming 3-bedroom, 2-bath home tucked away on a quiet dead-end street in the heart of Midlothian. Perfect for a small family, first-time buyer, or anyone looking to downsize without sacrificing comfort, this cozy home offers peace, privacy, and a relaxing lifestyle just minutes from downtown Midlothian. Inside, you’ll find a warm and inviting layout with a spacious living area, comfortable dining space, and a functional kitchen designed for everyday living. The oversized utility room provides excellent storage and flexibility, including additional space that can easily serve as a pantry or organizational area. Step outside and enjoy a generously sized backyard complete with a covered patio—ideal for morning coffee, entertaining, or relaxing evenings. The large storage building offers endless possibilities for a workshop, hobby space, gym, or extra storage. One of the standout features of this property is the abundant parking. With an oversized driveway, garage, and additional street parking, there’s plenty of room for guests, trailers, or multiple vehicles. Located on a private dead-end street, the setting is peaceful and quiet—perfect for bike rides, evening walks, and enjoying a slower pace of life. Conveniently located near downtown Midlothian, shopping, dining, and schools, this home combines small-town charm with everyday convenience. Don’t miss the opportunity to make this peaceful retreat your next home!
Features & Amenities
Interior
-
Other Interior Features
Built-in Features, Granite Counters, Open Floorplan, Pantry, Walk-In Closet(s)
-
Total Bedrooms
3
-
Bathrooms
2
-
Basement YN
NO
-
Cooling YN
YES
-
Cooling
Ceiling Fan(s), Central Air, Electric
-
Fireplace YN
YES
-
Heating YN
YES
-
Heating
Central, Electric, Fireplace(s)
-
Pet friendly
N/A
Exterior
-
Garage
Yes
-
Garage spaces
1
-
Construction Materials
Brick
-
Other Exterior Features
Rain Gutters, Lighting, Private Yard, Storage
-
Parking
Additional Parking, Covered, Driveway, Garage, Garage Door Opener, Garage Faces Front, On Street, Attached
-
Patio and Porch Features
Covered
-
Pool
No
-
Waterfront YN
NO
Area & Lot
-
Lot Features
Cul-De-Sac, Few Trees
-
Lot Size(acres)
0.172
-
Lot Size(square feet)
7492.32
-
Property Type
Residential
-
Property Sub Type
Single Family Residence
Price
-
Sales Price
$275,000
-
Tax Amount
$5,397
-
Sq. Footage
1, 310
-
Price/SqFt
$209
HOA
-
Association
No
School District
-
Elementary School
Irvin
-
Middle School
Frank Seale
-
High School
Midlothian
Property Features
-
Foundation Details
Slab
-
Sewer
Public Sewer
-
Tax Lot
12
-
Water Source
Public
Schedule a Showing
Showing scheduled successfully.
Mortgage calculator
Estimate your monthly mortgage payment, including the principal and interest, property taxes, and HOA. Adjust the values to generate a more accurate rate.
Your payment
Principal and Interest:
$
Property taxes:
$
HOA fees:
$
Total loan payment:
$
Total interest amount:
$
Location
County
Ellis
Elementary School
Irvin
Middle School
Frank Seale
High School
Midlothian
Listing Courtesy of Mauro Ahumada , HomeSmart
RealHub Information is provided exclusively for consumers' personal, non-commercial use, and it may not be used for any purpose other than to identify prospective properties consumers may be interested in purchasing. All information deemed reliable but not guaranteed and should be independently verified. All properties are subject to prior sale, change or withdrawal. RealHub website owner shall not be responsible for any typographical errors, misinformation, misprints and shall be held totally harmless.

AGENT
Joe Boston
Call Joe today to schedule a private showing.

* Listings on this website come from the FMLS IDX Compilation and may be held by brokerage firms other than the owner of this website. The listing brokerage is identified in any listing details. Information is deemed reliable but is not guaranteed. If you believe any FMLS listing contains material that infringes your copyrighted work please click here to review our DMCA policy and learn how to submit a takedown request.© 2024 FMLS.
Related Properties
Midlothian
702 Green Acres Lane
3 Beds
2 Baths
1,493 Sq.Ft.
$324,000
MLS#: 21205767
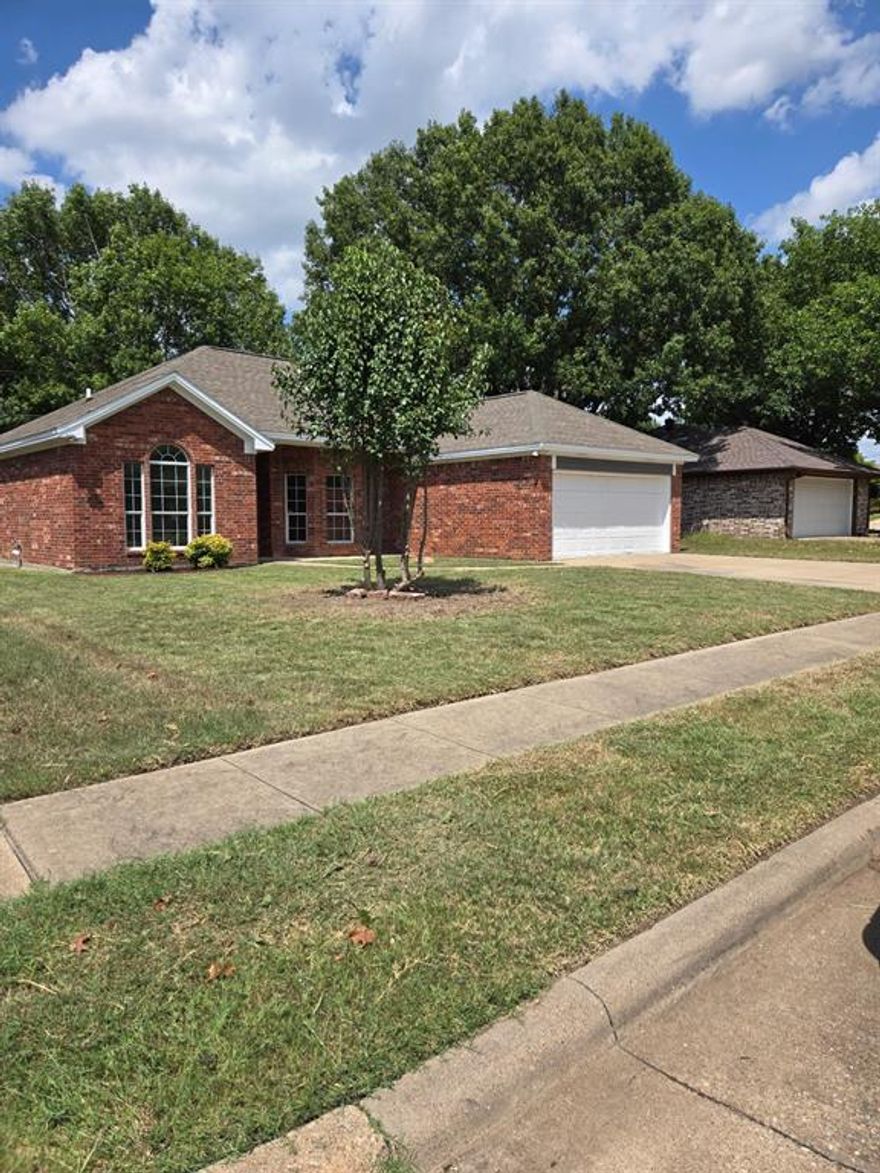
Midlothian
7 Saint Charles Place
3 Beds
2 Baths
1,306 Sq.Ft.
$325,000
MLS#: 21163655

Midlothian
8 Marvin Gardens
3 Beds
2 Baths
1,543 Sq.Ft.
$299,990
MLS#: 21248306
Midlothian
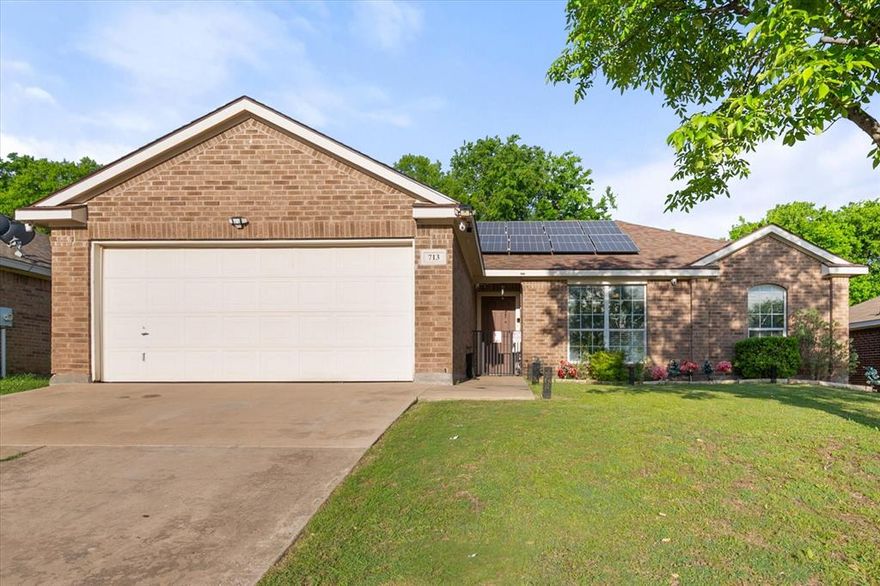
713 Green Acres Lane
3 Beds
2 Baths
1,284 Sq.Ft.
$285,000
MLS#: 21233508
Midlothian
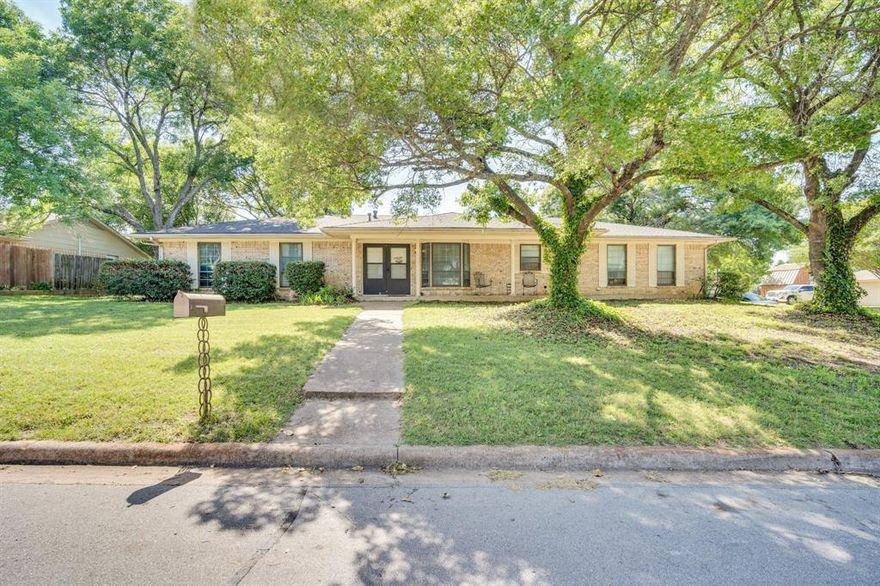
401 Westview Terrace
3 Beds
2 Baths
1,772 Sq.Ft.
$324,900
MLS#: 21263759
Midlothian
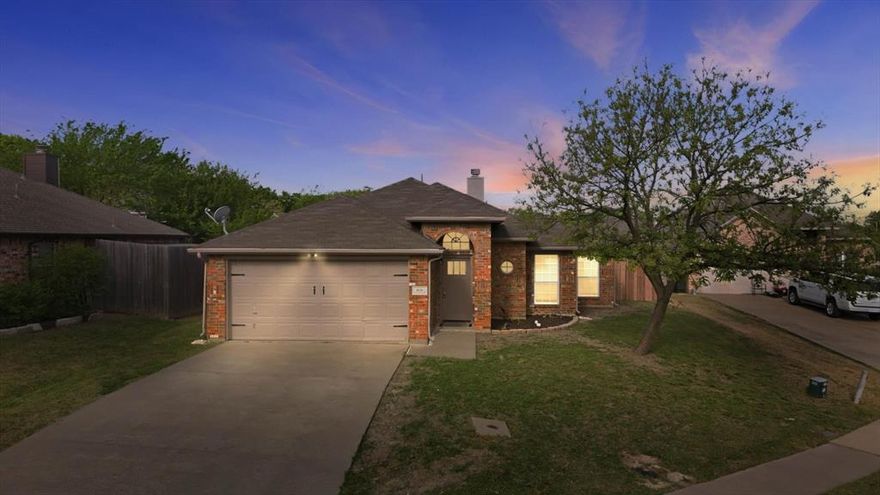
809 Mr Haney Drive
3 Beds
2 Baths
1,460 Sq.Ft.
$309,999
MLS#: 21222006
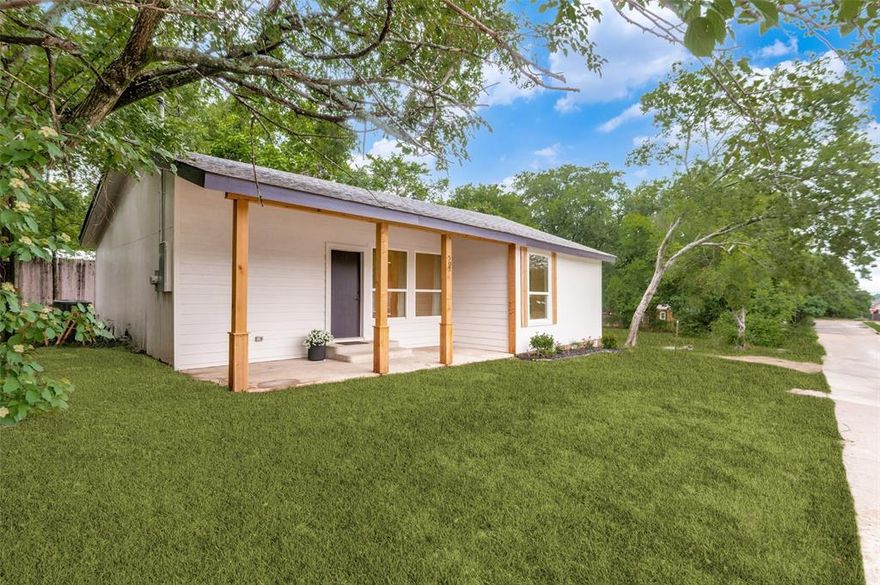
Midlothian
507 N 3rd Street
3 Beds
2 Baths
1,112 Sq.Ft.
$265,000
MLS#: 21257152

Midlothian
209 W Avenue K
3 Beds
2 Baths
1,719 Sq.Ft.
$329,600
MLS#: 21264552
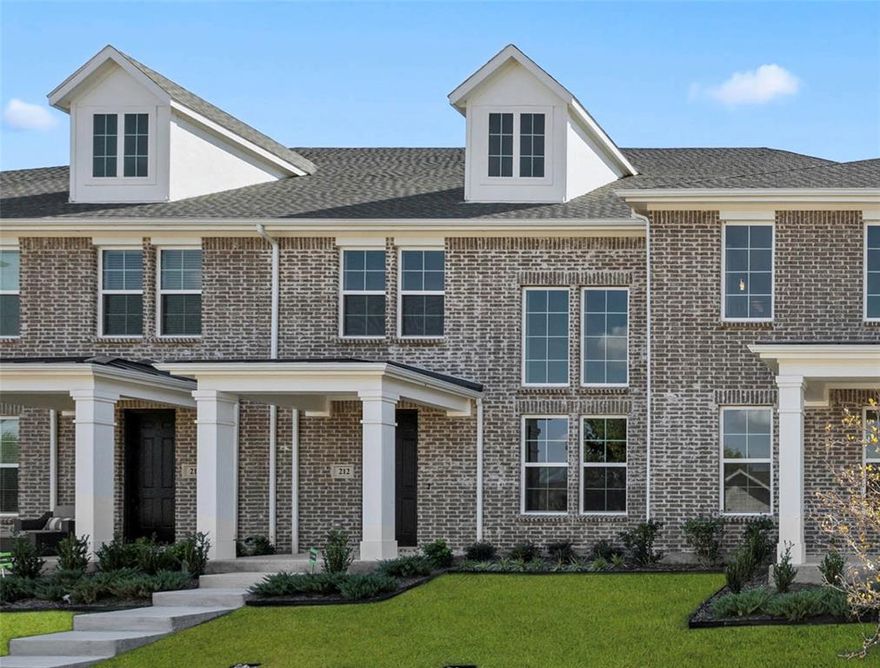
Midlothian
212 Dylan Way
2 Beds
2 Baths
1,900 Sq.Ft.
$294,990
MLS#: 21240496
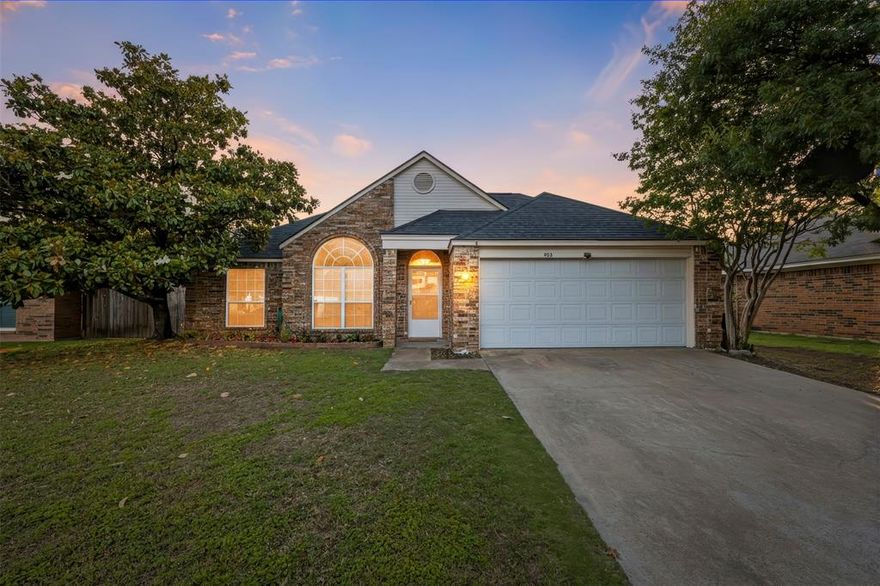
Midlothian
905 Park Place Boulevard
3 Beds
2 Baths
1,177 Sq.Ft.
$278,000
MLS#: 21259175
