


Property
Beds
4
Full Baths
4
1/2 Baths
None
Year Built
2012
Sq.Footage
3,099
Experience Rock Creek living at its best in this beautifully maintained Will Steed Custom Home, tucked among mature trees on TWO professionally landscaped lots in Muirfield Addition. With 3,099 square feet, 4 bedrooms & 4 full baths, this home was designed for effortless everyday living, memorable weekends & exceptional indoor-outdoor entertaining. Step inside to a light-filled, open floor plan where soaring vaulted ceilings & walls of windows frame the peaceful wooded setting. A floor-to-ceiling stone wood-burning fireplace anchors the spacious living room, while the open kitchen keeps everyone connected with granite countertops, stainless steel appliances, double ovens, abundant cabinetry & breakfast area. The split-bedroom layout offers wonderful privacy. The main-level primary suite features direct access to the screened patio, dual vanities, a soaking tub, oversized walk-in shower with rain shower head & walk-in closet. A second bedroom & full bath downstairs are ideal for guests. Upstairs additional bedroom & en-suite plus versatile second living or office with built-ins. Then take the living outdoors. The expansive enclosed porch feels like another room of the home, complete with stone accents, built-in Coyote pellet grill, griddle, refrigerator & plenty of room to gather. Just beyond, a large Trex deck surrounds a heated 2024 Master Spas swim spa, creating your own private retreat beneath the trees. With .347 acres across two lots, mature landscaping, wrought iron fence & an exceptionally private side yard, there is room to relax, entertain & enjoy the setting. Additional updates include a 2025 roof and 2024 LVP flooring. Four mounted TVs and outdoor furniture convey with the property. Located just a short golf-cart ride from Rock Creek's clubhouse, golf course, pickleball courts, fitness facilities and other community amenities, this is more than a beautiful home—it's a chance to make the Lake Texoma resort lifestyle part of everyday life.
Features & Amenities
Interior
-
Other Interior Features
Built-in Features, Eat-in Kitchen, Granite Counters, Kitchen Island, Open Floorplan, Pantry, Vaulted Ceiling(s), Walk-In Closet(s), High Speed Internet, Wired for Sound, In-Law Floorplan
-
Total Bedrooms
4
-
Bathrooms
4
-
Basement YN
NO
-
Cooling YN
YES
-
Cooling
Ceiling Fan(s), Central Air, Electric, Heat Pump
-
Fireplace YN
YES
-
Heating YN
YES
-
Heating
Exhaust Fan, Central, Electric, Heat Pump, Zoned
-
Pet friendly
N/A
Exterior
-
Garage
Yes
-
Garage spaces
2
-
Construction Materials
Fiber Cement, Stone
-
Other Exterior Features
Barbecue, Rain Gutters, Lighting, Outdoor Kitchen, Outdoor Grill
-
Parking
Concrete, Covered, Driveway, Garage, Garage Door Opener, Garage Faces Side, Gated, Attached
-
Patio and Porch Features
Deck
-
Pool
No
-
Waterfront YN
NO
Area & Lot
-
Lot Features
Few Trees, Interior Lot, Landscaped, Many Trees, Subdivided
-
Lot Size(acres)
0.347
-
Lot Size(square feet)
15,115
-
Property Type
Residential
-
Property Sub Type
Single Family Residence
-
Architectural Style
Craftsman
Price
-
Sales Price
$740,000
-
Sq. Footage
3,099
-
Price/SqFt
$238
HOA
-
Association
YES
-
Association Fee
$1,028
-
Association Fee Frequency
Semi-Annually
-
Association Fee Includes
N/A
School District
-
Elementary School
Whitesboro
-
Middle School
Whitesboro
-
High School
Whitesboro
Property Features
-
Foundation Details
Slab
-
Tax Lot
22-23
-
Water Source
Private
Schedule a Showing
Showing scheduled successfully.
Mortgage calculator
Estimate your monthly mortgage payment, including the principal and interest, property taxes, and HOA. Adjust the values to generate a more accurate rate.
Your payment
Principal and Interest:
$
Property taxes:
$
HOA fees:
$
Total loan payment:
$
Total interest amount:
$
Location
County
Grayson
Elementary School
Whitesboro
Middle School
Whitesboro
High School
Whitesboro
Listing Courtesy of Lainie Ramsey , HBL, Realtors
RealHub Information is provided exclusively for consumers' personal, non-commercial use, and it may not be used for any purpose other than to identify prospective properties consumers may be interested in purchasing. All information deemed reliable but not guaranteed and should be independently verified. All properties are subject to prior sale, change or withdrawal. RealHub website owner shall not be responsible for any typographical errors, misinformation, misprints and shall be held totally harmless.

AGENT
Joe Boston
Call Joe today to schedule a private showing.

* Listings on this website come from the FMLS IDX Compilation and may be held by brokerage firms other than the owner of this website. The listing brokerage is identified in any listing details. Information is deemed reliable but is not guaranteed. If you believe any FMLS listing contains material that infringes your copyrighted work please click here to review our DMCA policy and learn how to submit a takedown request.© 2024 FMLS.
Related Properties
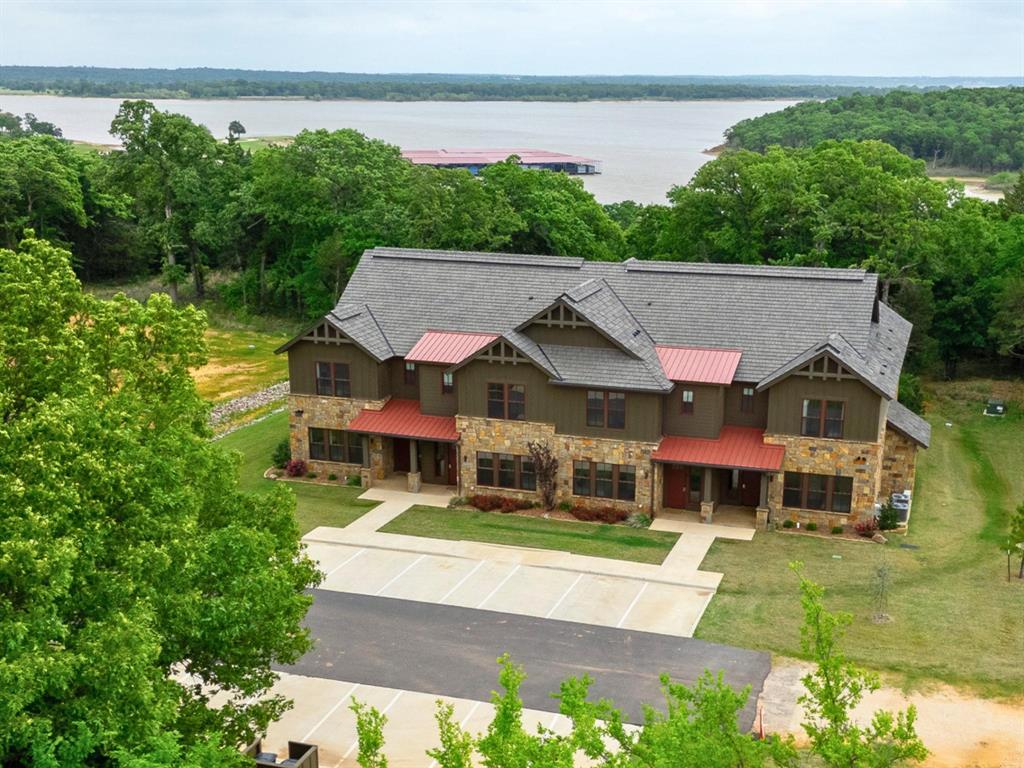
Gordonville
160 Lakeview Court 3
4 Beds
4 Baths
2,157 Sq.Ft.
$835,000
MLS#: 21267618
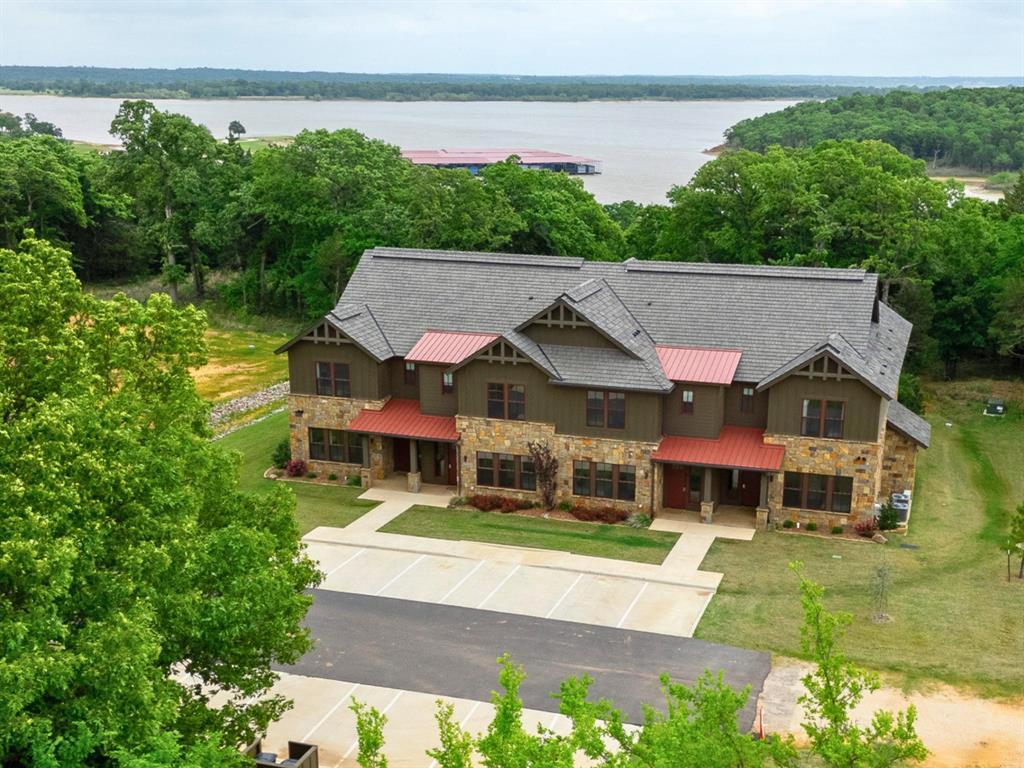
Gordonville
160 Lakeview Court 4
4 Beds
4 Baths
2,157 Sq.Ft.
$840,000
MLS#: 21279522

Gordonville
280 Roaring Fork Circle
4 Beds
2 Baths
2,800 Sq.Ft.
$749,000
MLS#: 21333935
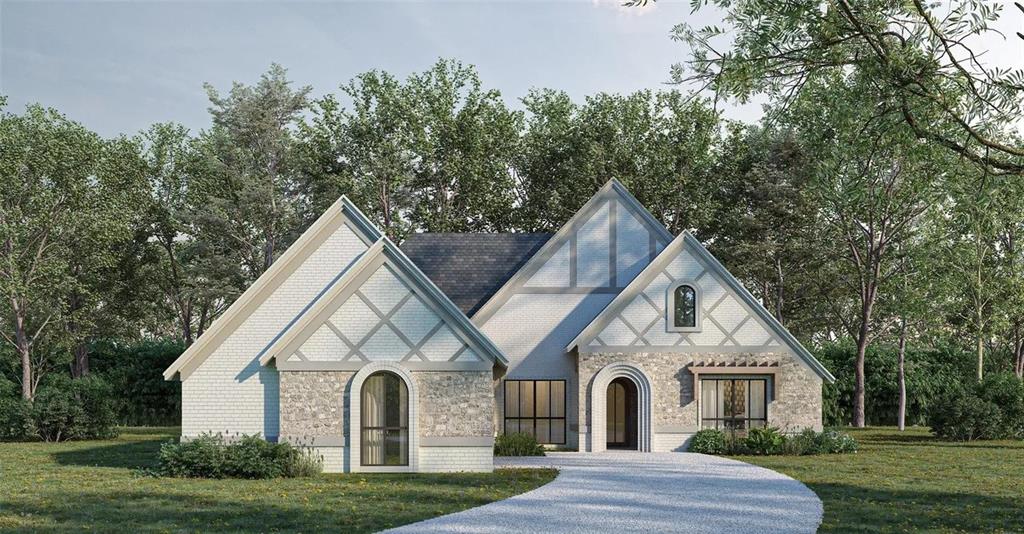
Gordonville
107 Dublin Circle
4 Beds
2 Baths
2,490 Sq.Ft.
$599,900
MLS#: 21308985
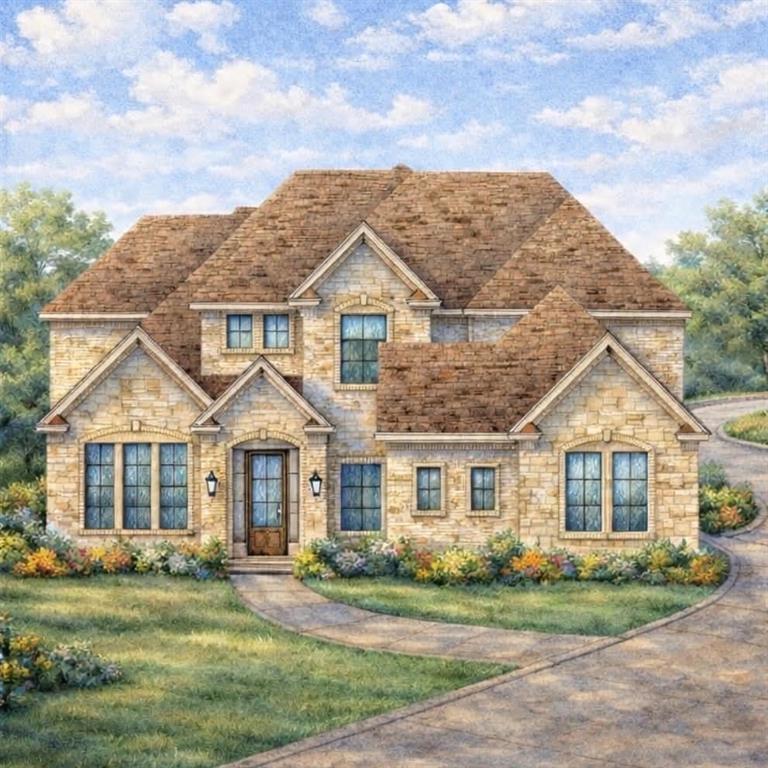
Gordonville
217 Coyote Creek Drive
6 Beds
5 Baths
3,355 Sq.Ft.
$849,900
MLS#: 21224916

Gordonville
251 Denton Road
4 Beds
3 Baths
2,869 Sq.Ft.
$669,000
MLS#: 21294311
Gordonville
56 Turtle Point Lane
3 Beds
3 Baths
3,376 Sq.Ft.
$879,000
MLS#: 21234083
Gordonville
228 Pronghorn Drive
4 Beds
3 Baths
2,863 Sq.Ft.
$699,990
MLS#: 21305918
Gordonville
168 Texoma Bluffs Circle
3 Beds
2 Baths
3,202 Sq.Ft.
$630,000
MLS#: 21106992
