Features & Amenities

Interior

  • Total Bedrooms

    2

  • Bathrooms

    1

  • Basement YN

    NO

  • Pet friendly

    N/A

Exterior

  • Garage

    Yes

  • Garage spaces

    2

  • Parking

    Garage, Attached

  • Pool

    No

  • Waterfront YN

    NO

Area & Lot

  • Lot Size(acres)

    0.102

  • Lot Size(square feet)

    4,443

  • Property Type

    Residential

  • Property Sub Type

    Single Family Residence

Price

  • Sales Price

    $218,900

  • Tax Amount

    $3,446

  • Sq. Footage

    1,164

  • Price/SqFt

    $188

HOA

  • Association

    No

School District

  • Elementary School

    Cooke

  • Middle School

    Ad Wheat

  • High School

    Cleburne

Property Features

  • Sewer

    Public Sewer

  • Tax Lot

    6

  • Water Source

    Public

Schedule a Showing

Showing scheduled successfully.

<
>
IN PERSON
VIA CHAT

What is 3 + 4 ?


Change time

Mortgage calculator

Estimate your monthly mortgage payment, including the principal and interest, property taxes, and HOA. Adjust the values to generate a more accurate rate.

Your payment

Principal and Interest:

$

Property taxes:

$

HOA fees:

$

Total loan payment:

$

Total interest amount:

$

Location

County

Johnson

Elementary School

Cooke

Middle School

Ad Wheat

High School

Cleburne

Listing Courtesy of Tara Roden , Fathom Realty LLC

RealHub Information is provided exclusively for consumers' personal, non-commercial use, and it may not be used for any purpose other than to identify prospective properties consumers may be interested in purchasing. All information deemed reliable but not guaranteed and should be independently verified. All properties are subject to prior sale, change or withdrawal. RealHub website owner shall not be responsible for any typographical errors, misinformation, misprints and shall be held totally harmless.

Agent Joe Boston

AGENT

Joe Boston

Call Joe today to schedule a private showing.


* Listings on this website come from the FMLS IDX Compilation and may be held by brokerage firms other than the owner of this website. The listing brokerage is identified in any listing details. Information is deemed reliable but is not guaranteed. If you believe any FMLS listing contains material that infringes your copyrighted work please click here to review our DMCA policy and learn how to submit a takedown request.© 2024 FMLS.
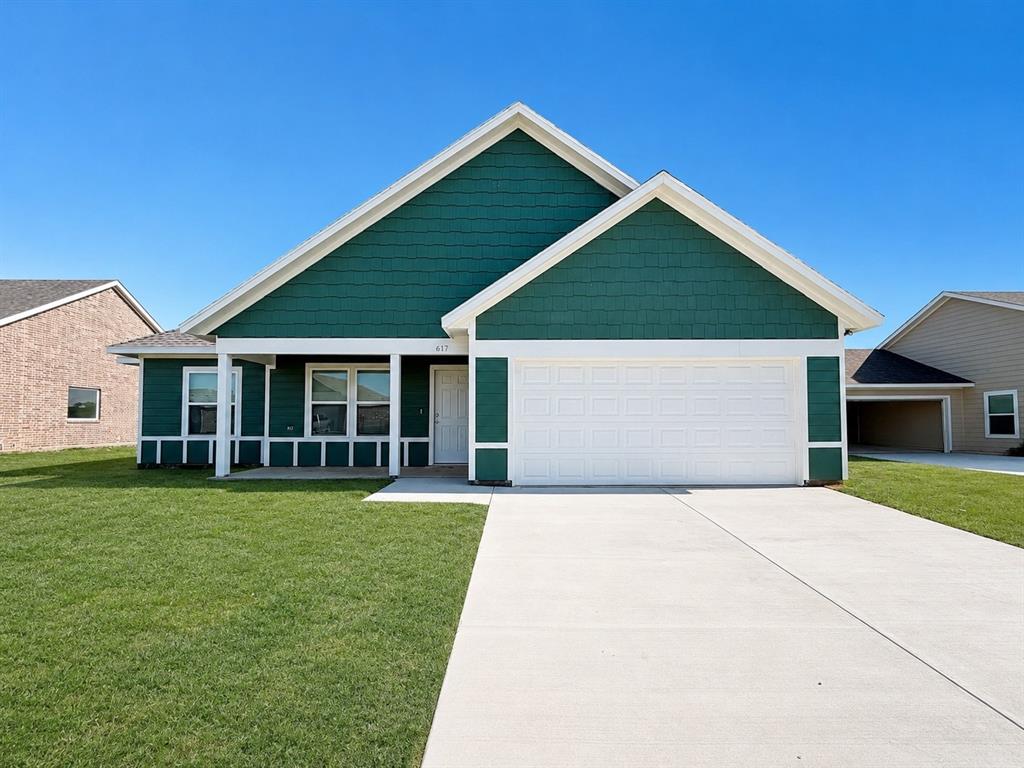
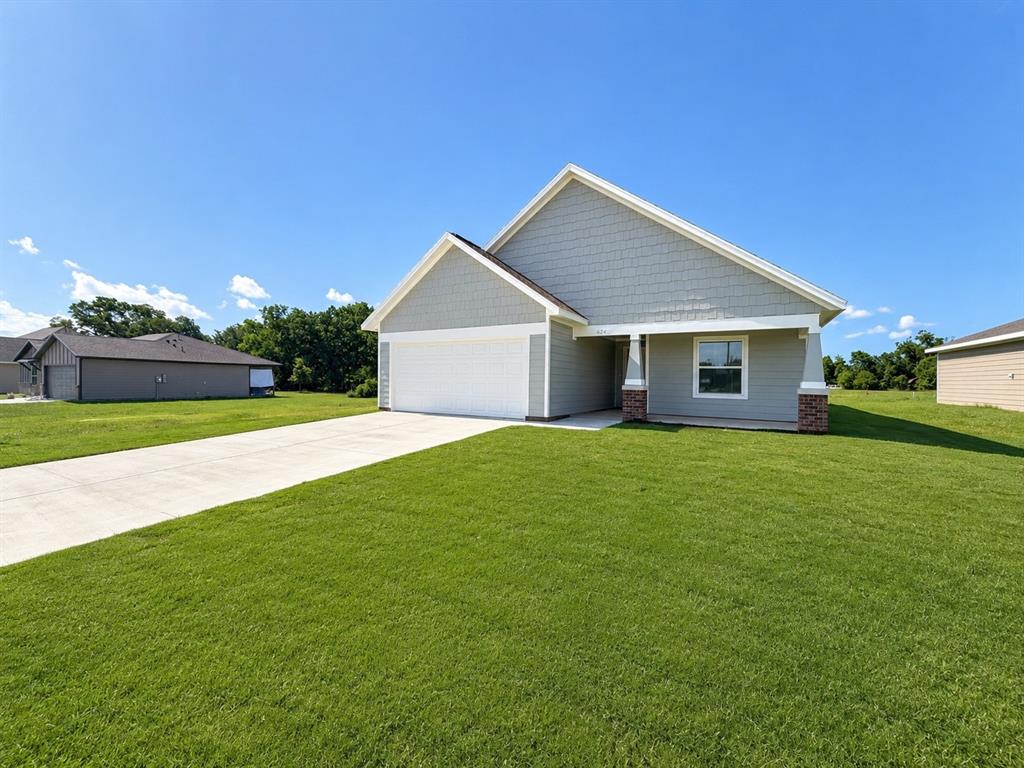
This is the one you have been waiting for . Really nice 2-1-2 home with lots of updates . Wood look vinyl plank flooring
throughout . Farmhouse style kitchen with quartz countertops , tile backsplash, stainless appliances, updated cabinets
and hardware. There is a separate office nook off of the dining area plus nice living area with wood beam ceiling
Spacious bedrooms . Call today to schedule an appointment to see this great home

107 Woodard Avenue

Message successfully sent.

What would you like to know?

What is 3 + 4 ?

I agree to receive email communication and understand I can unsubscribe at any time.

I agree to be contacted by Next Level Realty Group via call, email, and text for real estate services. To opt out, you can reply 'stop' at any time or reply 'help' for assistance. You can also click the unsubscribe link in the emails. Message and data rates may apply. Message frequency may vary. Privacy Policy

Related Properties

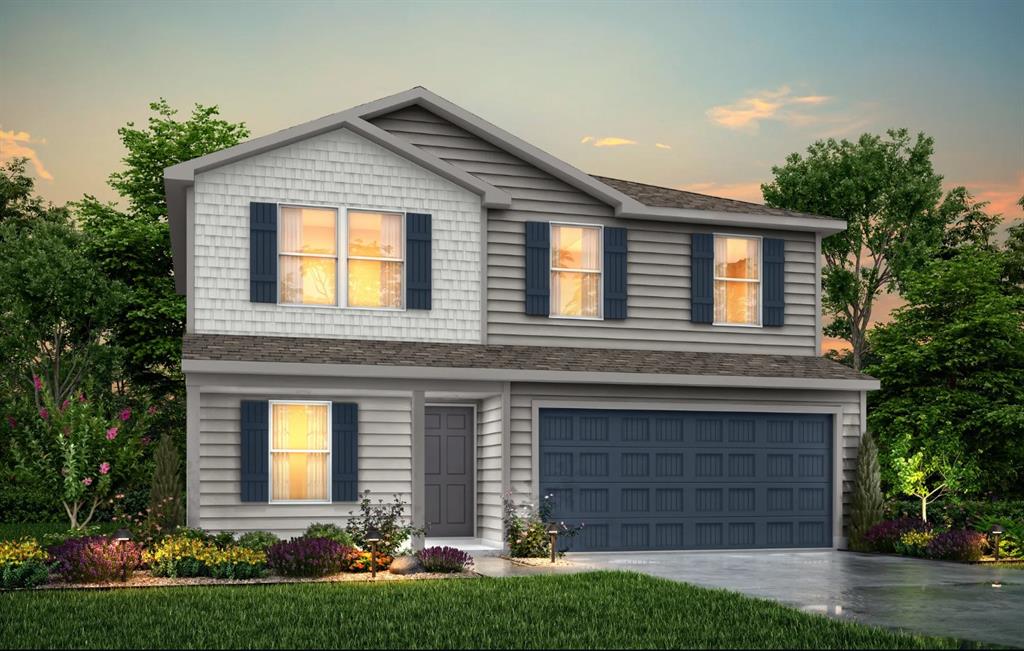
MLS# 21279496 - Built by NHC - Oct 2026 completion! ~ Model 1804-2 B1 - Madison  The Madison Plan from our Liberty Series combines style and functionality in a layout that maximizes space for your family’s needs. This 2-story home features 5 bedrooms, 3 bathrooms, a 2-car garage, and 1,804 square feet of well-designed living space. As you step inside, you’ll find a main-level bedroom and a full bathroom, offering a convenient option for guests or a home office. Beyond that, the home opens to a bright and airy living area, where the family room, dining area, and open kitchen with a central island come together seamlessly to create a welcoming space for entertainment and everyday living. Stairs located in the family room lead to the upper level. Upstairs, the primary suite serves as a private retreat, complete with an ensuite bathroom. The upper level also includes three additional bedrooms, another full bathroom, and a conveniently located laundry room to simplify daily tasks.
#21279496

Cleburne

127 Levi Drive

5 Beds

3 Baths

1,804 Sq.Ft.

$248,990

MLS#: 21279496
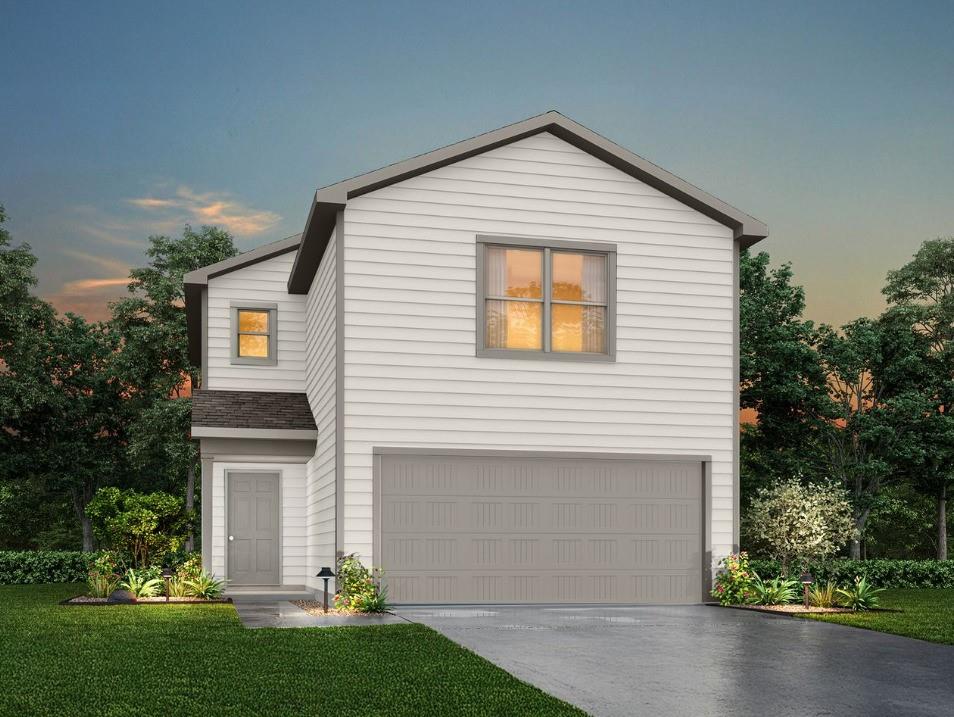
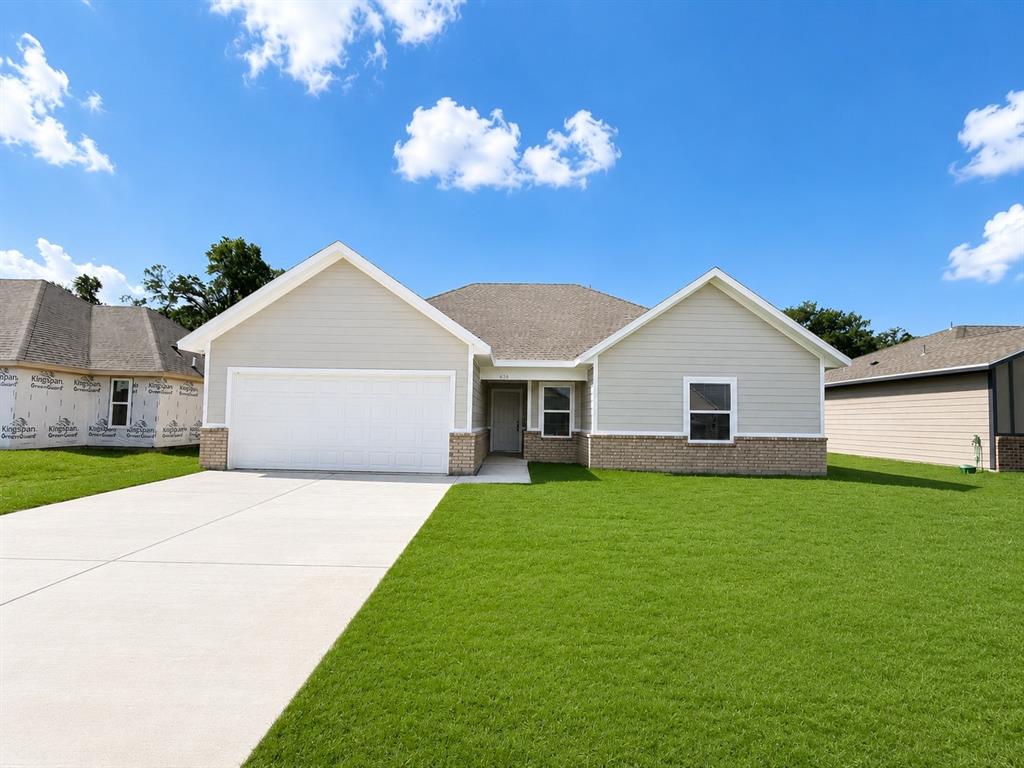
MLS# 21279513 - Built by NHC - Oct 2026 completion! ~ Model 1600-2 A1 - Glacier  The Glacier Plan from our Freedom Series is a thoughtfully designed 2-story home offering 3 bedrooms, 2.5 bathrooms, and 1,600 square feet of living space, complete with a 2-car garage. As you step inside, you’ll pass the staircase to the upper level before arriving at the bright and open family room. This inviting space flows seamlessly into the kitchen and dining area, creating the perfect setting for family time or entertainment. A convenient half bathroom is located just off the kitchen for easy access. The upper level is designed for relaxation and privacy, featuring a spacious primary suite with a walk-in closet and a private bathroom. Two secondary bedrooms, a full bathroom, and a laundry room complete this level. A large loft provides additional living space, ideal for a playroom, media area, or home office.
#21279513

Cleburne

115 Levi Drive

3 Beds

2 Baths

1,600 Sq.Ft.

$236,990

MLS#: 21279513

Welcome to 801 N Douglas Avenue in the heart of Cleburne, Texas—a warm and inviting place to call home. This charming property offers a comfortable layout filled with natural light, creating a bright and welcoming atmosphere from the moment you step inside.

Recently renovated, the home features thoughtful updates along with a new roof, replaced in 2025. Additional updates include new paint inside and out, remodeled bathrooms and kitchen as well as all new flooring throughout. The living area provides the perfect space to relax with family or gather with friends, while the kitchen offers plenty of cabinet space and functionality for everyday cooking and hosting. The 3 generously sized bedrooms give you flexibility for family living, guests, or even a cozy home office.

Outside, the spacious corner lot is shaded by mature trees and offers plenty of room to enjoy the outdoors—whether it's weekend barbecues, gardening, or simply unwinding in your own backyard.

Conveniently located near local schools, shopping, dining, and the Chisholm Trail Tollroad, this home makes day-to-day living easy while still offering the charm of a quiet neighborhood setting.

If you’re looking for a move-in ready home with updates already taken care of, this one is full of possibilities and ready for its next chapter.
#21224766

Cleburne

801 N Douglas Avenue

3 Beds

2 Baths

1,736 Sq.Ft.

$257,000

MLS#: 21224766

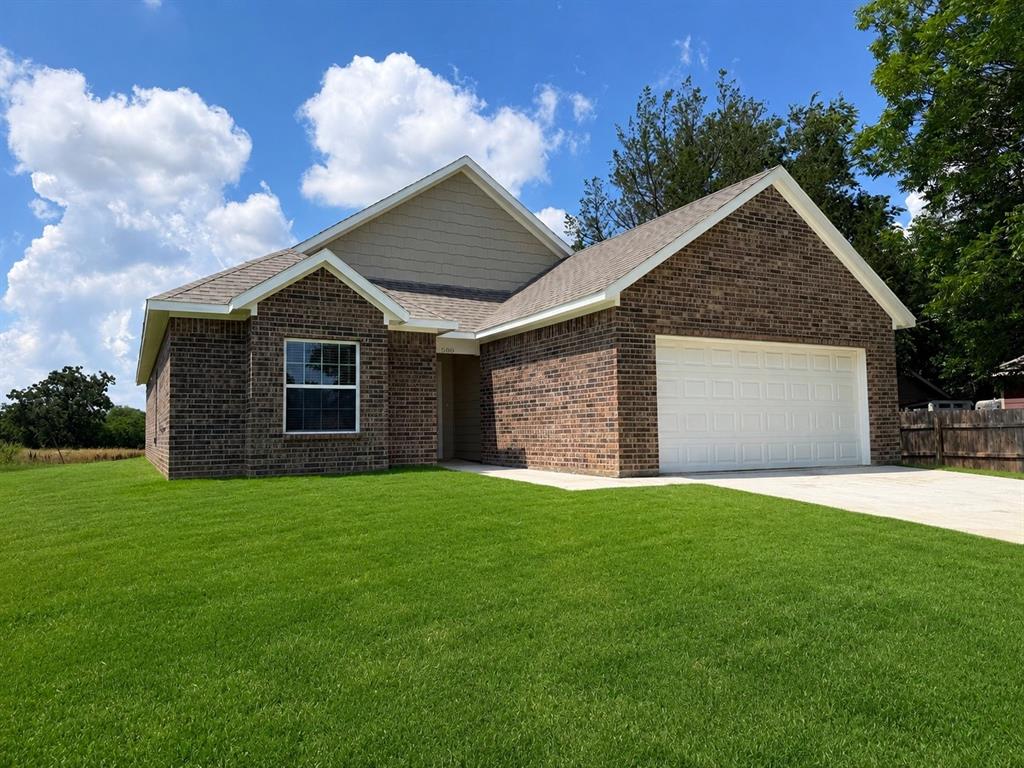
Brand-new construction! This 3-bedroom, 2-bath, 1,351 sq. ft. home is currently being built in a vibrant new community and offers the perfect blend of modern comfort and affordability. Enjoy an open-concept layout and a thoughtfully designed floor plan ideal for everyday living.The kitchen will include a microwave range combo and refrigerator, providing a complete move-in-ready appliance package. A two-car garage offers secure parking and additional storage.The home also features a beautiful, spacious backyard, perfect for outdoor living, gatherings, and creating your own private oasis.This opportunity is part of an income-qualified program, and owner occupancy is required the buyer must meet the income guidelines and live in the home as their primary residence. Don’t miss your chance to own a brand-new home in an up-and-coming community! Completion is approximately around 5-30-26.
#21288354

Cleburne

600 Crockett Drive

3 Beds

2 Baths

1,351 Sq.Ft.

$239,000

MLS#: 21288354

Welcome to this beautifully renovated 3 bedroom, 2 bathroom home in the heart of Cleburne! Thoughtfully updated from top to bottom with New flooring, New roof, New HVAC, New plumbing, New windows, New paint, New Master bath, New stainless steel sink, New faucet. This move in  ready property combines modern finishes with timeless charm. Inside you will discover an open and inviting layout featuring fresh paint, stylish fixtures, and a bright living space perfect for entertaining or relaxing at home. The fully remodeled kitchen boasts upgraded countertops, modern cabinetry, while both bathrooms have been tastefully refreshed with contemporary touches. Spacious bedrooms offer comfort and flexibility for families, guests, or a home office setup. Outside, enjoy a generous yard with plenty of room for outdoor gatherings, pets, or future additions. Conveniently located near shopping, dining, schools, and easy highway access, this beautifully updated home is one you won’t want to miss!
This property qualifies for up to $17,500 in buyer grant assistance for qualified buyers. Eligible buyers may receive up to $17,500 to help with DP and Clsoing Costs. This is a GRANT, not a loan, meaning it does not have to be paid back!  Ask me for details and qualifications requirements.
#21238027

Cleburne

1011 Sheridan Lane

3 Beds

2 Baths

1,420 Sq.Ft.

$254,000

MLS#: 21238027

2020 home back on the market! THIS PROPERTY IS LISTED BELOW APPRAISED VALUE! INSTANT EQUITY! LISTING PRICE IS APPROVED BY THE LENDER TO MEET THEIR MINIMUM NET REQUIREMENT. Please do not submit offers below the list price.

All offers are subject to bank approval. Please allow 45 days to close. No sight-unseen offers. 

The home has a custom feel with granite counters, dark stained cabinetry, wood and tile floors and an open floorplan. Kitchen has an eat-in breakfast bar and stainless steel appliances. Large laundry room and primary walk in closet provide lots of storage space. 

Refrigerator and Samsung washer and dryer convey with the property. Some photos have been virtually staged to help illustrate the property’s potential. Home is currently vacant. Some drywall, flooring and door repairs will be needed. No repairs will be made by the seller.

Investors: This property cannot be sold as a wholesale or sub to. Lender will reject it! Offers need to include “Cannot be assigned” to special provisions. 

This property is being sold as-is. Information is deemed reliable but not guaranteed. Buyer to verify lot size, school information, etc.
#21174573

Cleburne

433 Sabine Avenue

3 Beds

2 Baths

1,932 Sq.Ft.

$220,000

MLS#: 21174573

Charming Home in the Heart of Cleburne!

Welcome to 1612 N. Anglin St., Cleburne, TX, where classic charm meets everyday convenience. This inviting home offers a comfortable layout with bright, welcoming living spaces and plenty of natural light throughout. The spacious kitchen provides ample cabinet and counter space, making meal preparation and entertaining a breeze.

The generously sized bedrooms offer comfort and flexibility, while the backyard provides the perfect setting for relaxing, gardening, or hosting family and friends. Whether you're a first-time homebuyer, looking to downsize, or searching for an investment opportunity, this property has plenty to offer.

Conveniently located near shopping, dining, schools, parks, and major highways, you'll enjoy easy access to everything Cleburne has to offer while still feeling at home in an established neighborhood.

Don't miss your opportunity to own this charming property—schedule your private showing today!
#21322767

Cleburne

1612 N Anglin Street

3 Beds

2 Baths

1,024 Sq.Ft.

$199,000

MLS#: 21322767

Reduced! Welcome to this 3-Bedroom, 2 Bath manufacture home on a nice piece of land in Cleburne, Texas.  You will find private and peace of country living. The open Floor plan connects the kitchen, dining, and living area. The updated kitchen and flooring, Granite countertops, Roof is 2 Years old and the Perimeter Fencing is already in place along with a Metal Gate for privacy for your pets or livestock.   Seller will contribute money towards closing costs.
#21148065

Cleburne

222 Hix Road

3 Beds

2 Baths

1,408 Sq.Ft.

$249,857

MLS#: 21148065

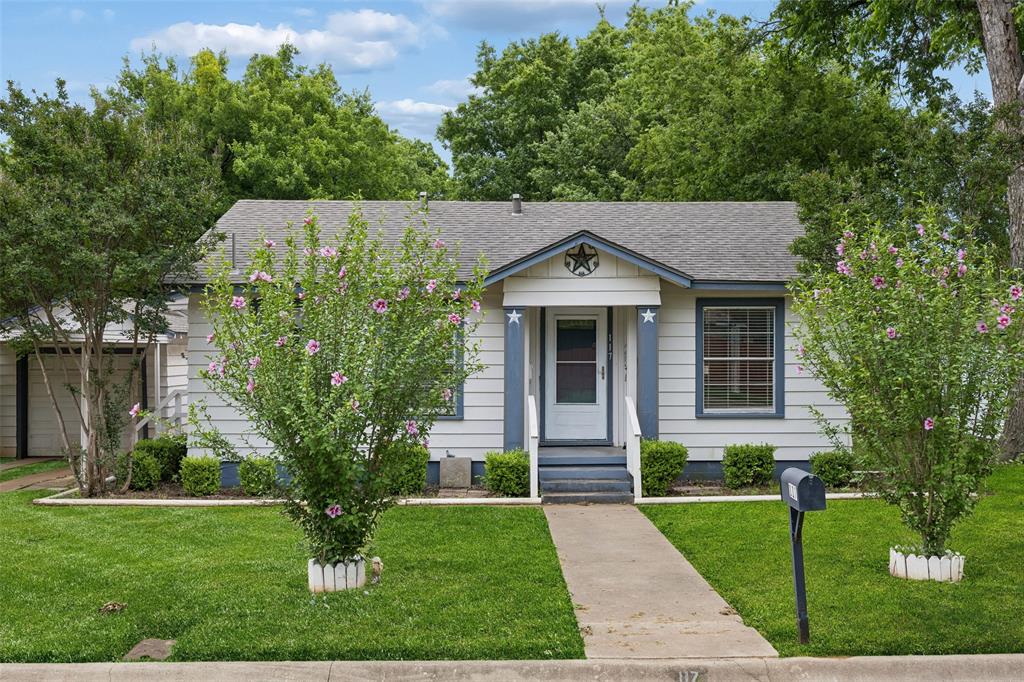
Step back in time on the huge front porch without sacrificing modern convenience in this beautifully maintained 1930s cottage. Nestled on a spacious corner lot shaded by mature pecan trees, this 2-bedroom, 2 Full bathroom gem radiates curb appeal with its crisp new exterior paint and classic silhouette.
Inside, the work has already been done to update this beauty, you’ll fall in love with the expansive living area, featuring elegant built-in bookshelves and a stately mantle that serves as the heart of the home. The light and bright kitchen boasts butcher block counter tops, updated Appliances, a beautiful backsplash and ample space for the home chef. Retreat to the primary suite, where a private, oversized deck offers the perfect sanctuary for your morning coffee. The center of the home features a bonus room that would be perfect for an Office or Nursery. Original hardwoods and French Doors add to the Charm of this Stately home. A detached storage shed add functionality. This property is the perfect blend of Original Cleburne charm and worry-free living. Don't miss your chance to own a piece of local history. Seller is willing to contribute $5,000 towards buyers closing costs or to buy down a rate with an acceptable offer.
#21173236

Cleburne

911 W Chambers Street

2 Beds

2 Baths

1,489 Sq.Ft.

$230,000

MLS#: 21173236

 - property

Send a message

Message successfully sent.

Your message

What is 3 + 4 ?

Reason for contacting?

I agree to receive email communication and understand I can unsubscribe at any time.

I agree to be contacted by Next Level Realty Group via call, email, and text for real estate services. To opt out, you can reply 'stop' at any time or reply 'help' for assistance. You can also click the unsubscribe link in the emails. Message and data rates may apply. Message frequency may vary. Privacy Policy

Sign Out

Virtual Assistant

Would you like to take the next step with this property? We can help you schedule a showing or virtual tour, or send you more details.

Yes, I would like more information.

Thank You for Your Reply, One of Our Agents will contact you as soon as possible

No, maybe later.

Thank you, you can always contact me via email, phone number or through the contact form.

Realhub AI

Lucy - Your AI-Powered Realtor

Update Your Temporary Password

Personalize your search

Enter your email and we'll notify you immediately when new listings match what you're looking for.

or enter email address

Already have an account ? Login here

Continue your home search

I agree to receive communications and understand I can unsubscribe at any time.

I agree to be contacted by Next Level Realty Group via call, email, and text for real estate services. To opt out, you can reply 'stop' at any time or reply 'help' for assistance. You can also click the unsubscribe link in the emails. Message and data rates may apply. Message frequency may vary. Privacy Policy

Already have an account ? Login here

We use cookies

We use cookies primarily for analytics to enhance your experience. By accepting, you agree to our use of these cookies. You can manage your preferences or learn more about our cookies policy.