Features & Amenities

Interior

  • Other Interior Features

    Eat-in Kitchen, Kitchen Island, Open Floorplan, Pantry, Walk-In Closet(s)

  • Total Bedrooms

    3

  • Bathrooms

    2

  • Basement YN

    NO

  • Cooling YN

    YES

  • Cooling

    Central Air

  • Fireplace YN

    YES

  • Heating YN

    YES

  • Heating

    Natural Gas

  • Pet friendly

    N/A

Exterior

  • Garage

    Yes

  • Garage spaces

    2

  • Construction Materials

    Brick

  • Parking

    Driveway, Garage, Garage Door Opener, Attached

  • Patio and Porch Features

    Covered

  • Pool

    No

  • Waterfront YN

    NO

Area & Lot

  • Lot Features

    Interior Lot, Landscaped, Subdivided

  • Lot Size(acres)

    0.2

  • Lot Size(square feet)

    8,712

  • Property Type

    Residential

  • Property Sub Type

    Single Family Residence

  • Architectural Style

    Traditional

Price

  • Sales Price

    $465,000

  • Tax Amount

    $8,110

  • Sq. Footage

    2,313

  • Price/SqFt

    $201

HOA

  • Association

    YES

  • Association Fee

    $1,100

  • Association Fee Frequency

    Annually

  • Association Fee Includes

    N/A

School District

  • Elementary School

    John and Lynn Brawner

  • Middle School

    Acton

  • High School

    Granbury

Property Features

  • Foundation Details

    Slab

  • Sewer

    Public Sewer

  • Tax Lot

    27

  • Water Source

    Public

Schedule a Showing

Showing scheduled successfully.

<
>
IN PERSON
VIA CHAT

What is 3 + 4 ?


Change time

Mortgage calculator

Estimate your monthly mortgage payment, including the principal and interest, property taxes, and HOA. Adjust the values to generate a more accurate rate.

Your payment

Principal and Interest:

$

Property taxes:

$

HOA fees:

$

Total loan payment:

$

Total interest amount:

$

Location

County

Johnson

Elementary School

John and Lynn Brawner

Middle School

Acton

High School

Granbury

Listing Courtesy of Ann Motheral, Coldwell Banker Apex, REALTORS

RealHub Information is provided exclusively for consumers' personal, non-commercial use, and it may not be used for any purpose other than to identify prospective properties consumers may be interested in purchasing. All information deemed reliable but not guaranteed and should be independently verified. All properties are subject to prior sale, change or withdrawal. RealHub website owner shall not be responsible for any typographical errors, misinformation, misprints and shall be held totally harmless.

Agent Joe Boston

AGENT

Joe Boston

Call Joe today to schedule a private showing.


* Listings on this website come from the FMLS IDX Compilation and may be held by brokerage firms other than the owner of this website. The listing brokerage is identified in any listing details. Information is deemed reliable but is not guaranteed. If you believe any FMLS listing contains material that infringes your copyrighted work please click here to review our DMCA policy and learn how to submit a takedown request.© 2024 FMLS.
Beautiful curb appeal welcomes you to this lovely home nestled within a gated community. Designed with the open-concept floor plan buyers love, this home offers a seamless flow between the living, dining, and kitchen areas. The chef’s kitchen features an abundance of cabinetry and generous counter space, complemented by stainless steel appliances and an open view into the main living areas. The inviting living room is anchored by a beautiful fireplace, creating a warm and welcoming focal point. The oversized primary suite overlooks the tranquil backyard and offers a luxurious en-suite bath with a large walk-in closet. Secondary bedrooms are thoughtfully split from the primary suite and are light, bright, and inviting. A dedicated office provides the perfect space for working from home or managing everyday tasks. Step outside to the covered patio and peaceful backyard—an ideal setting for relaxing, entertaining, or enjoying your morning coffee. Conveniently located near fabulous shopping and restaurants, this beautiful home offers comfort, style, and convenience in one wonderful package. This beautiful move in ready is a must-see!

--

1070 Mickelson Drive

Message successfully sent.

What would you like to know?

What is 3 + 4 ?

I agree to receive email communication and understand I can unsubscribe at any time.

I agree to be contacted by Next Level Realty Group via call, email, and text for real estate services. To opt out, you can reply 'stop' at any time or reply 'help' for assistance. You can also click the unsubscribe link in the emails. Message and data rates may apply. Message frequency may vary. Privacy Policy

Related Properties

Price reduced
Waterfront living on Lake Granbury with an expansive lot, incredible shade & unforgettable views! This 2,700 sq ft home offers 3 bedrooms & 2 baths with a spacious open-concept layout designed for gathering, entertaining & enjoying life on the lake. 

The upstairs primary suite offers a private retreat with an updated bath & walkout balcony overlooking the water. Outside, enjoy a private dock, multiple outdoor living spaces & a breathtaking canopy of mature trees, some nearing 200 years old. 

Seller believes the property is nearly an acre; no current survey is available & tax records do not accurately reflect the lot size. Buyer to verify. 

MOTIVATED SELLERS have made a significant price adjustment, creating an incredible opportunity with today’s interest rates. 

Refrigerator, washer & dryer, electric range, microwave, rear garage shelving, shed & living room bookcases convey. 

Less than 15 minutes from Granbury’s Historic Square, dining, entertainment, shopping & everyday conveniences!
#21233281

Granbury

5106 Gibson Court

3 Beds

2 Baths

2,712 Sq.Ft.

$475,000

MLS#: 21233281
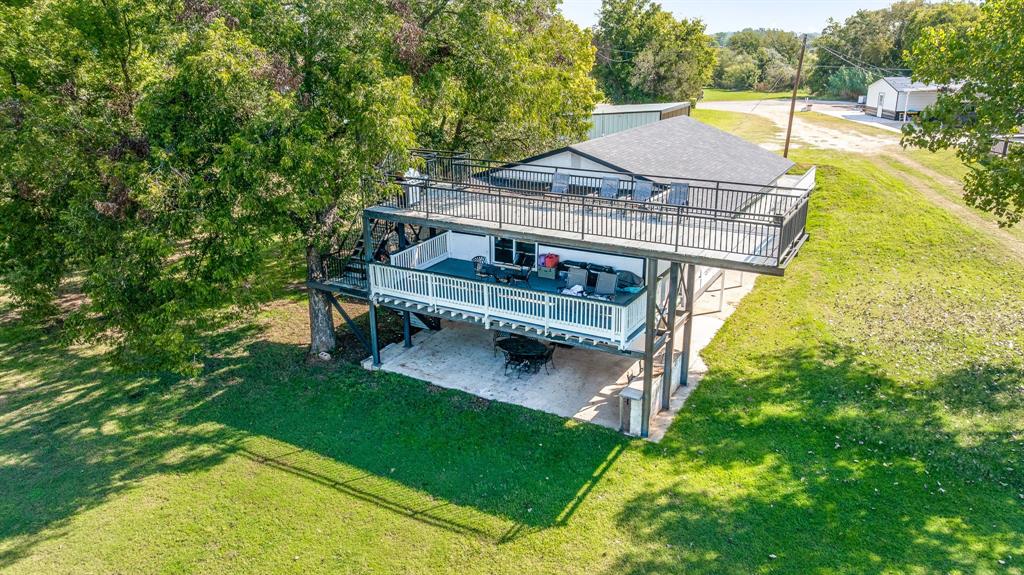
Discover the epitome of lakeside living in this stunning 4-bedroom, 2-bathroom residence offering unmatched beauty and versatility. Perfectly positioned on the water, this home provides direct lakefront access with sweeping views that can be enjoyed from sunrise to sunset, creating an ideal backdrop for both relaxation and entertaining. Currently being used as a highly successful Airbnb, this property offers excellent income potential while also serving as the perfect choice for full-time living, a vacation retreat, or even commercial use. The spacious layout provides comfort and flexibility for families, guests, or renters, while the unbeatable lake views set it apart as one of the most desirable properties on the market. Whether you’re searching for your forever home, an investment opportunity, or a unique commercial space, this property delivers it all. Don’t miss the chance to own a truly exceptional lakefront home—contact us today to schedule your private tour and experience the lifestyle you’ve always dreamed of.
#21319139

Granbury

2520 Long Creek

4 Beds

2 Baths

2,222 Sq.Ft.

$470,000

MLS#: 21319139
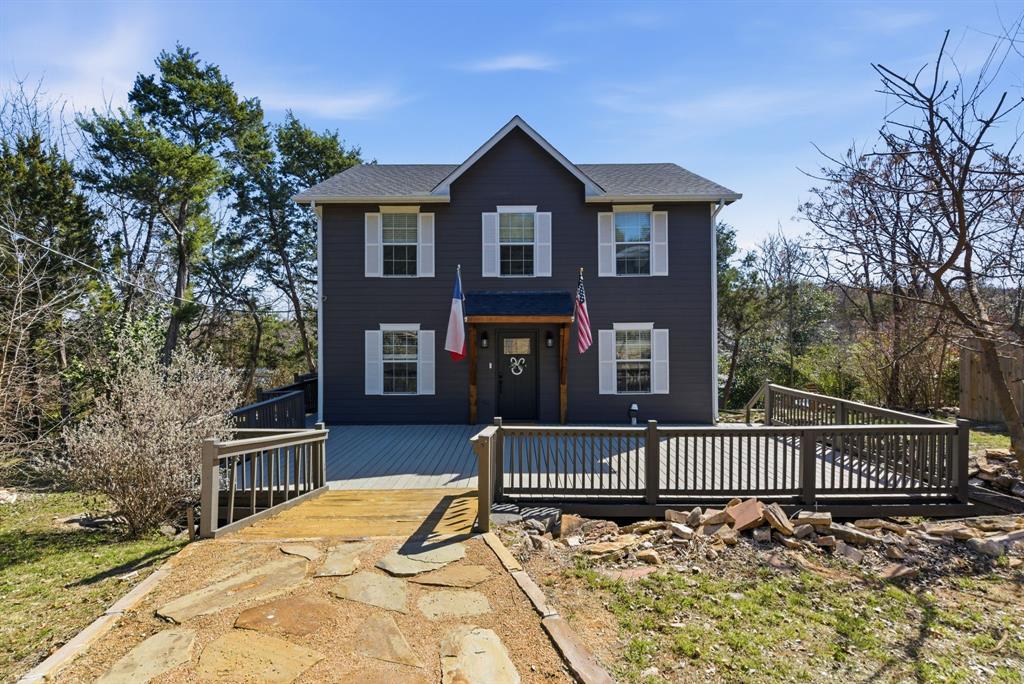
Waterfront-2 story home featuring 3 bedrooms & 2.5 bathrooms. The main level offers comfortable living and entertaining spaced with natural light and all bedrooms conveniently located on the second floor. A third-level bonus area provides excellent storage for seasonal items or extra gear. Enjoy beautiful water views with the peaceful lifestyle that comes with it. The property also includes a newly detached 30x18 metal garage with a roll-up door-perfect for vehicles, boats, jet skis, or workshop space. Great opportunities for full time living or a weekend getaway! Buyer to verify VRBO opportunities.
#21187431

Granbury

1205 Comanche Cove Drive

3 Beds

2 Baths

1,920 Sq.Ft.

$480,000

MLS#: 21187431

Experience easy, low-maintenance living just two blocks from Granbury’s historic Square at 200 E Ewell St. This beautifully designed 2-bedroom, 2-bath home offers 1,602 square feet, a 2-car garage, and a lock-and-leave lifestyle in an unbeatable location.

Inside, you’ll find an open, spacious feel with 9-foot ceilings, extra-wide access doors, quartz countertops, and luxury vinyl tile flooring throughout. The thoughtful floor plan combines comfort, accessibility, and easy upkeep—ideal for a full-time residence, weekend getaway, or anyone looking to enjoy all that Granbury has to offer without the maintenance of a larger property.

Outside, the home is fully landscaped and features a shared sprinkler system, making yard care simple. Best of all, you’re within walking distance of Granbury Square, nearby lakes, parks, dining, shopping, entertainment, and community events.

Enjoy the convenience of downtown Granbury living with a 2-car garage, low-maintenance design, and no formal HOA. Whether you’re heading to the Square for dinner, taking a walk by the lake, or locking up and leaving for your next trip, this home is designed for an easy lifestyle in the heart of Granbury. 

Interior pictures are of the model home (@200).  Finishes are different; the floor plan is the same.
#21363727

Granbury

202 E Ewell Street

2 Beds

2 Baths

1,602 Sq.Ft.

$419,900

MLS#: 21363727

Experience easy, low-maintenance living just two blocks from Granbury’s historic Square at 200 E Ewell St. This beautifully designed 2-bedroom, 2-bath home offers 1,602 square feet, a 2-car garage, and a lock-and-leave lifestyle in an unbeatable location.

Inside, you’ll find an open, spacious feel with 9-foot ceilings, extra-wide access doors, quartz countertops, and luxury vinyl tile flooring throughout. The thoughtful floor plan combines comfort, accessibility, and low maintenance—ideal for a full-time residence, weekend getaway, or anyone looking to enjoy all that Granbury has to offer without the upkeep of a larger property.

Outside, the home is fully landscaped and features a shared sprinkler system, making yard care simple. Best of all, you’re within walking distance of Granbury Square, nearby lakes, parks, dining, shopping, entertainment, and community events.

Enjoy the convenience of downtown Granbury living with a 2-car garage, low-maintenance design, and no formal HOA. Whether you’re heading to the Square for dinner, taking a walk by the lake, or locking up and leaving for your next trip, this home is designed for an easy lifestyle in the heart of Granbury.

Interior pictures are of the model home (200).  Finishes are different; the floor plan is the same.
#21363737

Granbury

210 E Ewell Street

2 Beds

2 Baths

1,602 Sq.Ft.

$419,900

MLS#: 21363737

Stylish Luxury Living in a Premier 55+ Community
Enjoy elegant, low-maintenance living in this beautifully appointed home, conveniently located near Harbor Lakes Golf Course, Lake Granbury, and just minutes from the Historic Granbury Square.
Designed with quality and comfort in mind, this spacious home features energy-efficient windows, spray foam insulation, epoxy garage floor, covered back patio, fully fenced, high-end fixtures, ceilings with decorative beams, designer tile flooring throughout, granite countertops, and motorized blinds throughout the home.
The gourmet kitchen is sure to impress with premium Bosch induction cooktop, Bosch refrigerator, stainless steel appliances, an oversized pantry, and abundant counter and cabinet space—perfect for everyday living and entertaining.
The private primary suite offers a peaceful retreat with a generous walk-in closet and a spa-inspired bath featuring dual vanities, a soaking tub, and a separate shower. Conveniently connected to the primary closet is an oversized laundry room complete with custom cabinetry, folding space, and a utility sink.

Every detail has been thoughtfully selected, making this home truly move-in ready. Enjoy an active lifestyle with golf, shopping, dining, and Lake Granbury all just minutes from your front door.
#21345164

Granbury

1453 Highland Park Circle

3 Beds

2 Baths

2,179 Sq.Ft.

$459,000

MLS#: 21345164
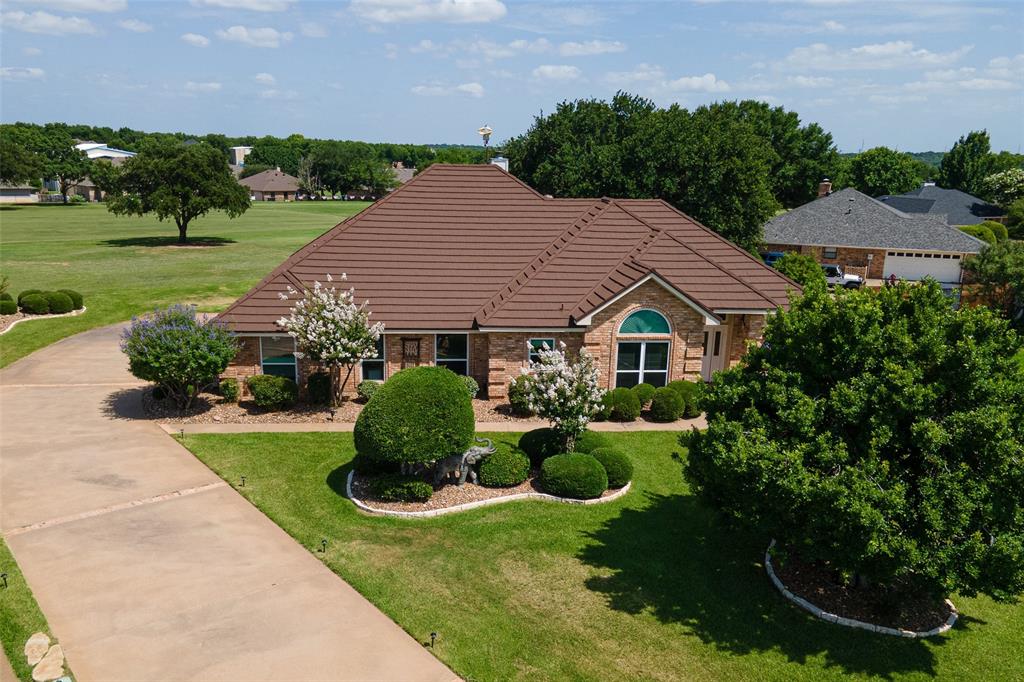
Swing into luxury with this 3-3.5-3 custom home in Pecan Plantation! Situated directly on the golf course in a quiet cul-de-sac, this home is more than a residence—it’s a lifestyle upgrade. Split bedroom floor plan. High ceilings. Stunning Brazilian redwood floors and a cozy woodburning fireplace. Kitchen offers Quartz countertops and ample storage. Includes a formal dining room, a dedicated breakfast nook, and a Flex Space for hobbies or a small office. Nice sun room, currently a game room, leads to your backyard oasis with a pergola and fenced-in lawn. Easy-care landscaping and sprinklered lawn. 3-car garage with impressive, adjacent air-conditioned workshop. Forget the stress with a high-impact metal Tek roof and a Koehler home generator. HVAC replaced in 2025. Outside trim and pergola recently painted. Enjoy around-the-clock guard-gated security, top-tier VFD & EMS, two golf courses, a marina, pools, and tennis courts. Minutes away, find the Best Historic Small Town in America—Granbury, TX—with its iconic square, art galleries, and festivals. Your retreat is only 60 minutes from the heart of Fort Worth!
#21314784

Granbury

6303 Dulcito Court

3 Beds

3 Baths

2,566 Sq.Ft.

$540,000

MLS#: 21314784

Discover the perfect blend of luxury, comfort and convenience in this beautifully maintained golf course home located in the highly desirable Pecan Plantation! This stunning home features 4 spacious bedrooms, 3.5 baths, a rare 4 car garage and exceptional curb appeal. Inside, you'll find amazing upgrades throughout, creating a refined yet comfortable living space. Whether you're entertaining guests or enjoying a quiet on the back porch, this move in ready home offers the lifestyle you've been waiting for in one of Granbury's premier gated golf course communities. Homes like this don't come along often - schedule your private showing today before it's gone!
#21345341

Granbury

8904 Woodlawn Drive

4 Beds

3 Baths

2,641 Sq.Ft.

$550,000

MLS#: 21345341

A RARE FIND in Granbury—this spacious 4-bedroom, 2.5-bath home offers exceptional space, flexibility, and value on the LARGEST LOT IN ACTON LANDING, tucked away in a cul-de-sac with no HOA! The open-concept floor plan features a large kitchen, an inviting living room with a fireplace, and plenty of room for everyday living and entertaining. Upstairs, the oversized game room includes a closet and half bath, allowing it to easily serve as a fifth bedroom, home office, media room, or private guest space. Outside, enjoy a large, fully fenced grass backyard with room to play, entertain, or add future improvements. A concrete pad behind the fence provides convenient boat or RV parking and could also serve as the beginning of a future shop. Homes of this size, on a lot this large—the largest in Acton Landing—WITH NO HOA and offered at such a great price are incredibly hard to find in Granbury. Don’t miss this exceptional opportunity!
#21380301

Granbury

3112 White Horse Court

4 Beds

2 Baths

2,582 Sq.Ft.

$469,000

MLS#: 21380301
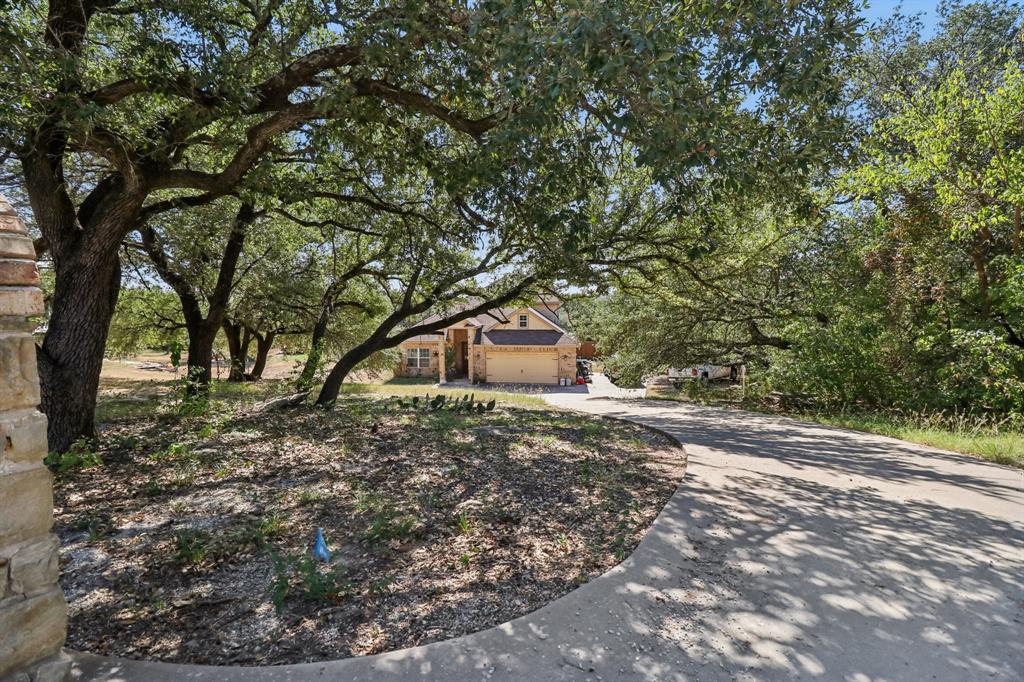
Welcome home to this beautiful one owner home located on just over a half acre in the highly sought after community of Indian Harbor! Located on a private and peaceful cul de sac, this home is only a short walking distance to the community pool and community center. 3 bedrooms, 2 full baths, downstairs living room, upstairs game room with a remarkable walk out covered balcony, and a private media room to watch the latest movies! Built in 2015 this home features 2253 square feet and only 1 owner since construction. Inside this home on the first level you will find the ultimate in functionality! Large open living room features a warm and inviting stone wood burning fireplace and etched concrete flooring. Functional kitchen with granite countertops, a breakfast bar, full appliances, walk in pantry, and a cozy breakfast area just off the kitchen with great views out to the backyard. Full size utility room just off the garage offers room for a full size washer and dryer. Large master bedroom with ample natural light offers plenty of space for your king size bed! Master bathroom offers granite countertops, garden tub, separate walk in shower, double sinks, and his and hers closets! Bedrooms 2 and 3 are spacious split bedrooms with walk in closets. Guest bath features granite countertops. All first level rooms feature beautiful stained and etched concrete flooring. Upstairs you will find your happy place! Large game room with a covered walk out balcony perfect for entertaining  and playing pool with the friends. Finished playing pool? Step into the large and quiet media room and catch the latest movies with your friends or family! Upstairs balcony offers plenty of room for sitting and overlooking the backyard and numerous trees. Outside you will find an extended driveway, extra large side and backyard, 2 car garage, sprinkler system, covered front porch, and a large covered back porch for sitting and relaxing. Wood privacy fence around back yard. Separate fenced dog run.
#21084767

Granbury

1203 Pala Dura Court

3 Beds

2 Baths

2,253 Sq.Ft.

$389,900

MLS#: 21084767

Send a message

Message successfully sent.

Your message

What is 3 + 4 ?

Reason for contacting?

I agree to receive email communication and understand I can unsubscribe at any time.

I agree to be contacted by Next Level Realty Group via call, email, and text for real estate services. To opt out, you can reply 'stop' at any time or reply 'help' for assistance. You can also click the unsubscribe link in the emails. Message and data rates may apply. Message frequency may vary. Privacy Policy

Sign Out

Virtual Assistant

Would you like to take the next step with this property? We can help you schedule a showing or virtual tour, or send you more details.

Yes, I would like more information.

Thank You for Your Reply, One of Our Agents will contact you as soon as possible

No, maybe later.

Thank you, you can always contact me via email, phone number or through the contact form.

Realhub AI

Lucy - Your AI-Powered Realtor

Update Your Temporary Password

Personalize your search

Enter your email and we'll notify you immediately when new listings match what you're looking for.

or enter email address

Already have an account ? Login here

Continue your home search

I agree to receive communications and understand I can unsubscribe at any time.

I agree to be contacted by Next Level Realty Group via call, email, and text for real estate services. To opt out, you can reply 'stop' at any time or reply 'help' for assistance. You can also click the unsubscribe link in the emails. Message and data rates may apply. Message frequency may vary. Privacy Policy

Already have an account ? Login here

We use cookies

We use cookies primarily for analytics to enhance your experience. By accepting, you agree to our use of these cookies. You can manage your preferences or learn more about our cookies policy.
