


Property
Beds
3
Full Baths
2
1/2 Baths
None
Year Built
1971
Sq.Footage
1,860
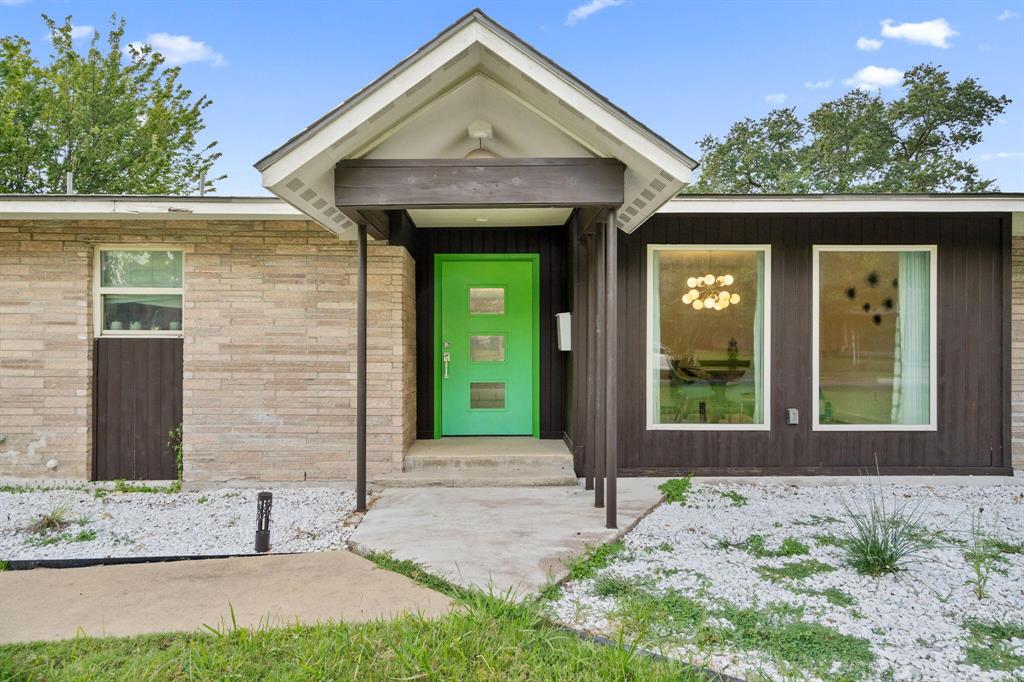
Nestled on a quiet cul-de-sac, and anchored by a mature Live Oak in the oversized front yard, this 3 bed, 2 bath jewel box is fully restored and ready for new owners. In the social Highland Meadows neighborhood, zoned to exemplary Wallace Elem, this home was taken to the studs in all living spaces in 2022. The current owners reimagined the floor plan, adding an elegant archway, cozy built-ins, white oak hardwoods, beadboard detailing, Visual Comfort light fixtures, classy wallpaper, and much more. The result is an open, airy layout with beautifully defined spaces, elevated design details, and a blend of character and charm with chic updates. The kitchen is a dream - bright and generous, with a large peninsula, designer brass light fixtures, quartz countertops, and a cozy breakfast banquette beneath bay windows overlooking the private backyard and garden. Connected, but defined, two living areas will delight anyone who entertains, and the formal dining room has been used as a playroom until recently. The primary suite is a true retreat, with a walk-in glass shower, double vanity, custom marble tiling, and brass fixtures and hardware. Don't miss the (rare!) walk-in closet that was creatively added, and the patio access through the primary suite. The two secondary bedrooms and guest bathroom feature a thoughtful lineup of custom wainscoting, chic wallpapers, beautiful crown moldings, Stark carpet, and custom window treatments (roman shades convey). A full laundry room was conveniently added with butcher block countertops and custom cabinetry. Outside, the newly re-finished patio opens to a large yard surrounded by a new 8 ft fence and electric gate. Behind the 2-car garage, you'll find a beautiful garden with raised beds, veggies, flowers, and plenty of butterflies who've already made 10721 Meadowcliff Ln home. Electrical panel & wiring (2023), Water Heater (2025), HVAC (2021), fence & electric gate (2024). Full list of updates available upon request.
Features & Amenities
Interior
-
Other Interior Features
Built-in Features, Chandelier, Double Vanity, Eat-in Kitchen, Open Floorplan, Pantry, Walk-In Closet(s)
-
Total Bedrooms
3
-
Bathrooms
2
-
Basement YN
NO
-
Cooling YN
YES
-
Cooling
Ceiling Fan(s), Central Air, Electric
-
Fireplace YN
YES
-
Heating YN
YES
-
Heating
Central, Fireplace(s), Natural Gas
-
Pet friendly
N/A
Exterior
-
Garage
Yes
-
Garage spaces
2
-
Construction Materials
Brick
-
Other Exterior Features
Rain Gutters, Lighting, Garden
-
Parking
Alley Access, Electric Gate, Attached
-
Patio and Porch Features
Covered, Patio, Rear Porch
-
Pool
No
-
Waterfront YN
NO
Area & Lot
-
Lot Features
Corner Lot, Cul-De-Sac, Landscaped
-
Lot Size(acres)
0.215
-
Lot Size(square feet)
9,365
-
Property Type
Residential
-
Property Sub Type
Single Family Residence
-
Architectural Style
Traditional
Price
-
Sales Price
$725,000
-
Tax Amount
$12,932
-
Sq. Footage
1,860
-
Price/SqFt
$389
HOA
-
Association
No
School District
-
Elementary School
Wallace
-
Middle School
Lake Highlands
-
High School
Lake Highlands
Property Features
-
Foundation Details
Slab
-
Sewer
Public Sewer
-
Tax Lot
1
-
Water Source
Public
Schedule a Showing
Showing scheduled successfully.
Mortgage calculator
Estimate your monthly mortgage payment, including the principal and interest, property taxes, and HOA. Adjust the values to generate a more accurate rate.
Your payment
Principal and Interest:
$
Property taxes:
$
HOA fees:
$
Total loan payment:
$
Total interest amount:
$
Location
County
Dallas
Elementary School
Wallace
Middle School
Lake Highlands
High School
Lake Highlands
Listing Courtesy of Courtney Ellis , Keller Williams Urban Dallas
RealHub Information is provided exclusively for consumers' personal, non-commercial use, and it may not be used for any purpose other than to identify prospective properties consumers may be interested in purchasing. All information deemed reliable but not guaranteed and should be independently verified. All properties are subject to prior sale, change or withdrawal. RealHub website owner shall not be responsible for any typographical errors, misinformation, misprints and shall be held totally harmless.

AGENT
Joe Boston
Call Joe today to schedule a private showing.

* Listings on this website come from the FMLS IDX Compilation and may be held by brokerage firms other than the owner of this website. The listing brokerage is identified in any listing details. Information is deemed reliable but is not guaranteed. If you believe any FMLS listing contains material that infringes your copyrighted work please click here to review our DMCA policy and learn how to submit a takedown request.© 2024 FMLS.
Related Properties

Dallas
6126 Averill Way 103W
2 Beds
3 Baths
2,476 Sq.Ft.
$625,000
MLS#: 21157809

Dallas
3081 Chimes Street
4 Beds
4 Baths
2,871 Sq.Ft.
$654,000
MLS#: 21165538

Dallas
5909 Luther Lane 808
2 Beds
2 Baths
1,436 Sq.Ft.
$595,000
MLS#: 21298013
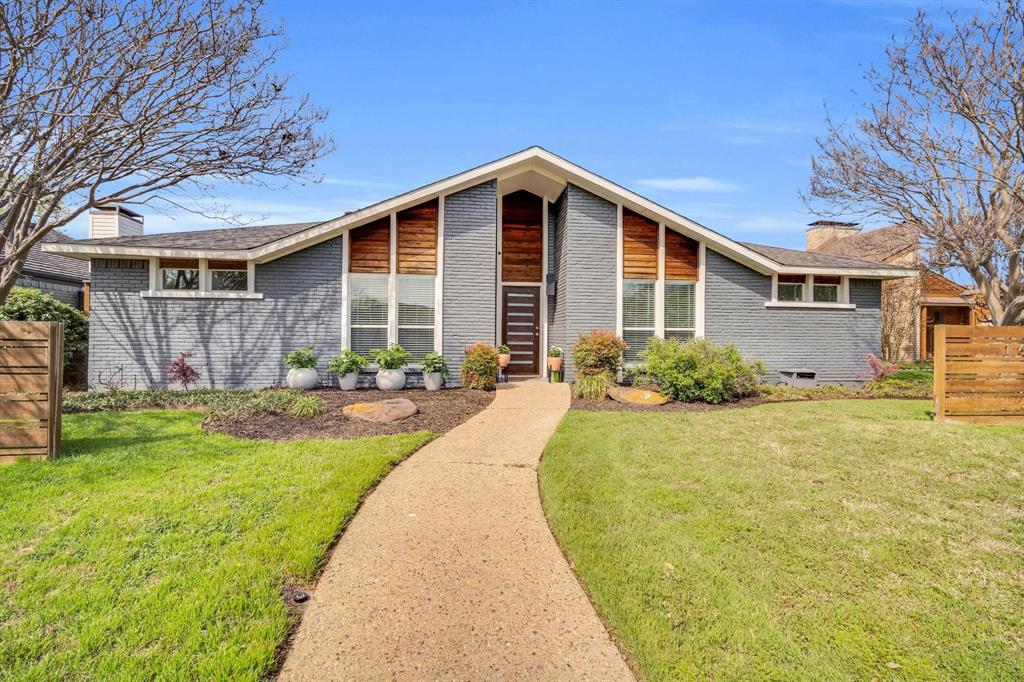
Dallas
16817 Rustic Meadows Drive
3 Beds
2 Baths
2,190 Sq.Ft.
$599,000
MLS#: 21260717
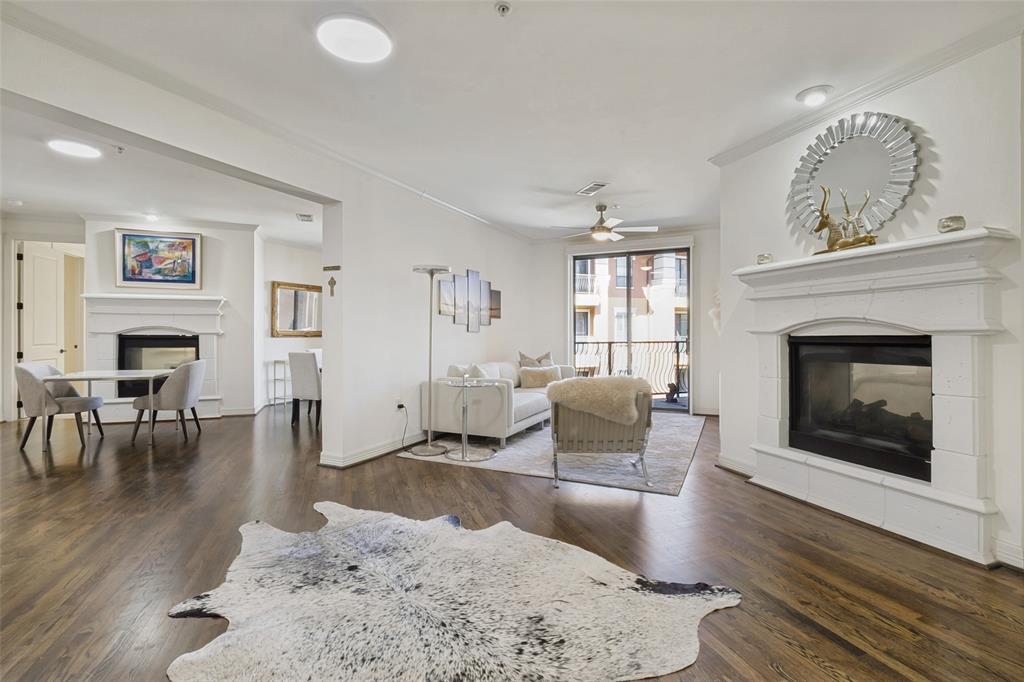
Dallas
8616 Turtle Creek Boulevard 414
3 Beds
2 Baths
1,949 Sq.Ft.
$620,000
MLS#: 21226449

Dallas
3032 Chimes Street
4 Beds
4 Baths
2,871 Sq.Ft.
$627,500
MLS#: 21153165

Dallas
3064 Chimes Street
4 Beds
4 Baths
2,871 Sq.Ft.
$617,500
MLS#: 21152440
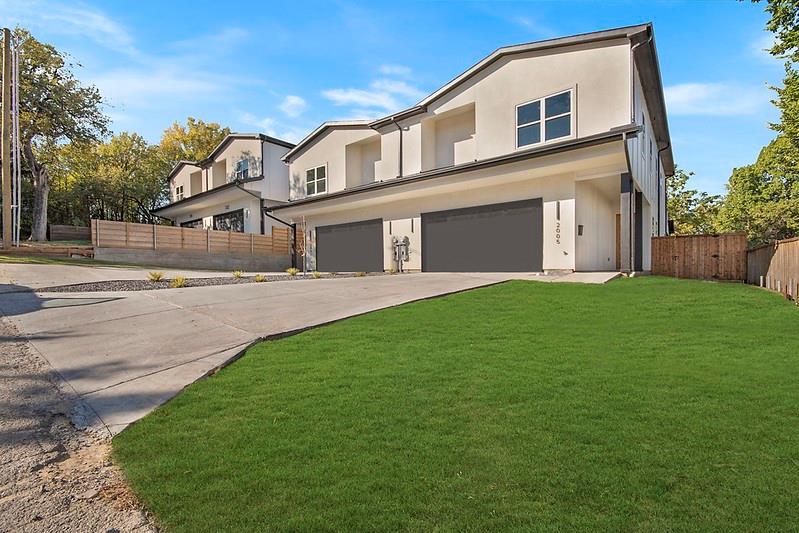
Dallas
2005 Hearne Avenue
4 Beds
4 Baths
2,894 Sq.Ft.
$599,999
MLS#: 21102774
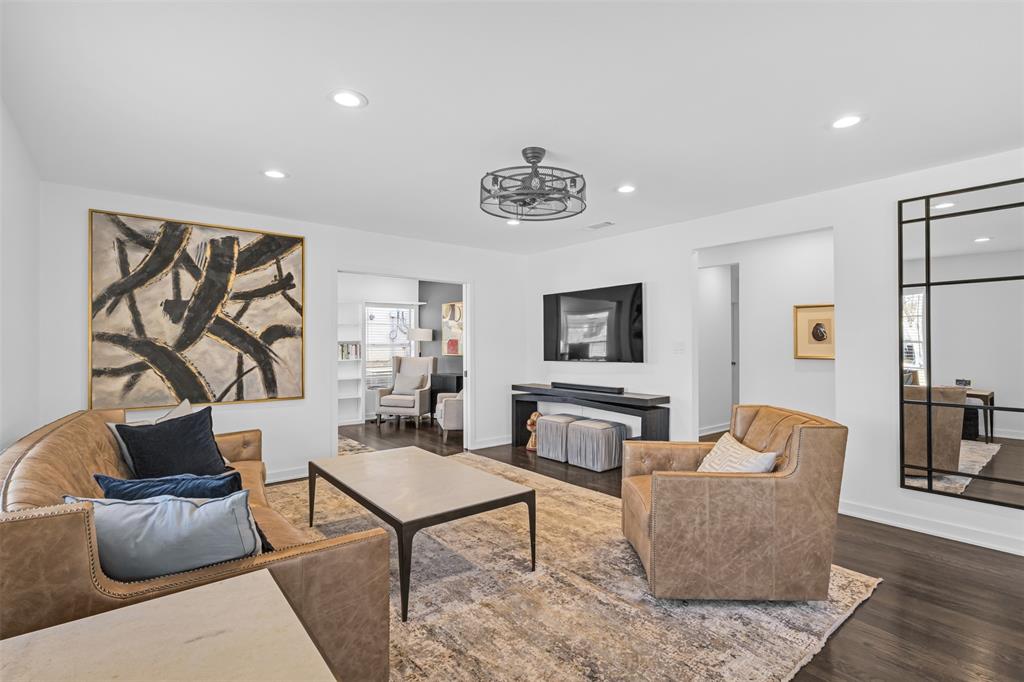
Dallas
8723 Glencrest Lane
3 Beds
2 Baths
1,834 Sq.Ft.
$859,900
MLS#: 21170978
Dallas
3427 Saint Cloud Circle
4 Beds
3 Baths
2,609 Sq.Ft.
$659,900
MLS#: 21201461
