Features & Amenities

Interior

  • Other Interior Features

    Built-in Features, Walk-In Closet(s)

  • Total Bedrooms

    3

  • Bathrooms

    2

  • 1/2 Bathrooms

    1

  • Basement YN

    NO

  • Cooling YN

    YES

  • Cooling

    Ceiling Fan(s), Central Air, Electric

  • Fireplace YN

    YES

  • Heating YN

    YES

  • Heating

    Exhaust Fan, Central, Natural Gas

  • Pet friendly

    N/A

Exterior

  • Garage

    Yes

  • Garage spaces

    3

  • Construction Materials

    Brick

  • Parking

    Additional Parking, Driveway, Garage, Garage Faces Side, Attached

  • Patio and Porch Features

    Covered, Front Porch, Rear Porch, Screened

  • Pool

    No

  • Waterfront YN

    NO

Area & Lot

  • Lot Features

    Cul-De-Sac

  • Lot Size(acres)

    1.019

  • Lot Size(square feet)

    44,387

  • Property Type

    Residential

  • Property Sub Type

    Single Family Residence

  • Architectural Style

    Traditional, Victorian

Price

  • Sales Price

    $290,000

  • Tax Amount

    $4,236

  • Sq. Footage

    2,400

  • Price/SqFt

    $120

HOA

  • Association

    YES

  • Association Fee

    $250

  • Association Fee Frequency

    Annually

  • Association Fee Includes

    N/A

School District

  • Elementary School

    N/A

  • Middle School

    N/A

  • High School

    N/A

Property Features

  • Foundation Details

    Slab

  • Senior Community YN

    NO

  • Sewer

    Septic Tank

Schedule a Showing

Showing scheduled successfully.

<
>
IN PERSON
VIA CHAT

What is 3 + 4 ?


Change time

Mortgage calculator

Estimate your monthly mortgage payment, including the principal and interest, property taxes, and HOA. Adjust the values to generate a more accurate rate.

Your payment

Principal and Interest:

$

Property taxes:

$

HOA fees:

$

Total loan payment:

$

Total interest amount:

$

Location

County

Caddo

Elementary School

Middle School

High School

Listing Courtesy of Sara Dews, Better Homes And Gardens RE Lindsey Realty

RealHub Information is provided exclusively for consumers' personal, non-commercial use, and it may not be used for any purpose other than to identify prospective properties consumers may be interested in purchasing. All information deemed reliable but not guaranteed and should be independently verified. All properties are subject to prior sale, change or withdrawal. RealHub website owner shall not be responsible for any typographical errors, misinformation, misprints and shall be held totally harmless.

Agent Joe Boston

AGENT

Joe Boston

Call Joe today to schedule a private showing.


* Listings on this website come from the FMLS IDX Compilation and may be held by brokerage firms other than the owner of this website. The listing brokerage is identified in any listing details. Information is deemed reliable but is not guaranteed. If you believe any FMLS listing contains material that infringes your copyrighted work please click here to review our DMCA policy and learn how to submit a takedown request.© 2024 FMLS.
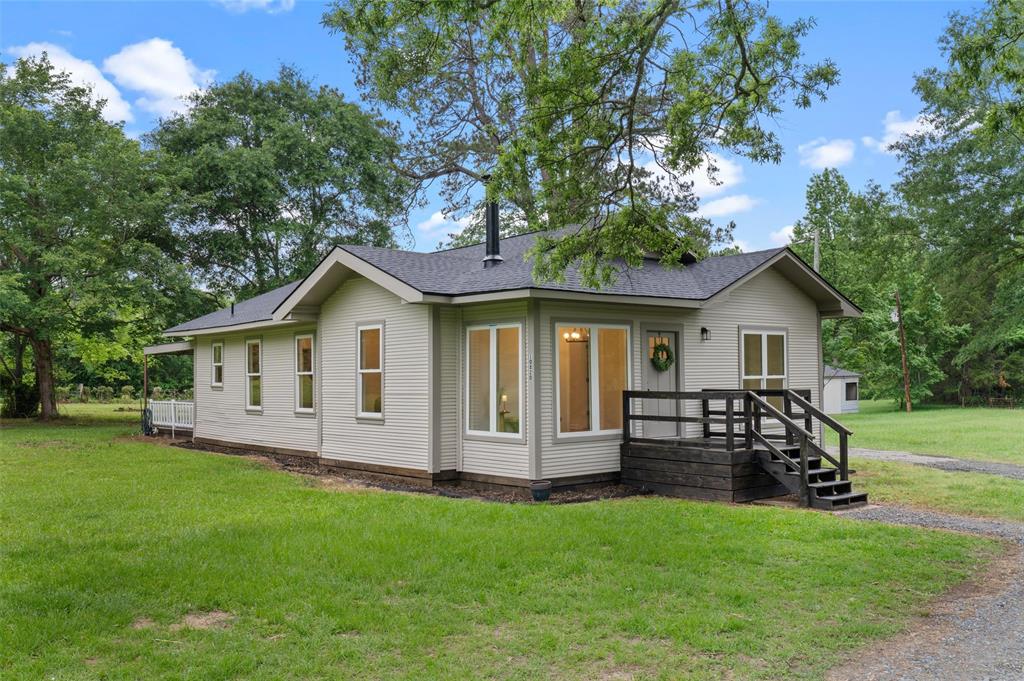
Victorian influenced two-story home on one acre in Fountainbleau Estates.  As you enter the home there is a room to the left that could be a formal dining room, living room or study. This room has bay windows and French doors at both both entry points. Downstairs also features a den with built-in cabinets and a gas log fireplace. The den flows into the breakfast room which looks out onto the screened back porch. There is a room off of the kitchen that was used by the sellers as an office.  There is a half bath located downstairs when entertaining.  All three bedrooms are upstairs as well as two full bathrooms. The Primary suite features bay windows,  perfect for a sitting area. The Primary Bath has a jetted tub and separate shower, separate vanities, and a huge walk-in closet. The homes in this neighborhood are well spaced for privacy, and there is a gated entry for after hours.

10722 Provence Place

Message successfully sent.

What would you like to know?

What is 3 + 4 ?

I agree to receive email communication and understand I can unsubscribe at any time.

I agree to be contacted by Next Level Realty Group via call, email, and text for real estate services. To opt out, you can reply 'stop' at any time or reply 'help' for assistance. You can also click the unsubscribe link in the emails. Message and data rates may apply. Message frequency may vary. Privacy Policy

Related Properties

MOTIVATED SELLER! Seller willing to PAY buyer's closing costs upon a favorable offer! The perfect Farmhouse on a little over 5 acres is waiting for new owners! Qualifies for ZERO DOWN Rural Development. Completely remodeled home with barn and workshop, both with electricity! Fully Fenced in for all your animals to start living with you immediately! From head to toe, the upgrades are endless! New Roof, All New Windows, Leveled Foundation, Granite Counter Tops, New Appliances, New Motor in HVAC, Septic Pumped, Updated Electrical! Not to mention the cosmetic updates of new paint inside and out, new floors, new bathrooms, new shower, fresh lighting. The list goes on! Upon entering you will find a cozy sunroom with natural light opening into an open concept living, dining and kitchen with island to entertain. A back porch dream and covered parking with new driveway installed for your convenience. You can't ask for better than this peaceful retreat and room to breathe! Schedule your showing today!
#21256609

Keithville

10820 Mallard Drive

3 Beds

2 Baths

1,478 Sq.Ft.

$264,900

MLS#: 21256609

Looking for room to breathe? This 3-bedroom, 2-bath home sits on almost 4.5 acres just outside Shreveport, offering the kind of space and quiet you can’t find in town. Mature trees and wide-open land give you total privacy, whether you’re looking to garden, ride, or just enjoy some peace and quiet.
The large 24x30 detached shop is a huge bonus! Perfect for car repairs, equipment storage, or a serious workshop setup. There’s also an additional shed for extra storage, tools, or toys.
The home itself has great bones and is ready for new owner to call it home. With this much land, a shop, a shed, and privacy all in one package this close to Shreveport, opportunities like this don’t come around often.
#21372878

Keithville

14062 Johns Gin Road

3 Beds

2 Baths

1,412 Sq.Ft.

$265,000

MLS#: 21372878

Escape to the country without leaving the city behind. This spacious 3 bed, 2 bath home offers almost 3,000 sq ft of living space on 2.13 private acres with NO HOA.
Escape to the country without leaving the city behind. This spacious 3 bed, 2 bath home offers almost 3,000 sq ft of living space on 2.13 private acres with NO HOA. 

Yes, you can bring your horses. Enjoy true freedom to use your land your way.

Inside you'll find granite countertops with tile backsplash in the kitchen, and a huge game room featuring a free-floating floor with foam backing, large enough for a pool table and all your entertaining needs.

Close to city conveniences but with all the peace and privacy of country living. Sold as-is. An incredible opportunity to own acreage, space, and flexibility at this price.
#21322718

Keithville

6095 Victoria Lane

3 Beds

2 Baths

2,268 Sq.Ft.

$239,500

MLS#: 21322718

Experience the perfect blend of peaceful country living and modern convenience in Woolworth Oaks, just minutes from the city. This beautifully crafted new construction home features high-end finishes throughout, including quartz countertops, stainless steel appliances, hard-surface flooring, custom tile showers, a tankless water heater, and an energy-efficient LED lighting package. Buyers who act early may also have the opportunity to personalize select finishes, making this home uniquely their own.
#21356151

Keithville

10111 Kelli Leanne

3 Beds

2 Baths

1,512 Sq.Ft.

$295,000

MLS#: 21356151

Freshly painted outside! Sitting on a quiet street in Woolworth Oaks neighborhood, this open concept home with a brand new HVAC system is turn key! On a cul de sac with no traffic, no backyard neighbors and an extended back patio! Stained concrete floors with two dining areas and a kitchen island over looking your living room. Timeless, great quality wood stained cabinets throughout the home. Primary bedroom sits on its' own side of the house with double vanity and his and hers walk in closets. Laundry room with mud bench coming off of the garage for convenience and ease of use! No HOA. Schedule your showing today!
#21353333

Keithville

6905 Brighton Oak Circle

3 Beds

2 Baths

1,727 Sq.Ft.

$259,900

MLS#: 21353333

Beautifully updated triple-wide manufactured home situated on 3.9 acres, offering an abundance of space and modern comfort. This spacious home features five bedrooms, three full bathrooms, and multiple living areas. The remodeled interior includes new flooring, new kitchen appliances, and granite countertops throughout. Recent upgrades include new HVAC units and a new water heater.

The primary suite features a spacious bathroom with dual vanities, a separate shower, and a garden tub. A secondary living area with a wood-burning fireplace provides additional space for relaxing or entertaining. With its generous acreage, thoughtful updates, and versatile floor plan, this property offers a wonderful opportunity to enjoy both comfortable living and the possibilities that come with 3.9 acres. Schedule your showing today!
#21361288

Keithville

8725 Pinehaven Drive

5 Beds

3 Baths

3,040 Sq.Ft.

$289,900

MLS#: 21361288

Built in 2023. One owner. No backyard neighbors. A fruit and vegetable garden. And potentially $0 down. Need I say more?

Welcome to a recently built home in a growing community where new homes are still being added. Located in the Walnut Hill school district, this property offers the peaceful feel of country living while keeping you just minutes from the city.

Inside, the fully equipped kitchen is ready for everyday meals, entertaining, and everything in between. Step outside and you’ll find one of the home’s best features: no rear neighbors. Enjoy the extra privacy and open views, plus a fruit and vegetable garden already in place, giving you a head start on enjoying fresh produce right at home.

Built in 2023 and occupied by just one owner, this home gives you the appeal of a newer home without stepping into a brand new construction project. Plus, qualified buyers may have financing options available with as little as $0 down.

If you’ve been looking for a newer home with privacy, convenience, and room to make it your own, this one is definitely worth a look.
#21376697

Keithville

10147 Kelli Leanne Circle

3 Beds

2 Baths

1,467 Sq.Ft.

$305,000

MLS#: 21376697
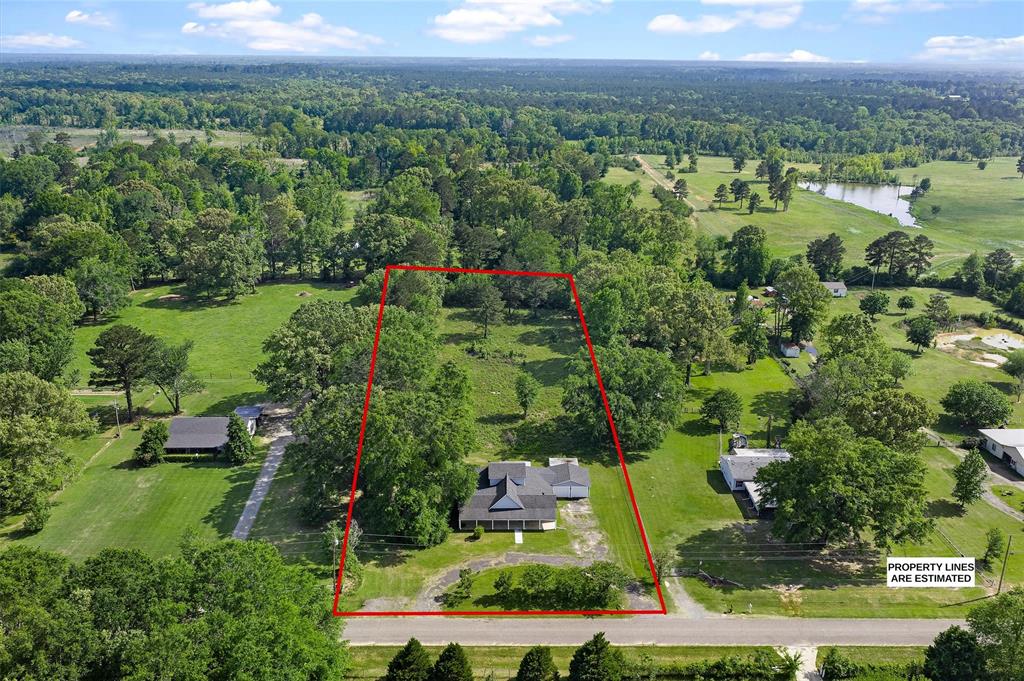
No restrictions and almost 2 acres in the country! Completely Remodeled Home natural light and a beautiful staircase as you enter. Featuring 4 bedrooms and 2 bathrooms, this home is sure to check all the boxes. Flex space in the loft overlooking the vaulted ceiling living room to create any space you want. Vinyl plank flooring throughout, granite countertops, fresh paint and more! Detached double garage doors and circle driveway for plenty of parking. New Water Well Pump and Septic system has been pumped! Shed for storage behind the home with covered patio with a rural view! The possibilities are endless with the backyard - bring your animals, build your garden or simply enjoy the peace and quiet!
#21253389

Keithville

10553 White Oak Drive

4 Beds

2 Baths

2,650 Sq.Ft.

$249,900

MLS#: 21253389

Nice family home on a quiet street. 3 br 2 ba with a large open den.  Large fireplace.  Huge Master bedroom with double vanity.  Garden tub, separate shower.  Lots of built-ins. Remodeled kitchen.
#21353590

Keithville

10426 Willoughby Circle

3 Beds

2 Baths

2,482 Sq.Ft.

$335,000

MLS#: 21353590

**Come home to the peaceful charm of country living!** Nestled on **over 5 acres**, this cozy 2-bedroom with a flex space that could be a thrid bedroom, office or den, 2-bathroom home offers the space, privacy, and tranquility you’ve been looking for. Lovingly cared for by its **single owner**, the home features **fresh paint, a new roof, and a new HVAC system**, giving you peace of mind while preserving its welcoming country feel. Enjoy quiet mornings, wide-open space, and plenty of room to garden, entertain, explore, or simply unwind and enjoy the beauty of your own piece of the country. **If you’re ready to slow down and enjoy the good life, this charming property is ready to welcome you home!**
#21372981

Keithville

8835 Sebastian Road

2 Beds

2 Baths

1,540 Sq.Ft.

$275,000

MLS#: 21372981

 - property

Send a message

Message successfully sent.

Your message

What is 3 + 4 ?

Reason for contacting?

I agree to receive email communication and understand I can unsubscribe at any time.

I agree to be contacted by Next Level Realty Group via call, email, and text for real estate services. To opt out, you can reply 'stop' at any time or reply 'help' for assistance. You can also click the unsubscribe link in the emails. Message and data rates may apply. Message frequency may vary. Privacy Policy

Sign Out

Virtual Assistant

Would you like to take the next step with this property? We can help you schedule a showing or virtual tour, or send you more details.

Yes, I would like more information.

Thank You for Your Reply, One of Our Agents will contact you as soon as possible

No, maybe later.

Thank you, you can always contact me via email, phone number or through the contact form.

Realhub AI

Lucy - Your AI-Powered Realtor

Update Your Temporary Password

Personalize your search

Enter your email and we'll notify you immediately when new listings match what you're looking for.

or enter email address

Already have an account ? Login here

Continue your home search

I agree to receive communications and understand I can unsubscribe at any time.

I agree to be contacted by Next Level Realty Group via call, email, and text for real estate services. To opt out, you can reply 'stop' at any time or reply 'help' for assistance. You can also click the unsubscribe link in the emails. Message and data rates may apply. Message frequency may vary. Privacy Policy

Already have an account ? Login here

We use cookies

We use cookies primarily for analytics to enhance your experience. By accepting, you agree to our use of these cookies. You can manage your preferences or learn more about our cookies policy.