Features & Amenities

Interior

  • Other Interior Features

    Other

  • Total Bedrooms

    4

  • Bathrooms

    3

  • 1/2 Bathrooms

    1

  • Basement YN

    NO

  • Fireplace YN

    YES

  • Pet friendly

    N/A

Exterior

  • Garage

    No

  • Parking

    Detached Carport

  • Pool

    Yes

  • Pool Features

    Diving Board, Gunite, In Ground, Other

  • Waterfront YN

    NO

Area & Lot

  • Lot Size(acres)

    78.0

  • Lot Size(square feet)

    3,397,680

  • Property Type

    Residential

  • Property Sub Type

    Farm

Price

  • Sales Price

    $1,599,500

  • Sq. Footage

    5,500

  • Price/SqFt

    $290

HOA

  • Association

    No

School District

  • Elementary School

    Sulphurspr

  • Middle School

    Sulphurspr

  • High School

    Sulphurspr

Schedule a Showing

Showing scheduled successfully.

<
>
IN PERSON
VIA CHAT

What is 3 + 4 ?


Mortgage calculator

Estimate your monthly mortgage payment, including the principal and interest, property taxes, and HOA. Adjust the values to generate a more accurate rate.

Your payment

Principal and Interest:

$

Property taxes:

$

HOA fees:

$

Total loan payment:

$

Total interest amount:

$

Location

County

Hopkins

Elementary School

Sulphurspr

Middle School

Sulphurspr

High School

Sulphurspr

Listing Courtesy of Tony Richey, RE/MAX Tyler

RealHub Information is provided exclusively for consumers' personal, non-commercial use, and it may not be used for any purpose other than to identify prospective properties consumers may be interested in purchasing. All information deemed reliable but not guaranteed and should be independently verified. All properties are subject to prior sale, change or withdrawal. RealHub website owner shall not be responsible for any typographical errors, misinformation, misprints and shall be held totally harmless.

Agent Joe Boston

AGENT

Joe Boston

Call Joe today to schedule a private showing.


* Listings on this website come from the FMLS IDX Compilation and may be held by brokerage firms other than the owner of this website. The listing brokerage is identified in any listing details. Information is deemed reliable but is not guaranteed. If you believe any FMLS listing contains material that infringes your copyrighted work please review our DMCA policy and learn how to submit a takedown request.© 2024 FMLS.
Nestled on a sprawling 78-acre estate, this newly remodeled home exudes both charm and modern sophistication. From the moment you step inside, the fresh, crisp scent of new paint welcomes you into an open and airy space designed for both comfort and style. The entire home has been thoughtfully updated, with newly installed hardwood floors that gleam under the soft, natural light pouring through oversized windows. The sleek, modern finishes blend seamlessly with the home's original character, creating a perfect balance of old-world charm and contemporary convenience. The heart of the home is its spacious, state-of-the-art kitchen, complete with brand-new, high-end appliances. Whether you're preparing a casual meal or hosting a dinner party, this kitchen is as functional as it is beautiful, with ample counter space and custom cabinetry that offers both elegance and practicality. The living and dining areas are expansive and open, ideal for family gatherings or simply relaxing. A sparkling pool, serves as the perfect backdrop for outdoor relaxation and entertaining. The pool house provides additional space for guest or a quiet retreat, with its own bathroom and kitchenette. Beyond the pool, the property extends into rolling hills, offering breathtaking views and a sense of tranquility. The land includes a horse barn, complete with cattle working pens and well-maintained pipe fences. Whether you're an equestrian enthusiast or have dreams of a hobby farm, this property has everything you need to make those dreams a reality. A small lake adds to the scenic beauty, while a spring-fed creek flows year-round, enhancing the sense of peace and natural beauty. This property is conveniently located just six miles from historic, Sulphur Springs. There, you'll find a charming downtown square, brimming with boutiques, shops, and some of the best local dining in the area. This home isn't just a place, it's a lifestyle, combining modern luxury with country living.

10736 E Highway 154

Message successfully sent.

What would you like to know?

What is 3 + 4 ?

I agree to receive email communication and understand I can unsubscribe at any time.

I agree to be contacted by Next Level Realty Group via call, email, and text for real estate services. To opt out, you can reply 'stop' at any time or reply 'help' for assistance. You can also click the unsubscribe link in the emails. Message and data rates may apply. Message frequency may vary. Privacy Policy

Related Properties

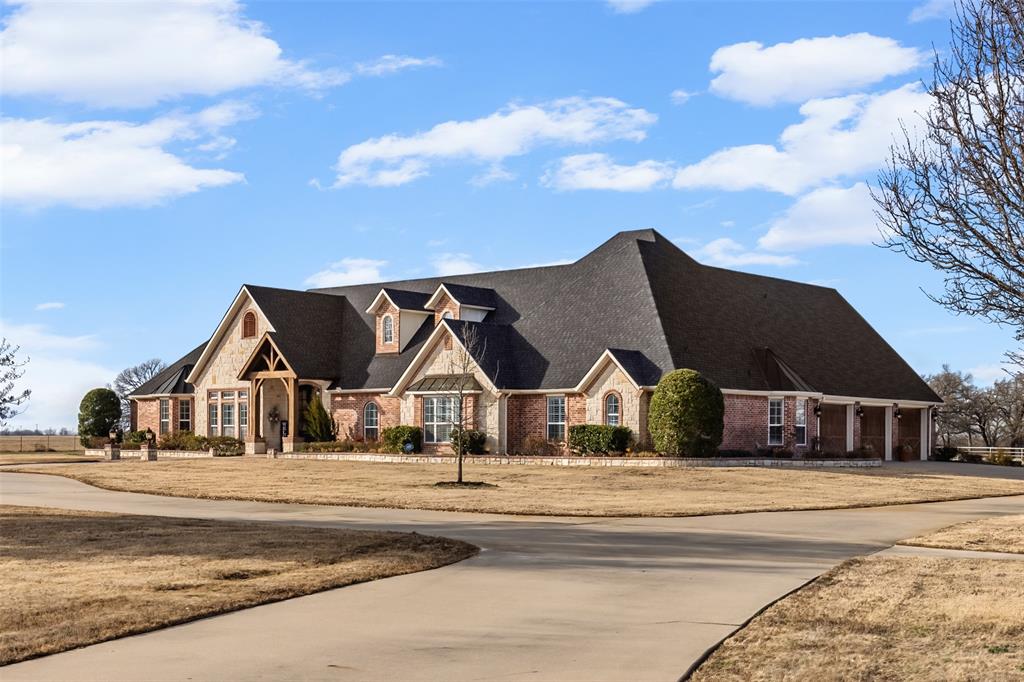
Private 3.33-Acre Luxury Estate in Exclusive Enclave: Experience the pinnacle of country luxury on this magnificent estate, situated in a premier area known for its sprawling ranches & ultimate privacy. Behind the secure gated entry, a sweeping concrete circle drive leads you to a custom-built masterpiece. Inside, the home opens to a breathtaking main living area anchored by soaring cathedral ceilings, massive beams, & a floor-to-ceiling rock fireplace, creating a sense of rugged elegance. For the culinary enthusiast, the chef’s kitchen shines with granite countertops, a massive island with a prep sink, breakfast bar, wall oven, walk-in pantry, & a cooktop with professional-grade vent set into a stunning masonry alcove. A second living area with elegant French doors offers the perfect footprint for a home office. Above the garage, a versatile third living space—complete with a kitchenette & fourth full bathroom—serves as an ideal guest suite, game room, or fifth bedroom. The primary wing is a true sanctuary, featuring a gas log fireplace, trey ceilings & a spa-like ensuite with a soaking tub, heated floors & walk-in shower. This private retreat is anchored with separate vanities & three massive walk-in closets with custom cabinetry, including coffee bar & dedicated laundry hookups. In the spacious laundry room, you'll find granite countertops, sink, lots of storage, & room for 2nd fridge. Thoughtful updates throughout. The backyard is a resort-style retreat. Spend evenings under the large cabana with an outdoor kitchen & wood-burning fireplace situated alongside a sparkling in-ground gunite pool. Whether hosting a summer gala or enjoying a quiet winter night by the fire, this space is unmatched. Plenty of parking with attached 3-car garage. Detached garage ideal as a workshop, home gym, or storage. More prisitine land available to make this a high-end ranch community! Additional acreage available.
#21189242

Sulphur Springs

2560 County Road 4708

4 Beds

4 Baths

4,974 Sq.Ft.

$1,399,000

MLS#: 21189242
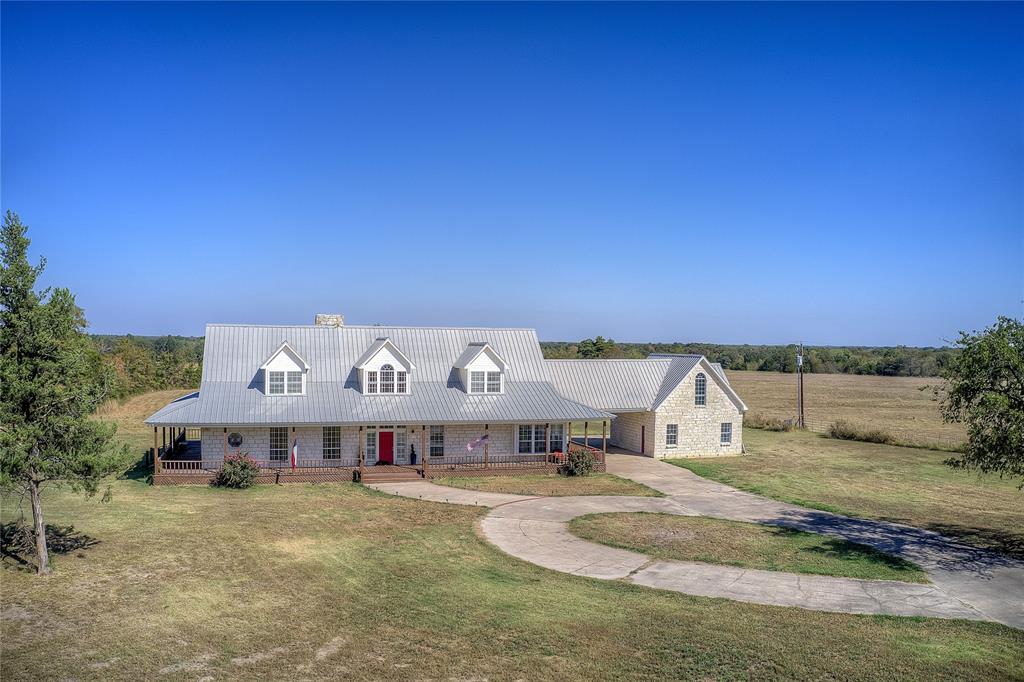
Welcome to your country estate 90 mi from DFW: AG EXEMPT 148 ACRES. A stone-built home w 5 beds and 5.5 baths on 148 ac of rolling pastures and mature hardwoods—blending space, luxury, and rural charm. A large pond enhances the usability of the land, ideal for fishing or livestock. The property is fenced, and includes a 30x10 metal building with a roll-up door. Hunting enthusiasts will love the creek area for exploration with deer and other wildlife. Search YT: *Video Tour 3788 CR 4760*!

This Grand Texas Home boasts a massive wrap-around porch, with a circular driveway, carport, and garage. Step inside to find a light-filled living room with a soaring ceiling, 2-story windows, stone fireplace, doors to back deck. Fresh paint inside and out gives this home a crisp, updated feel. 

The heart of the home is the expansive kitchen, featuring a breakfast bar, massive island with cooktop, granite counters and backsplash, double farmhouse SS sink, double ovens, wine chiller, walk-in pantry. In the spacious dining room, a built-in hutch adds charm, as do bay windows with seating.

The primary suite is a true retreat with two walk-in closets and a private wooden sauna in the bathroom, plus tiled shower with body sprays, toilet and bidet. There is another bed with ensuite bath on the main floor.  Upstairs has two large bedrooms with ensuite baths, built-in dressers, window seats, and recent carpet, with a lofted overlook to the living room below, along with two bonus rooms perfect for game rooms or offices.

The spacious laundry room includes its own shower for added convenience. There's also a half-bath on the main floor. Above the garage, a fully equipped guest suite or man cave offers a wet bar, private balcony, tiled shower bath, lots of storage, and its own AC unit—perfect for long-term guests or home office use.

Recent upgrades include: New HVAC in 2025, LVP Flooring in 2025, Fresh interior & exterior paint in 2025, Carpet upstairs in 2021.
#21084047

Sulphur Springs

3788 County Road 4760

5 Beds

5 Baths

4,546 Sq.Ft.

$1,899,950

MLS#: 21084047

Send a message

Message successfully sent.

Your message

What is 3 + 4 ?

Reason for contacting?

I agree to receive email communication and understand I can unsubscribe at any time.

I agree to be contacted by Next Level Realty Group via call, email, and text for real estate services. To opt out, you can reply 'stop' at any time or reply 'help' for assistance. You can also click the unsubscribe link in the emails. Message and data rates may apply. Message frequency may vary. Privacy Policy

Sign Out

Virtual Assistant

Would you like to take the next step with this property? We can help you schedule a showing or virtual tour, or send you more details.

Yes, I would like more information.

Thank You for Your Reply, One of Our Agents will contact you as soon as possible

No, maybe later.

Thank you, you can always contact me via email, phone number or through the contact form.

Realhub AI

Lucy - Your AI-Powered Realtor

Update Your Temporary Password

Personalize your search

Enter your email and we'll notify you immediately when new listings match what you're looking for.

or enter email address

Already have an account ? Login here

Continue your home search

I agree to receive communications and understand I can unsubscribe at any time.

I agree to be contacted by Next Level Realty Group via call, email, and text for real estate services. To opt out, you can reply 'stop' at any time or reply 'help' for assistance. You can also click the unsubscribe link in the emails. Message and data rates may apply. Message frequency may vary. Privacy Policy

Already have an account ? Login here

We use cookies

We use cookies primarily for analytics to enhance your experience. By accepting, you agree to our use of these cookies. You can manage your preferences or learn more about our cookies policy.